Artboard 1? alert-icon? Artboard 1? ? ? delete-icon? edit-icon? email-icon hide-hover-icon? Artboard 1? login-icon-white Artboard 1? next-icon-left next-icon-right-left next-icon-left-ochre next-icon next-icon-right-grey next-icon-right-ochre plus-with-circle-iconP search-fw-icon? search-icon-ochre search-icon-white

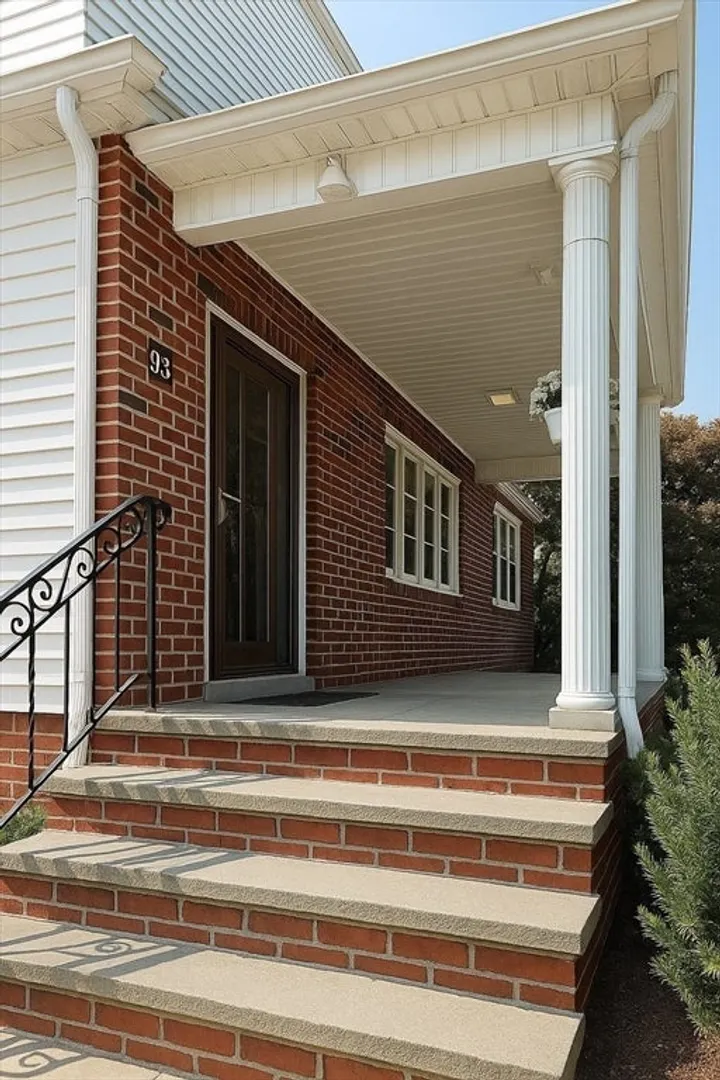
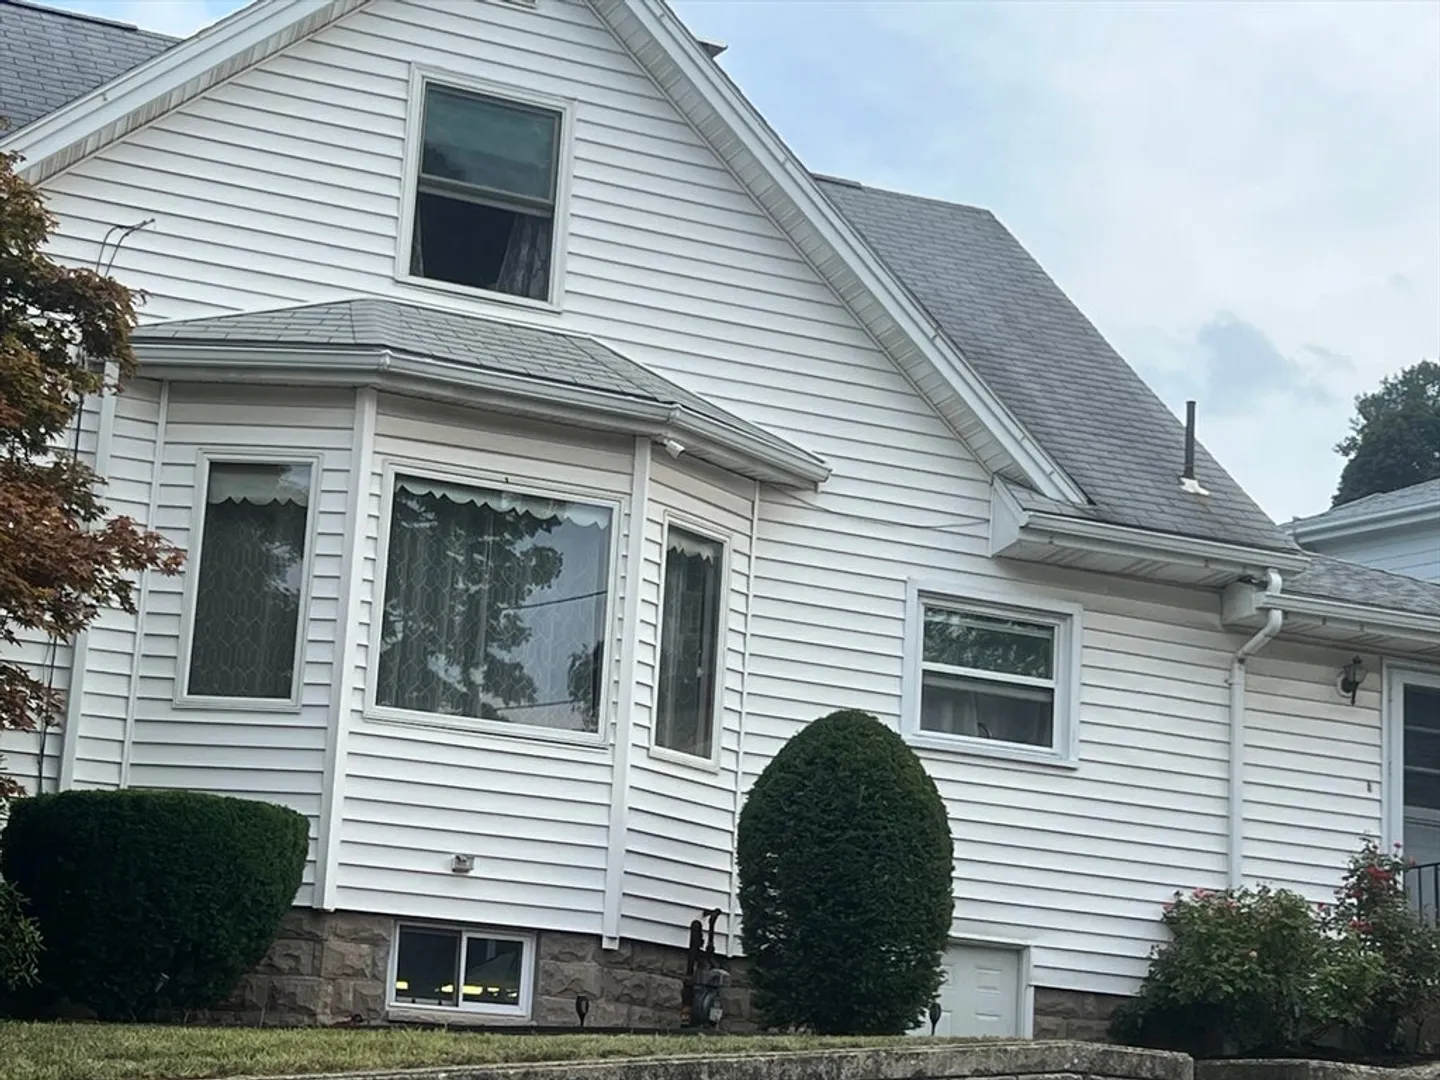
93 Dartmouth St

Everett, MA 02149
$785,000
4 Beds
2 Baths
3,167 Living Area
  • Property Description
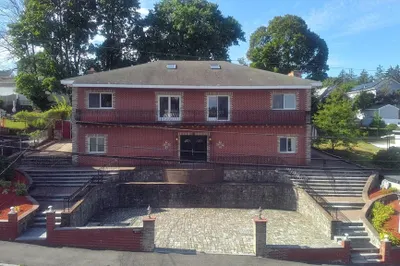
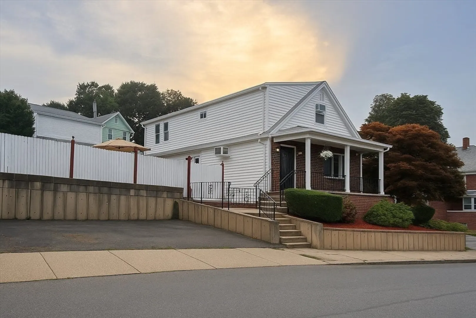
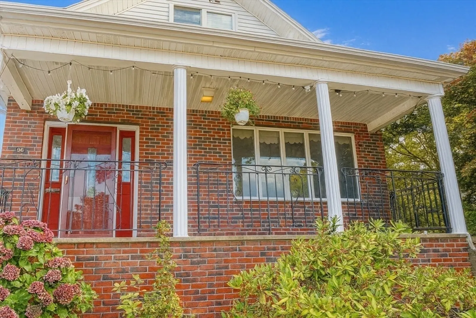
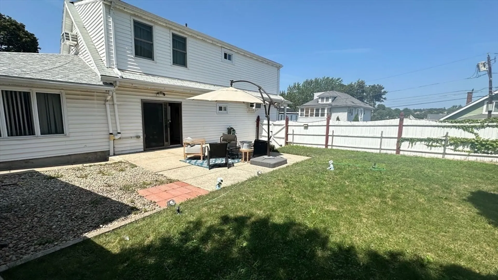
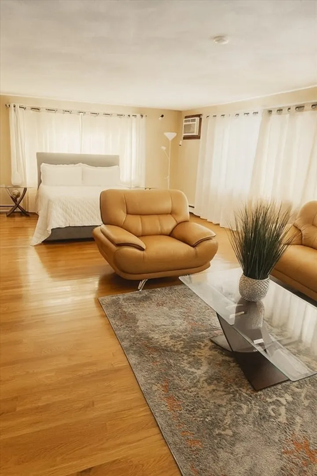
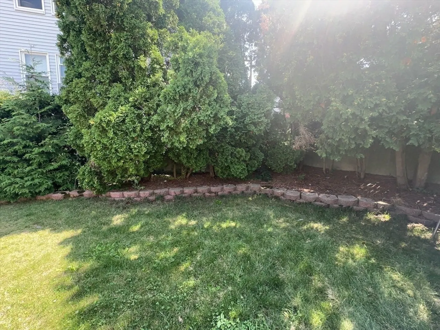
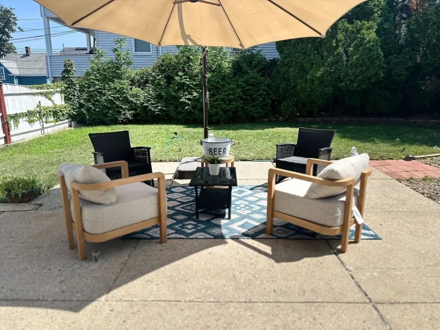
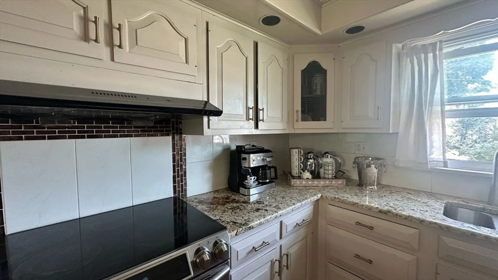
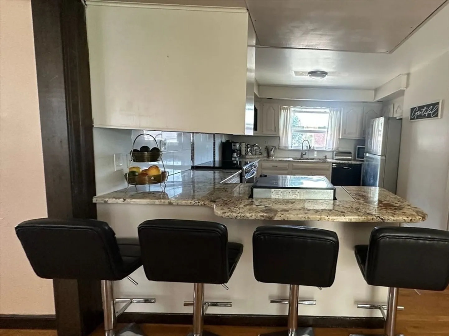
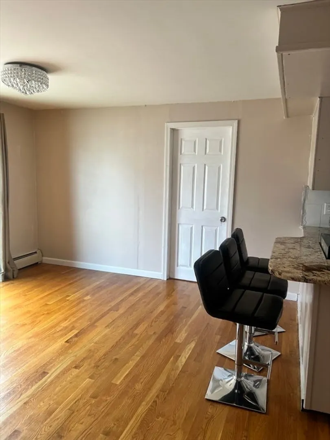
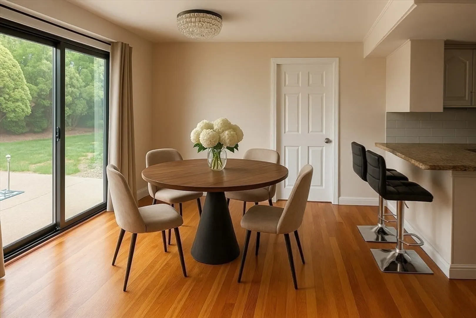
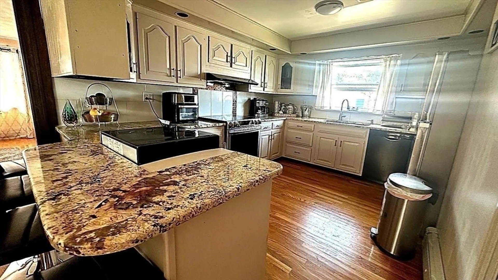
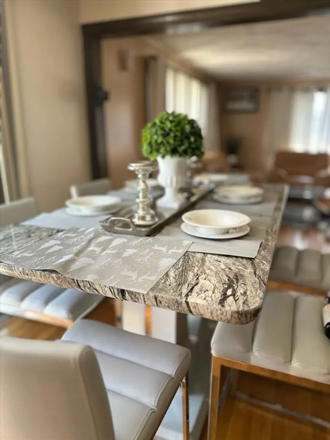
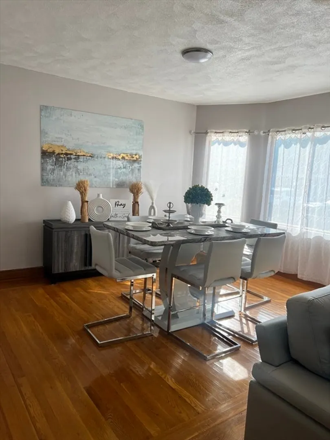
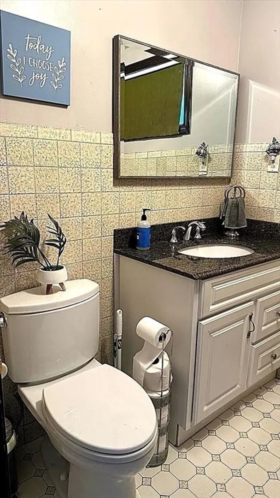
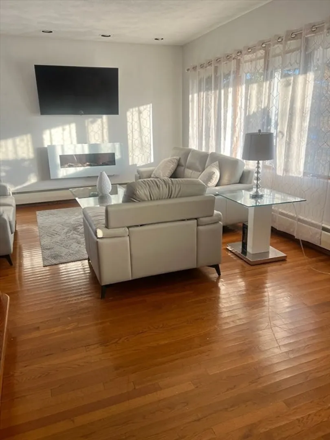
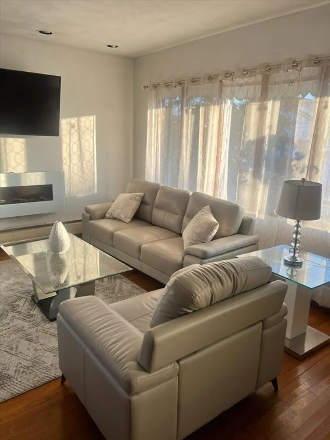
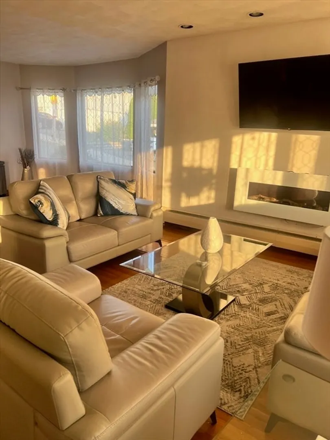
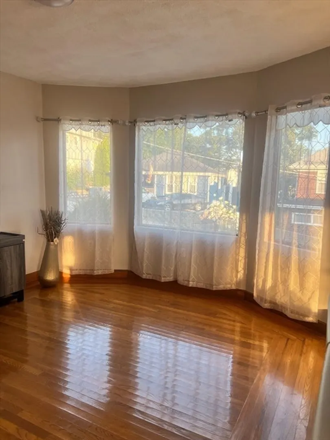
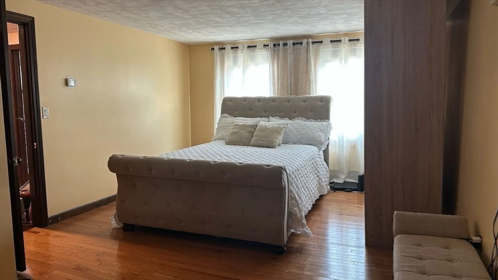
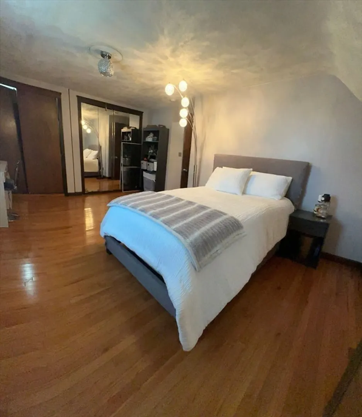
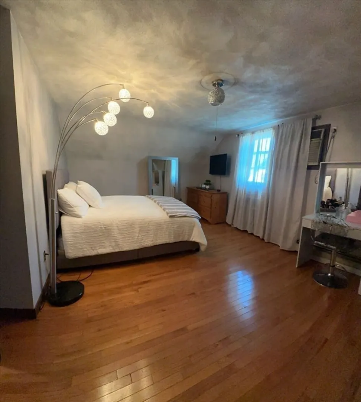
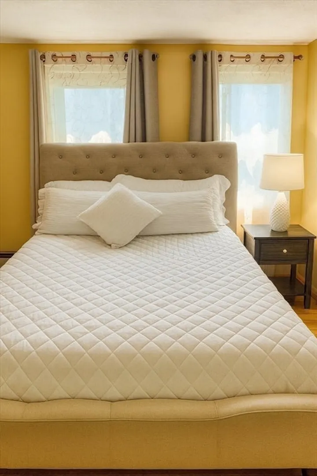
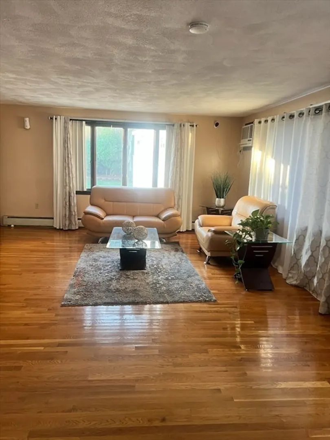
    Great back yard and Parking! Enough space to build a ADU . Unique opportunity to own a piece one of history carefully preserved from its origins. The residence offers a generous 3167 square feet of total house space, providing ample room to create distinct zones for relaxation and entertainment with four bedrooms and 2 full bath . The property sits on a 6094 square foot lot, fenced, providing outdoor space for recreation, gardening, or simply enjoying the fresh air. Envision summer evenings spent outdoors, and creating memories. Gas heating , city sewer ,and ready for your final touch . Easy to show with advance notice .
  • Highlights
    • Cooling: Window Unit(s)
    • Parking Spots: 5
    • Property Type: Single Family Residence
    • Total Rooms: 8
    • Status: Closed
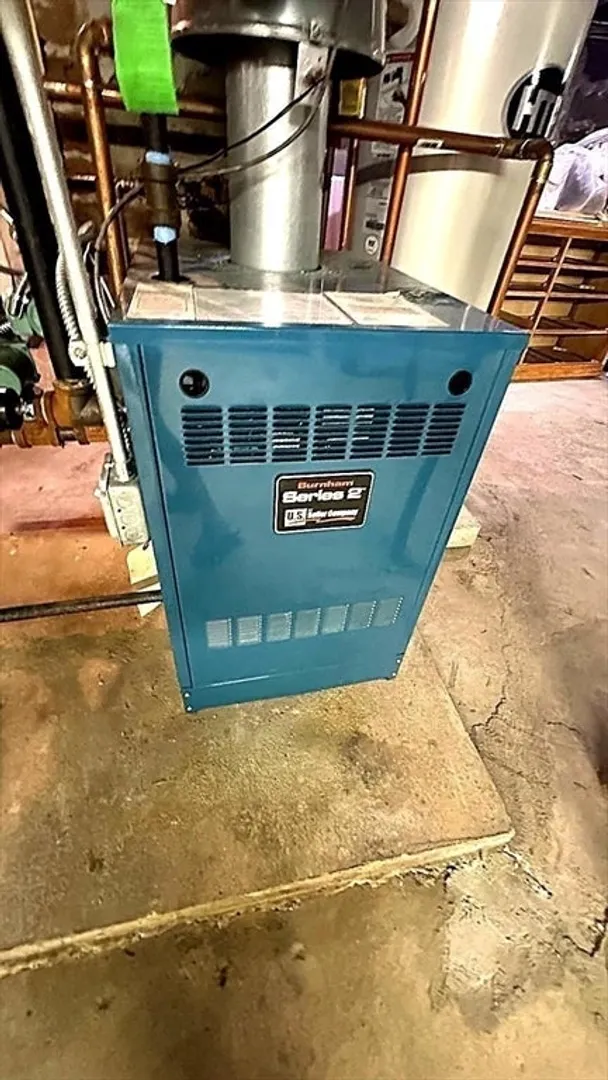
    • Heating: Baseboard, Natural Gas
    • Property Class: Residential
    • Style: Colonial
    • Year Built: 1930
  • Additional Details
    • Appliances: Gas Water Heater
    • Exclusions: Seller Personal Belongs
    • Foundation: Concrete Perimeter
    • Lot Features: Corner Lot
    • SqFt Source: Public Record
    • Year Built Source: Public Records
    • Basement: Full
    • Exterior Features: Patio, Fenced Yard
    • Foundation Area: 99999
    • Road Frontage Type: Public
    • Year Built Details: Actual
    • Zoning: Dd
  • Amenities
    • Community Features: Public Transportation
    • Parking Features: Paved
  • Utilities
    • Electric: 220 Volts
    • Water Source: Public
    • Sewer: Public Sewer
  • Fees / Taxes
    • Assessed Value: $687,000
    • Taxes: $7,255
    • Tax Year: 2025

Location

93 Dartmouth St, Everett, MA 02149

Loading Map...

Similar Listings

Open House, Sun 12:00-1:30
23 Bowdoin St 1
36 Photos
23 Bowdoin St Malden, MA 02148
$899,000
4 Beds 2/2 Baths 2,056 Sqft
View Details
Open House, Sat 12:30-2:00
175 Rumney Rd 1
36 Photos
175 Rumney Rd Revere, MA 02151
$899,000
4 Beds 2/1 Baths 2,327 Sqft
View Details
Open House, Sat 12:00-2:00
72 True St 1
42 Photos
72 True St Revere, MA 02151
$898,900
3 Beds 2 Baths 2,398 Sqft
View Details
Open House, Thu 4:00-6:00
26 Beach St 1
42 Photos
26 Beach St Malden, MA 02148
$888,888
3 Beds 2 Baths 2,508 Sqft
View Details
Sold
71 Case Dr 1
41 Photos
71 Case Dr Revere, MA 02151
$959,000
4 Beds 2/1 Baths 2,371 Sqft
View Details
Sold
40 Tea Party Way 1
28 Photos
40 Tea Party Way Malden, MA 02148
$959,000
4 Beds 2/2 Baths 2,448 Sqft
View Details
Sold
528 Proctor Avenue 1
42 Photos
528 Proctor Avenue Revere, MA 02151
$950,000
4 Beds 2 Baths 5,080 Sqft
View Details
Sold
12 Norwood St 1
42 Photos
12 Norwood St Malden, MA 02148
$950,000
4 Beds 4 Baths 2,780 Sqft
View Details
Content © 2026 MLS Property Information Network, Inc. The information in this listing was gathered from third party resources including the seller and public records. Listing information provided courtesy of United Brokers. MLS Property Information Network, Inc. and its subscribers disclaim any and all representations or warranties as to the accuracy of this information.
  • Request More Information:

    617.262.2500
    When you are ready, please contact us and we will put our unrivaled knowledge of the Boston real estate market to work for you. Whether you are buying a luxury condo or renting a luxury apartment, we pledge to make your experience as stress free and enjoyable as possible.

    Please call, email, or send us a message through the web form below. An LRG Real Estate agent will contact you promptly.

    For More Info Please Call:

    617.262.2500

    or

    Email Us
  • Hidden
  • This field is for validation purposes and should be left unchanged.

By joining you agree to our Terms of Use and Privacy Policy