
Rented!
$3,200/mo
2
Beds
2
Baths
1,031
Living Area
-
Property Description
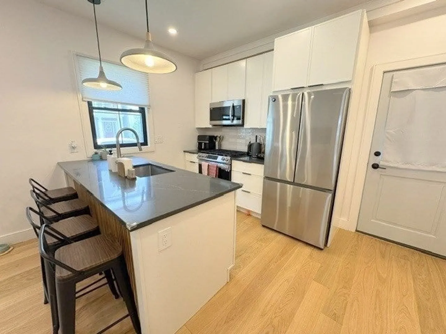
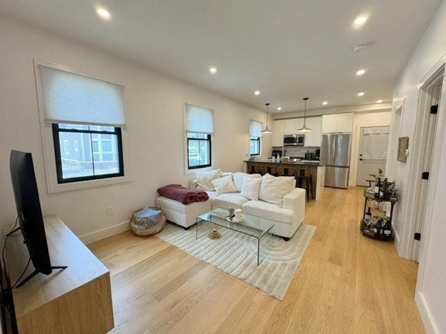
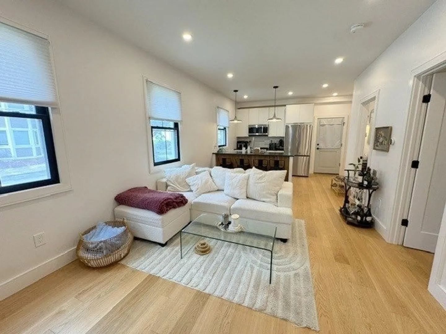
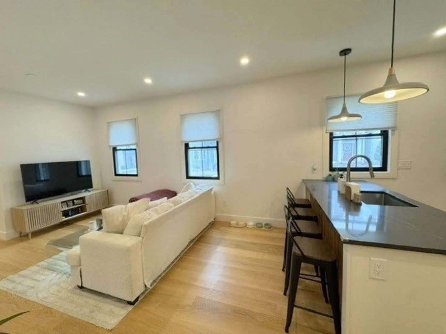
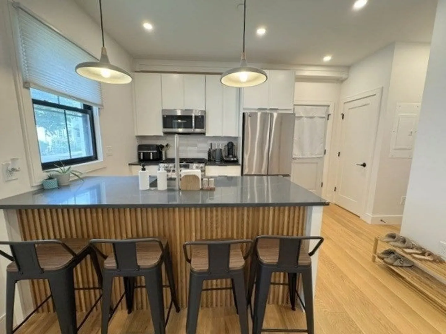
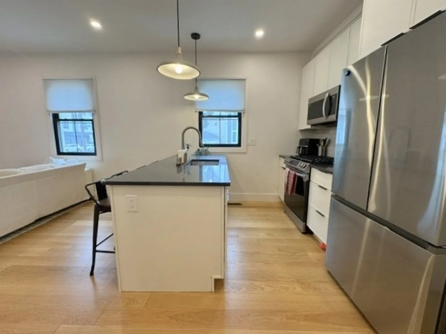
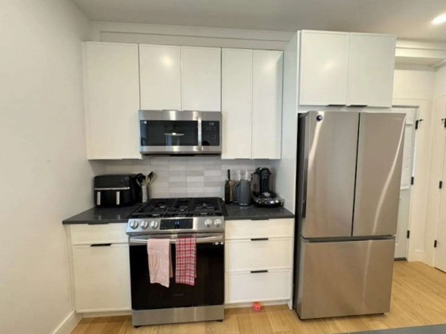
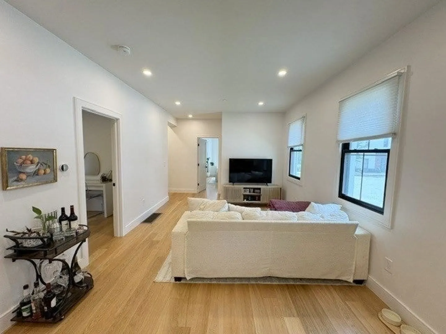
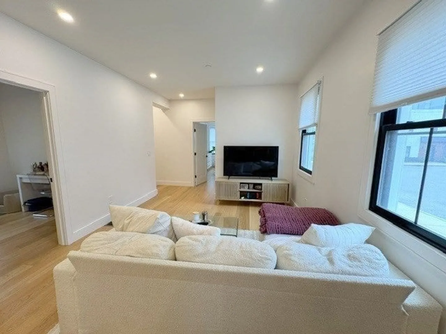
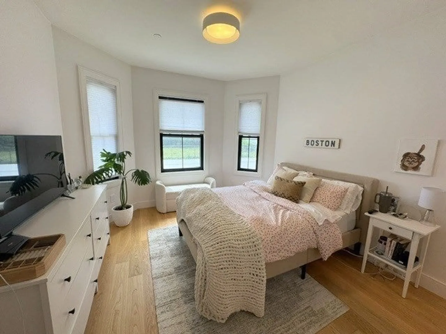
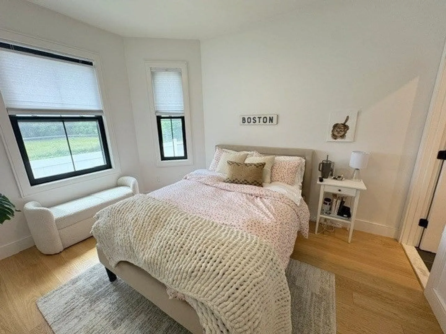
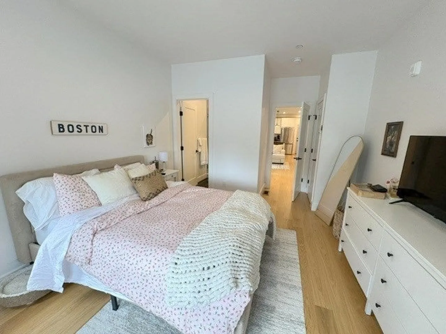
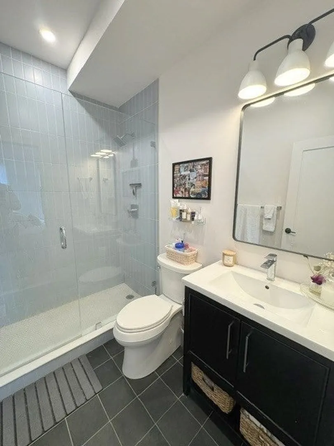
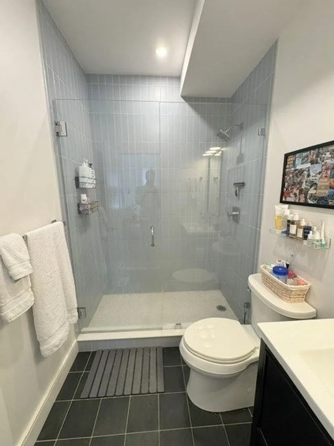
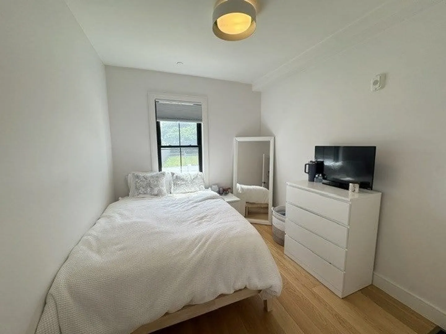
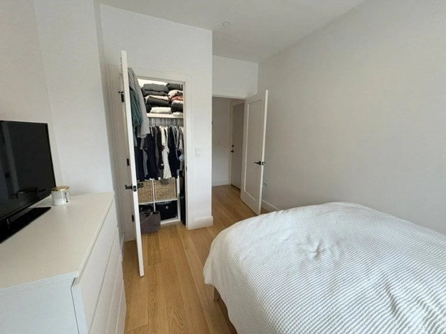
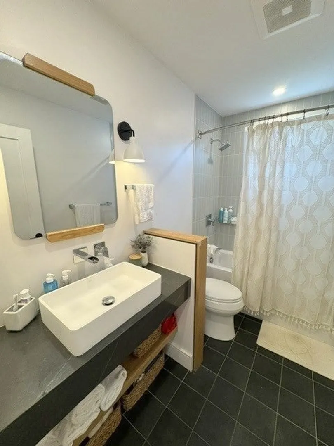
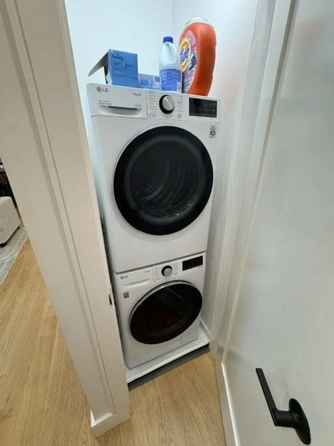
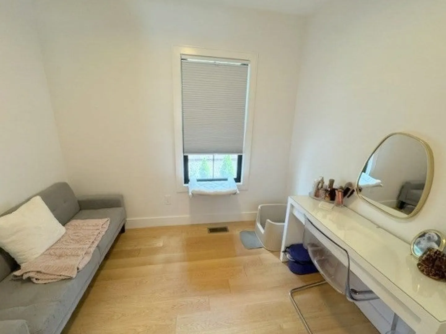
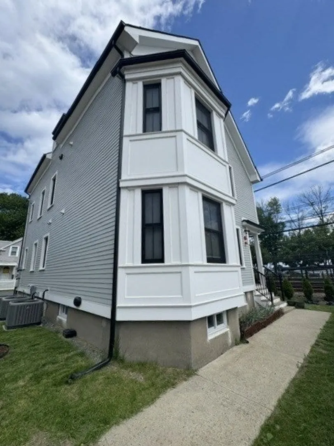
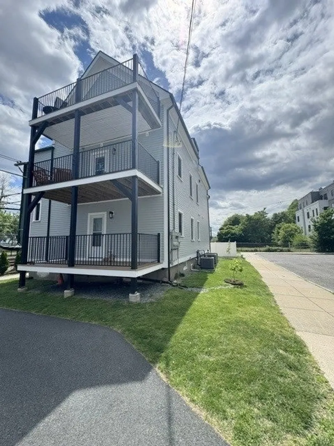
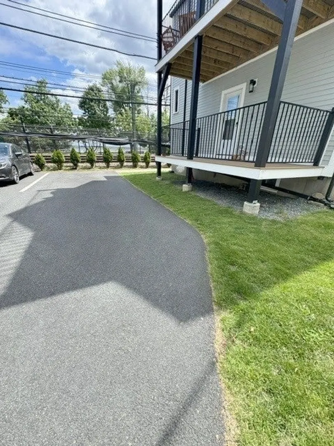
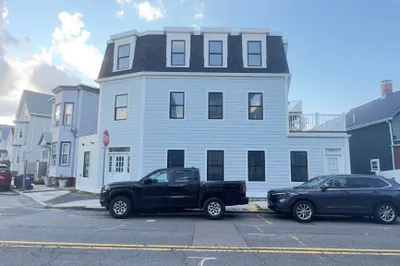
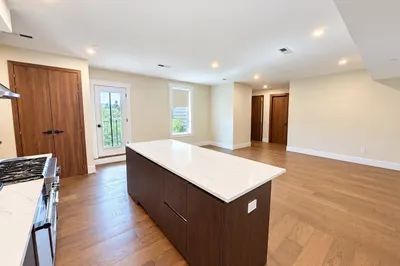
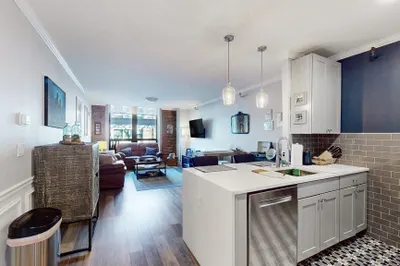
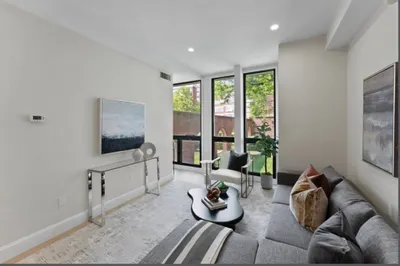
INCREDIBLE VALUE. 2Bedrooms + Extra Office w/2 FULL BATHS & 2 OFF-STREET PARKING SPACES INCLUDED IN THE RENT. Located in Orient Heights; directly along the Greenway Path, short distance to Constitution Beach, & within a 1/2 mile of the Blue Line (Wood Island or Orient Heights Stations) + 4 different bus lines (112, 120, 121, & 450). The unit makes up the first floor of a 3-unit condo building. Offering over 1000 square feet and an open, contemporary, & very efficient layout. There are 2 large bedrooms (both queen-size), including a primary bedroom with en-suite bathroom, 2 full baths in total, plus a bonus office/den. The living area has a wide-open floor plan offering plenty of space for a dining table and living room area. All the finishes throughout are modern and very tasteful. The kitchen boasts quartz countertops, stainless appliances, tile backsplash, gas cooking, dishwasher/disposal, & large pantry. Laundry in Unit, Private Rear Deck, Central AC, & Additional Storage in the basement. 2 PARKING SPACES included in the rent. Available for September 1st.
-
Highlights
- Area: East Boston's Orient Heights
- Parking Spots: 2
- Property Type: Condominium
- Unit Number: 1
- Status: Closed
- Heating: Natural Gas, Forced Air
- Property Class: Residential Lease
- Total Rooms: 5
- Year Built: 2023
-
Additional Details
- Appliances: Range, Dishwasher, Disposal, Microwave, Refrigerator, Freezer, Washer, Dryer
- Exterior Features: Deck - Composite
- Year Built Details: Approximate
- Available Date: September 1, 2026
- SqFt Source: Master Deed
- Year Built Source: Builder
-
Amenities
- Community Features: Public Transportation, Shopping, Park, Walk/Jog Trails, Bike Path, Conservation Area, Highway Access, House of Worship, T-Station
-
Fees / Taxes
- Rental Fee Includes: Water, Sewer, Parking
Similar Listings
Sold
8 Photos
Sold
5 Photos
Sold
23 Photos
Sold
20 Photos
Content © 2026 MLS Property Information Network, Inc. The information in this listing was gathered from third party resources including the seller and public records.
Listing information provided courtesy of FRAME Residential.
MLS Property Information Network, Inc. and its subscribers disclaim any and all representations or warranties as to the accuracy of this information.
