
Sold!
$1,080,000
3
Beds
2/1
Baths
1,663
Living Area
-
Property Description
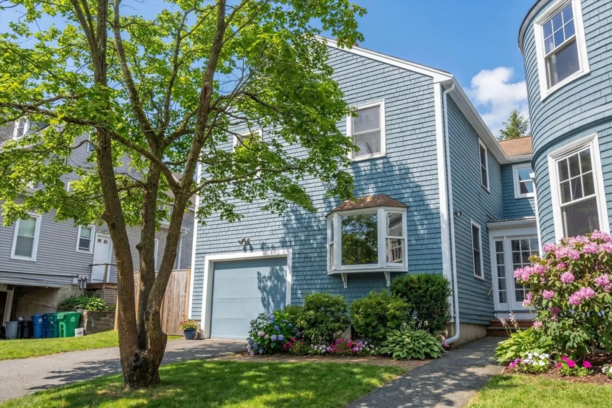
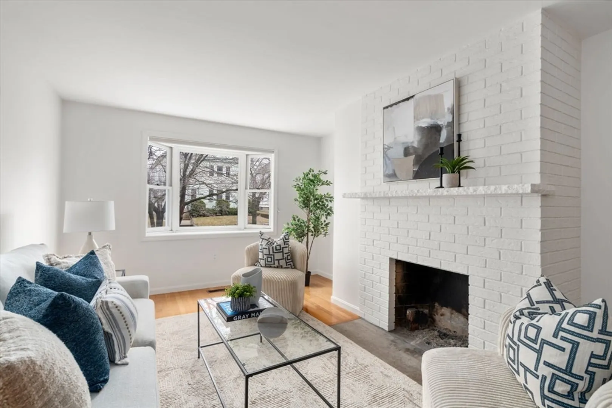
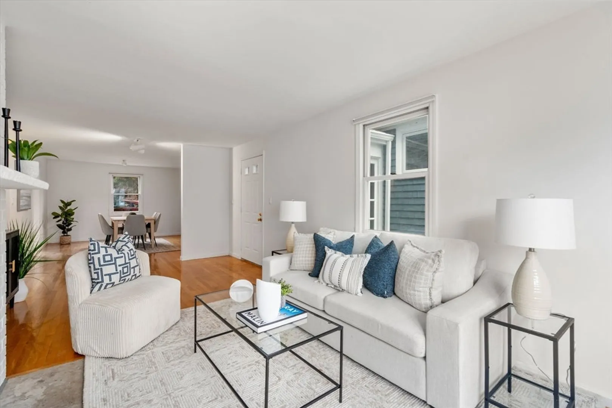
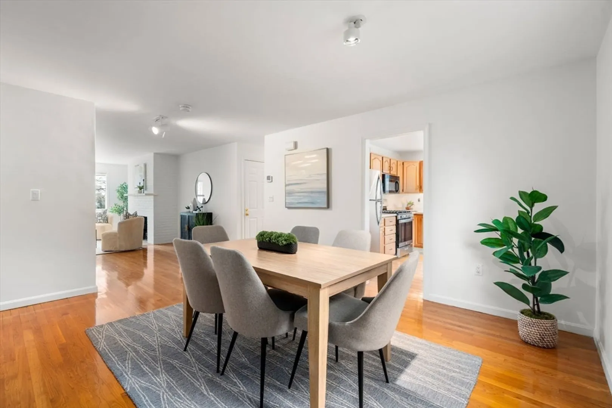
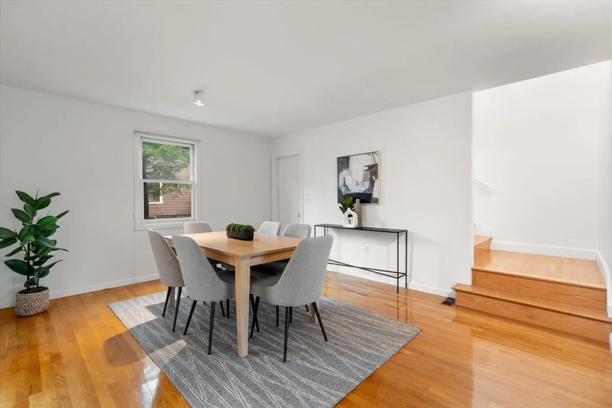
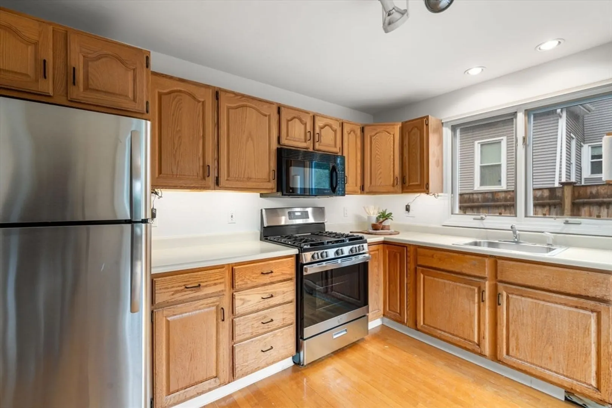
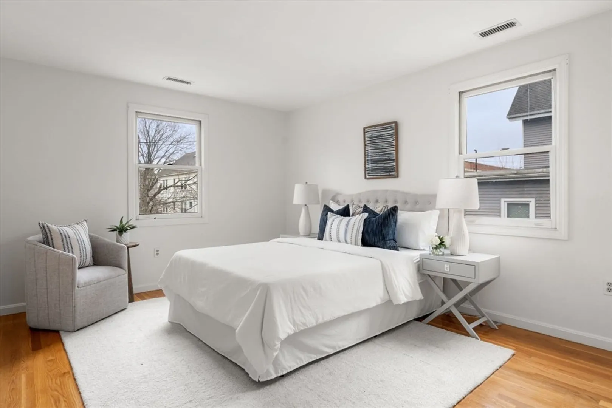
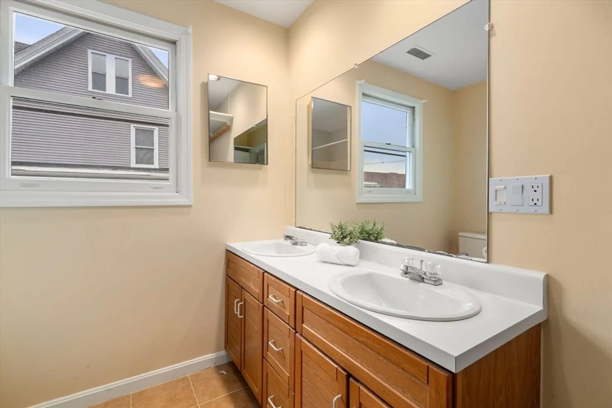
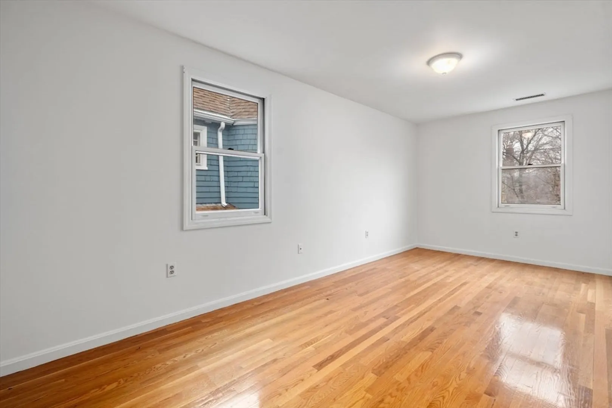
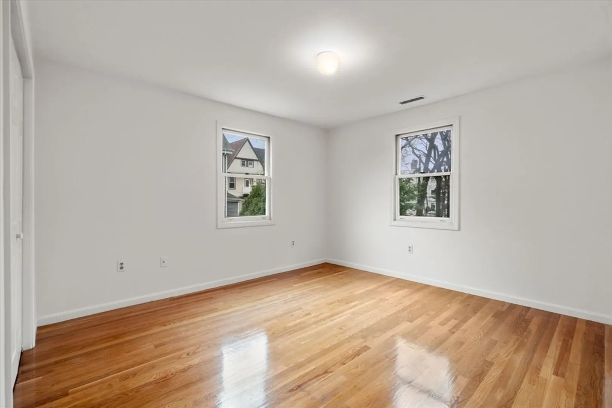
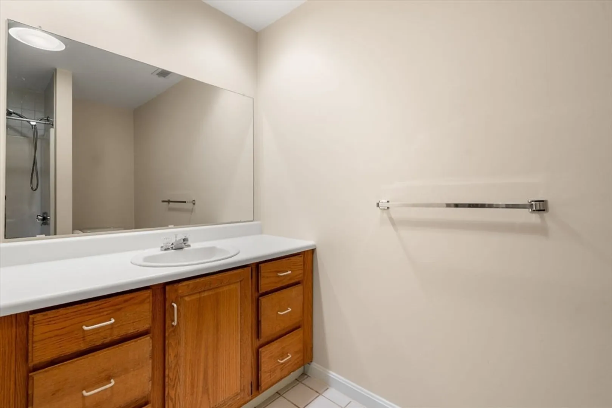
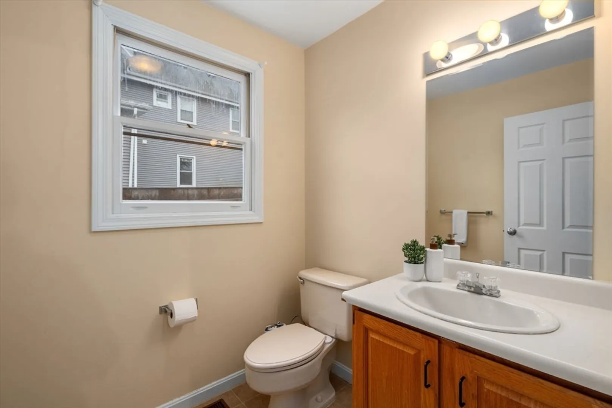
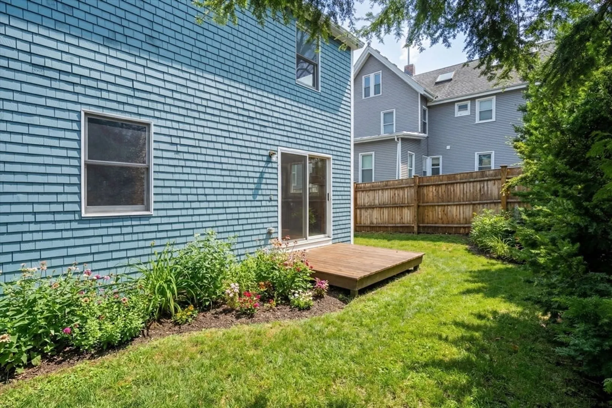
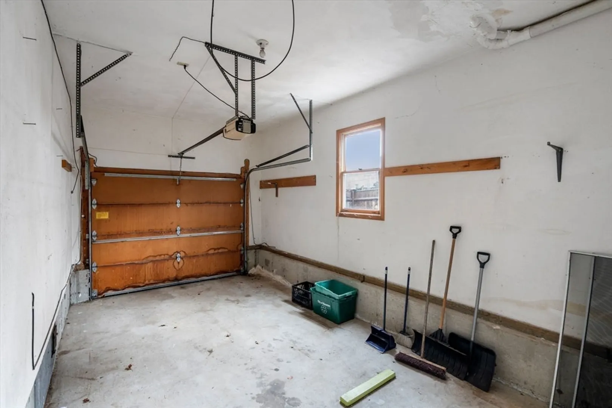
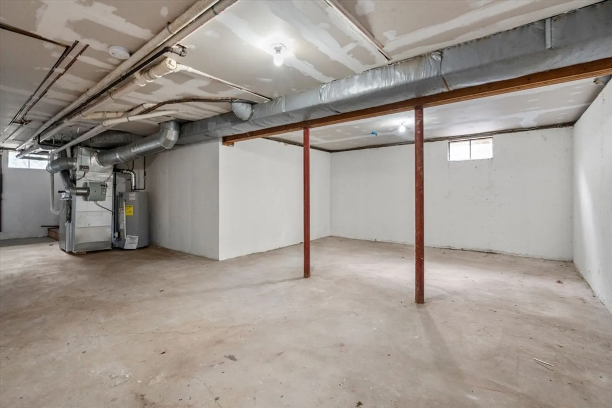
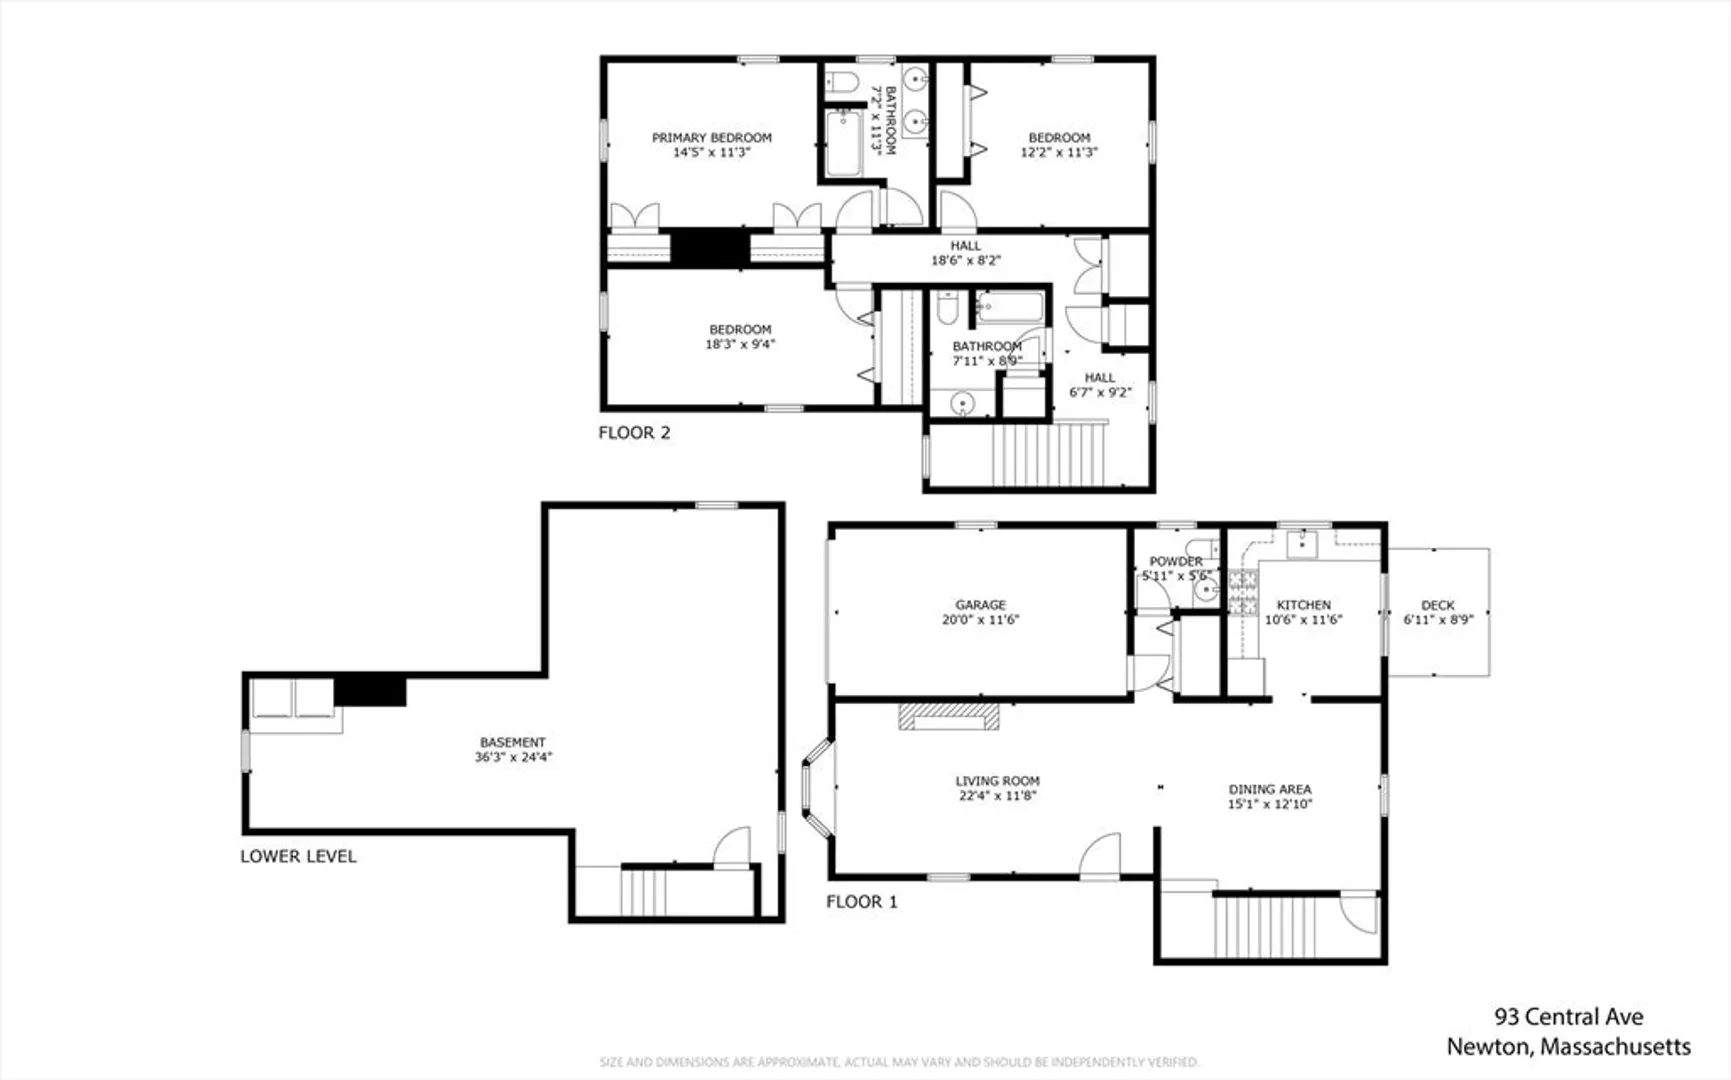
Lives like a single-family, this sun-filled townhome offers the perfect blend of space, privacy, and convenience in an unbeatable Newtonville location. A spacious living room flows seamlessly into a generous dining area—ideal for entertaining. Large windows throughout fill the home with natural light, creating a warm and inviting atmosphere. An attached garage leads into a functional mudroom and half bath, perfect for everyday ease and organization. The primary bedroom features an ensuite bath, with 2 additional generously sized bedrooms and full bath on the 2nd level. Enjoy the added benefit of a private yard accessed from sliding doors off the kitchen. The oversized basement offers exceptional storage and exciting future potential. Just moments from the Newtonville Commuter Rail, shops, restaurants, and local amenities, this home delivers easy access to everything while maintaining a quiet, neighborhood feel.
-
Highlights
- Area: Newtonville
- Heating: Central, Natural Gas
- Parking Spots: 2
- Property Type: Condominium
- Total Rooms: 6
- Year Built: 1988
- Cooling: Central Air
- HOA Fee: $278
- Property Class: Residential
- Stories: 2
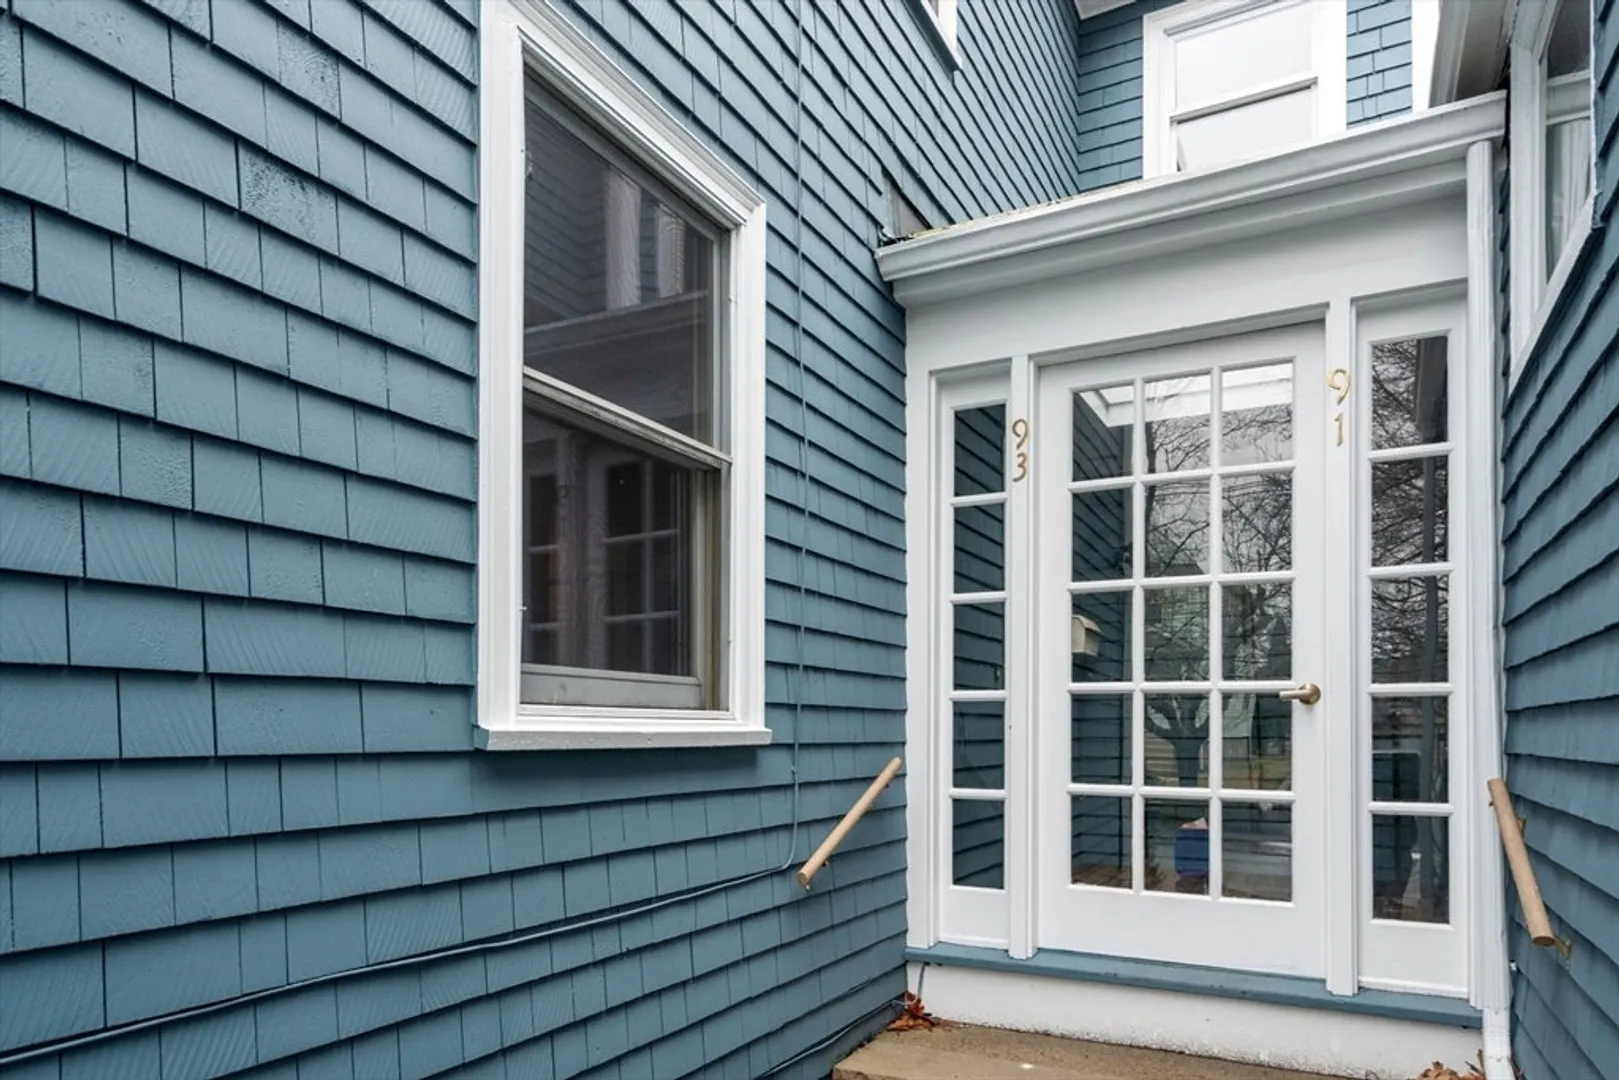
- Unit Number: 93
- Status: Closed
-
Additional Details
- Appliances: Range, Dishwasher, Refrigerator, Washer, Dryer
- Exterior Features: Deck - Wood, Fenced Yard, Garden
- Flooring: Wood
- SqFt Source: Public Record
- Year Built Details: Actual
- Zoning: Mr1
- Basement: Y
- Fireplaces: 1
- Roof: Shingle
- Total Number of Units: 2
- Year Built Source: Owner
-
Amenities
- Covered Parking Spaces: 1
- Parking Features: Attached, Deeded
-
Utilities
- Sewer: Public Sewer
- Water Source: Public
-
Fees / Taxes
- Assessed Value: $805,800
- HOA Fee Includes: Insurance
- Taxes: $7,897
- HOA Fee Frequency: Monthly
- Tax Year: 2025
Similar Listings
Sold
34 Photos
Sold
6 Photos
Sold

36 Photos
Sold
35 Photos
Content © 2026 MLS Property Information Network, Inc. The information in this listing was gathered from third party resources including the seller and public records.
Listing information provided courtesy of Coldwell Banker Realty - Easton.
MLS Property Information Network, Inc. and its subscribers disclaim any and all representations or warranties as to the accuracy of this information.
