
93 Calvary St ##2
$1,199,000
4
Beds
2/1
Baths
3,312
Sqft
- Request Info
- Call
- Save
-
More
- Mortgage Calculator

Property Tools
$1,199,000
4
Beds
2/1
Baths
3,312
Living Area
-
Property Description
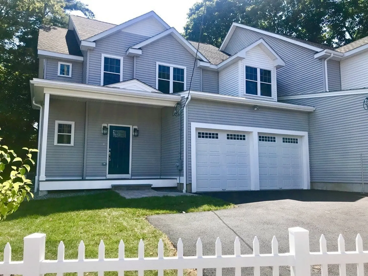
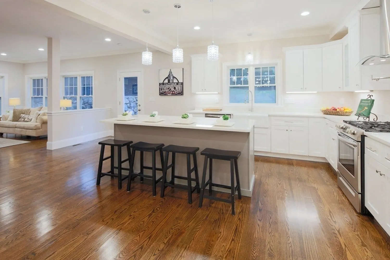
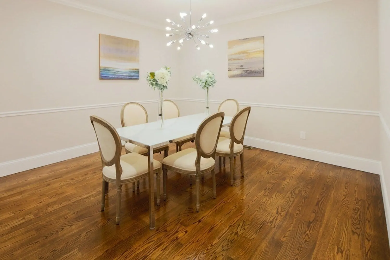
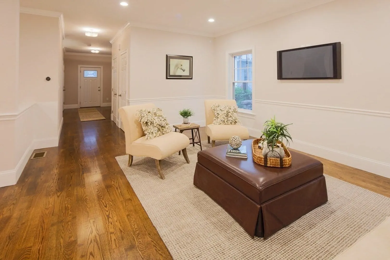
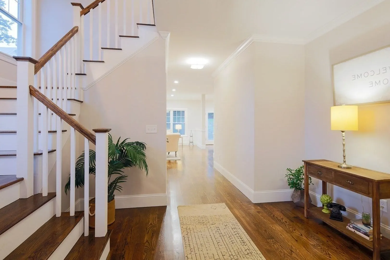
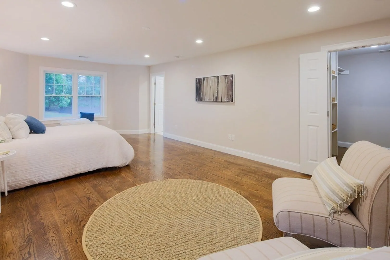
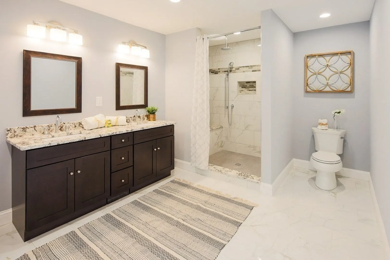
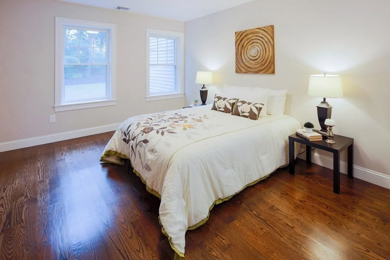
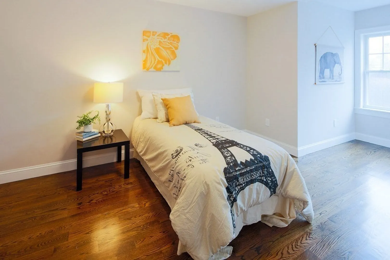
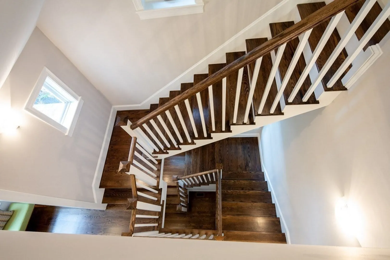
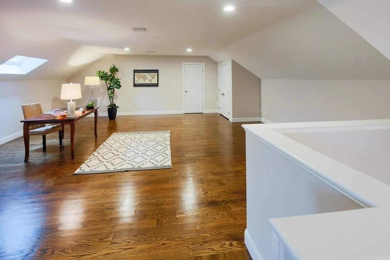
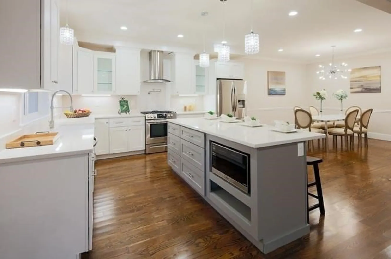
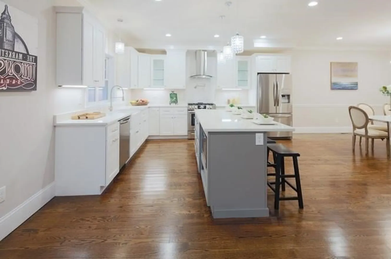
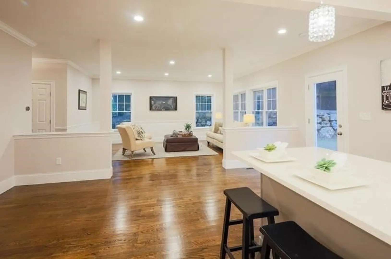
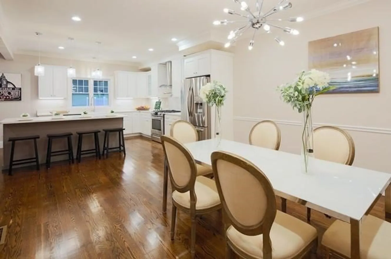
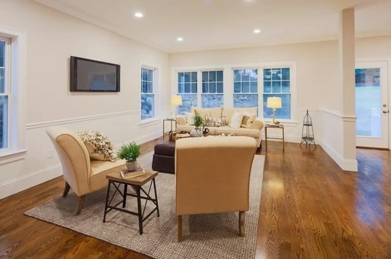
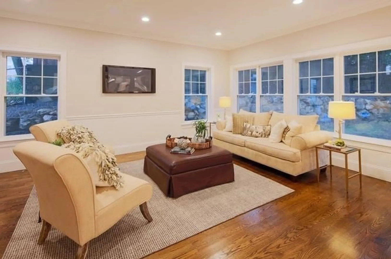
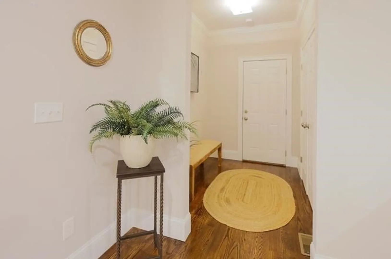
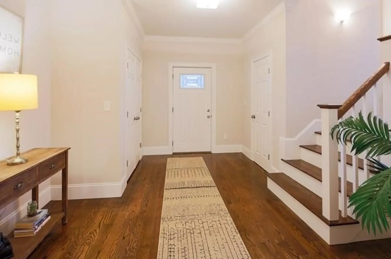
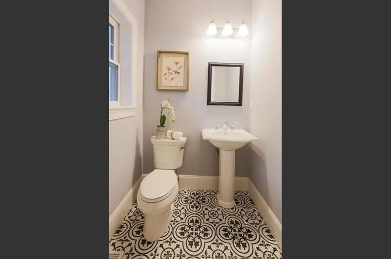
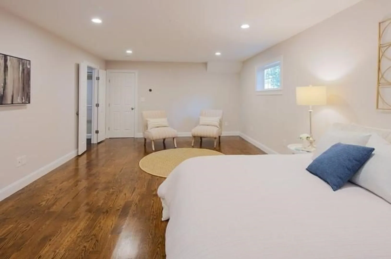
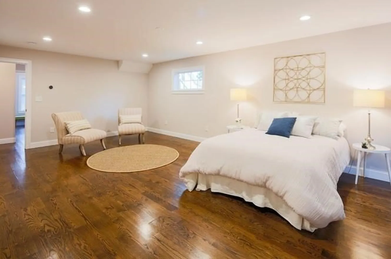
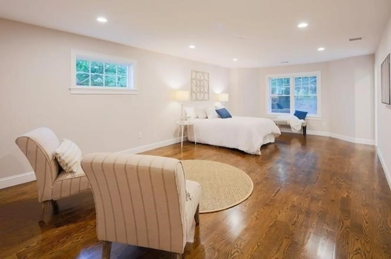
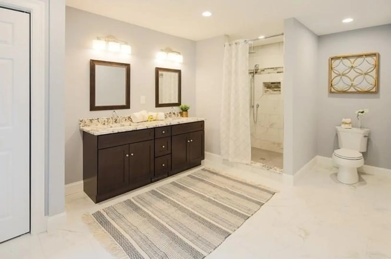
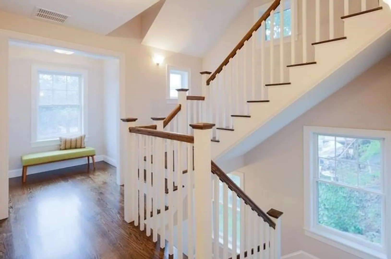
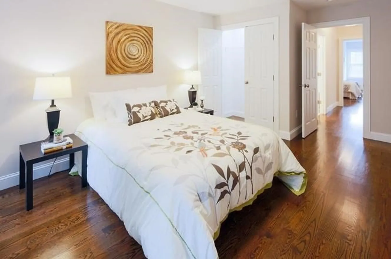
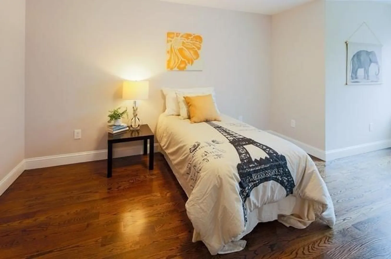
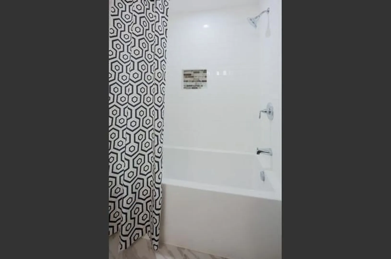
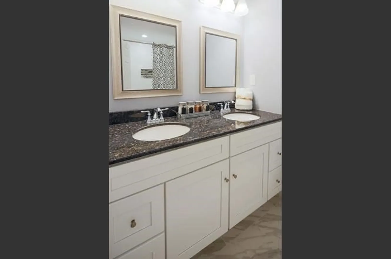
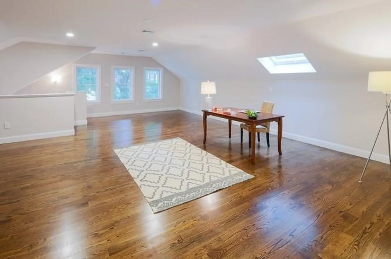
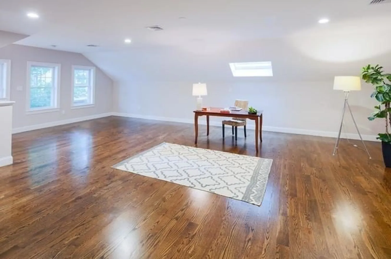
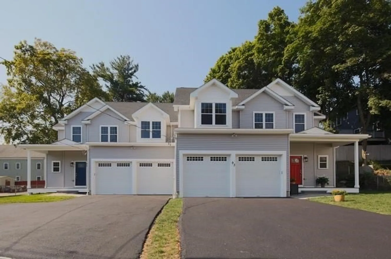
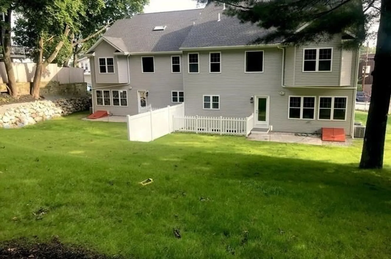
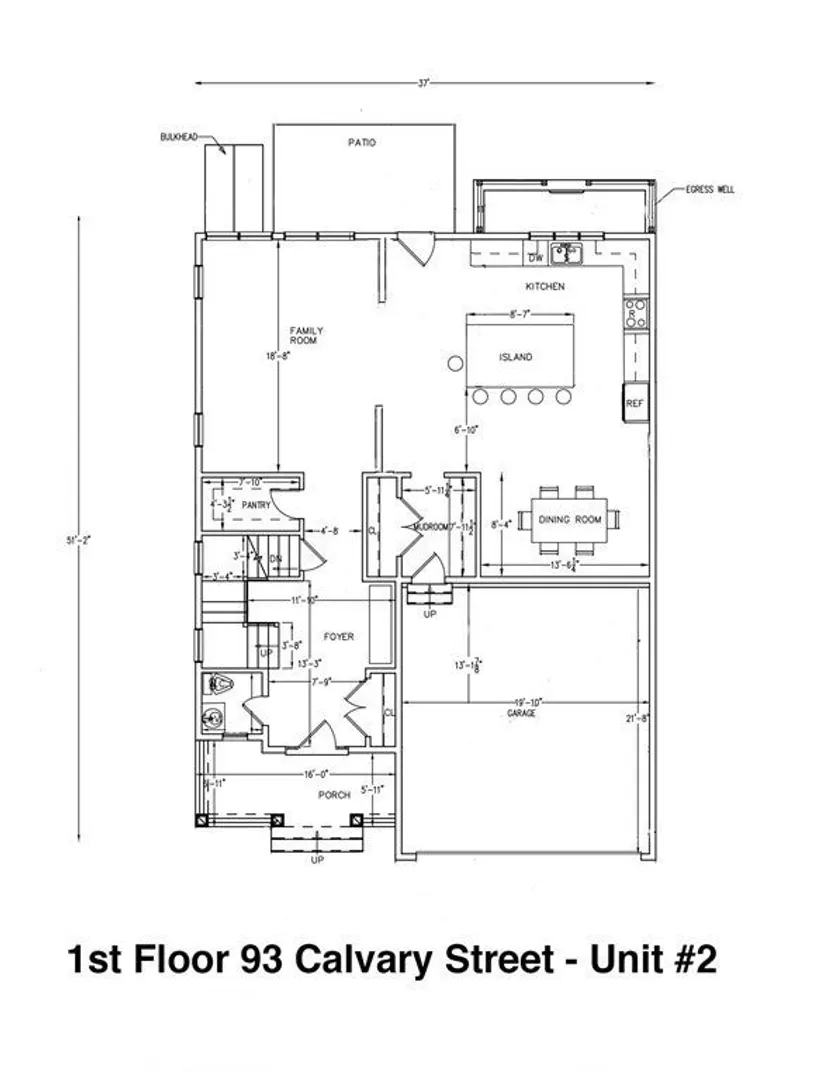
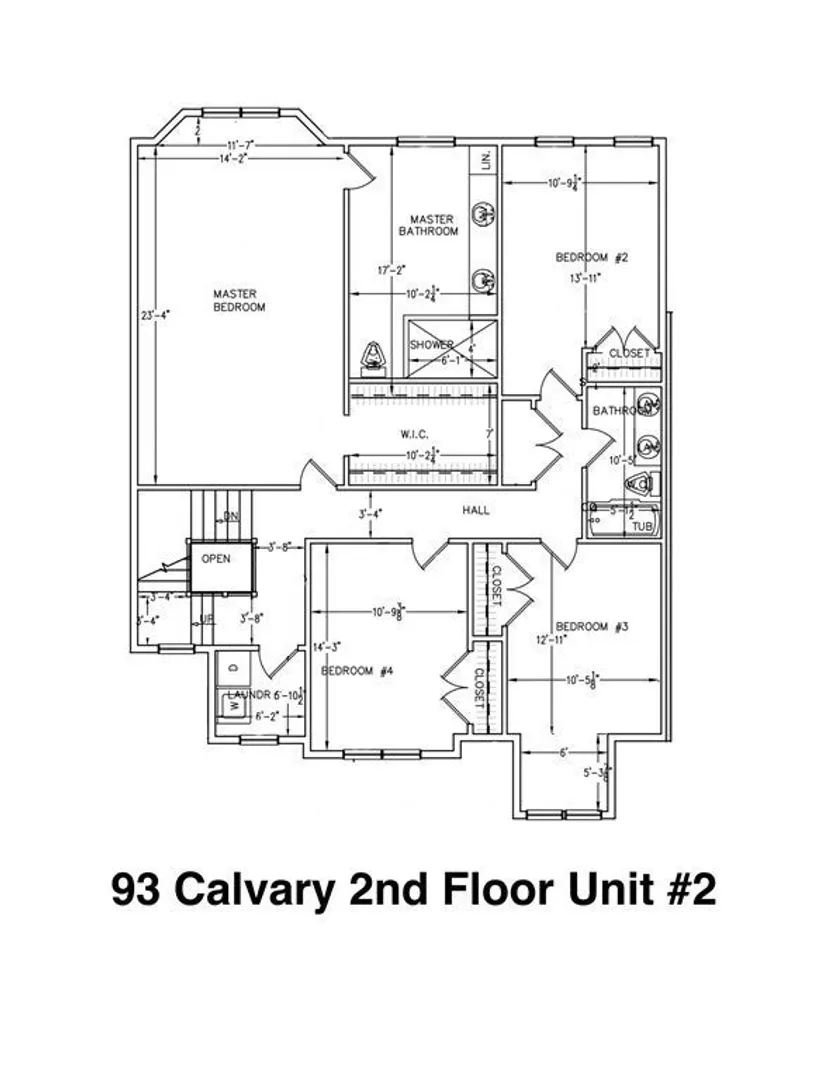
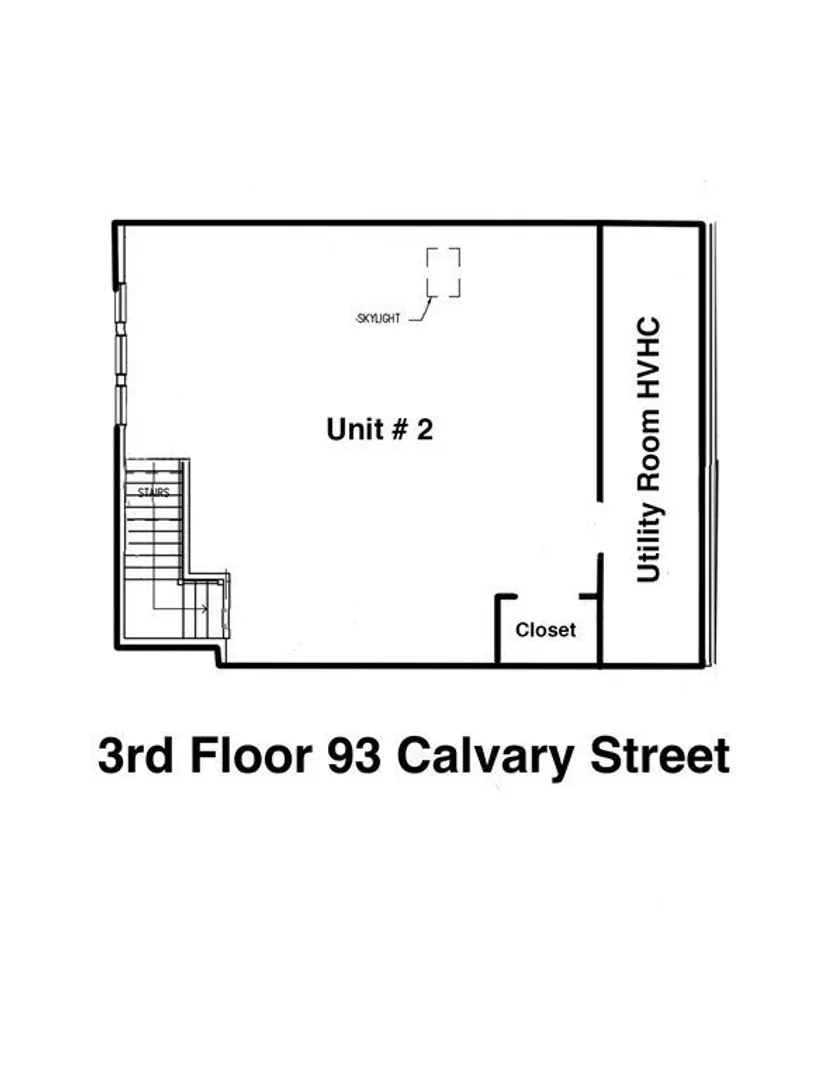
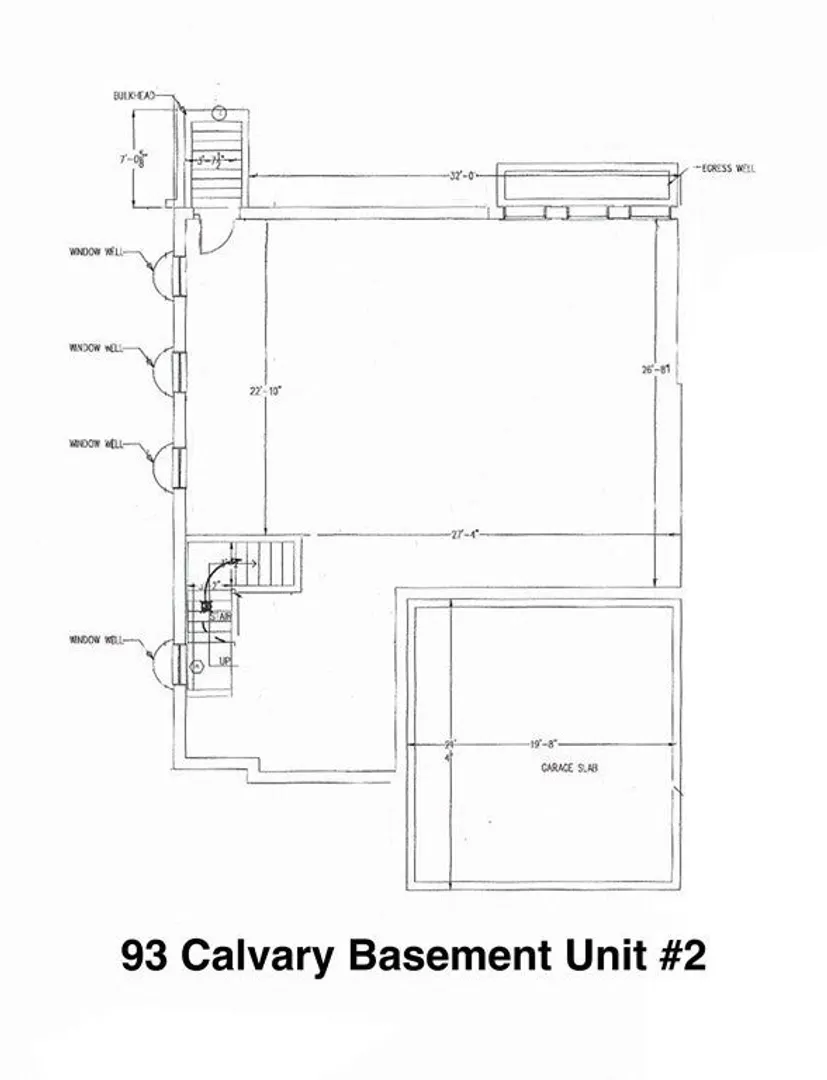
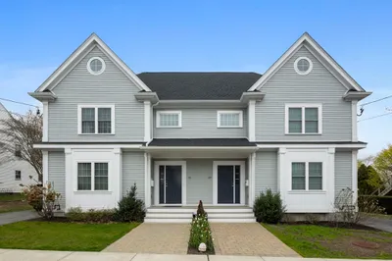
Over the top 2019 LUXURY townhouse with three levels available for sale!!! This high-end 3,313 square foot condo feels like a single family and could be your next home! There is CENTRAL AIR in all three levels and a grand staircase that leads to 3rd floor 20' x 28' Great Room or 5th bedroom with skylight. Open concept chefs kitchen, white shaker style cabinets, quartz countertops, 8' center island, tiled backsplash, stove-top pot filler, farmer sink & SS appliances opens to formal dining room & living room. Three more bedrooms all with double door closets & shared tiled full bath, laundry and sunny reading nook round out this level. Direct access two car garage, mudroom, yard & patio. Close to Waltham's Moody Street, Multiple Parks and Playgrounds, Waltham Commons, Charles River Walk/Bike path, Commuter Rail/Buses to Boston & routes 128/90/2.
-
Highlights
- Cooling: Central Air
- HOA Fee: $137
- Property Class: Residential
- Stories: 3
- Unit Number: #2
- Status: Active
- Heating: Central, Forced Air, Natural Gas
- Parking Spots: 6
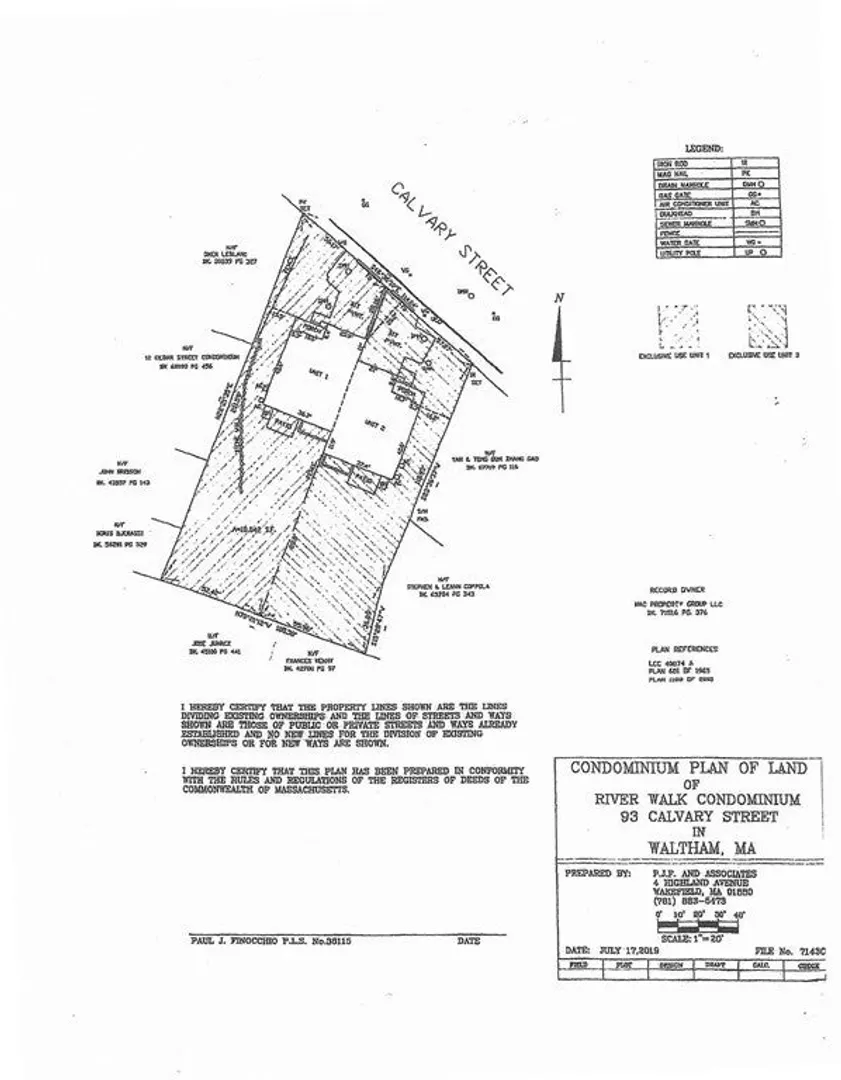
- Property Type: Condominium
- Total Rooms: 10
- Year Built: 2019
-
Additional Details
- Appliances: Range, Dishwasher, Disposal, Microwave, Washer, Dryer, ENERGY STAR Qualified Refrigerator, ENERGY STAR Qualified Dishwasher, Range Hood, Plumbed For Ice Maker
- Construction: Frame
- Flooring: Hardwood, Flooring - Hardwood
- Roof: Shingle
- Total Number of Units: 2
- Year Built Source: Builder
- Basement: Y
- Exterior Features: Porch, Patio, Fenced Yard, Screens, Rain Gutters
- Interior Features: Closet, Open Floorplan, Recessed Lighting, Great Room
- SqFt Source: Owner
- Year Built Details: Actual
- Zoning: Ra4
-
Amenities
- Covered Parking Spaces: 2
- Parking Features: Attached, Deeded, Paved
-
Utilities
- Electric: 110 Volts, Circuit Breakers, 200+ Amp Service
- Water Source: Public
- Sewer: Public Sewer
-
Fees / Taxes
- Assessed Value: $1,067,300
- Tax Year: 2026
- HOA Fee Includes: Insurance
- Taxes: $11,014
Similar Listings

Content © 2026 MLS Property Information Network, Inc. The information in this listing was gathered from third party resources including the seller and public records.
Listing information provided courtesy of Massachusetts Bay Realty Advisors, LLC.
MLS Property Information Network, Inc. and its subscribers disclaim any and all representations or warranties as to the accuracy of this information.