
Sold!
$1,265,000
5
Beds
4
Baths
4,090
Living Area
-
Property Description
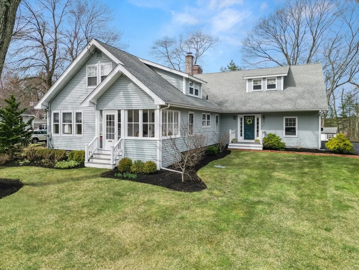
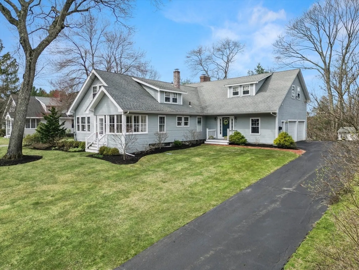
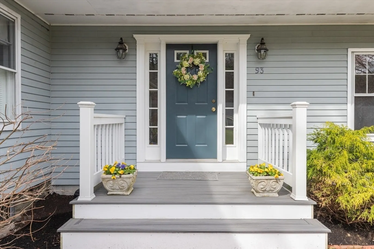
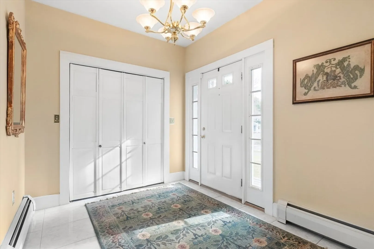
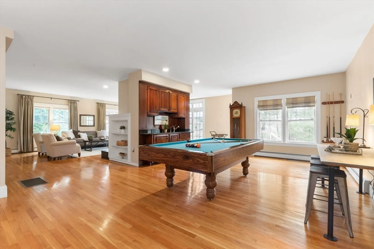
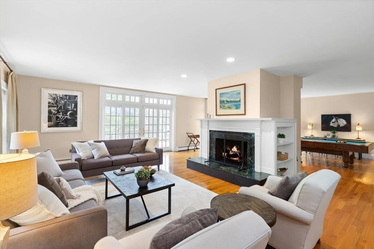
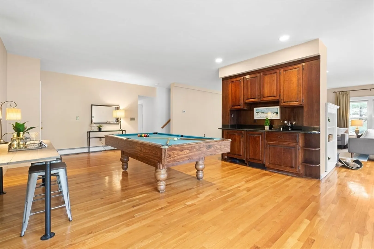
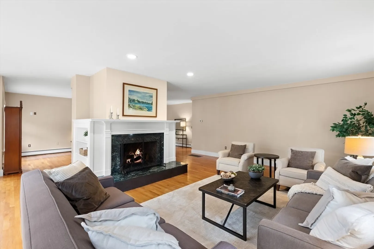
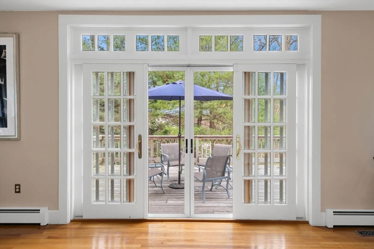
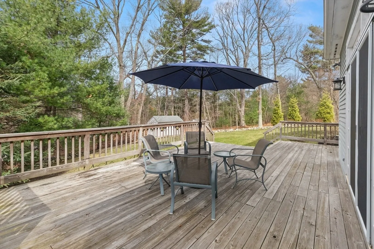
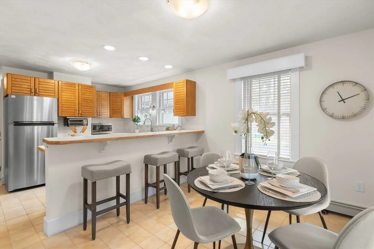
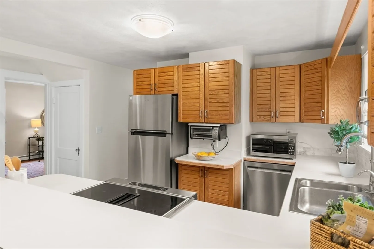
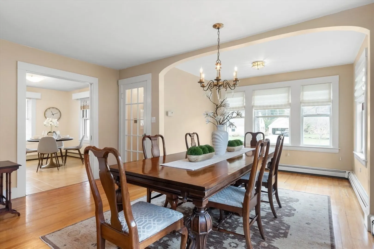
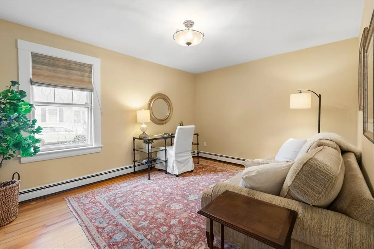
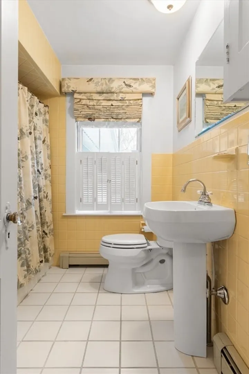
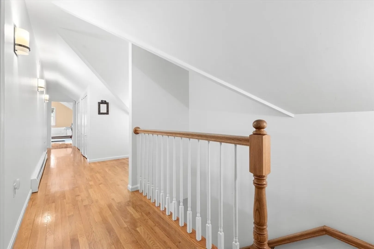
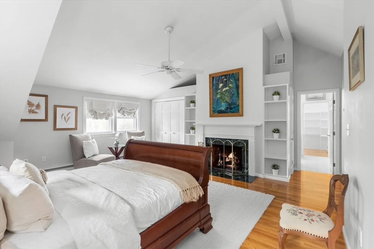
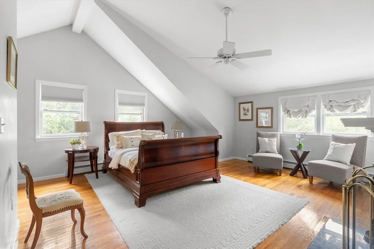
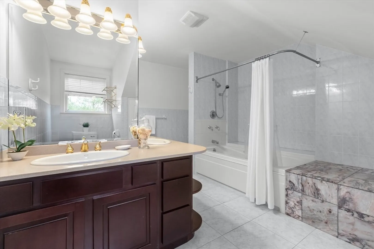
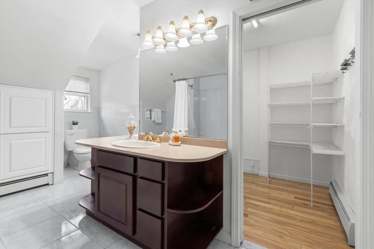
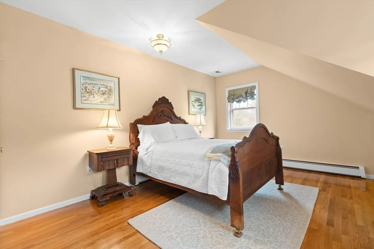
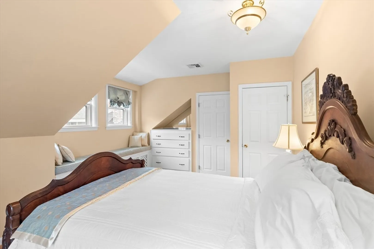
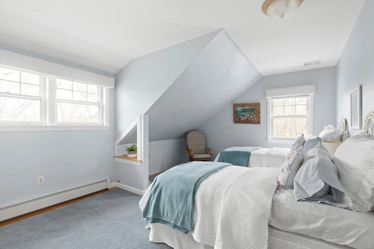
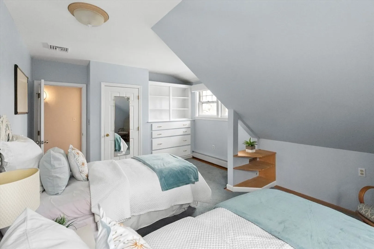
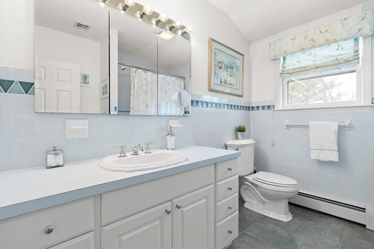
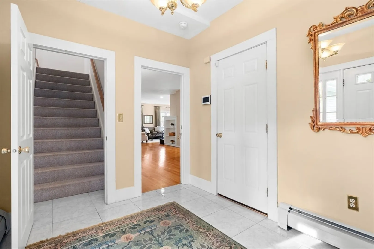
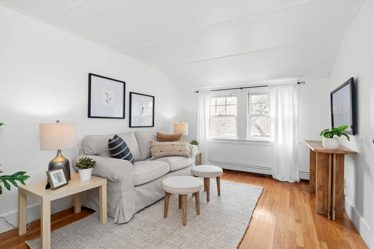
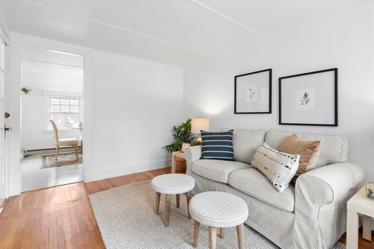
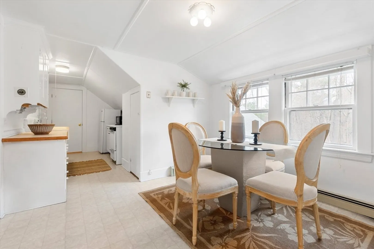
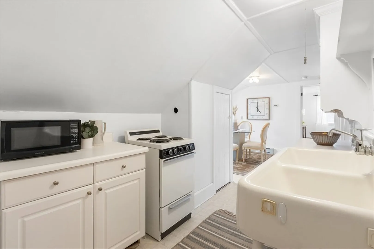
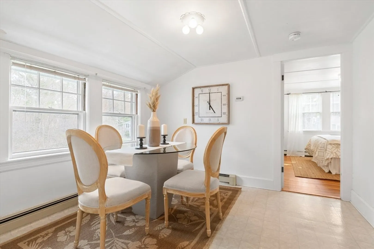
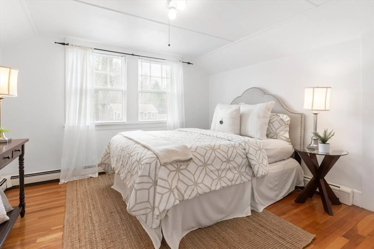
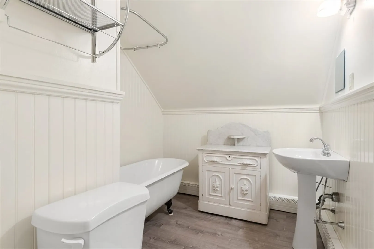
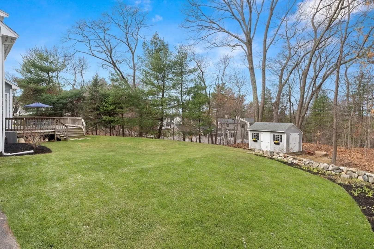
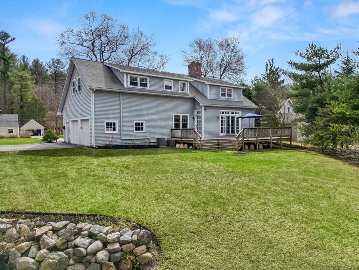
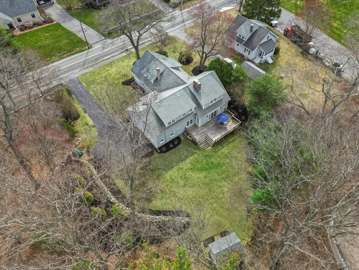
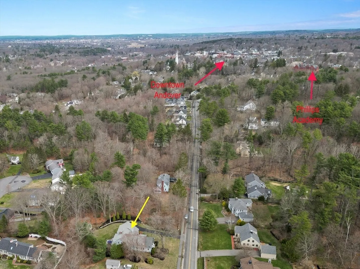
BEAUTIFUL HOME OFFERING OPTIONS AND OPPORTUNITY! Welcome to 93 Abbot Street, a truly unique property. Originally built in 1925 as a classic bungalow, this home featured first-floor living plus a private entrance to a full second-floor apartment which still exists today. In 1992, a thoughtfully designed addition more than doubled the home’s living space, creating a first floor open-concept layout perfect for today’s lifestyle. The expansive family room is ideal for entertaining, complete with a wet bar, dishwasher, and space for an under-counter fridge. The adjacent living room invites you to unwind by the stunning fireplace — a perfect spot to relax at the end of the day. Upstairs, you’ll find a spacious primary suite with a private bath and walk-in closet, along with two additional bedrooms and a full bath, offering comfort and privacy for everyone. Set on a generous, private lot and located just moments from Phillips Academy, Pike School & near downtown...this home truly has it all!
-
Highlights
- Cooling: Central Air, Dual
- Parking Spots: 8
- Property Type: Single Family Residence
- Total Rooms: 12
- Status: Closed
- Heating: Central, Baseboard, Natural Gas, Electric
- Property Class: Residential
- Style: Cape, Bungalow
- Year Built: 1925
-
Additional Details
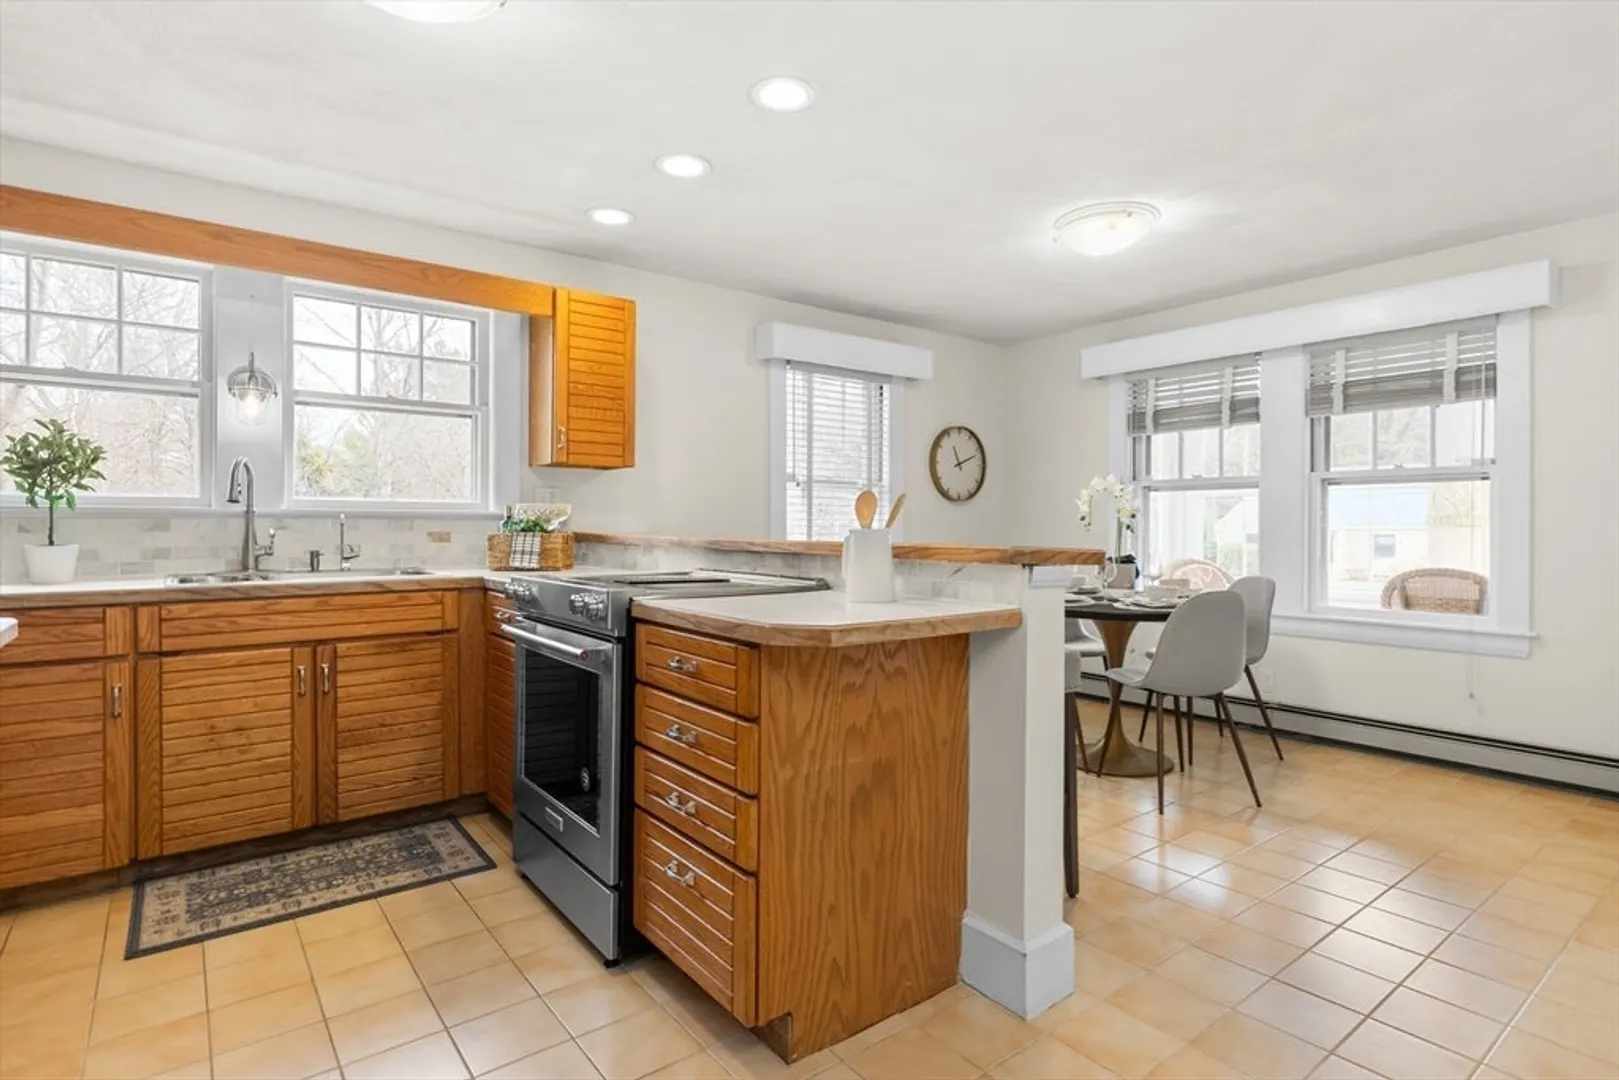
- Appliances: Gas Water Heater, Tankless Water Heater, Range, Dishwasher, Disposal, Refrigerator, Water Treatment, ENERGY STAR Qualified Refrigerator, ENERGY STAR Qualified Dishwasher, Plumbed For Ice Maker
- Construction: Frame
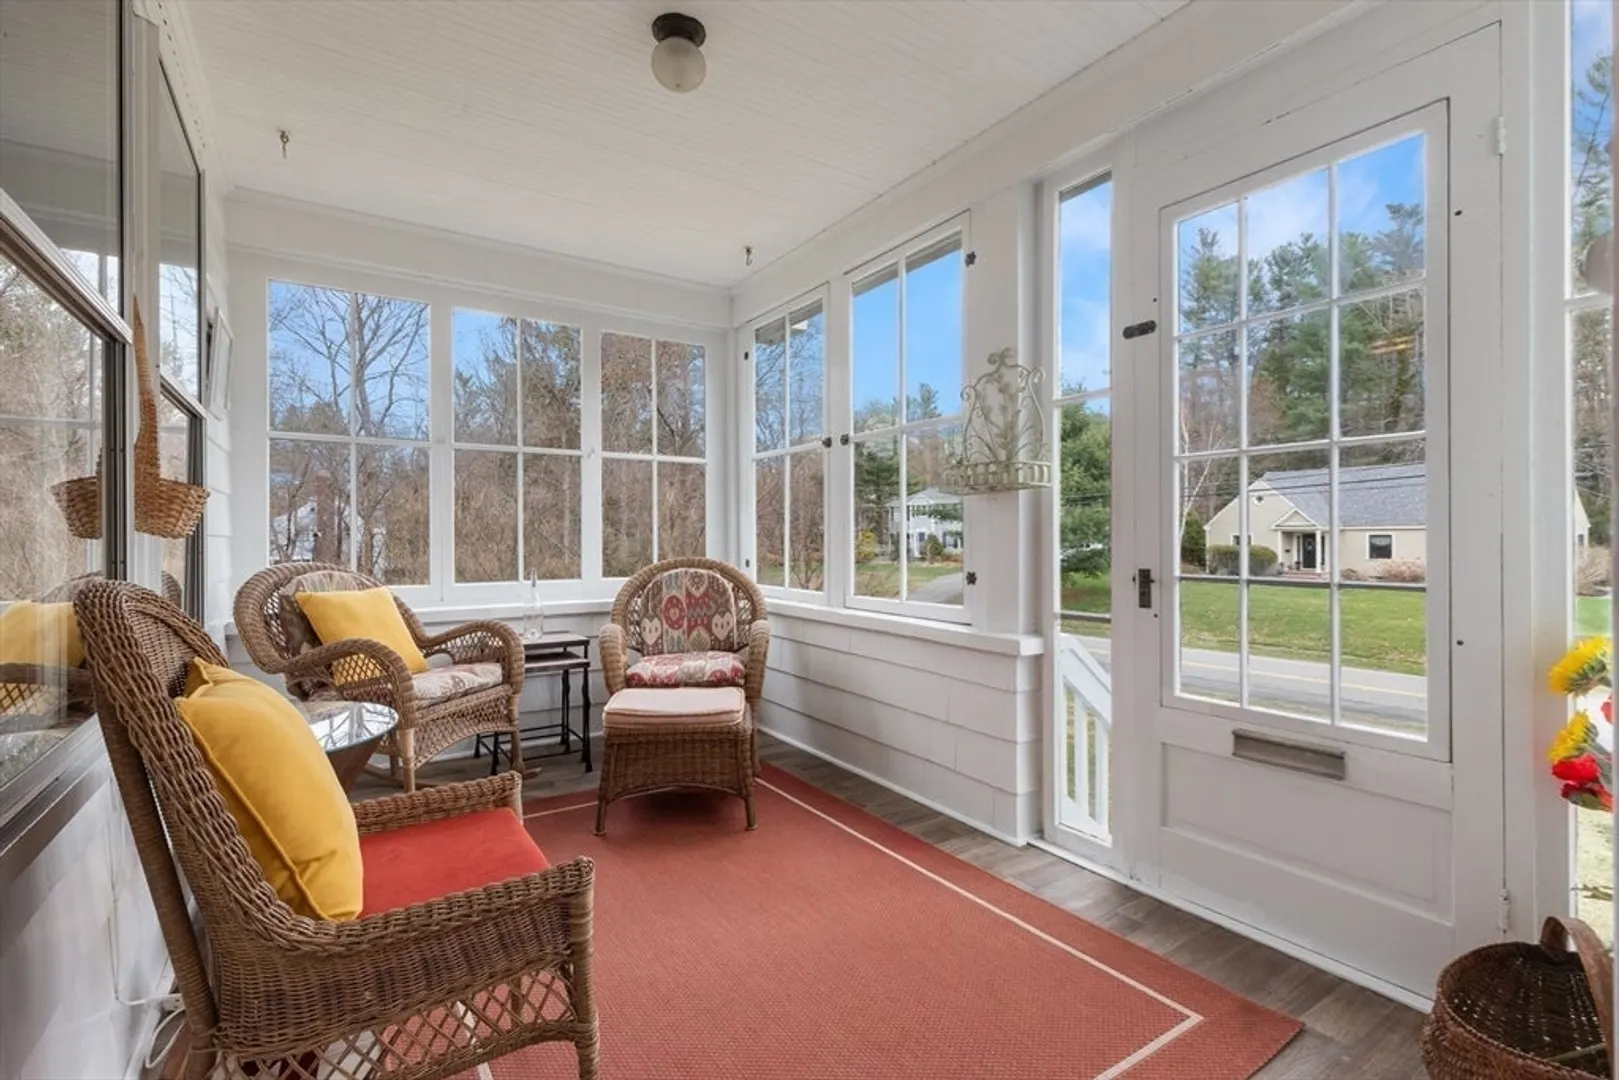
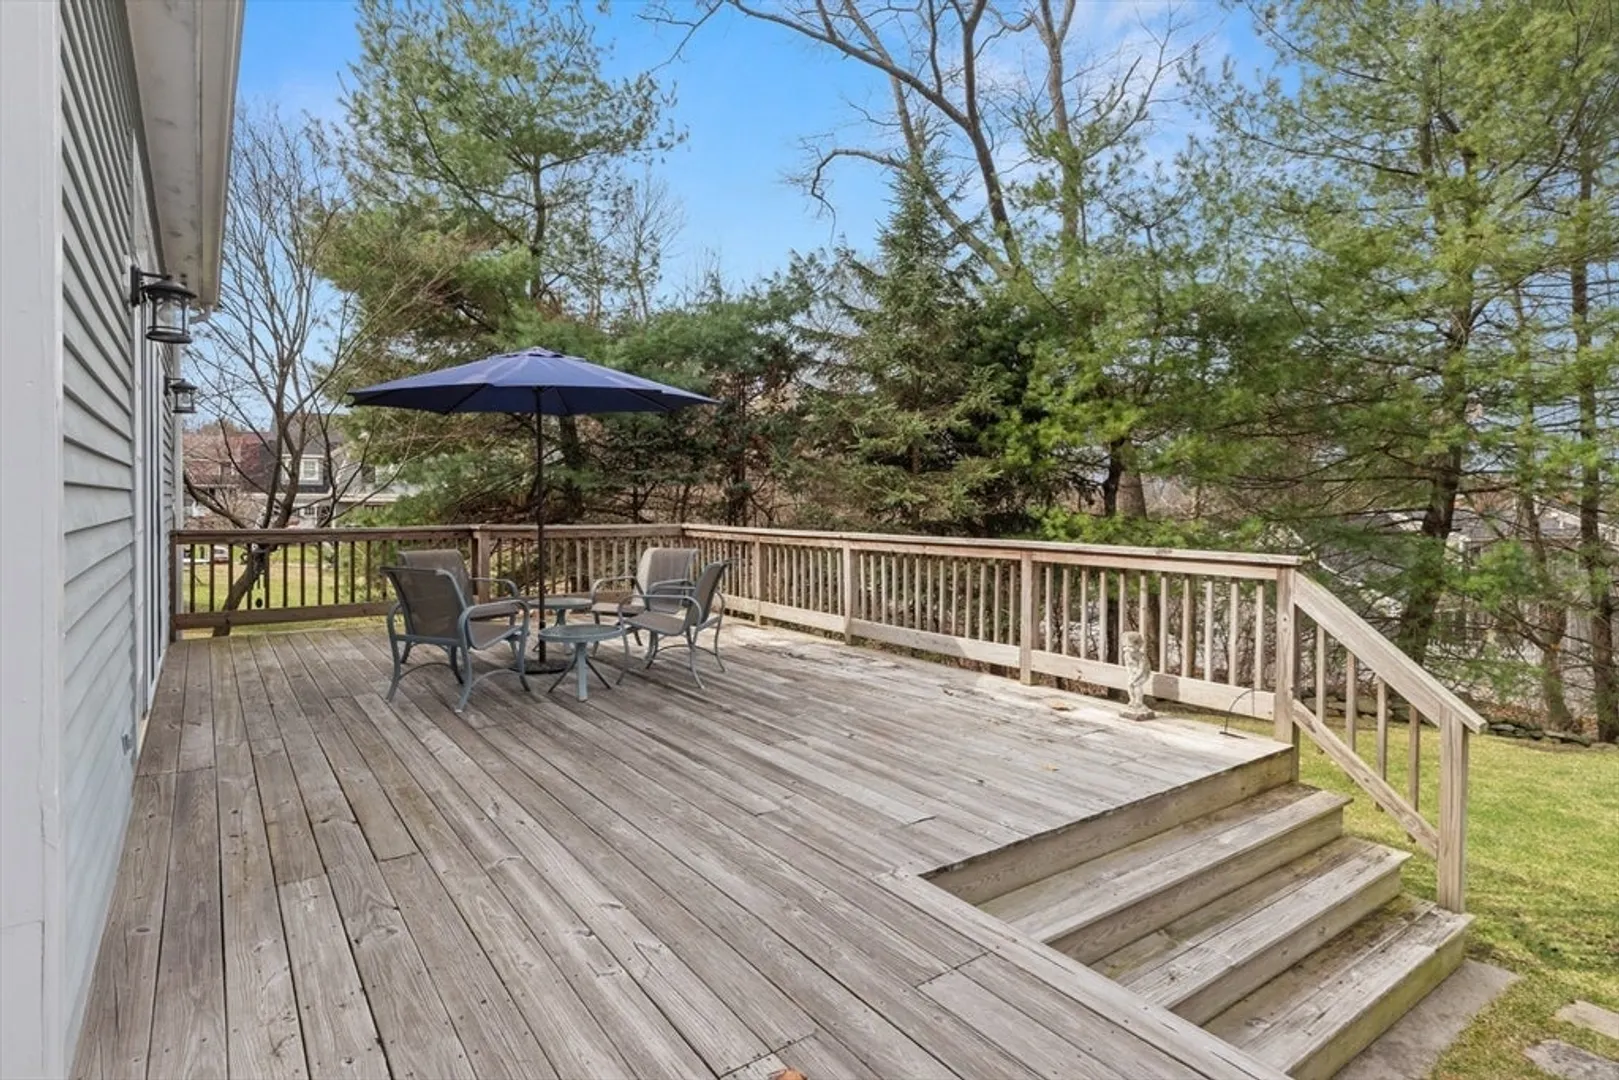
- Exterior Features: Porch, Deck - Wood, Storage, Professional Landscaping, Sprinkler System, Stone Wall
- Flooring: Tile, Vinyl, Laminate, Hardwood, Flooring - Hardwood, Flooring - Wall to Wall Carpet
- Interior Features: Lighting - Overhead, Pantry, Country Kitchen, Dining Area, Bathroom - Full, Office, Game Room, Accessory Apt., Kitchen, Bathroom, Wet Bar, Finish - Cement Plaster, Finish - Sheetrock, High Speed Internet
- Roof: Shingle
- Year Built Details: Approximate, Renovated Since
- Zoning: Srb
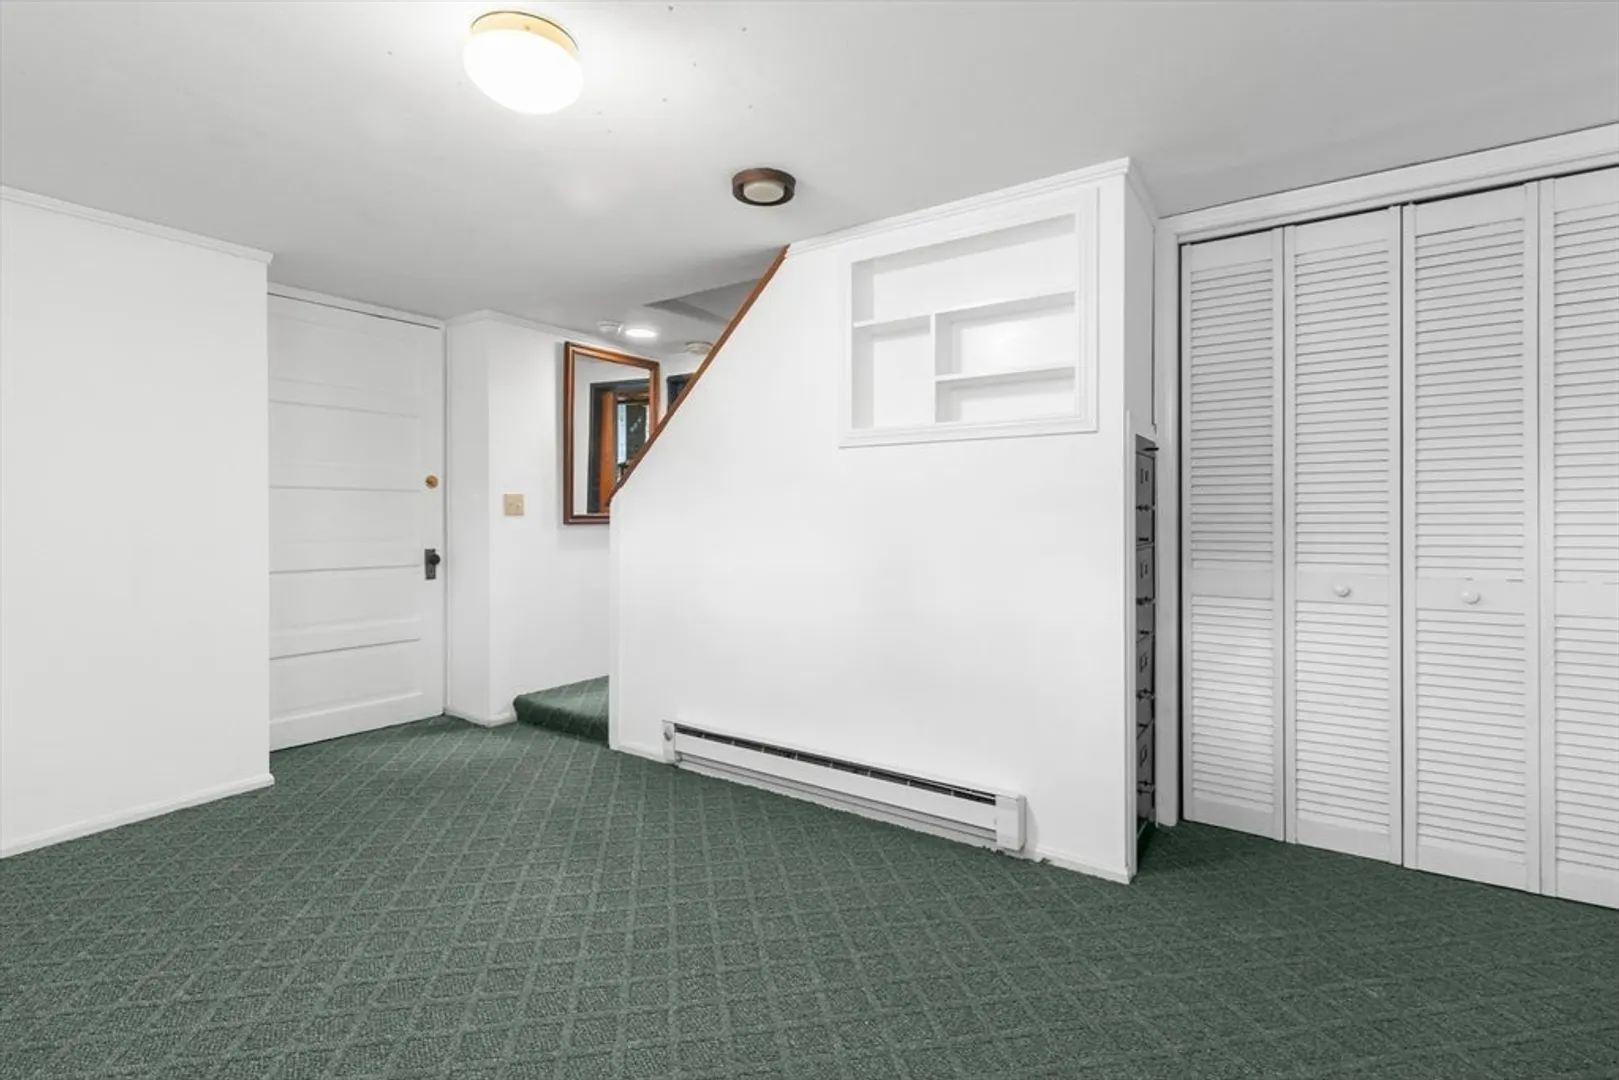
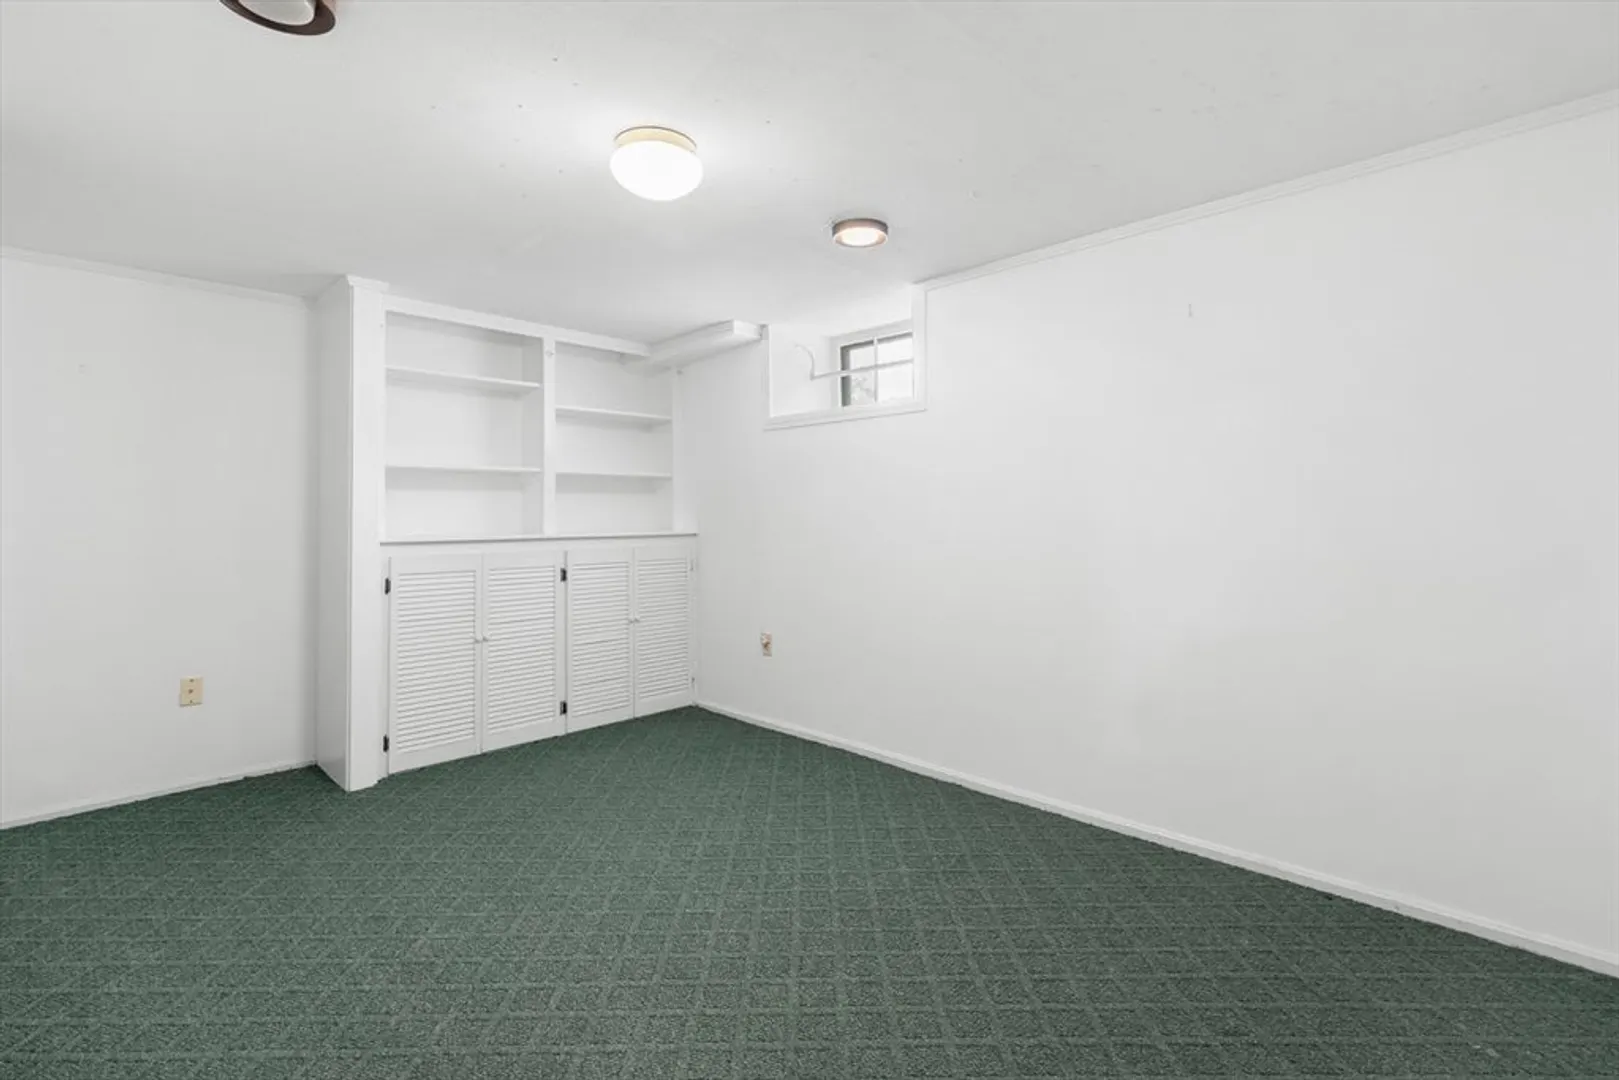
- Basement: Full, Partially Finished, Radon Remediation System, Concrete
- Exclusions: See Complete Summary Of Inclusions/Exclusions Attached In Mls.
- Fireplaces: 2
- Foundation: Concrete Perimeter, Stone
- Road Frontage Type: Public
- SqFt Source: Public Record
- Year Built Source: Public Records
-
Amenities
- Community Features: Shopping, Walk/Jog Trails, Golf, Medical Facility, Conservation Area, Highway Access, House of Worship, Private School, Public School, University
- Parking Features: Attached, Heated Garage, Storage, Garage Faces Side, Paved Drive, Off Street
- Waterfront Features: Lake/Pond, Walk to, 1/2 to 1 Mile To Beach
- Covered Parking Spaces: 2
- Security Features: Security System
-
Utilities
- Electric: 200+ Amp Service
- Water Source: Public
- Sewer: Public Sewer
-
Fees / Taxes
- Assessed Value: $1,245,000
- Taxes: $15,550
- Tax Year: 2025
Similar Listings
Sold
42 Photos
Sold
33 Photos
Sold
41 Photos
Sold
41 Photos
Content © 2026 MLS Property Information Network, Inc. The information in this listing was gathered from third party resources including the seller and public records.
Listing information provided courtesy of Greatland Real Estate LLC.
MLS Property Information Network, Inc. and its subscribers disclaim any and all representations or warranties as to the accuracy of this information.
