
Sold!
$775,000
8
Beds
3
Baths
3,631
Living Area
-
Property Description
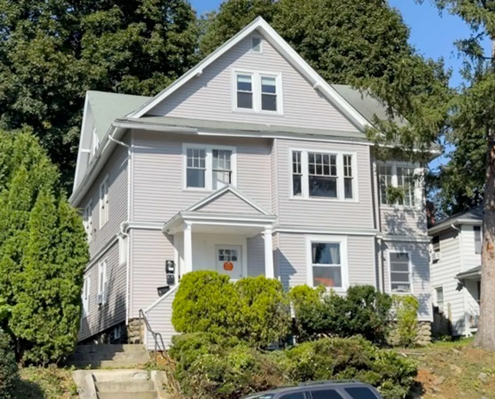
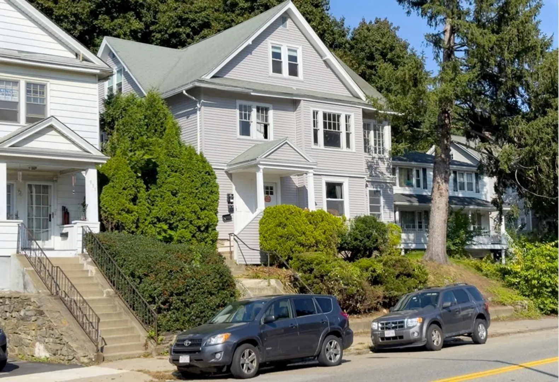
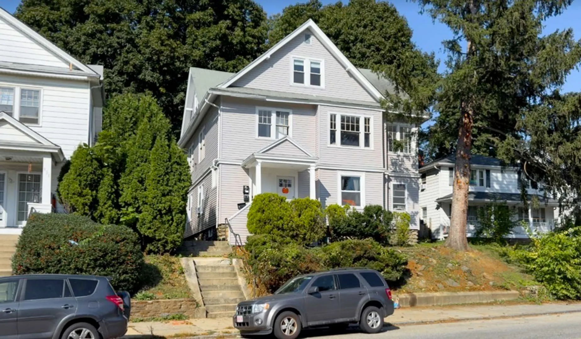
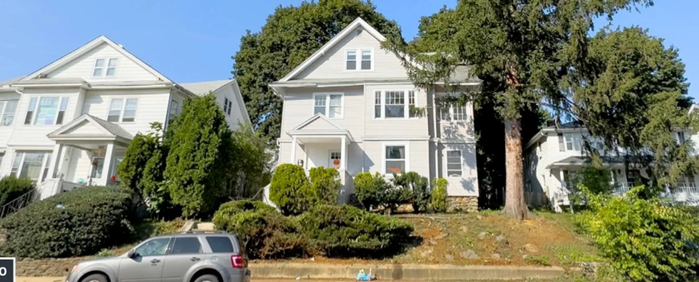
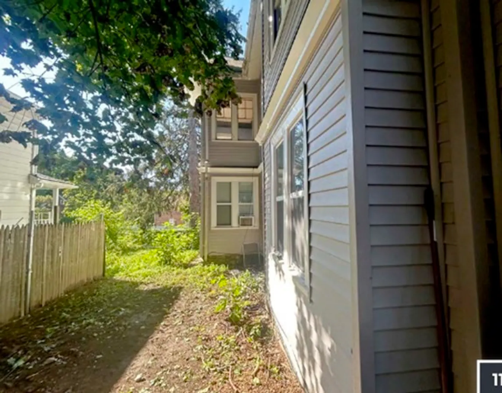
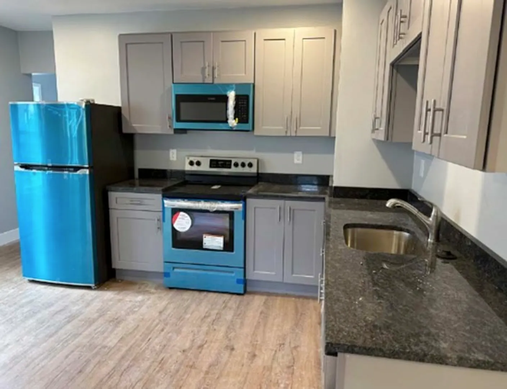
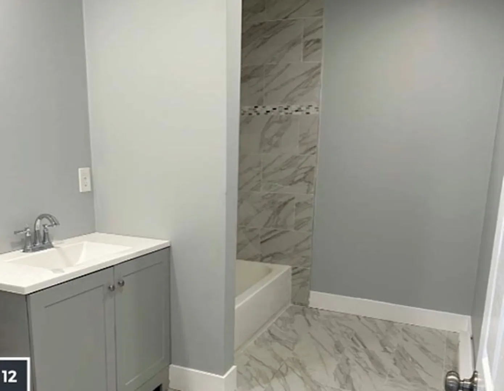
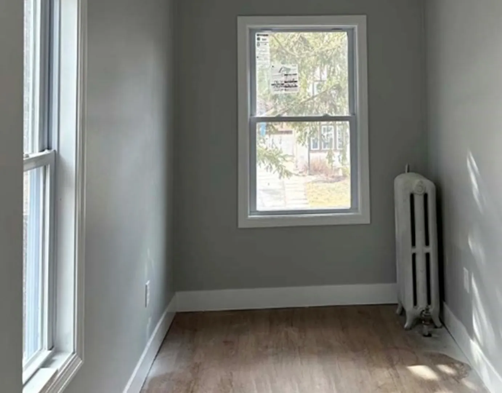
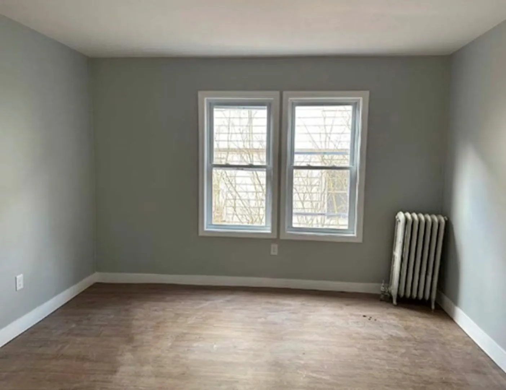
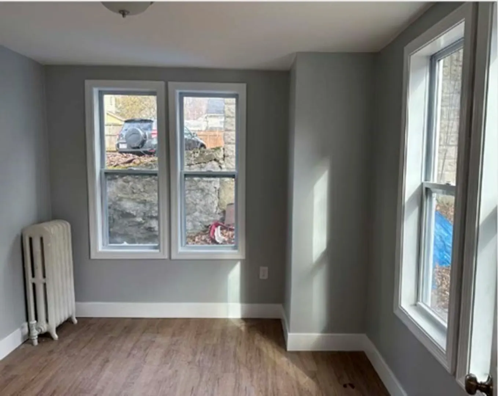
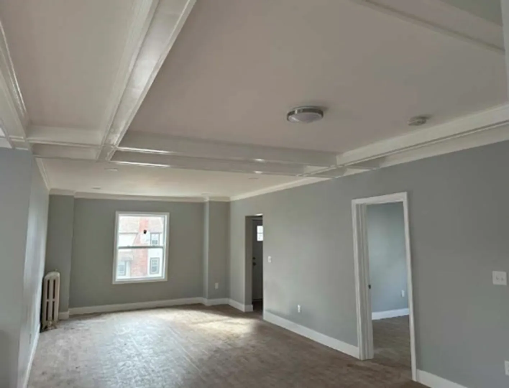
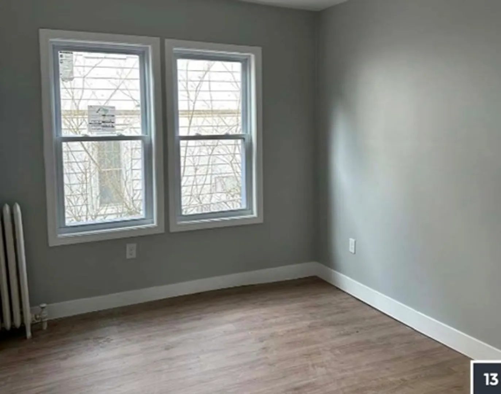
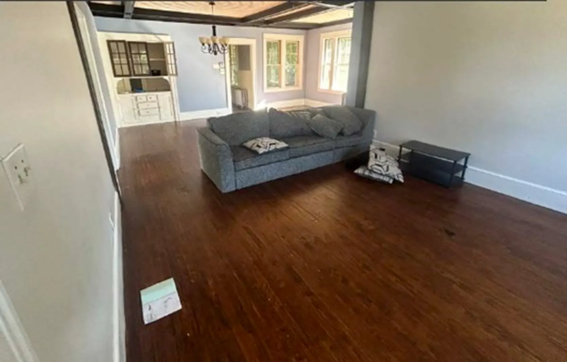
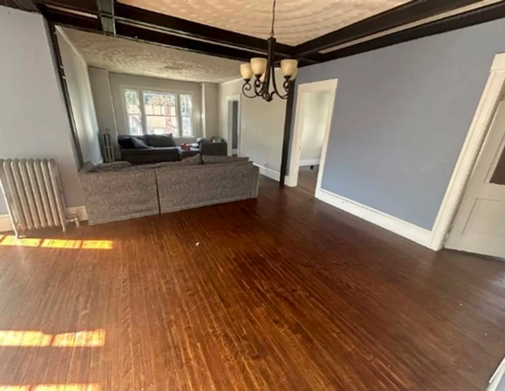
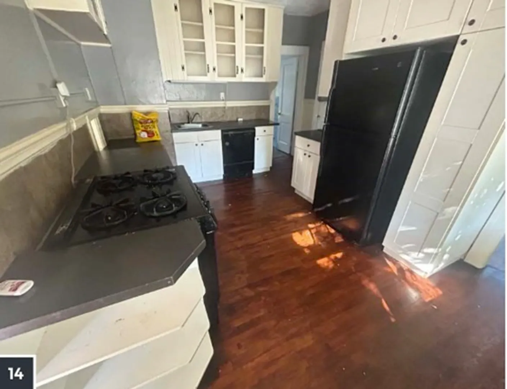
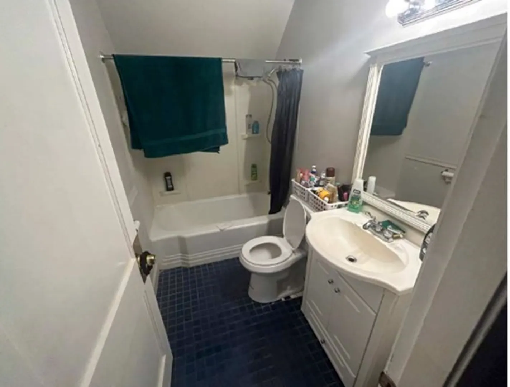
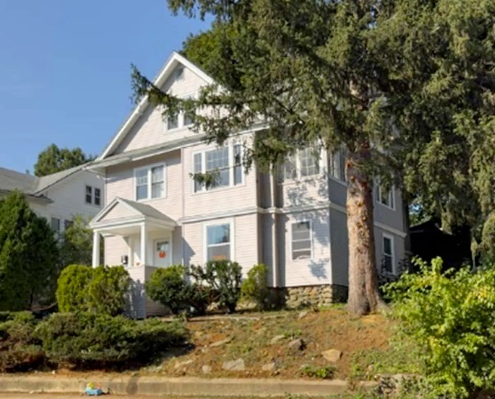
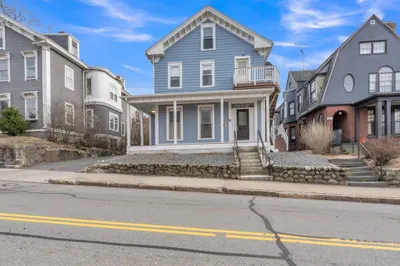
This three-unit property comprises two 3-bedroom/1-bathroom units and one 2-bedroom/1-bathroom unit, offering a total of 3,631 sq. ft. of living space. Notably, it comes with strong in-place rents and separately metered utilities. In 2022, substantial upgrades were completed. New siding was installed, and Units 1 and 3 received brand-new windows. Unit 1 underwent a comprehensive gut renovation, resulting in condo-quality features. Unit 2 now boasts a new boiler, and Unit 3 features updated appliances. Laundry facilities are conveniently available for tenants. Situated on Pleasant Street, the property provides easy access to Worcester's amenities. Public transportation offers a direct route to downtown, with abundant employment and entertainment opportunities. Worcester is an educational hub, hosting eight colleges, attracting over 36,000 students. Worcester State University and Assumption University are conveniently located within a mile and a mile and a half of the property.
-
Highlights
- Property Class: Residential Income
- Total Rooms: 15
- Status: Closed
- Property Type: 3 Family - 3 Units Up/Down
- Year Built: 1919
-
Additional Details
- Appliances: Washer, Dryer
- Exterior Features: Handicap Access
- Lot Features: Level
- Total Number of Units: 3
- Year Built Source: Public Records
- Basement: Full, Unfinished
- Foundation: Stone
- Roof: Shingle
- Year Built Details: Approximate
- Zoning: Rs-7
-
Amenities
- Community Features: Public Transportation, Shopping, Medical Facility, Public School, University
-
Utilities
- Electric: Individually Metered
- Water Source: Public
- Sewer: Public Sewer
-
Fees / Taxes
- Assessed Value: $358,600
- Compensation Based On: Net Sale Price
- Tax Year: 2023
- Total Rent: $6,875
- Buyer Agent Compensation: 2.5%%
- Rental Fee Includes: Unit 1(Water), Unit 2(Water), Unit 3(Water)
- Taxes: $5,142
Similar Listings
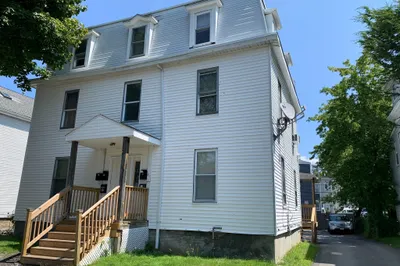
Sold
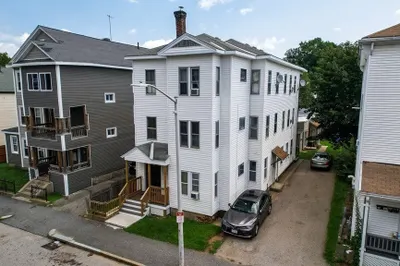
42 Photos
Sold
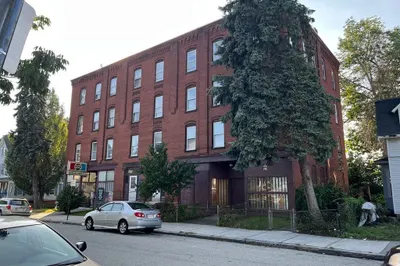
10 Photos
Sold
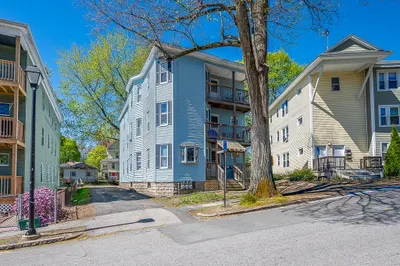
19 Photos
Sold
19 Photos
Content © 2026 MLS Property Information Network, Inc. The information in this listing was gathered from third party resources including the seller and public records.
Listing information provided courtesy of Horvath & Tremblay.
MLS Property Information Network, Inc. and its subscribers disclaim any and all representations or warranties as to the accuracy of this information.
