
Sold!
$2,800,000
6
Beds
8/1
Baths
7,313
Living Area
-
Property Description
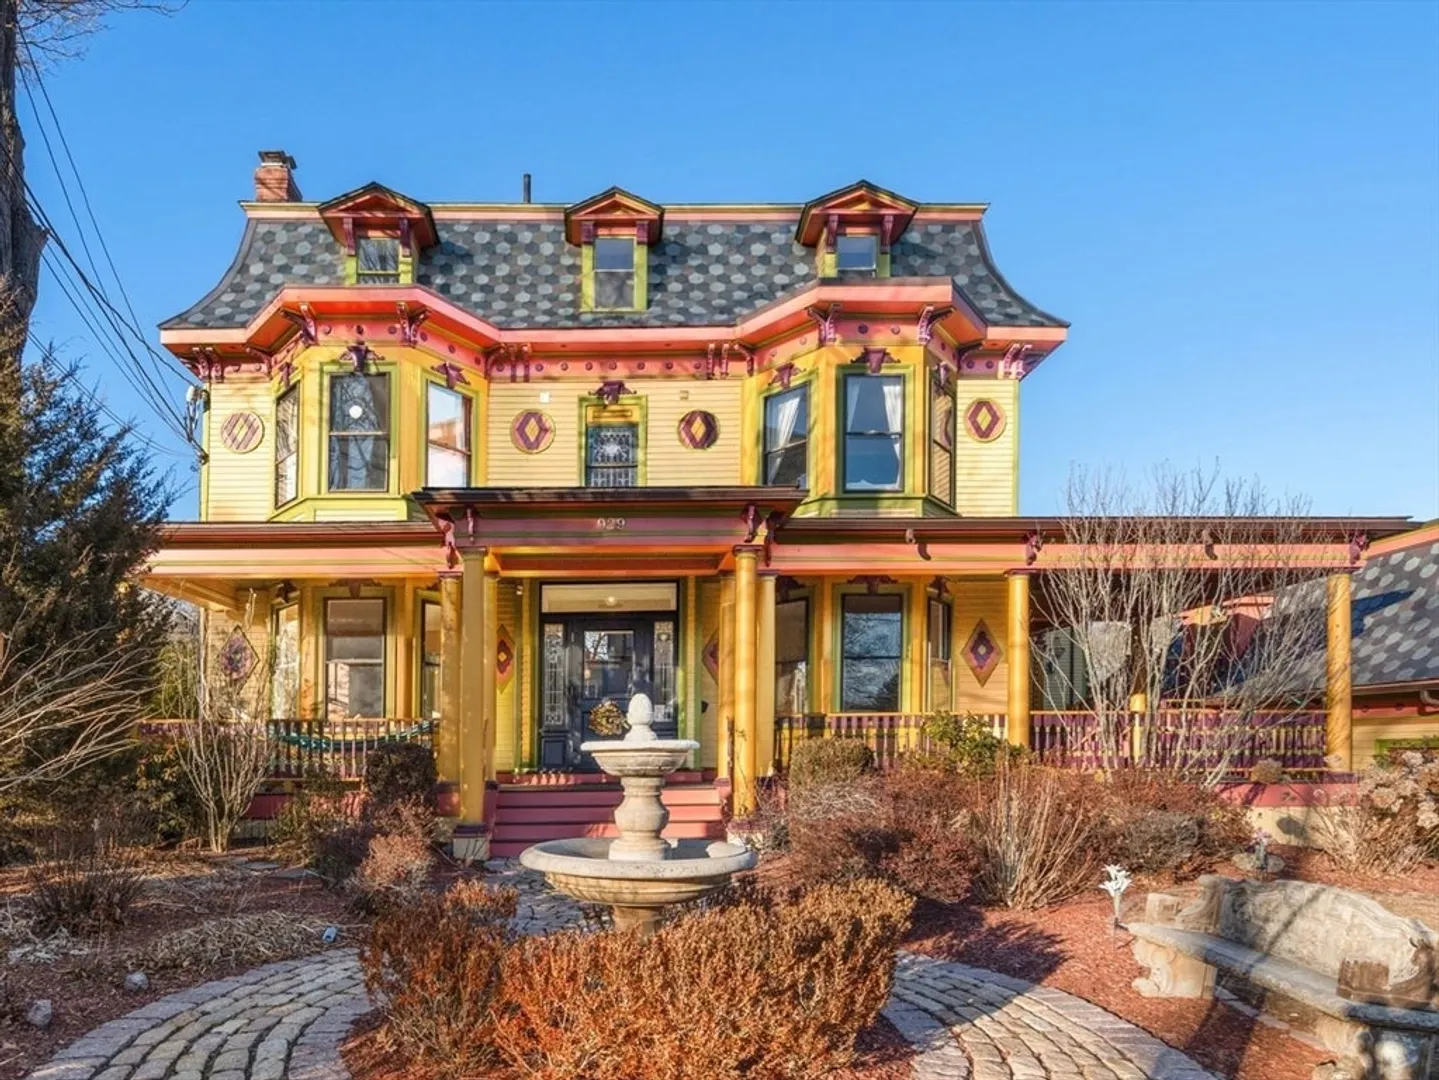
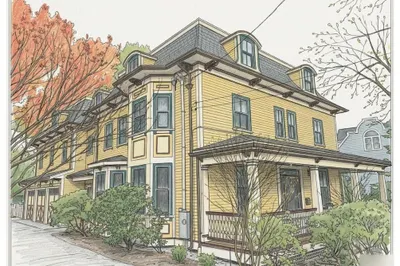
This renovated landmark painted lady with its notable mansard roof and its distinctive landscaping, stands proudly, blending timeless charm with everyday convenience. The grand front entry opens to a light-filled main level with 10-foot ceilings, beautiful period details, open floor plan, abundant natural light and large first floor guest suite. Spaces for entertaining and relaxing include a living room with ornate fireplace, sitting room with verandah access, dining room, wood-paneled office, bistro-style kitchen, family room, and guest suite. The second floor features a luxurious fire-placed primary suite, four additional bedrooms, and laundry. Separate entrance 3-room suite offers potential for in-home office. A granite patio and expansive, level backyard complete this exceptional property. An opportunity to live in one of Newton's notable houses and be within a few blocks of Newton Centre, Mason Rice, Crystal Lake and the T.
-
Highlights
- Area: Newton Center
- Heating: Forced Air, Natural Gas, Fireplace
- Property Class: Residential
- Style: Victorian, Second Empire
- Year Built: 1881
- Cooling: Central Air
- Parking Spots: 6
- Property Type: Single Family Residence
- Total Rooms: 17
- Status: Closed
-
Additional Details
- Appliances: Gas Water Heater, Water Heater, Tankless Water Heater, Range, Dishwasher, Disposal, Microwave, Refrigerator, Washer, Dryer, Wine Refrigerator
- Construction: Frame
- Exterior Features: Porch, Patio, Rain Gutters, Professional Landscaping, Sprinkler System, Garden
- Flooring: Wood, Tile, Marble, Hardwood, Pine, Flooring - Hardwood, Flooring - Marble, Flooring - Stone/Ceramic Tile
- Interior Features: Wainscoting, Crown Molding, Bathroom - Full, Bathroom - Tiled With Shower Stall, Beamed Ceilings, Closet, Lighting - Sconce, Pedestal Sink, Lighting - Overhead, Bathroom - Tiled With Tub & Shower, Lighting - Pendant, Walk-In Closet(s), Dining Area, Sitting Room, Library, Inlaw Apt., Office, Foyer, Wet Bar, Internet Available - Unknown
- Road Frontage Type: Public
- SqFt Source: Public Record
- Year Built Source: Public Records
- Basement: Full, Partially Finished, Walk-Out Access, Interior Entry, Concrete
- Exclusions: Primary Bath Ceramic Shelves And Tp Holder In 1st Floor Guest Bedroom Excluded From Sale.
- Fireplaces: 4
- Foundation: Concrete Perimeter, Stone, Brick/Mortar
- Lot Features: Level
- Roof: Slate, Tar/Gravel, Rubber
- Year Built Details: Approximate, Renovated Since
- Zoning: Sr2
-
Amenities
- Community Features: Public Transportation, Shopping, Tennis Court(s), Park, Walk/Jog Trails, Golf, Medical Facility, Conservation Area, Highway Access, House of Worship, Private School, Public School, T-Station, University, Sidewalks
- Parking Features: Detached, Garage Door Opener, Storage, Off Street, Driveway
- Covered Parking Spaces: 2
- Waterfront Features: Lake/Pond, 3/10 to 1/2 Mile To Beach, Beach Ownership(Public)
-
Utilities
- Sewer: Public Sewer
- Water Source: Public
-
Fees / Taxes
- Assessed Value: $3,135,200
- Taxes: $30,380
- Tax Year: 2026
Similar Listings
Sold

35 Photos
Sold

24 Photos
Sold
40 Photos
Sold
26 Photos
Content © 2026 MLS Property Information Network, Inc. The information in this listing was gathered from third party resources including the seller and public records.
Listing information provided courtesy of Compass.
MLS Property Information Network, Inc. and its subscribers disclaim any and all representations or warranties as to the accuracy of this information.
