
926 Southbridge St #11
$249,900
2
Beds
1
Bath
960
Sqft
- Request Info
- Call
- Save
-
More
- Mortgage Calculator

Property Tools
$249,900
2
Beds
1
Bath
960
Living Area
-
Property Description
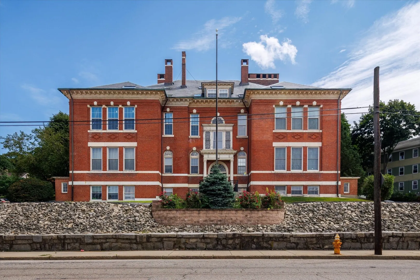
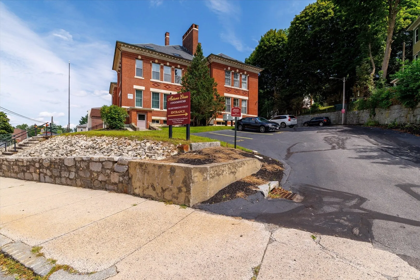
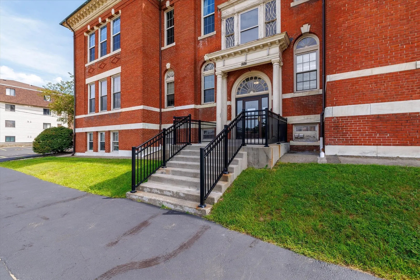
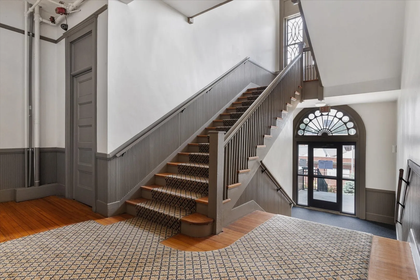
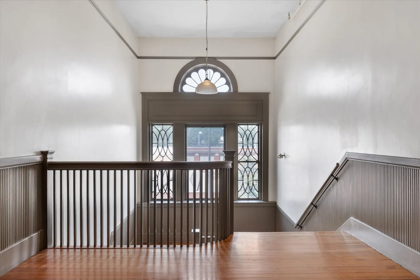
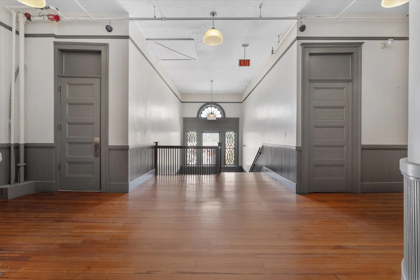
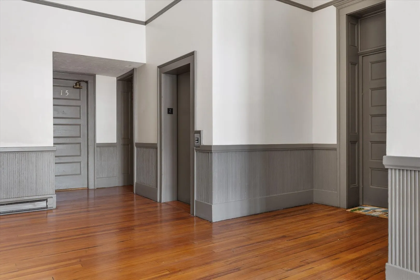
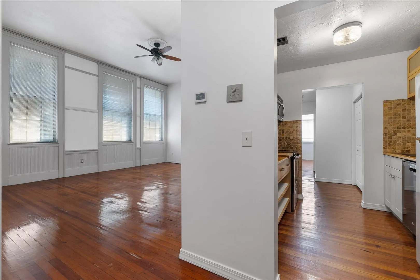
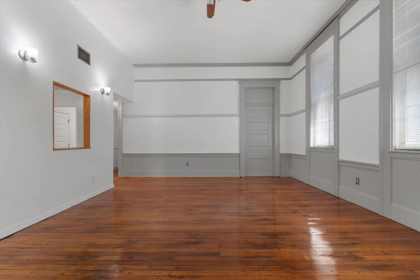
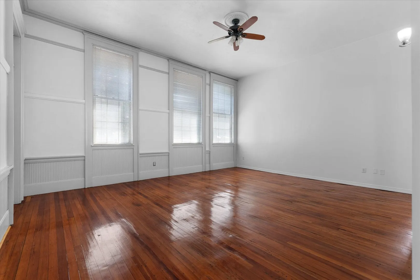
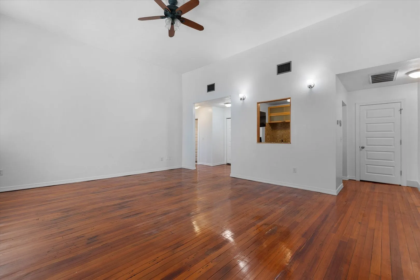
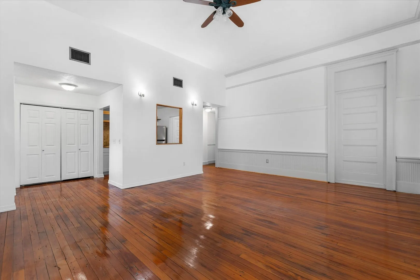
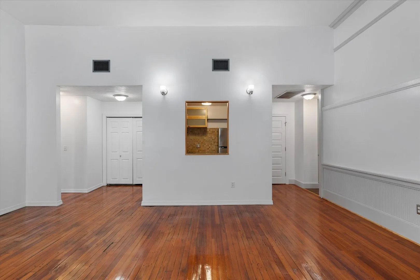
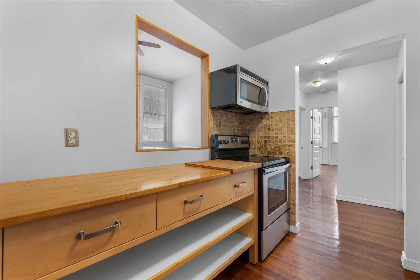
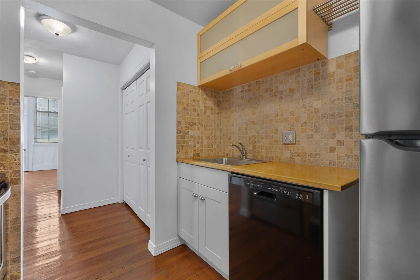
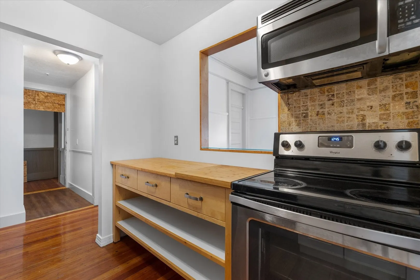
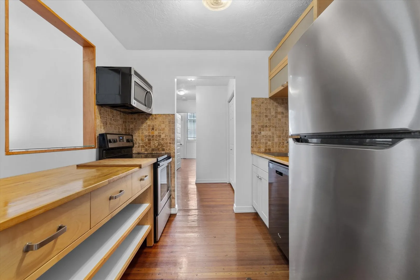
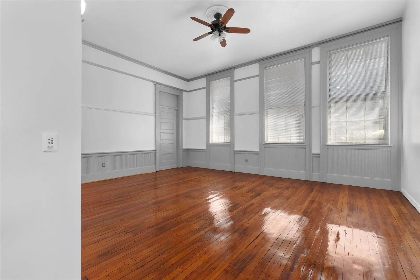
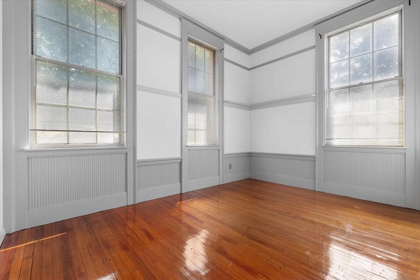
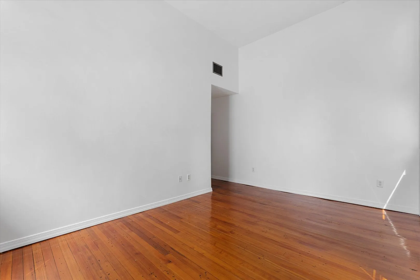
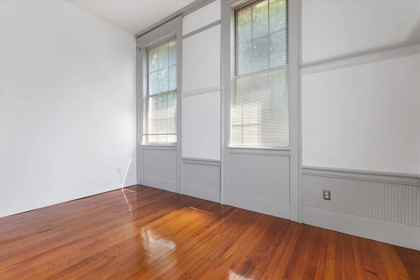
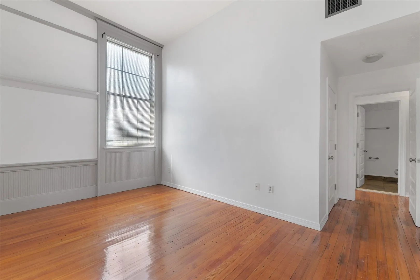
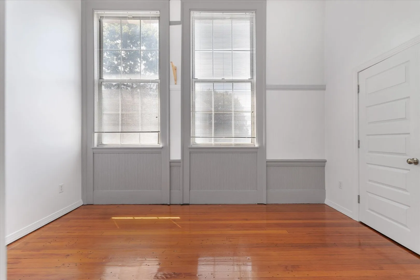
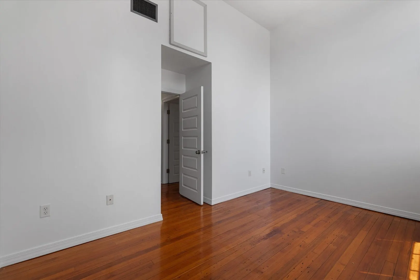
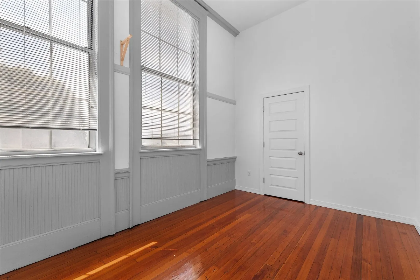
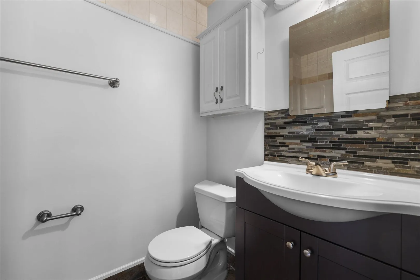
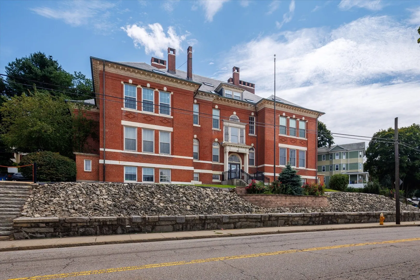
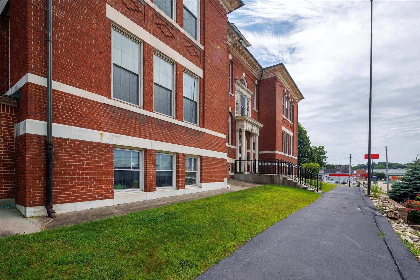
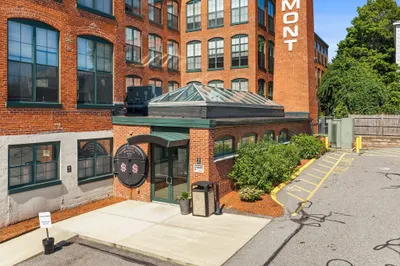
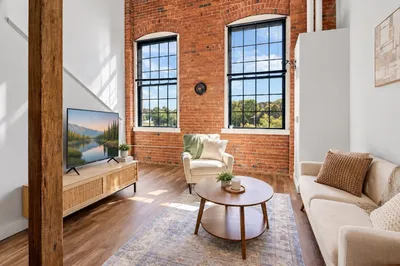
Rare to market! Welcome to 926 Southbridge St, Unit 11, a distinctive condo located in Worcester’s historic former Malvern Road School. Soaring ceilings, oversized windows, and gleaming hardwood floors immediately set this home apart, creating an impressive sense of space and filling the interior with natural light. The 2-bedroom layout offers generously sized rooms accented by the character and architectural details of the original schoolhouse. The cozy kitchen features butcher block countertops and stainless steel appliances, while the home also offers central air for added comfort. Conveniently located near area amenities with easy highway access, this is a rare opportunity to own a home with the scale, character, and history you simply don’t find in newer construction.
-
Highlights
- Building Name: Autumn Chase
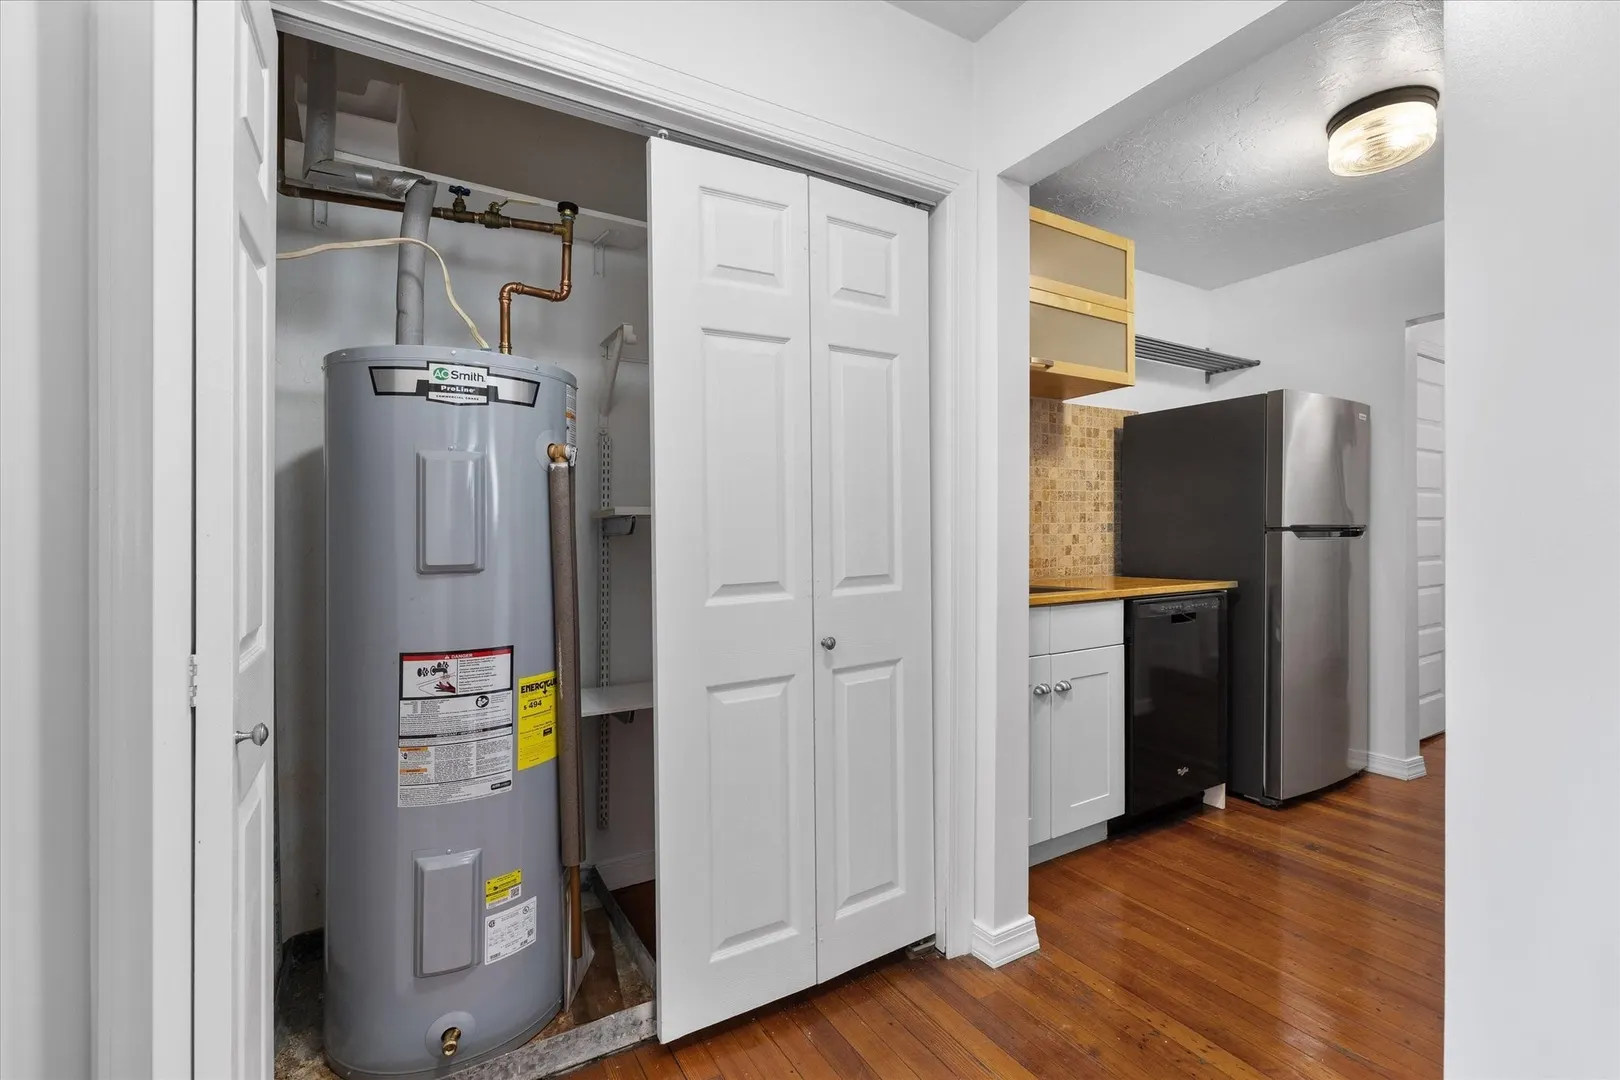
- Heating: Forced Air
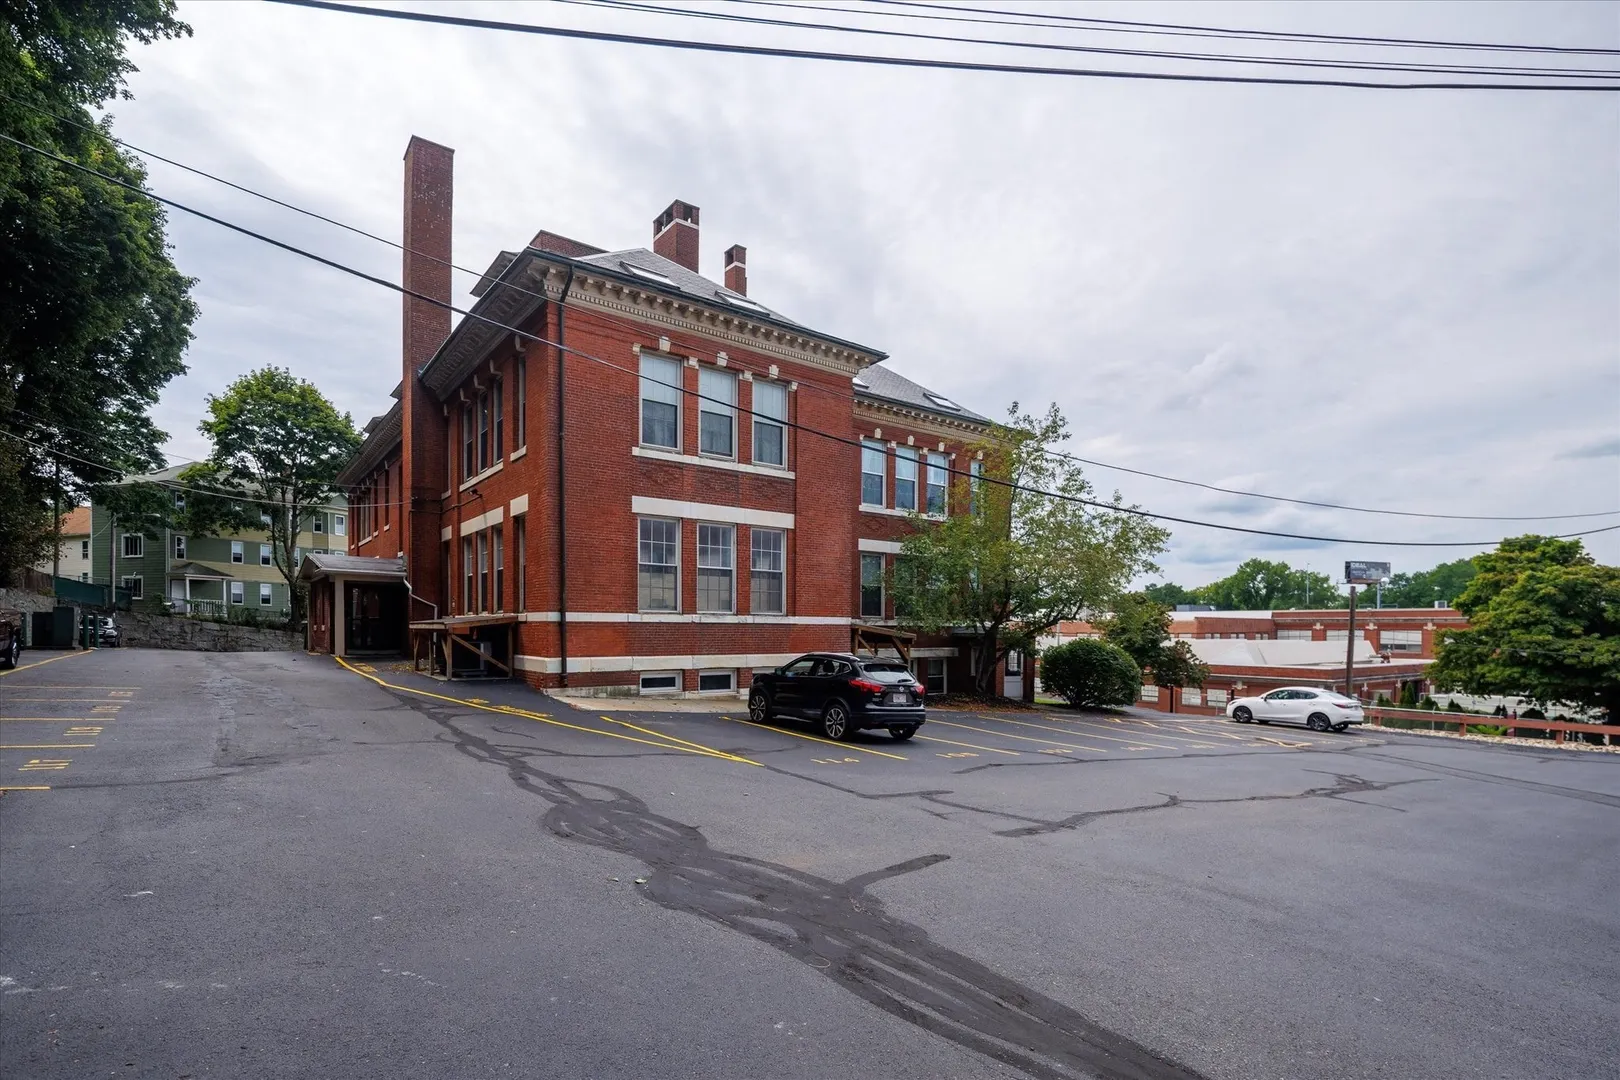
- Parking Spots: 1
- Property Type: Condominium
- Total Rooms: 4
- Year Built: 1896
- Cooling: Central Air
- HOA Fee: $373
- Property Class: Residential
- Stories: 2
- Unit Number: 11
- Status: Active
-
Additional Details
- Appliances: Range, Dishwasher, Microwave, Refrigerator
- Construction: Brick
- Flooring: Tile, Hardwood
- Roof: Shingle
- Total Number of Units: 37
- Year Built Source: Public Records
- Basement: N
- Exterior Features: Rain Gutters
- Interior Features: Internet Available - Broadband, Internet Available - DSL, High Speed Internet
- SqFt Source: Public Record
- Year Built Details: Actual
- Zoning: Res
-
Amenities
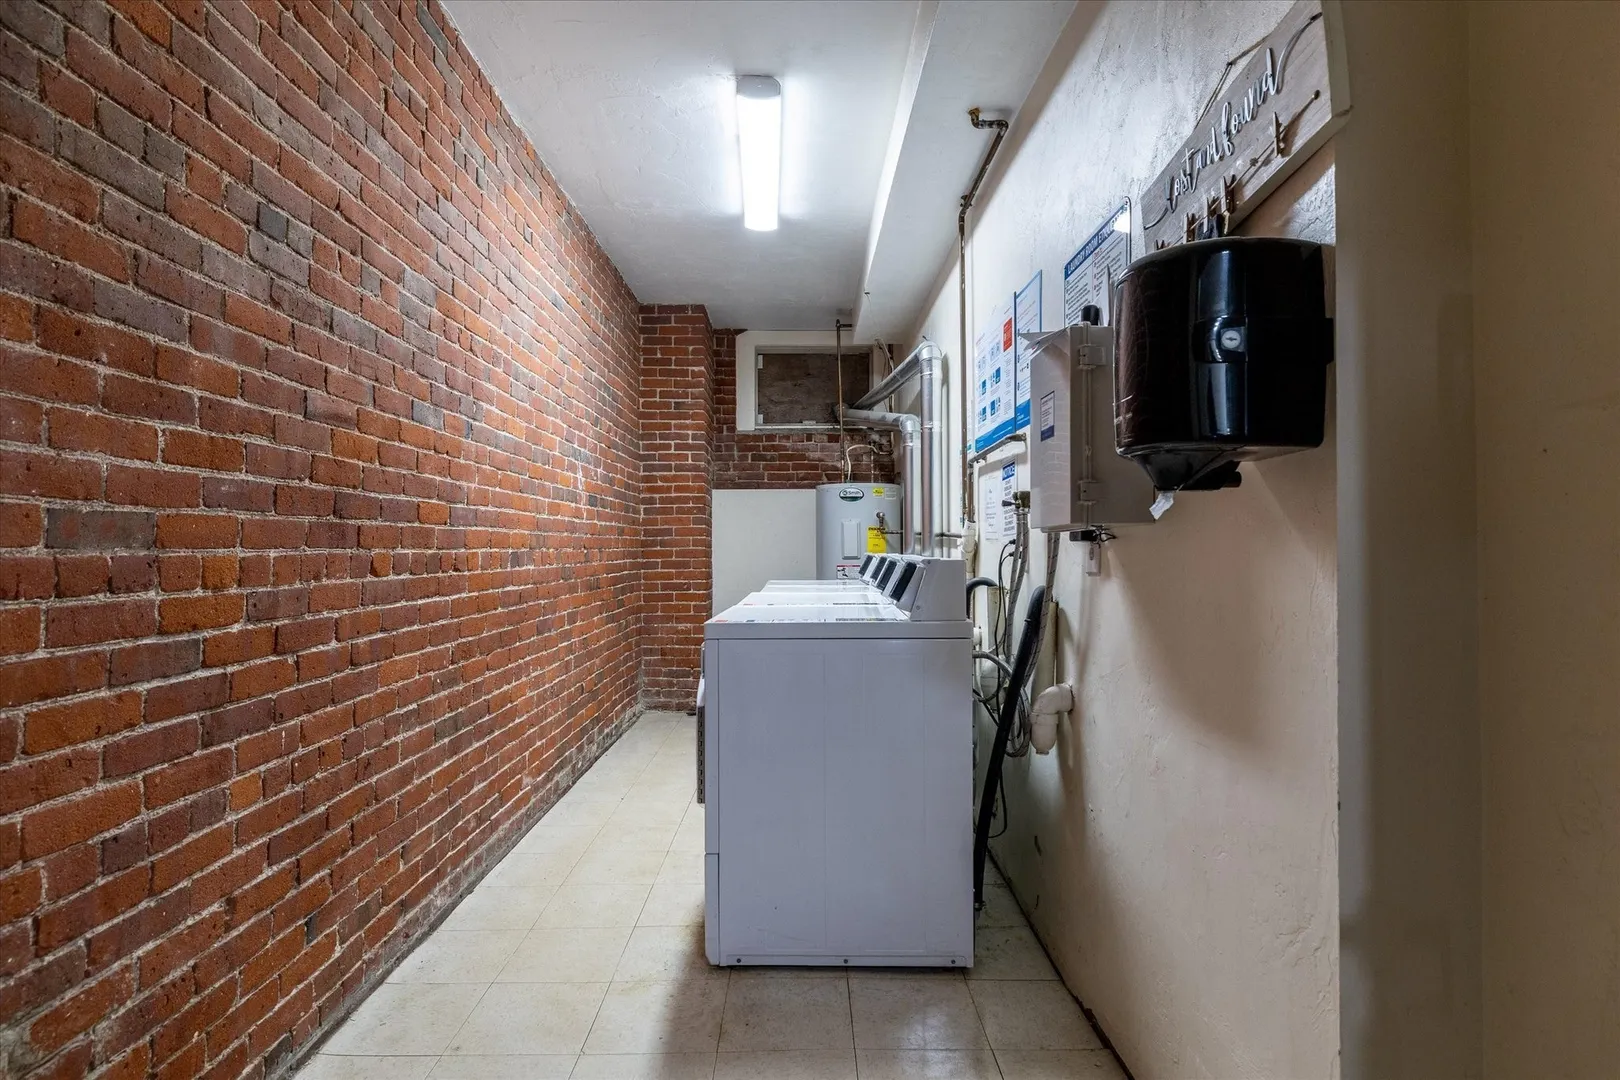
- Community Features: Public Transportation, Shopping, Park, Walk/Jog Trails, Golf, Medical Facility, Laundromat, Highway Access, House of Worship, Private School, Public School, T-Station, University
- Parking Features: Assigned, Guest
-
Utilities
- Electric: Circuit Breakers
- Water Source: Public
- Sewer: Public Sewer
-
Fees / Taxes
- Assessed Value: $187,000
- HOA Fee Includes: Insurance, Maintenance Structure, Road Maintenance, Maintenance Grounds, Trash
- Taxes: $2,467
- HOA Fee Frequency: Monthly
- Tax Year: 2025
Similar Listings

Sold
25 Photos
Sold
28 Photos
Sold
16 Photos
Sold
0 Photos
Content © 2026 MLS Property Information Network, Inc. The information in this listing was gathered from third party resources including the seller and public records.
Listing information provided courtesy of Panarelli Properties, Inc..
MLS Property Information Network, Inc. and its subscribers disclaim any and all representations or warranties as to the accuracy of this information.