
Sold!
$435,000
2
Beds
1
Bath
816
Living Area
-
Property Description
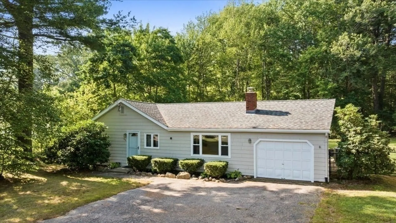
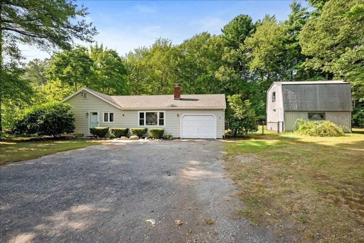
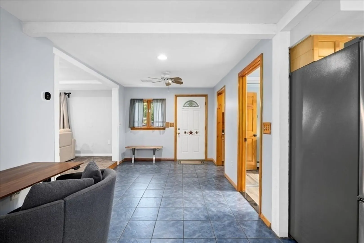
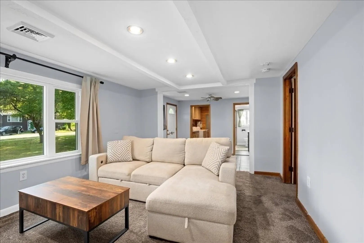
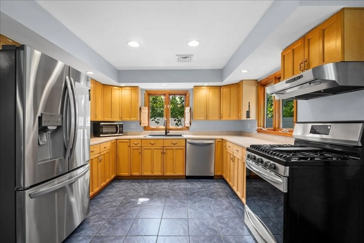
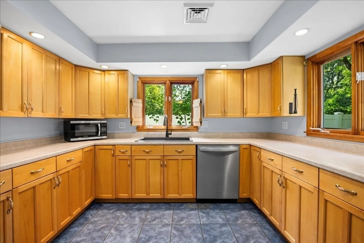
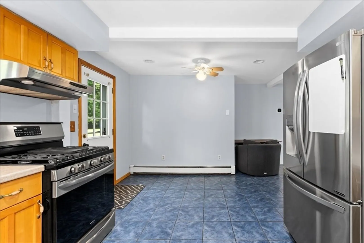
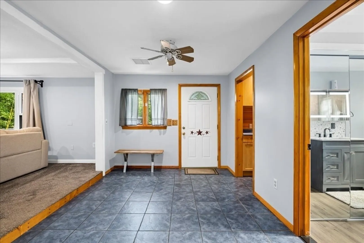
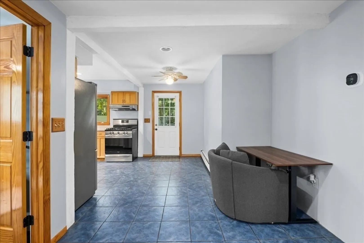
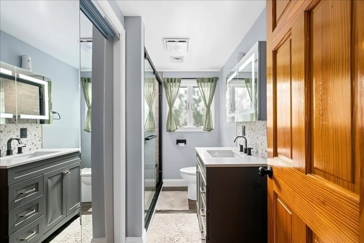
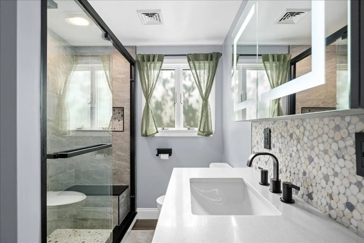
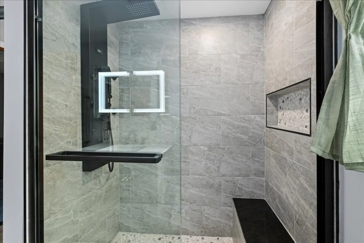
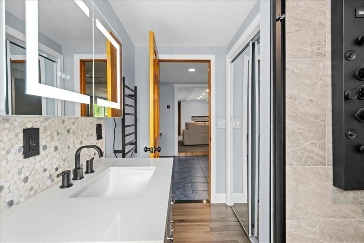
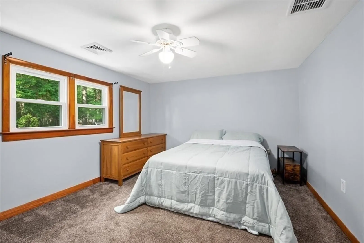
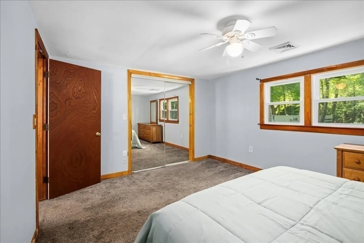
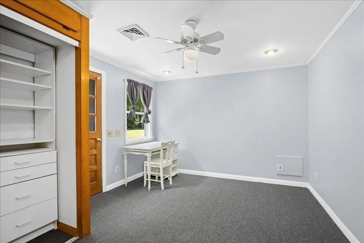
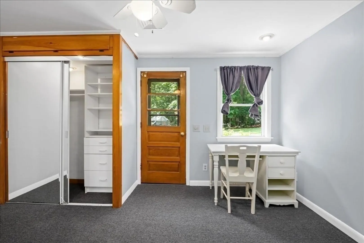
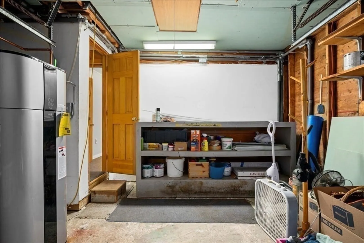
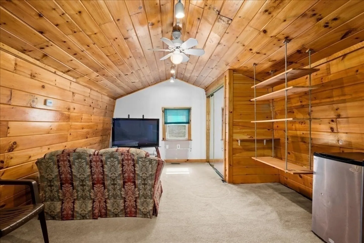
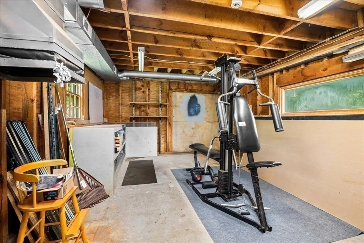
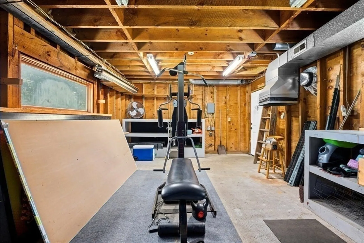
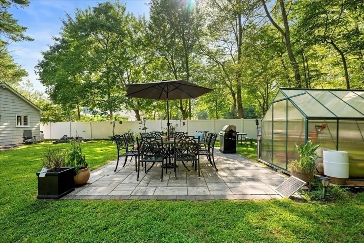
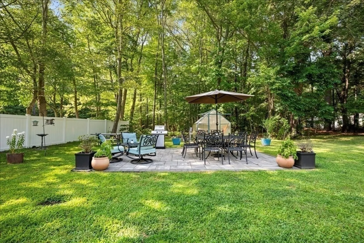
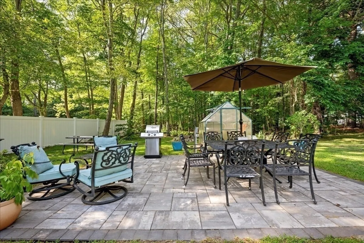
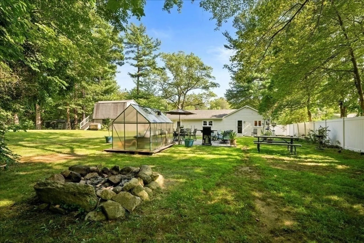
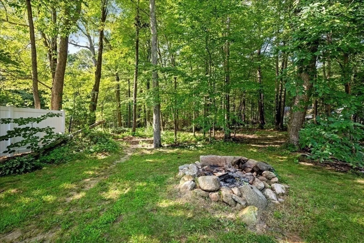
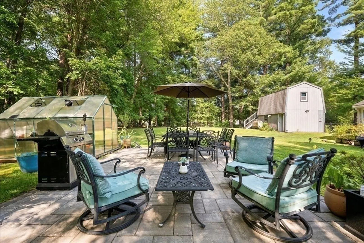
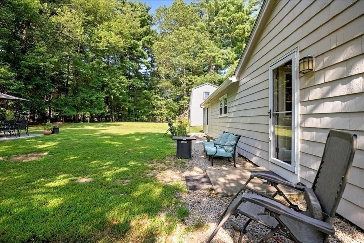
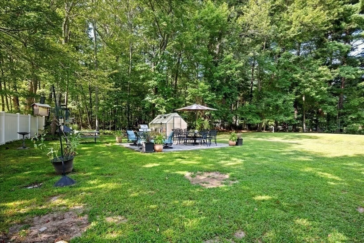
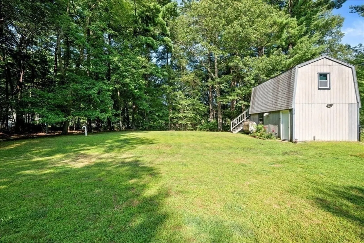
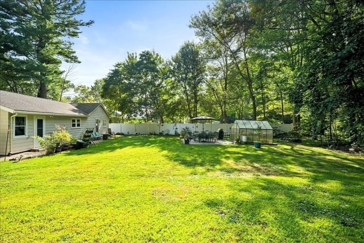
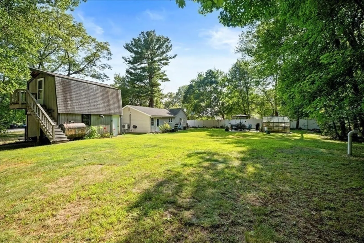
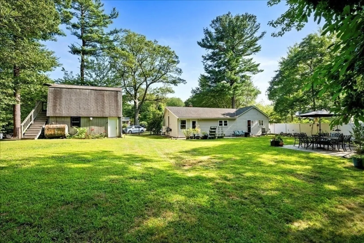
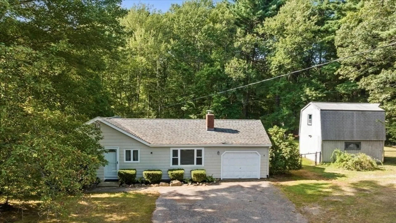
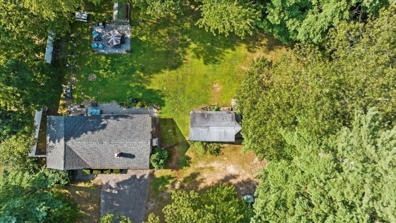
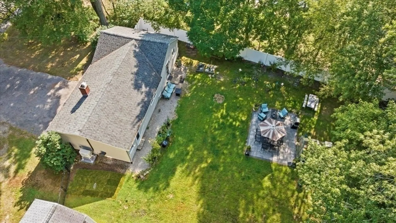
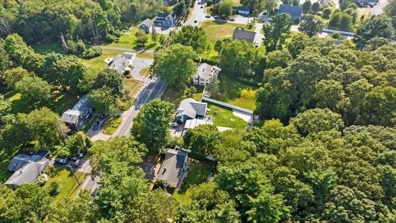
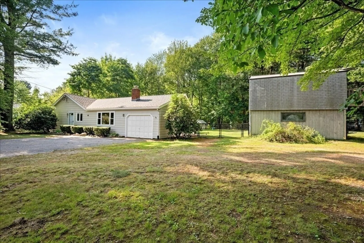
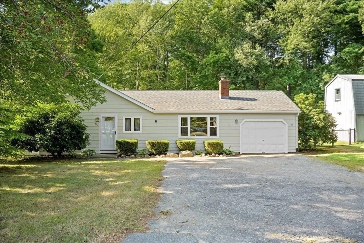
This charming ranch-style home, Nestled on just shy of 1 acre of land with many new updates inside and out. The spacious kitchen was beautifully updated in 2010, featuring new countertops and cabinets, with all stainless steel appliances. The bathroom received a stunning update last year, while the heating, AC, and hot water systems are all brand new as of 2025. For those needing extra space, the detached barn offers a fantastic workshop or ample storage area, plus a finished room above with endless possibilities. The barn is also roughed for heating and has electricity. Enjoy the expansive fenced in flat yard, complete with a new patio, greenhouse, firepit, and lots of privacy- which is perfect for family gathering and pets . Fantastic location with easy access to Rt 495 to Boston, Providence, Worcester, and close to area shopping including the Wrentham outlet Mall.
-
Highlights
- Cooling: Central Air
- Parking Spots: 7
- Property Type: Single Family Residence
- Total Rooms: 5
- Status: Closed
- Heating: Heat Pump, Electric
- Property Class: Residential
- Style: Ranch
- Year Built: 1945
-
Additional Details
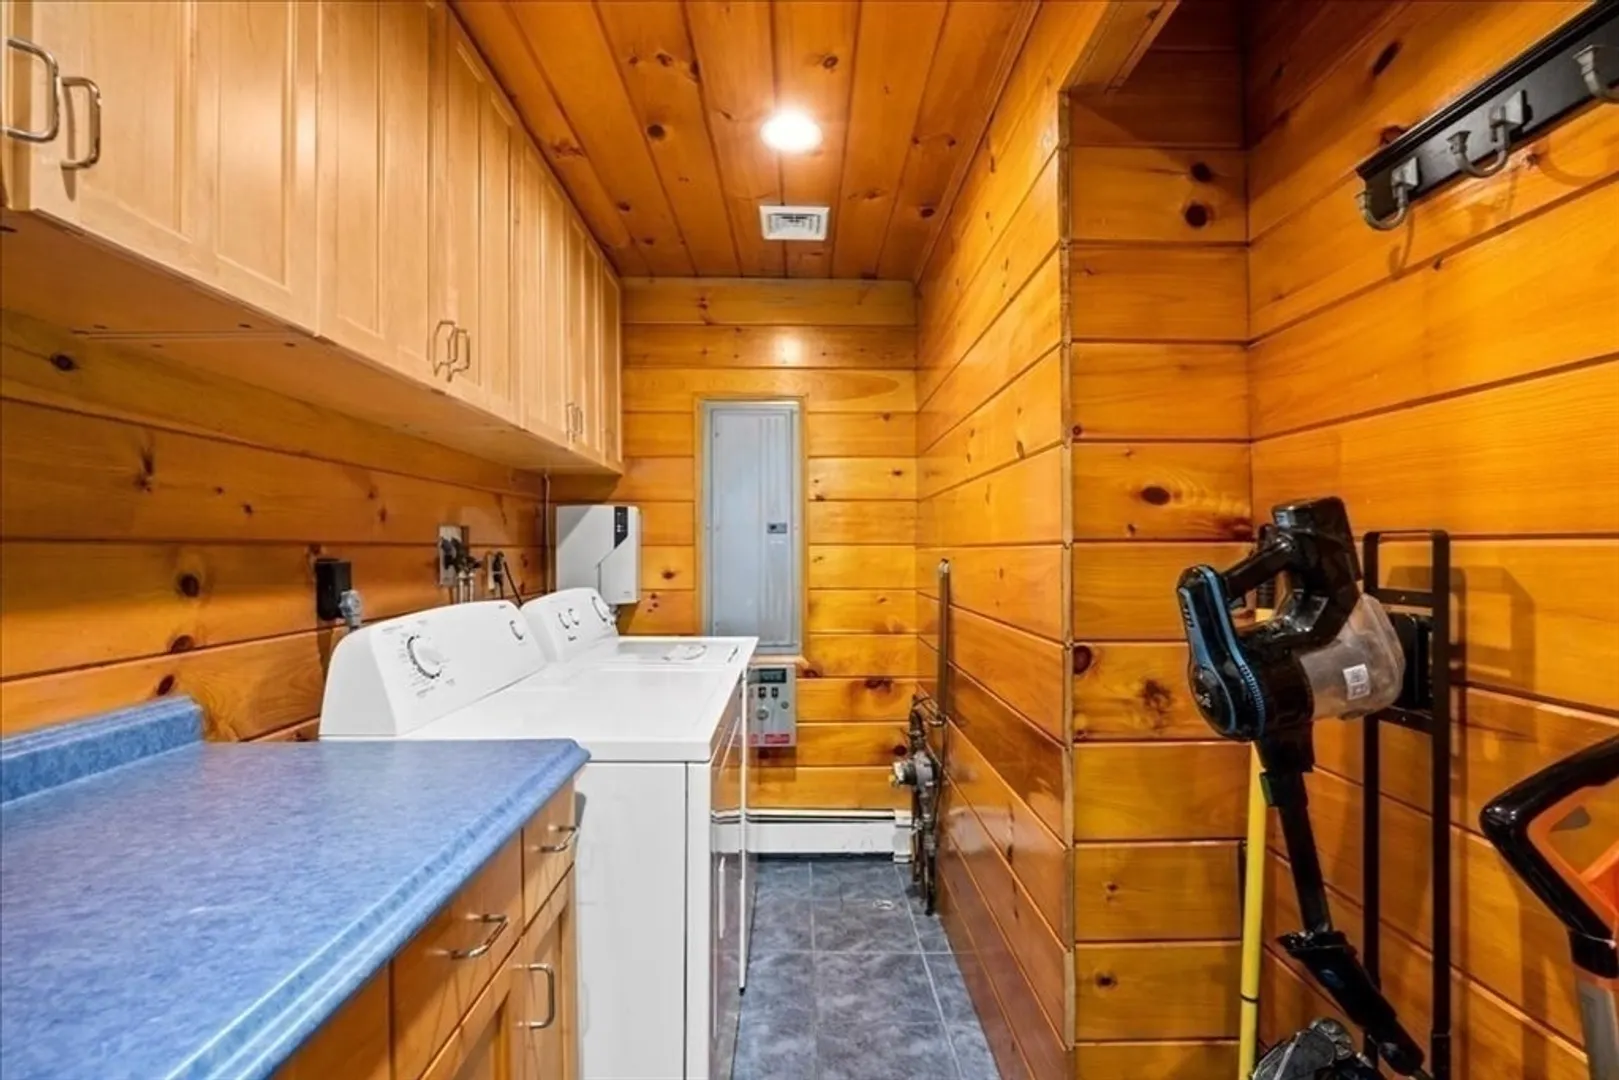
- Appliances: Electric Water Heater, Water Heater, Range, Dishwasher, Microwave, Washer, Dryer, Range Hood
- Exclusions: Refrigerator;
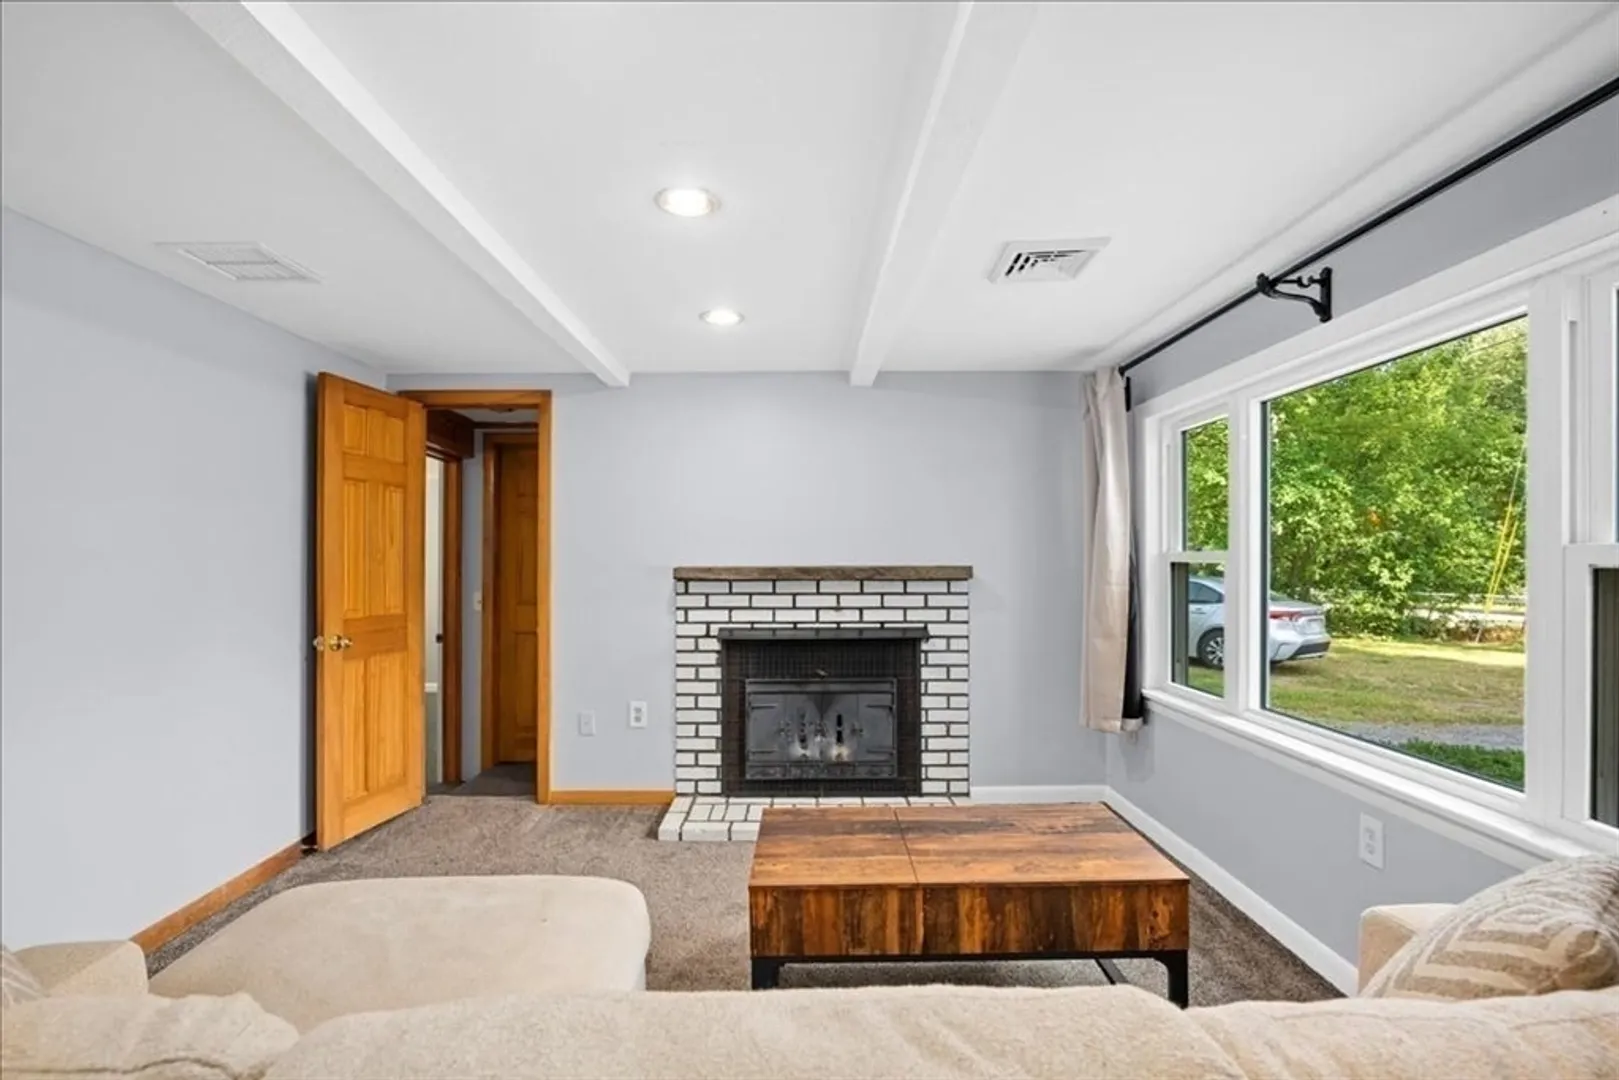
- Fireplaces: 1
- Foundation: Slab
- Road Frontage Type: Public
- Year Built Details: Approximate
- Zoning: res
- Construction: Frame
- Exterior Features: Patio, Rain Gutters, Barn/Stable, Greenhouse
- Flooring: Tile, Carpet
- Lot Features: Wooded, Level
- SqFt Source: Public Record
- Year Built Source: Public Records
-
Amenities
- Community Features: Public Transportation, Shopping, Laundromat, Highway Access, House of Worship, Public School, T-Station
- Parking Features: Attached, Storage, Paved Drive, Off Street
- Covered Parking Spaces: 1
-
Utilities
- Electric: Circuit Breakers
- Water Source: Public
- Sewer: Private Sewer
-
Fees / Taxes
- Assessed Value: $321,900
- Taxes: $4,043
- Tax Year: 2025
Similar Listings
Sold
29 Photos
Sold
39 Photos
Sold
39 Photos
Sold
27 Photos
Content © 2026 MLS Property Information Network, Inc. The information in this listing was gathered from third party resources including the seller and public records.
Listing information provided courtesy of Berkshire Hathaway HomeServices Commonwealth Real Estate.
MLS Property Information Network, Inc. and its subscribers disclaim any and all representations or warranties as to the accuracy of this information.
