
Sold!
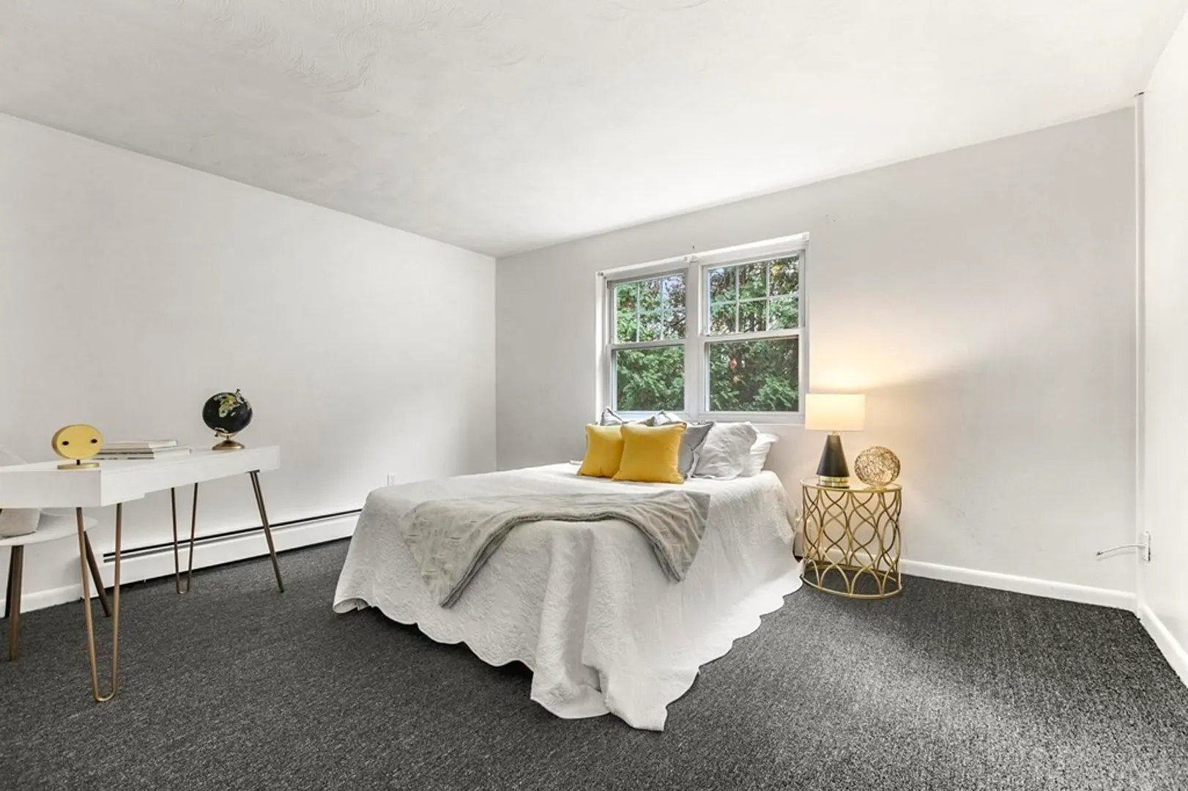
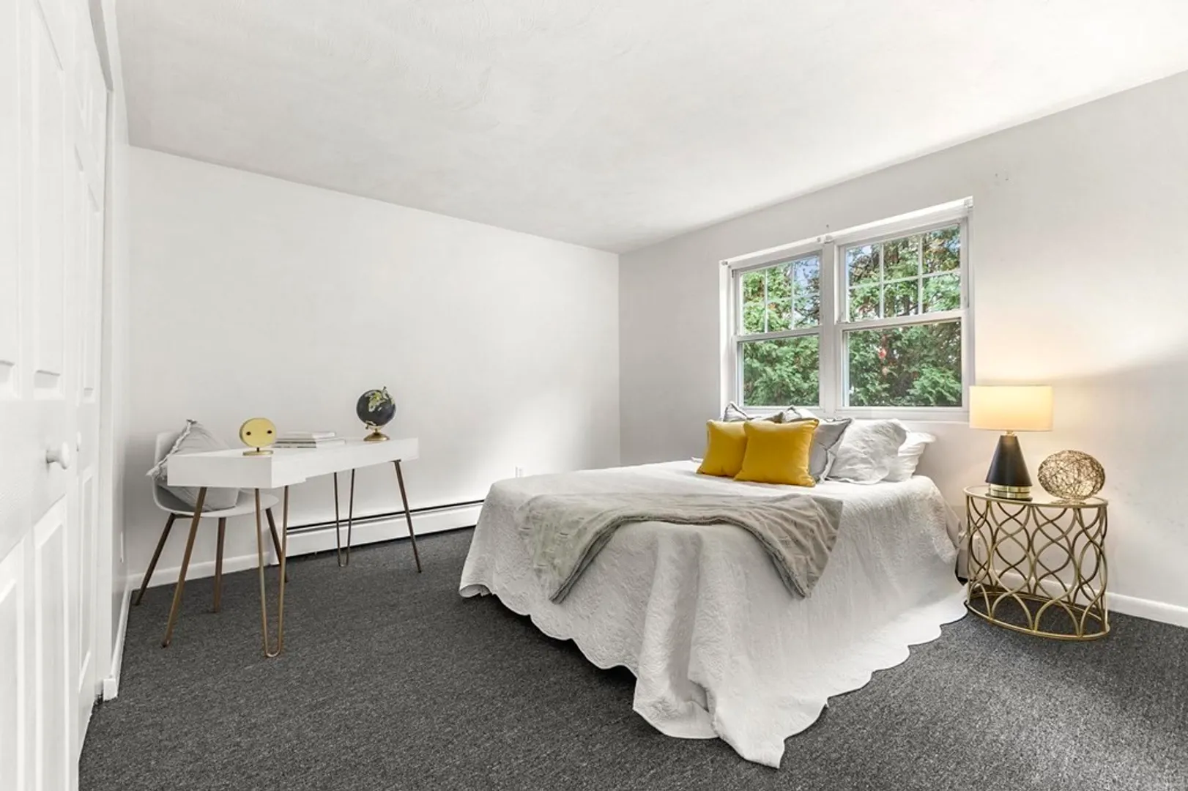
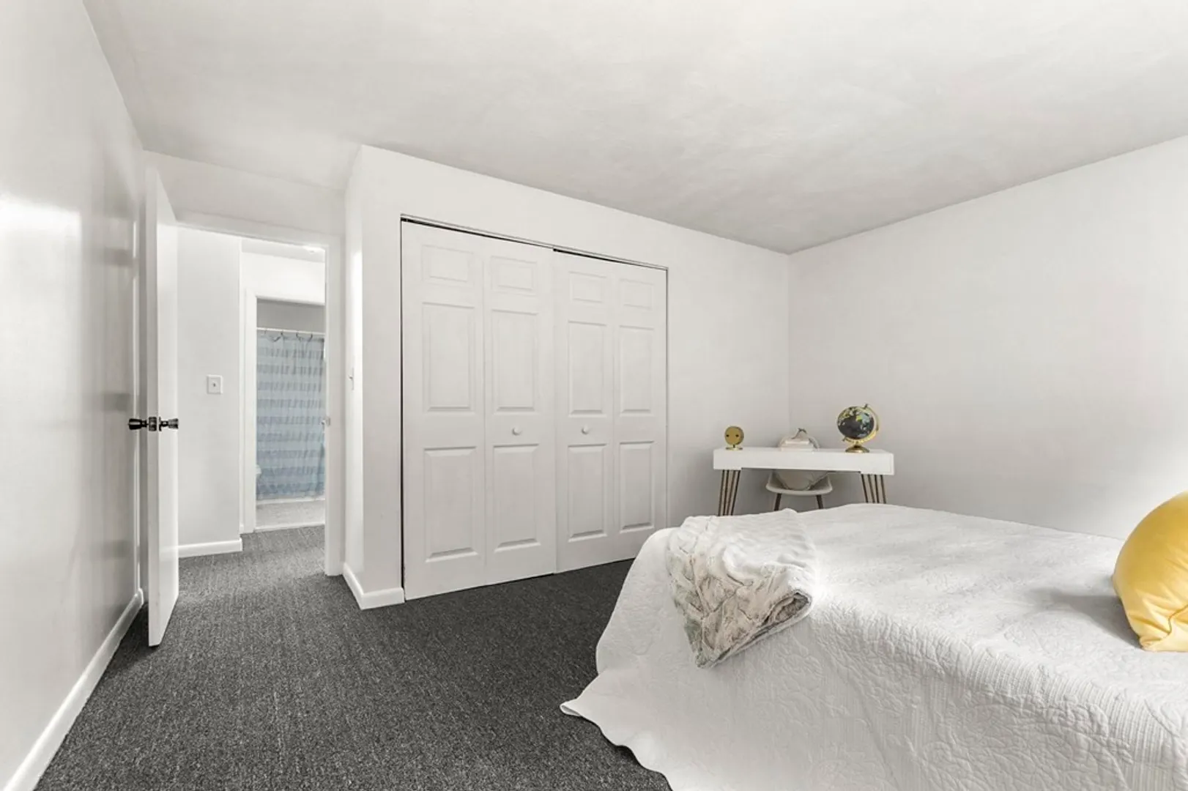
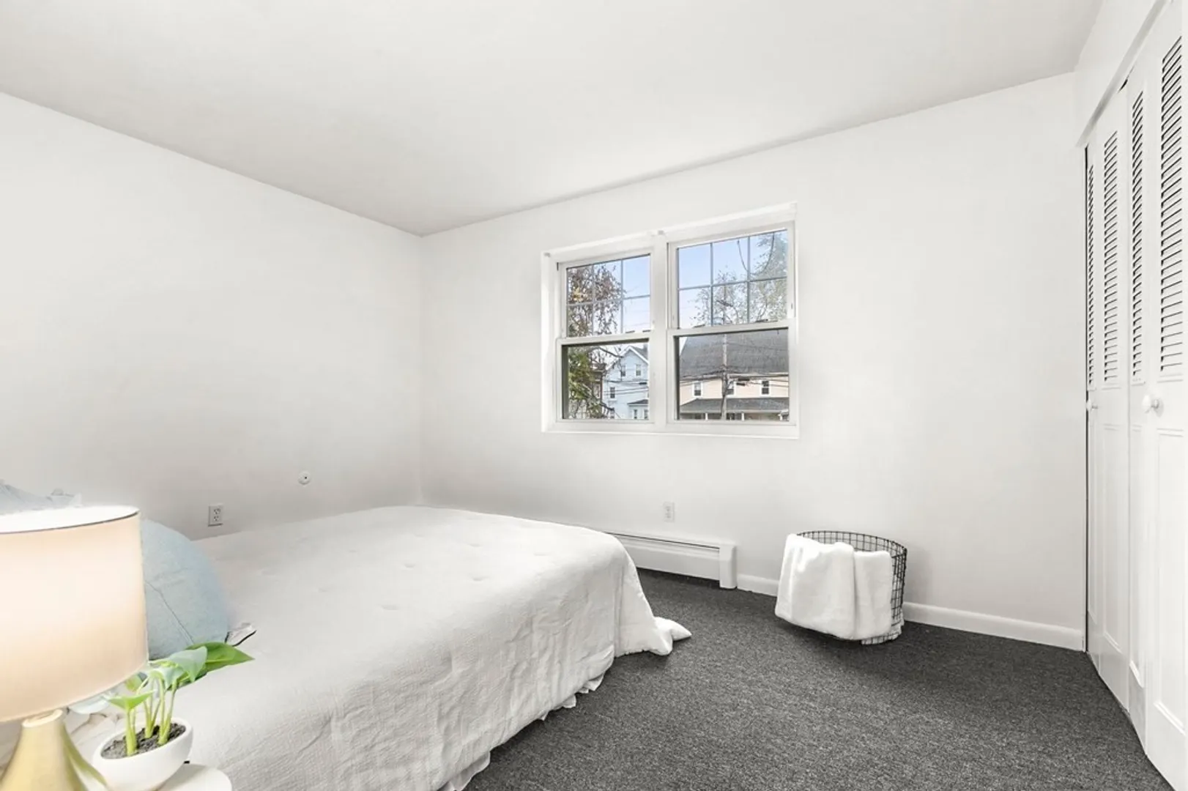
$365,000
2
Beds
1
Bath
720
Living Area
-
Property Description
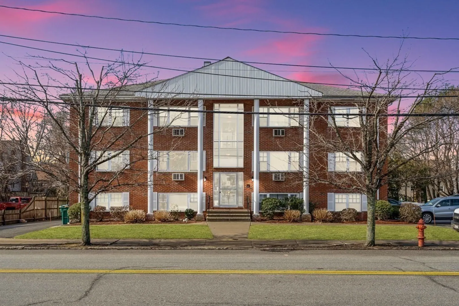
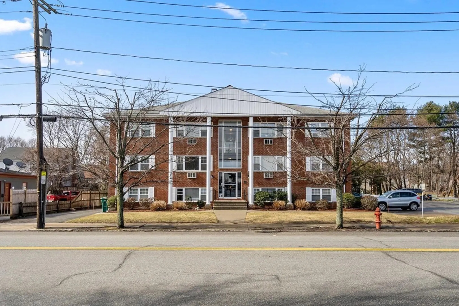
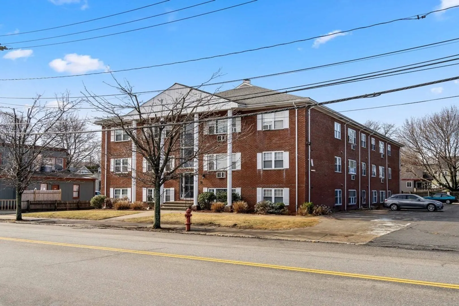
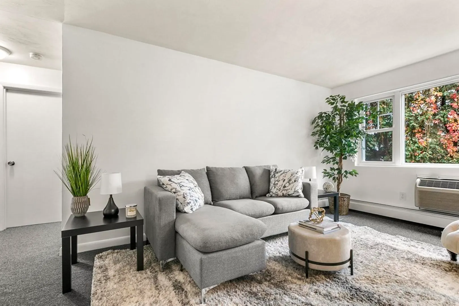
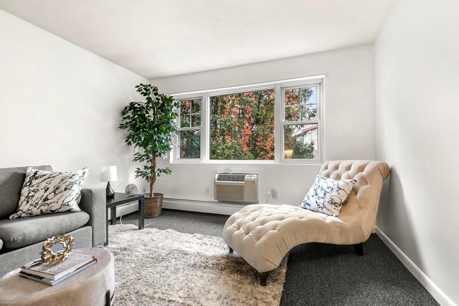
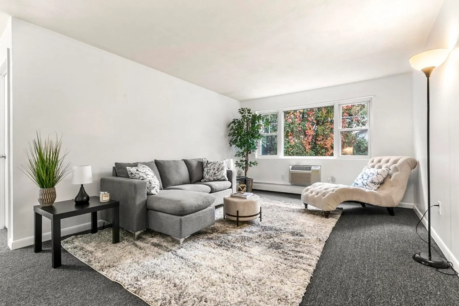
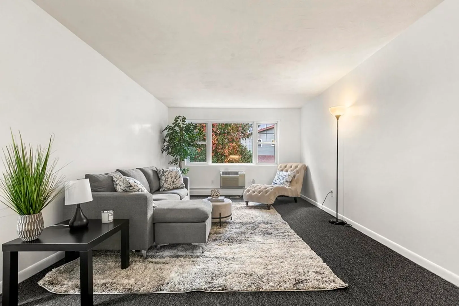
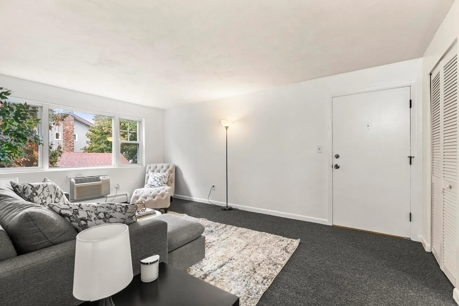
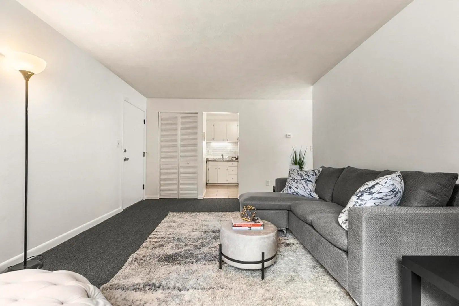
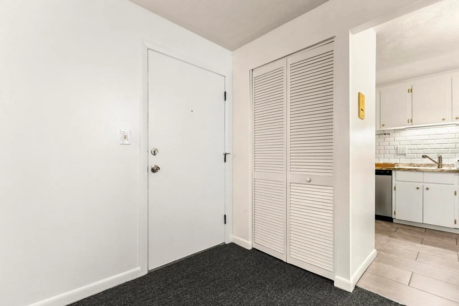
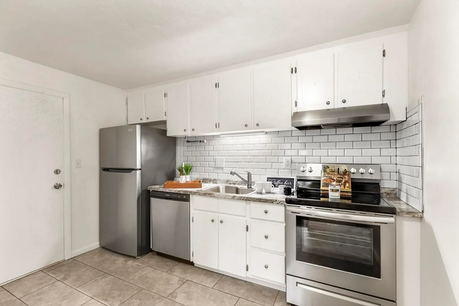
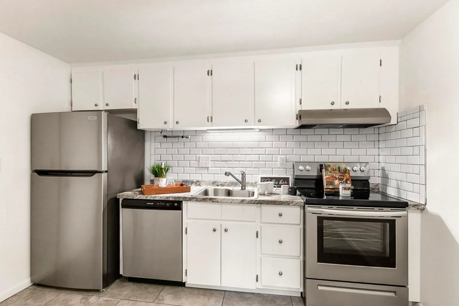
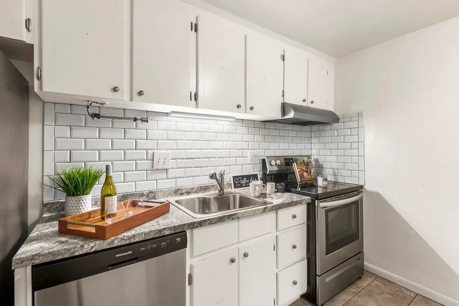
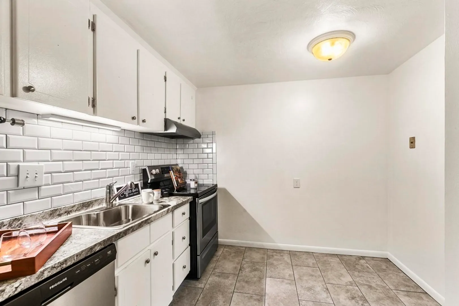
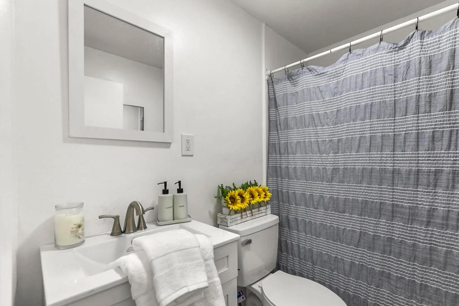
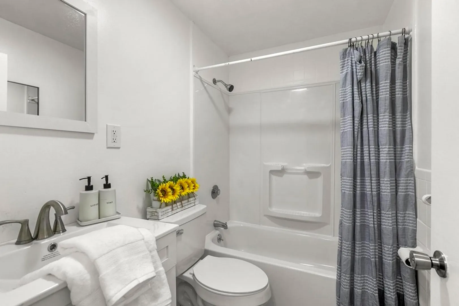
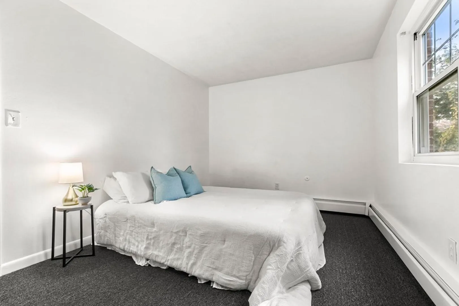
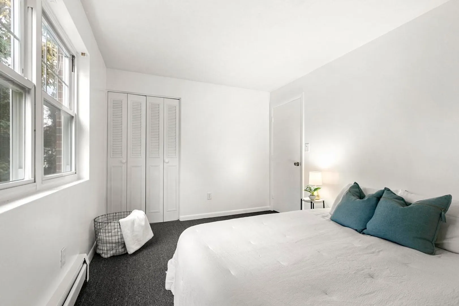
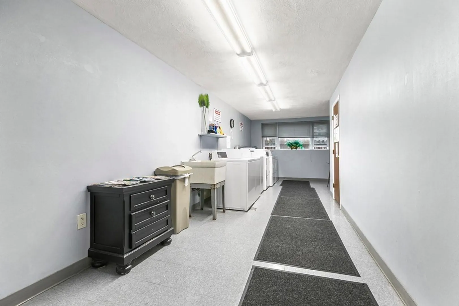
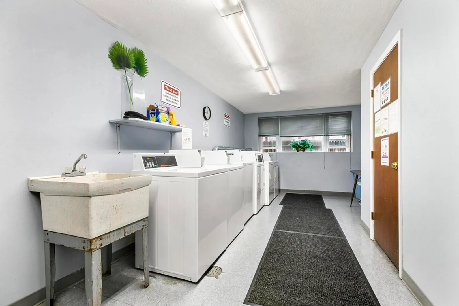
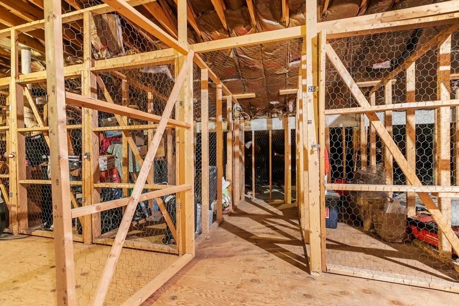
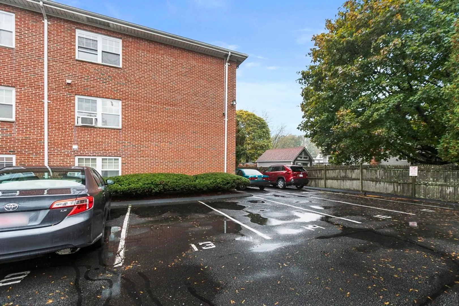
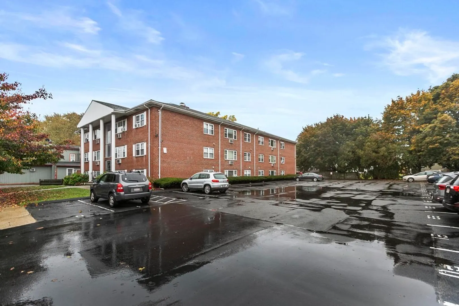
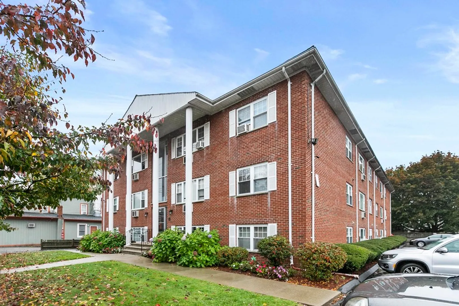
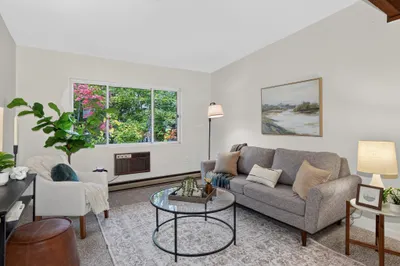
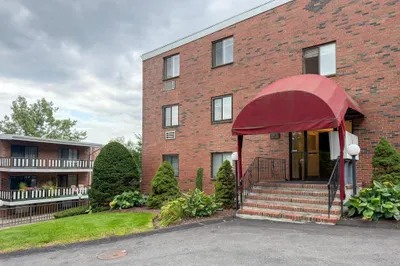
Don't miss this rare opportunity to own a 2 bed, 1 bath END UNIT condo with 2 deeded parking spaces in Chateau Manor. Units in this well established complex do not come up for sale very often. HEAT AND HOT WATER are INCLUDED in the HOA fee. This lovely unit offers stainless steel appliances, extra storage and laundry on site. This condo offers the perfect blend of convenience, comfort, and location. Unit 27 is a must see, situated in a vibrant area of Woburn, close to shopping centers, restaurants, and parks. Commuting is a breeze with easy access to major highways and public transportation. Whether you're a first-time homebuyer or a savvy investor, this condo represents a fantastic opportunity. The real estate market in this neighborhood has been steadily growing, making this property a smart investment for the future. For open house, please park in space 13, or 14 or on the street. Letter of full lead compliance for this unit and the common areas in hand.
-
Highlights
- Cooling: Wall Unit(s)
- HOA Fee: $383
- Property Class: Residential
- Total Rooms: 4
- Year Built: 1970
- Heating: Baseboard, Natural Gas
- Parking Spots: 2
- Property Type: Condominium
- Unit Number: 27
- Status: Closed
-
Additional Details
- Appliances: Range, Refrigerator
- Total Number of Units: 23
- Year Built Source: Public Records
- Basement: N
- Year Built Details: Approximate
- Zoning: Condo
-
Amenities
- Community Features: Public Transportation, Shopping, Park, Walk/Jog Trails, Golf, Medical Facility, Laundromat, Highway Access, House of Worship, Private School, Public School, T-Station
- Parking Features: Deeded, Off Street, Paved
-
Utilities
- Sewer: Public Sewer
- Water Source: Public
-
Fees / Taxes
- Assessed Value: $220,300
- Compensation Based On: Net Sale Price
- HOA Fee Frequency: Monthly
- Tax Year: 2023
- Buyer Agent Compensation: 2%
- HOA: Yes
- HOA Fee Includes: Heat, Water, Sewer, Insurance, Maintenance Grounds, Snow Removal, Trash
- Taxes: $1,917
Similar Listings
Sold
21 Photos
Sold
21 Photos
Sold
19 Photos
Sold
14 Photos
Content © 2026 MLS Property Information Network, Inc. The information in this listing was gathered from third party resources including the seller and public records.
Listing information provided courtesy of Keller Williams Realty Boston Northwest.
MLS Property Information Network, Inc. and its subscribers disclaim any and all representations or warranties as to the accuracy of this information.
