
922 E Fourth St
$1,999,999
8
Beds
3
Baths
4,098
Sqft
- Request Info
- Call
- Save
-
More
- Mortgage Calculator

Property Tools
$1,999,999
8
Beds
3
Baths
4,098
Living Area
-
Property Description
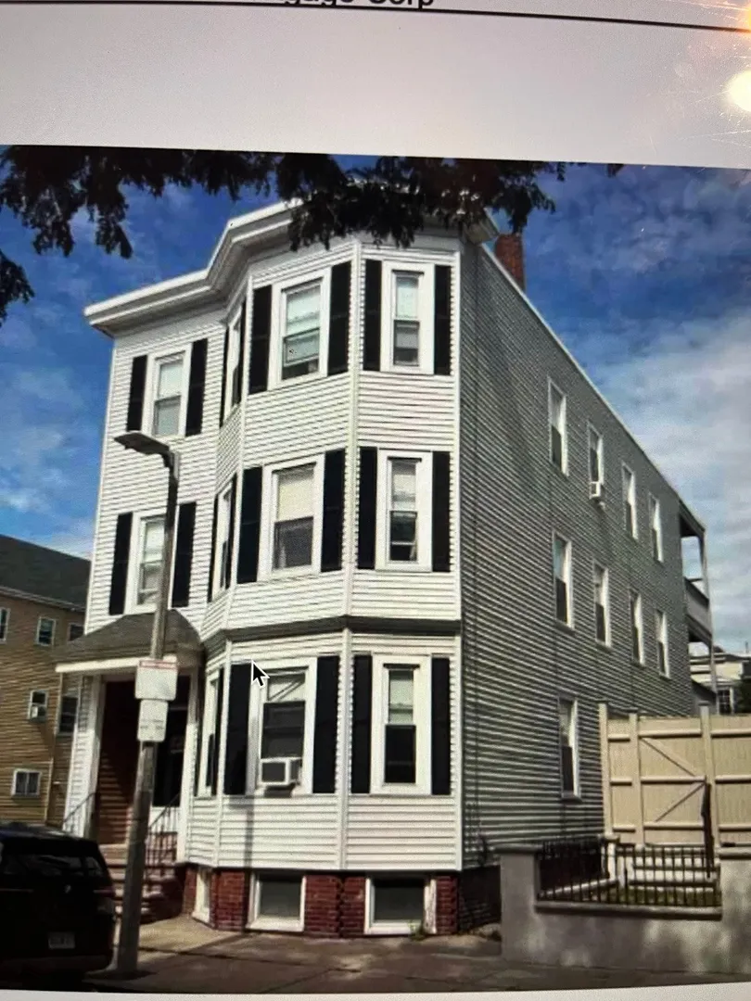
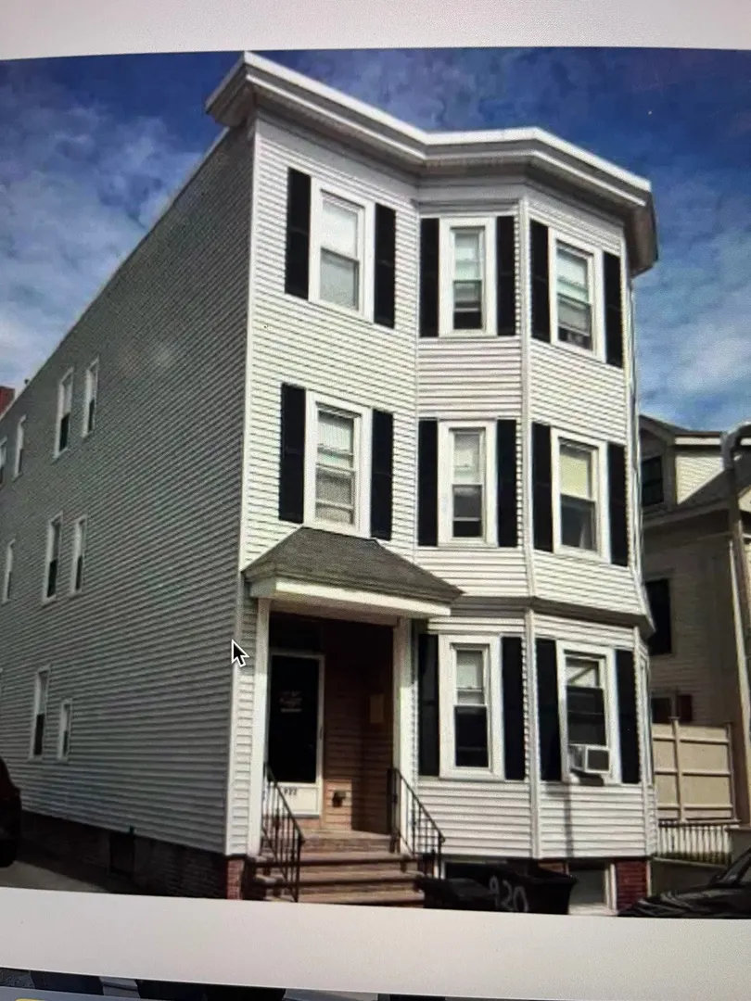
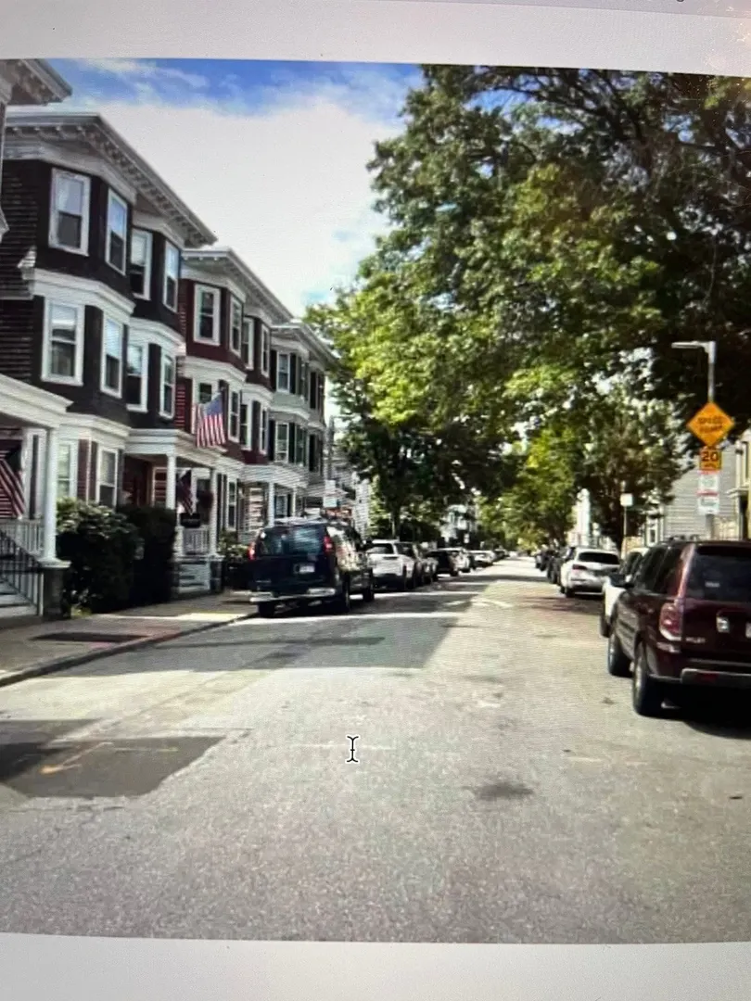
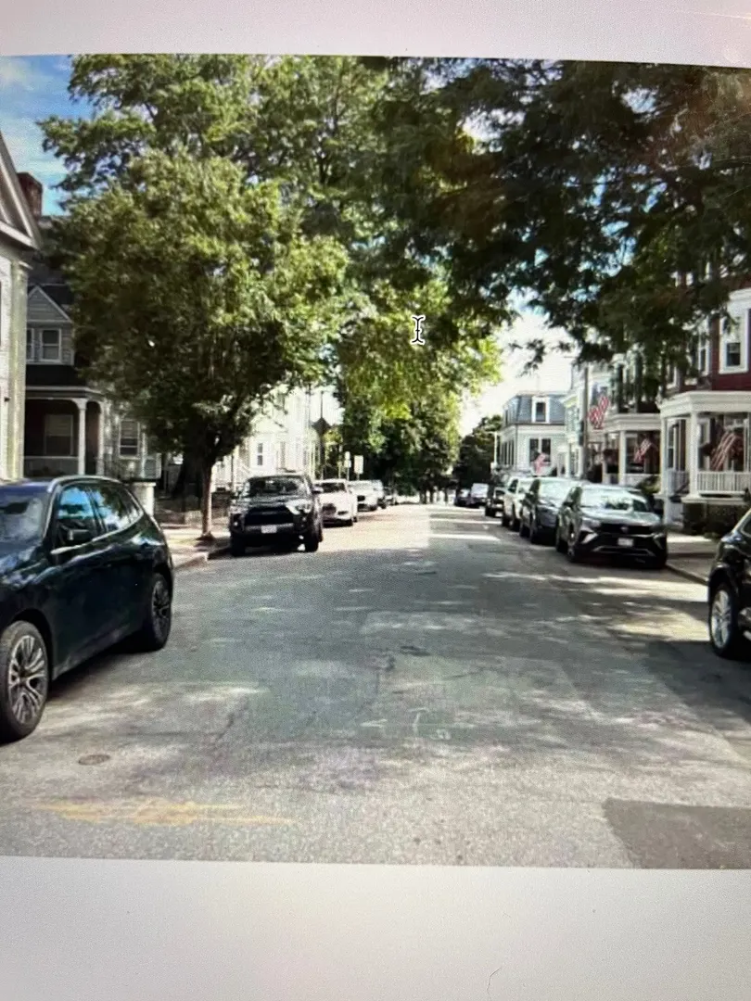
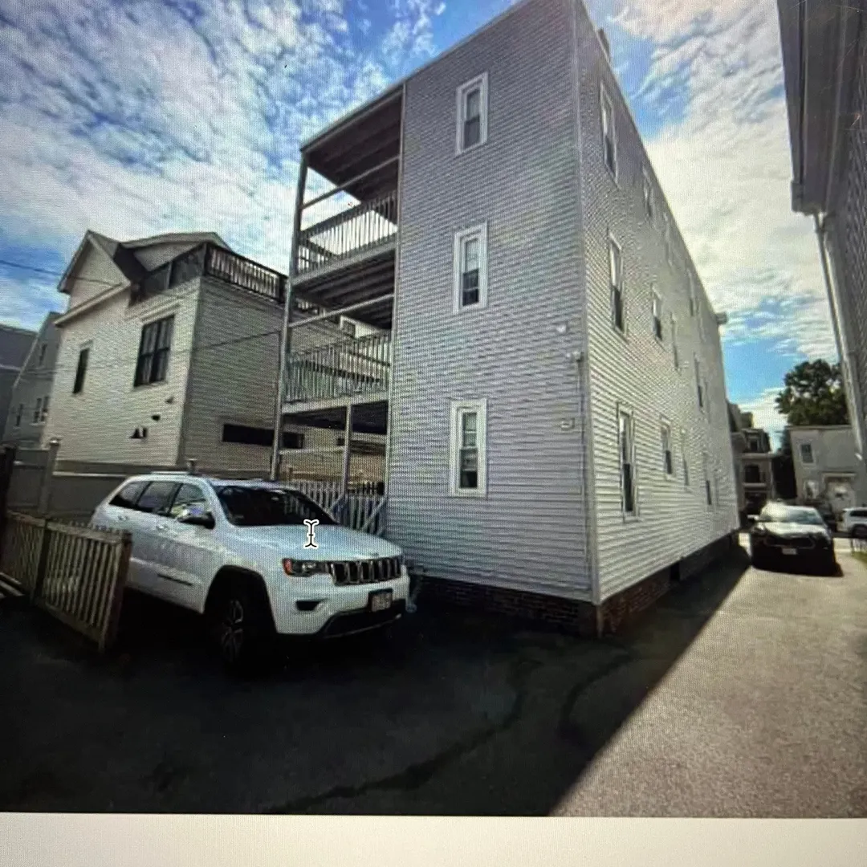
Location Location...Attention all Investors and Buyers a spacious three family home is ready for some updates. Family owned for over 45 years. This home has character and plenty of space in each unit. Close to all amenities, public transportation, minutes to the Highway, Beach, and restaurants. A driveway and one parking spot. Showings begin next week. More photos coming soon. This will be delivered vacant.
-
Highlights
- Levels: 3
- Property Class: Residential Income
- Stories: 3
- Year Built: 1905
- Parking Spots: 1
- Property Type: 3 Family
- Total Rooms: 17
- Status: Active
-
Additional Details
- Basement: Full, Interior Entry, Unfinished
- Flooring: Tile, Vinyl, Carpet, Laminate, Hardwood
- Lot Features: Level
- Roof: Rubber
- Total Number of Units: 3
- Year Built Source: Public Records
- Exclusions: Personal Property
- Foundation: Stone, Brick/Mortar
- Road Frontage Type: Public
- SqFt Source: Public Record
- Year Built Details: Actual
- Zoning: R3
-
Amenities
- Community Features: Public Transportation, Shopping, Tennis Court(s), Park, Medical Facility, Laundromat, Highway Access, House of Worship, Private School, Public School, T-Station
- Waterfront Features: Ocean, 1/2 to 1 Mile To Beach, Beach Ownership(Public)
- Parking Features: Paved Drive, Shared Driveway, Paved
-
Utilities
- Electric: Circuit Breakers
- Water Source: Public
- Sewer: Public Sewer
-
Fees / Taxes
- Assessed Value: $1,959,600
- Taxes: $24,299
- Tax Year: 2026
- Total Rent: $9,600
Similar Listings

Sold
40 Photos
Sold
42 Photos
Sold
34 Photos
Sold
8 Photos
Content © 2026 MLS Property Information Network, Inc. The information in this listing was gathered from third party resources including the seller and public records.
Listing information provided courtesy of eXp Realty LLC - Corporate Office.
MLS Property Information Network, Inc. and its subscribers disclaim any and all representations or warranties as to the accuracy of this information.