
Sold!
$424,950
2
Beds
1
Bath
1,142
Living Area
-
Property Description
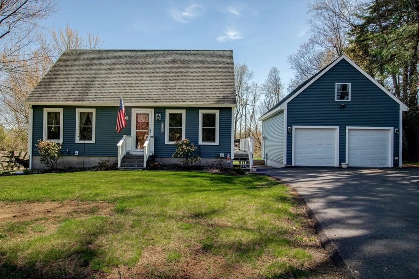
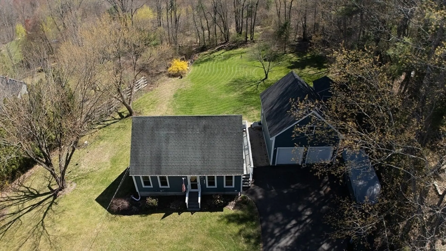
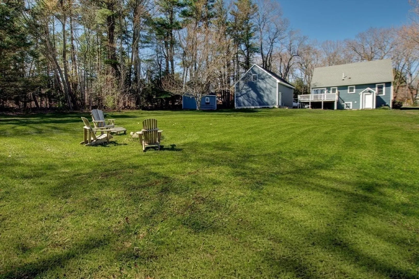
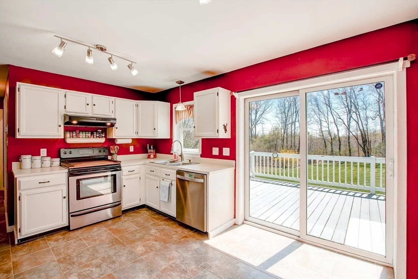
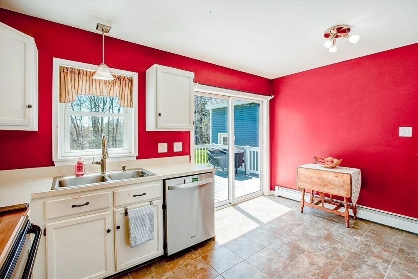
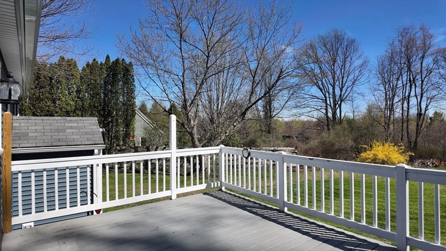
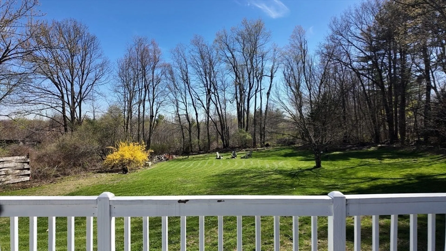
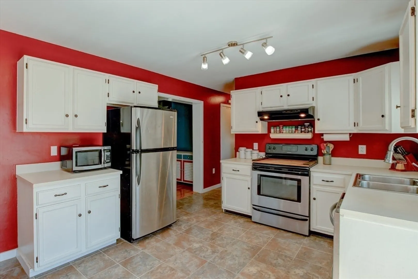
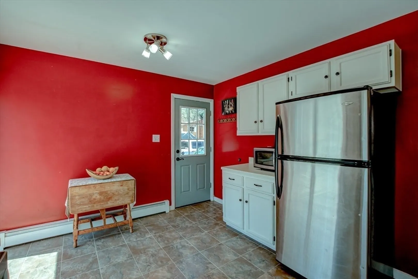
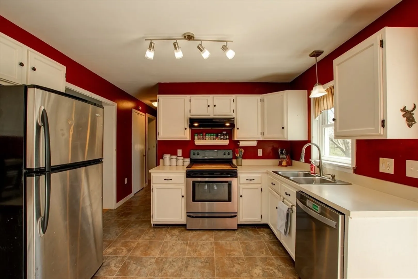
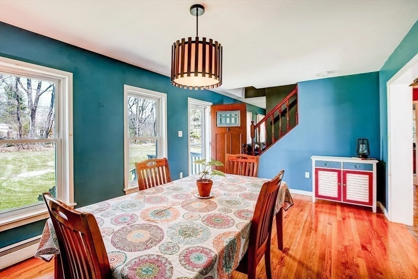
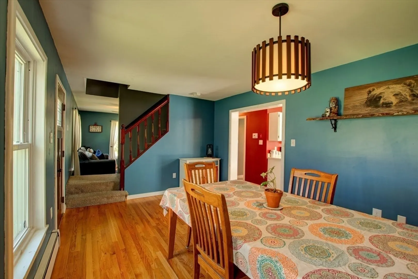
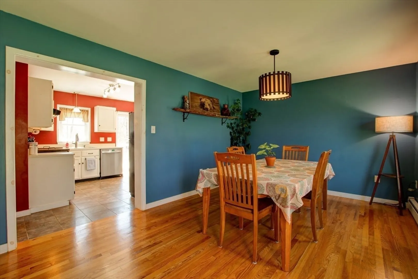
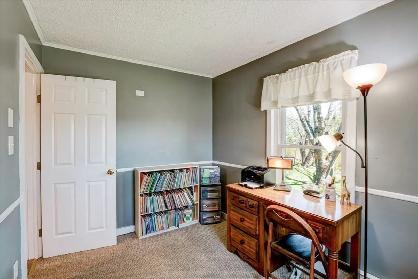
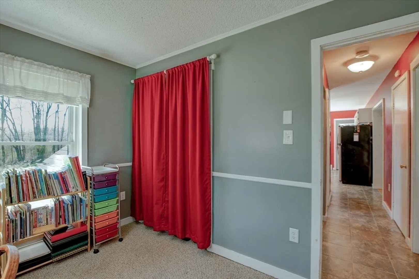
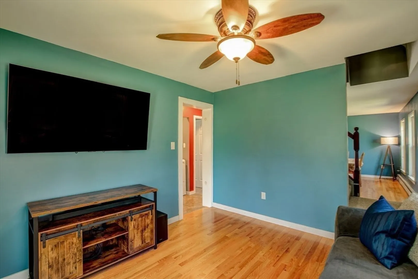
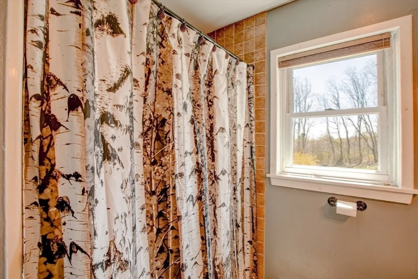
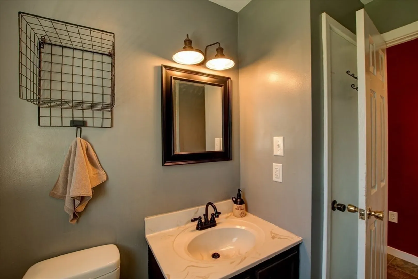
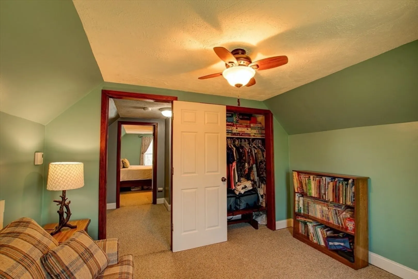
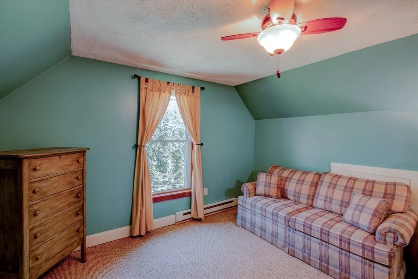
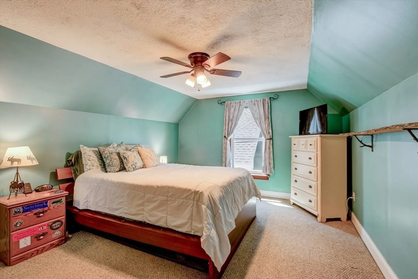
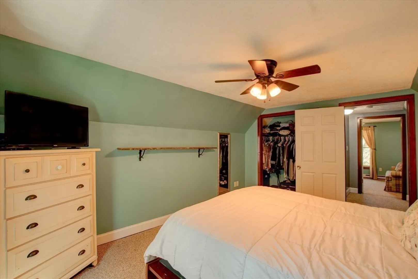
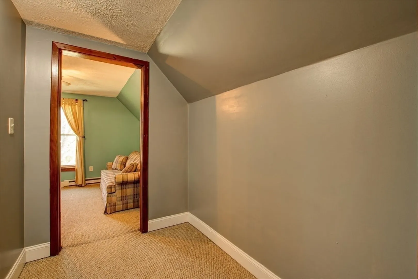
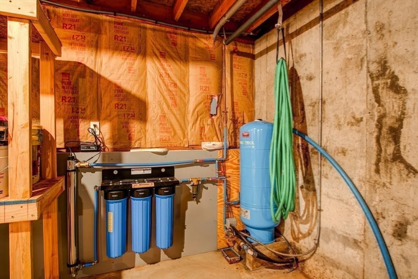
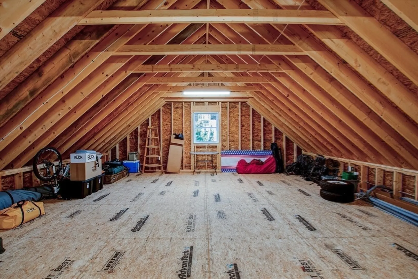
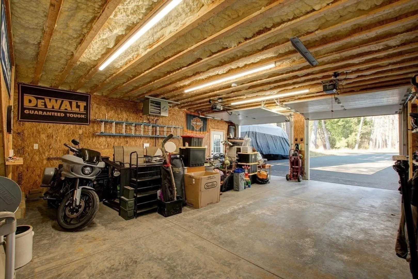
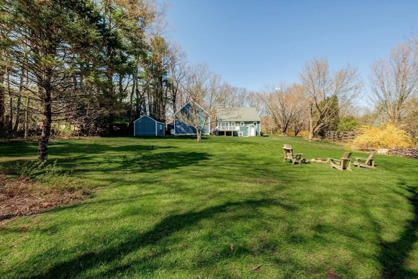
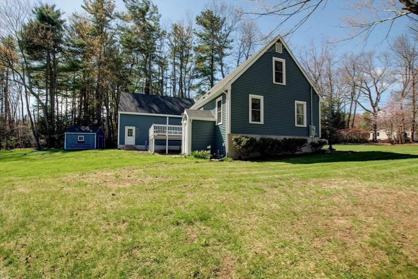
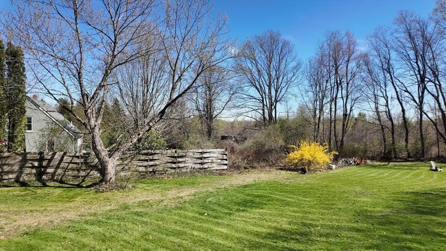
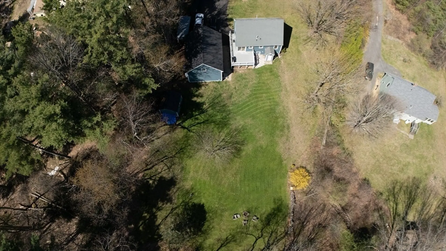
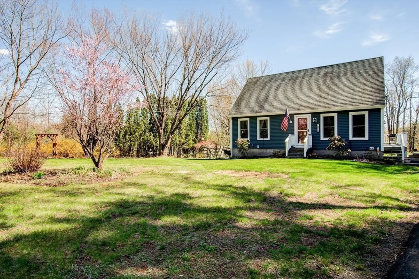
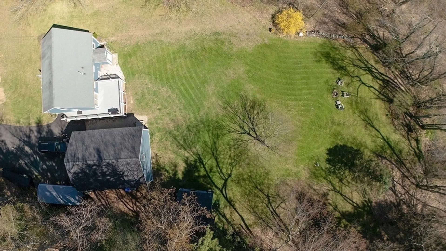
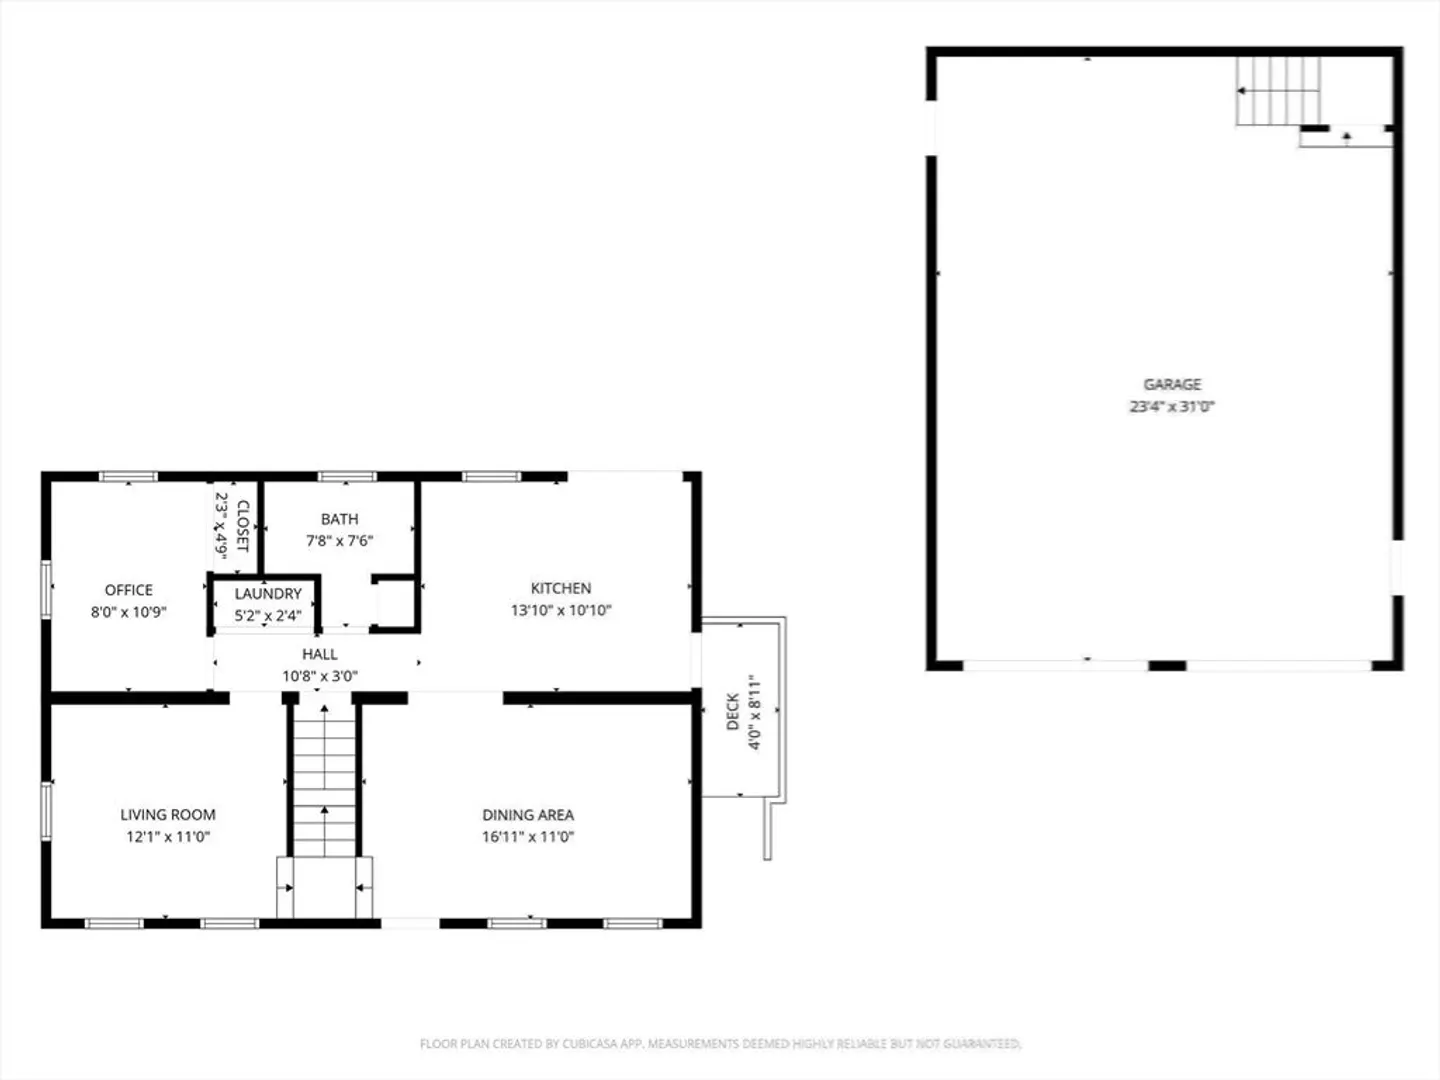
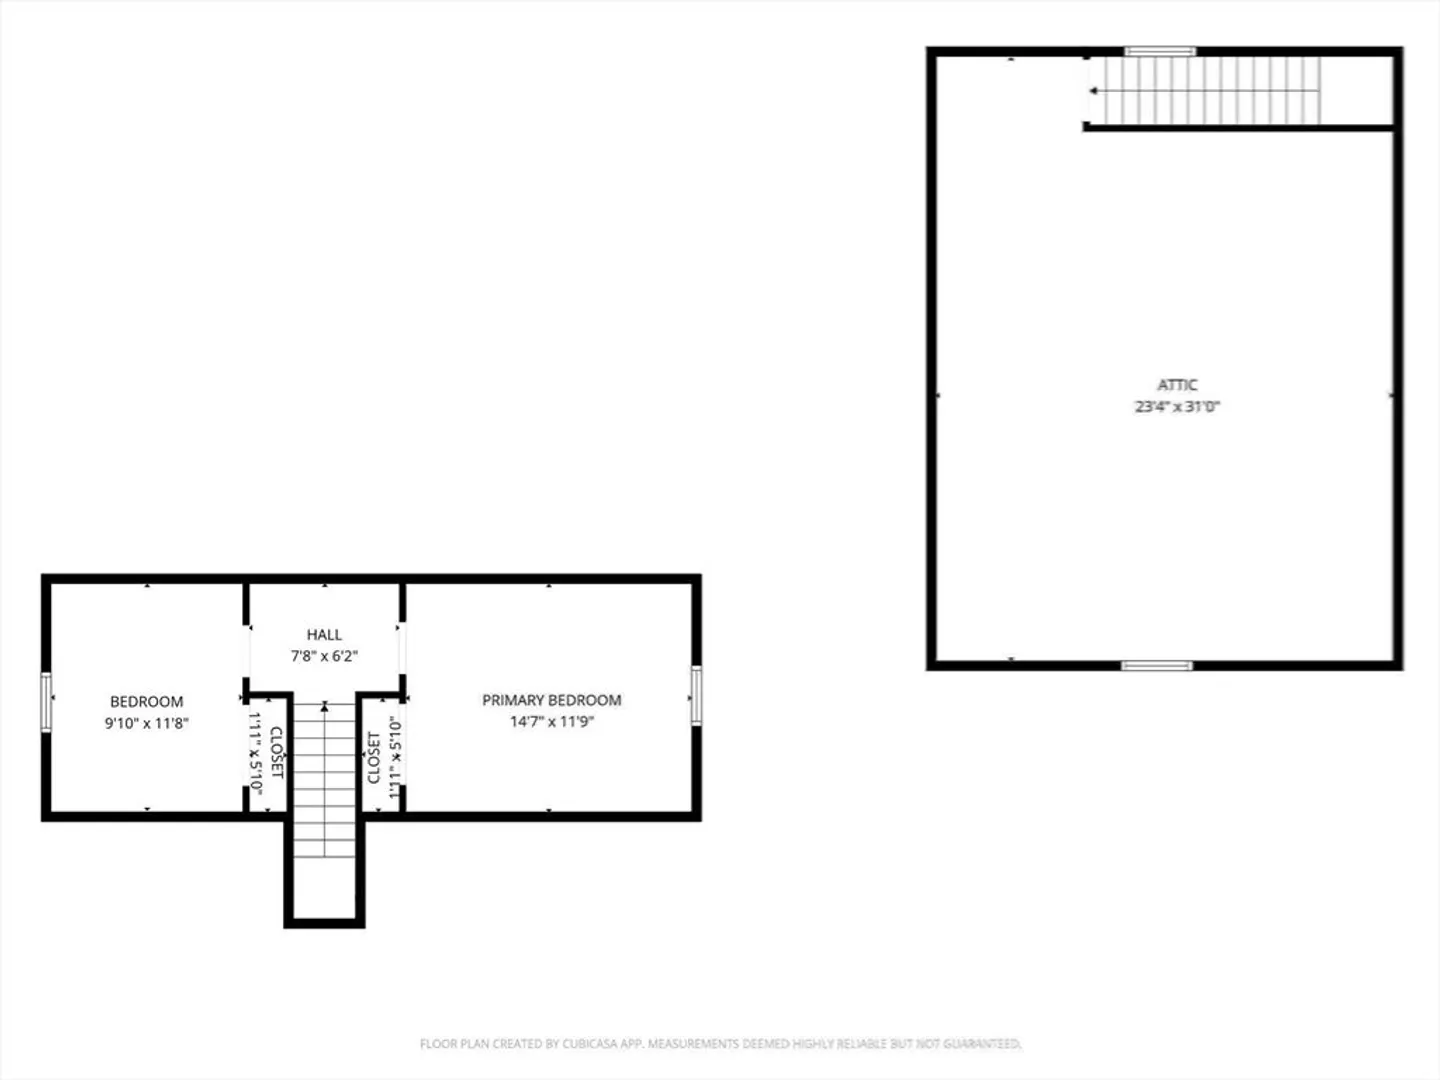
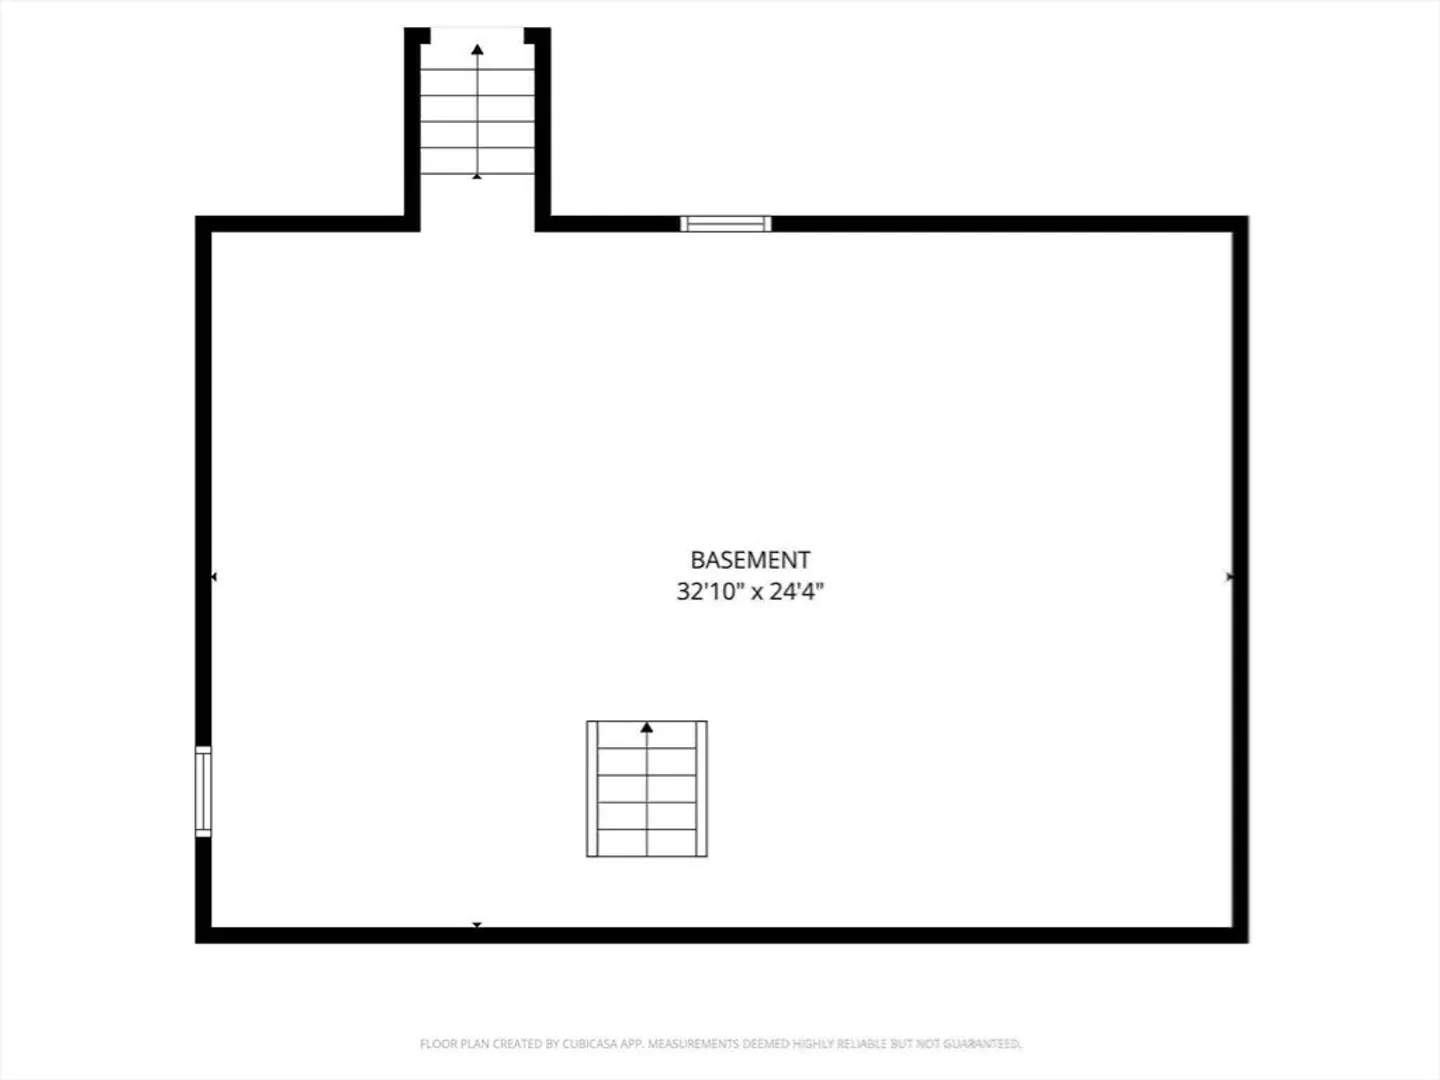
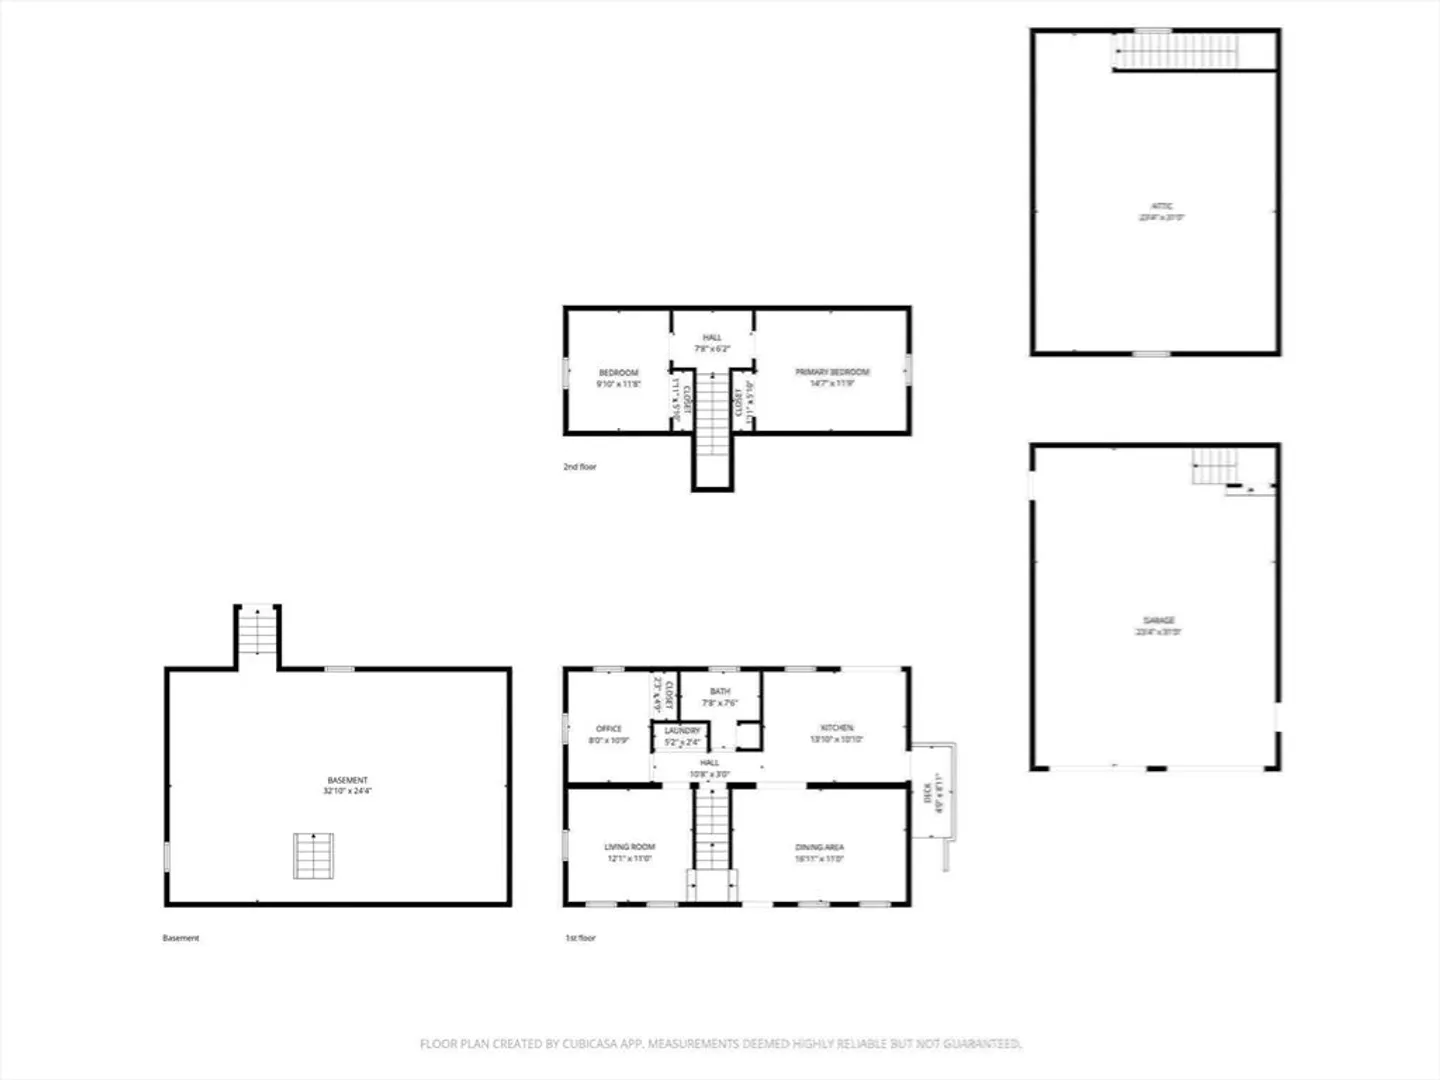
Charming 6-room Cape set on .92 picturesque country acres in Barre—ideal for car enthusiasts, hobbyists, and those seeking flexible living options. The standout 32x24 detached garage (2023) features insulated and heated bays, a dedicated workshop, and an unfinished second floor—perfect for storage, projects, or a dream setup, with potential for future expansion, ADU, or multigenerational living space. The home offers a cabinet-packed kitchen with slider to an oversized deck, spacious living room, large dining room, first-floor bedroom, full bath, and new flooring. Upstairs includes two generously sized bedrooms. Enjoy peaceful outdoor living with a flat backyard, open fields, and scenic views. Updates include newer driveway, vinyl siding (2024), upgraded electrical panel (2023), whole-house water filtration system, well pump and expansion tank, sump pump, gutters, weatherization insulation (2022), and dishwasher. Ample off-street parking for vehicles, equipment, and trailers.
-
Highlights
- Heating: Baseboard, Electric Baseboard, Oil
- Property Class: Residential
- Style: Cape
- Year Built: 1990
- Parking Spots: 6
- Property Type: Single Family Residence
- Total Rooms: 6
- Status: Closed
-
Additional Details
- Appliances: Water Heater, Tankless Water Heater, Range, Dishwasher, Refrigerator
- Construction: Frame
- Exterior Features: Deck - Wood, Rain Gutters, Storage
- Foundation: Concrete Perimeter
- Road Frontage Type: Public
- SqFt Source: Public Record
- Year Built Source: Public Records
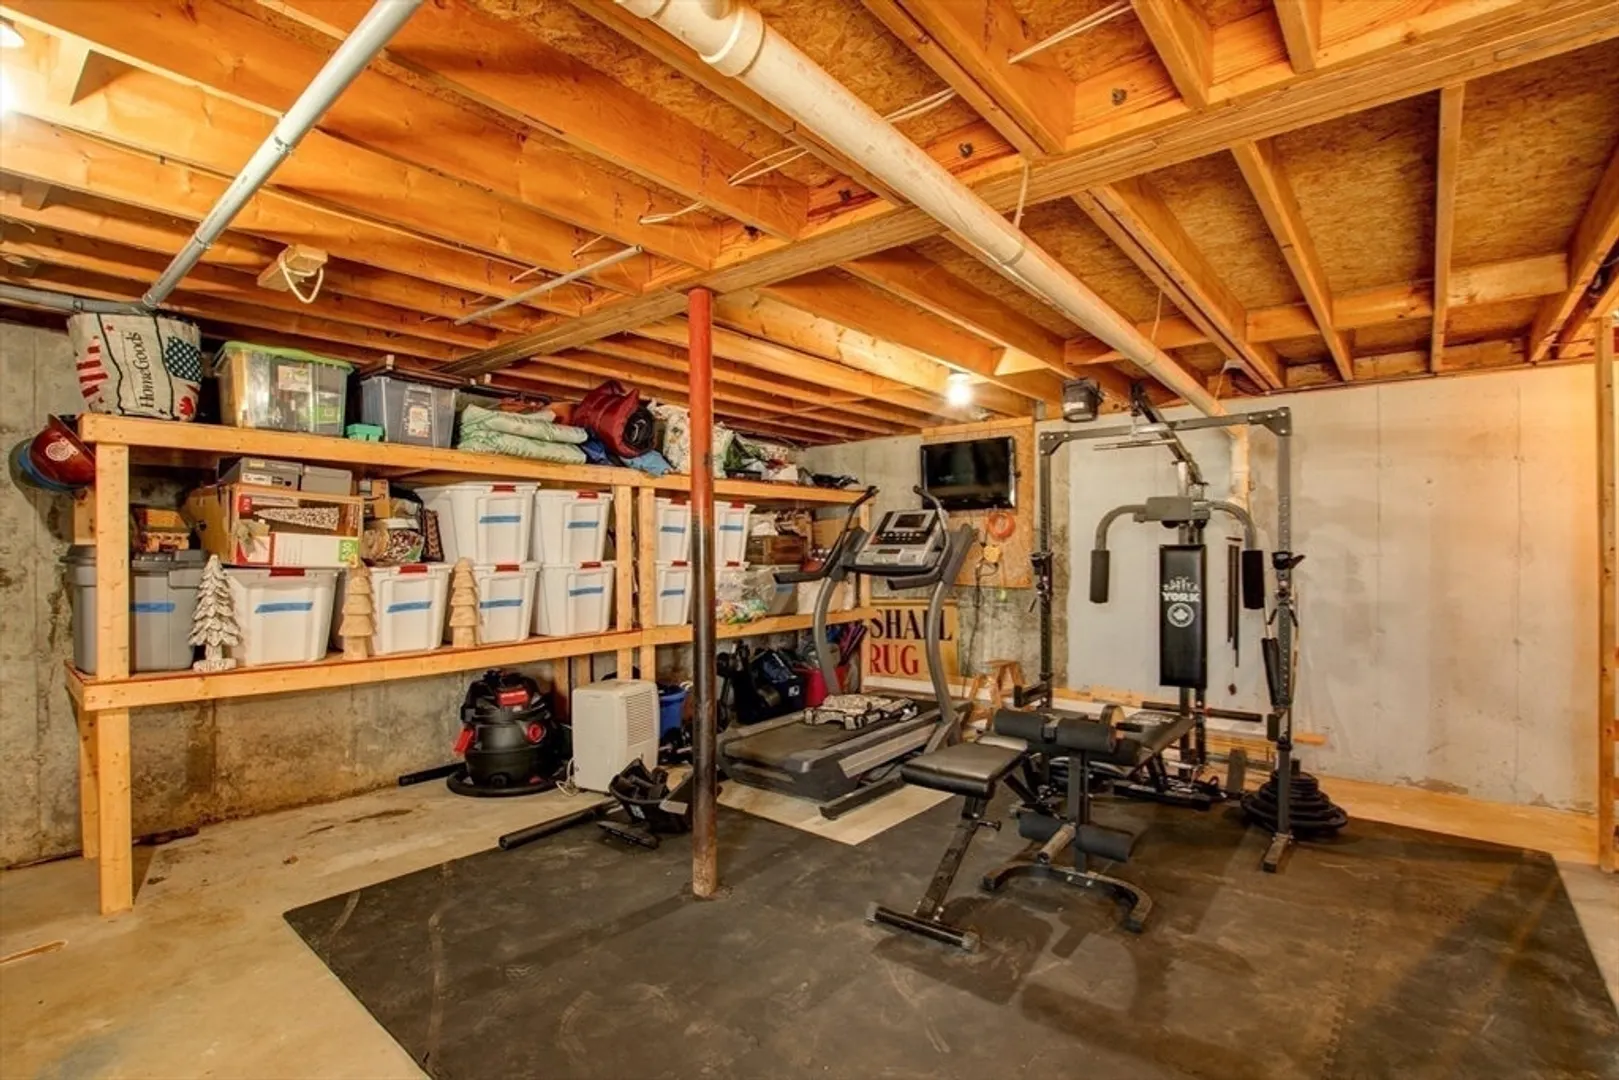
- Basement: Full, Interior Entry, Sump Pump, Concrete
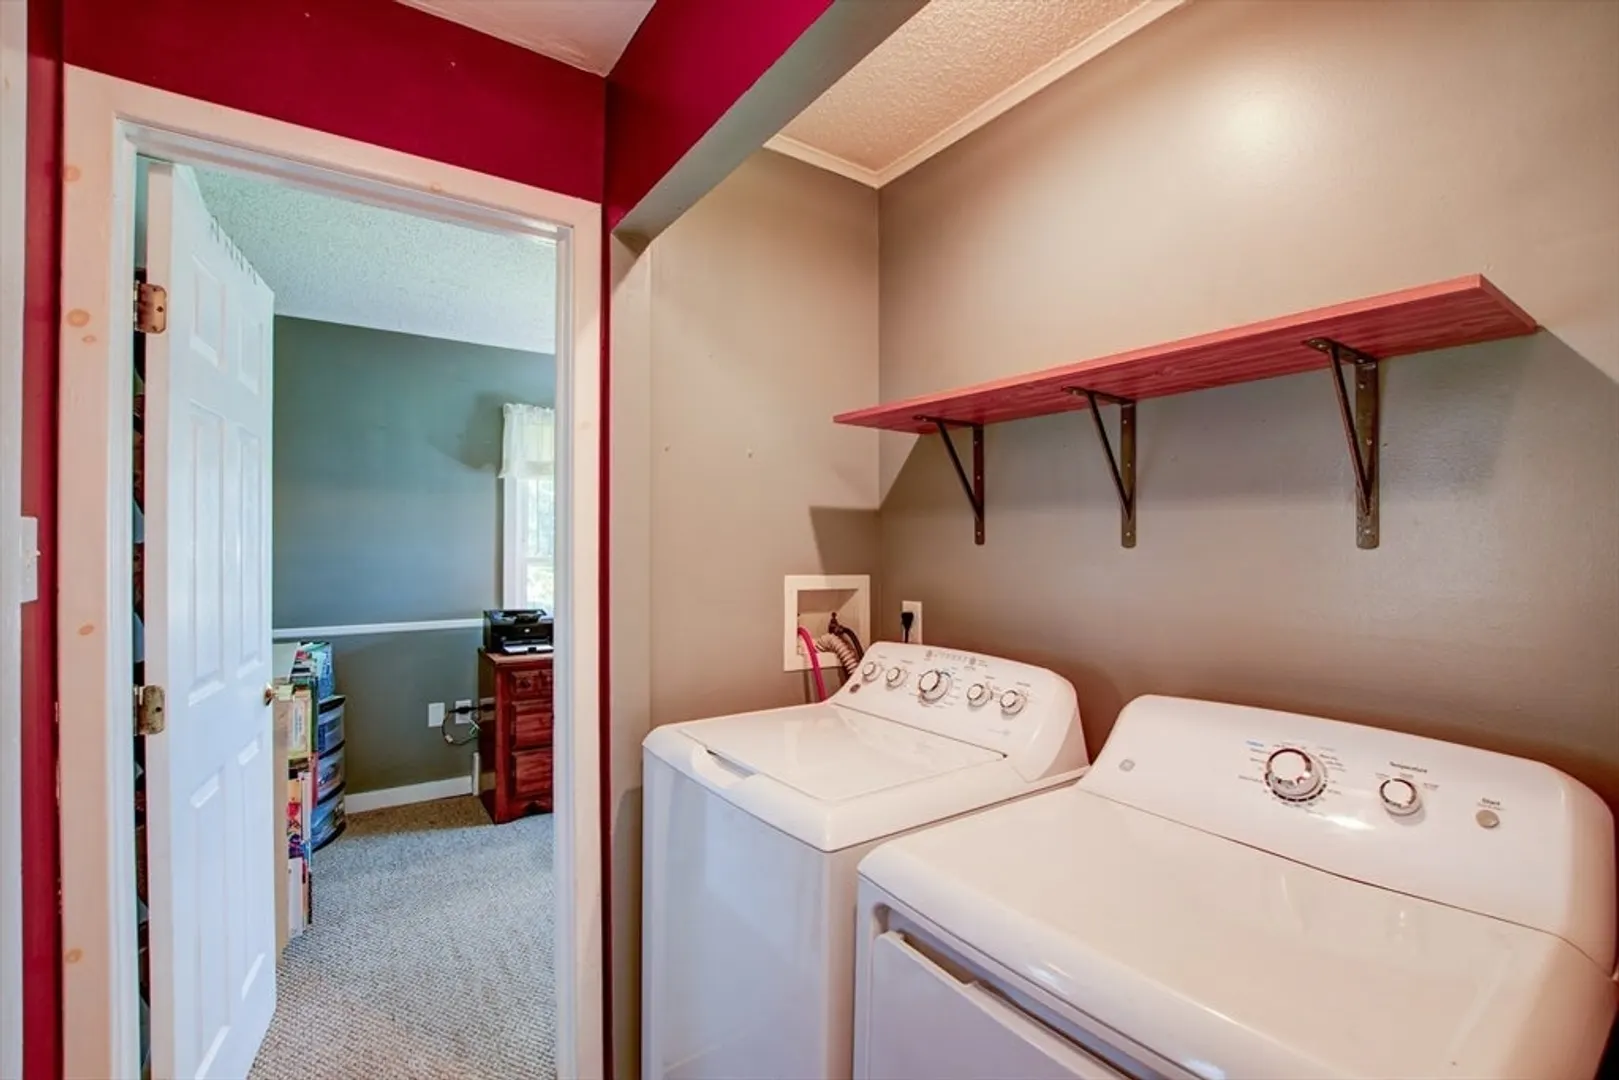
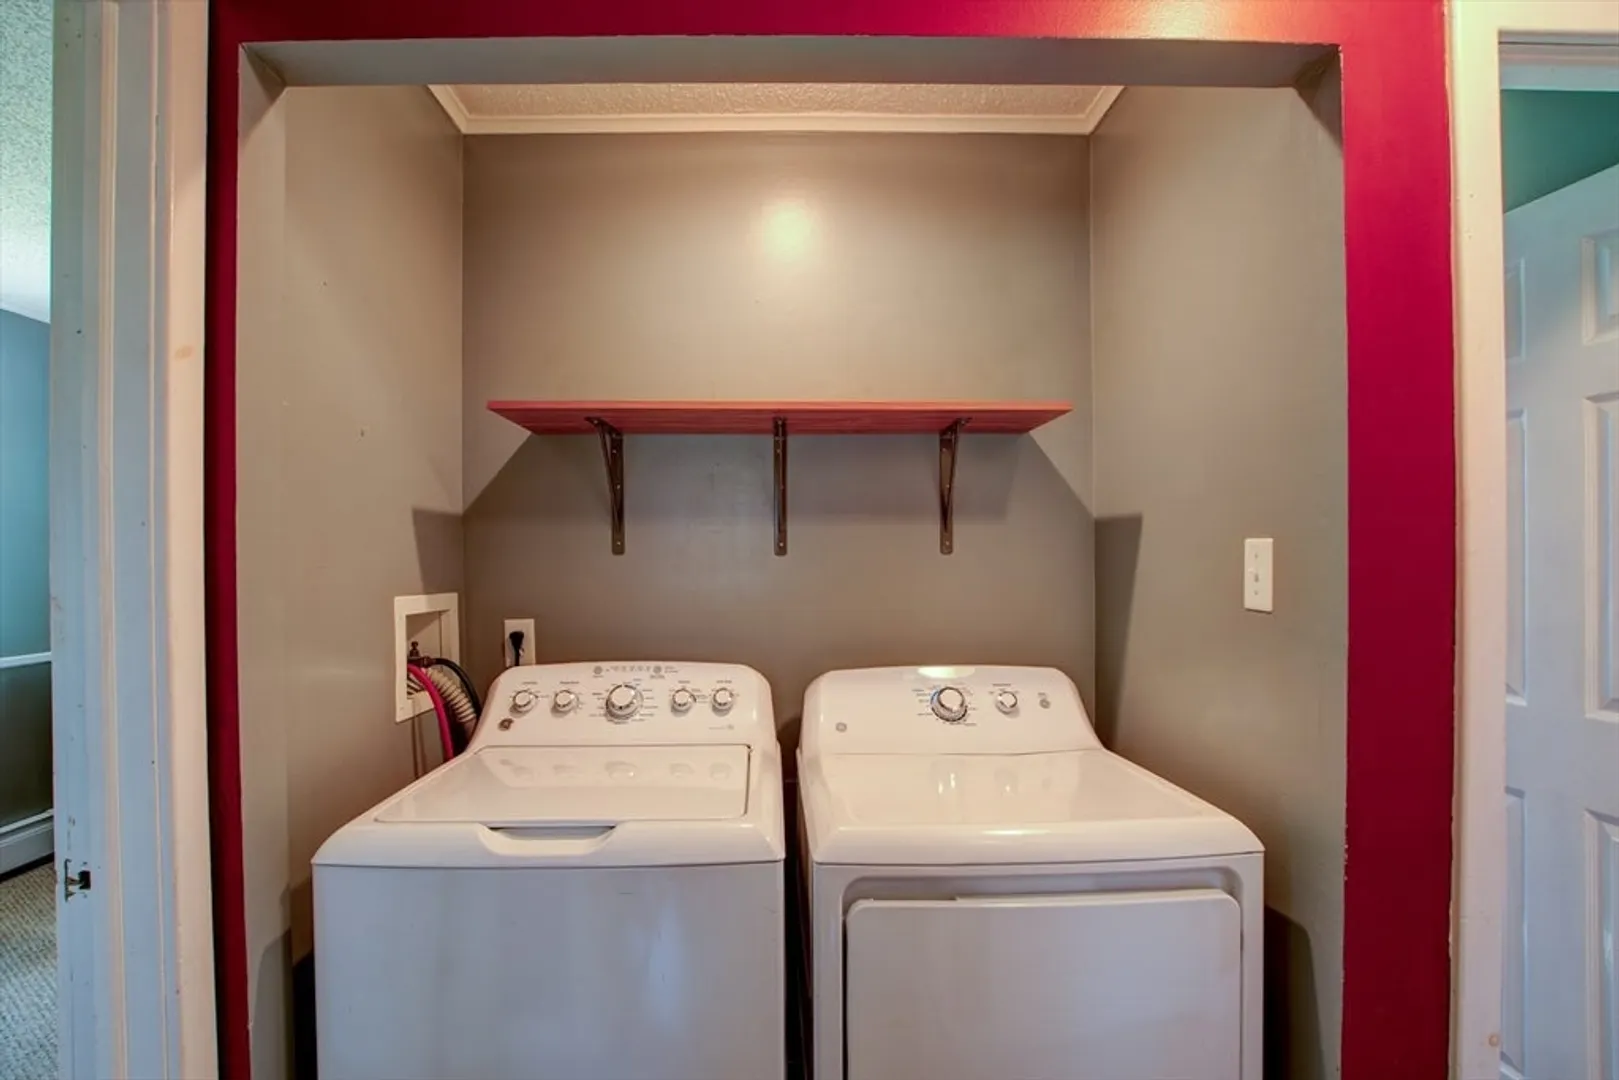
- Exclusions: Arbor In Front Yard And Washer And Dryer..
- Flooring: Wood, Flooring - Wall to Wall Carpet
- Interior Features: Closet, Office
- Roof: Shingle
- Year Built Details: Approximate
- Zoning: R80
-
Amenities
- Community Features: House of Worship, Public School
- Parking Features: Detached, Garage Door Opener, Heated Garage, Storage, Workshop in Garage, Garage Faces Side, Insulated, Paved Drive, Off Street, Driveway, Paved
- Covered Parking Spaces: 2
-
Utilities
- Electric: Circuit Breakers, 200+ Amp Service, Generator Connection
- Water Source: Private
- Sewer: Private Sewer
-
Fees / Taxes
- Assessed Value: $305,100
- Taxes: $4,073
- Tax Year: 2026
Similar Listings
Sold
42 Photos
Sold
37 Photos
Sold
40 Photos
Sold
37 Photos
Content © 2026 MLS Property Information Network, Inc. The information in this listing was gathered from third party resources including the seller and public records.
Listing information provided courtesy of Keller Williams Realty North Central.
MLS Property Information Network, Inc. and its subscribers disclaim any and all representations or warranties as to the accuracy of this information.
