
Sold!
$1,425,000
5
Beds
3
Baths
3,673
Living Area
-
Property Description
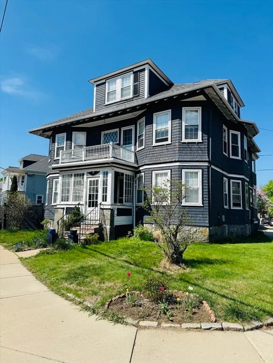
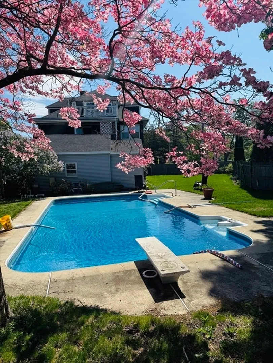
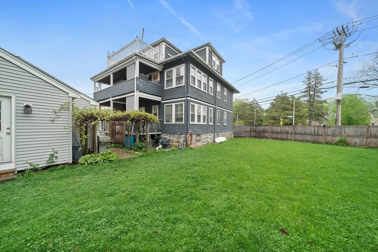
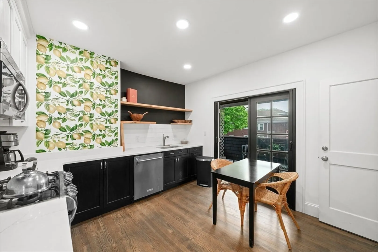
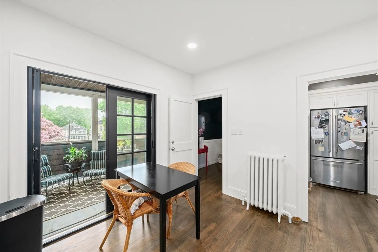
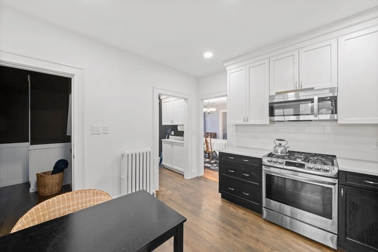
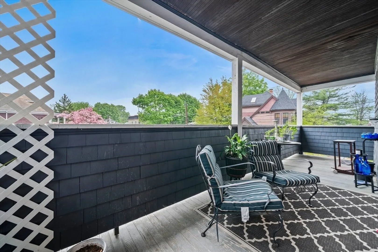
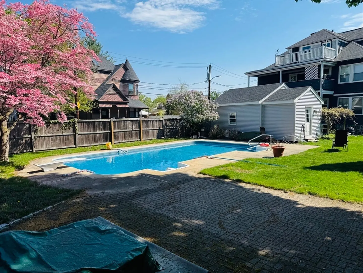
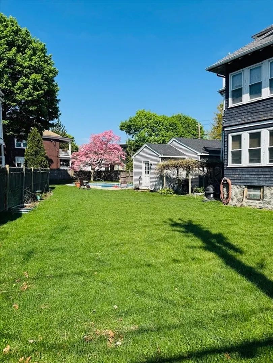
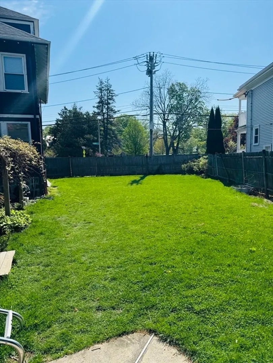
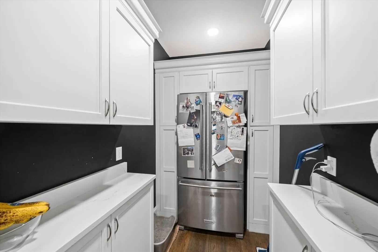
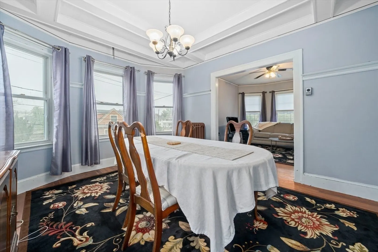
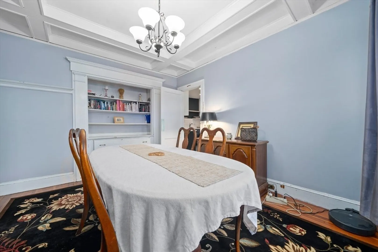
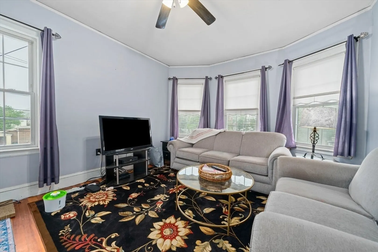
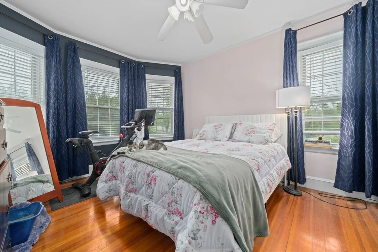
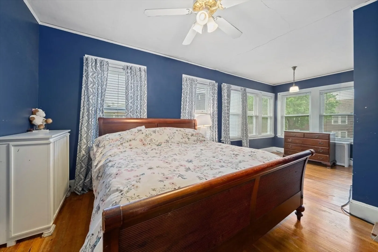
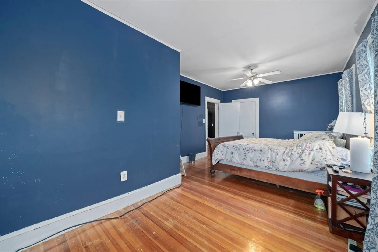
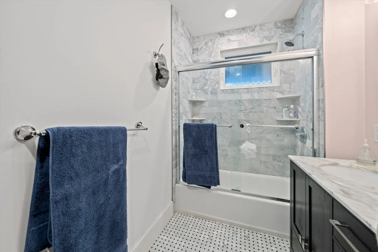
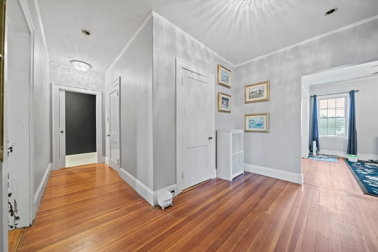
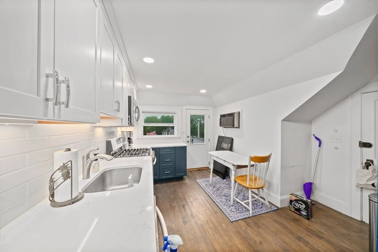
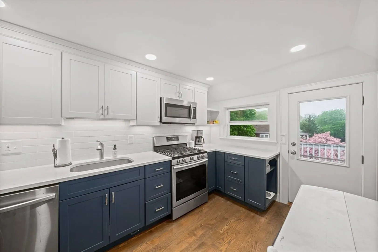
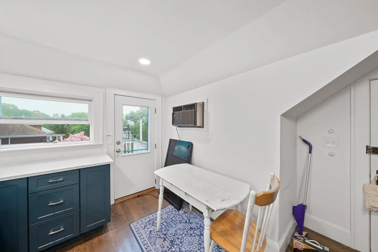
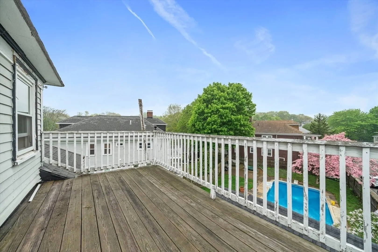
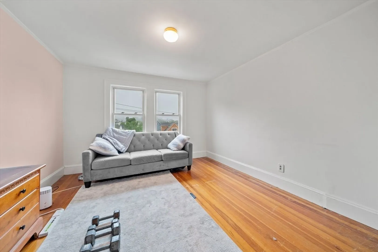
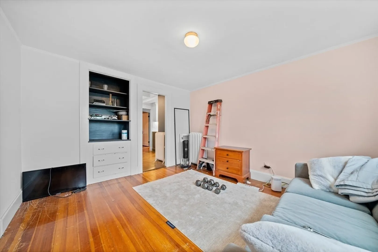
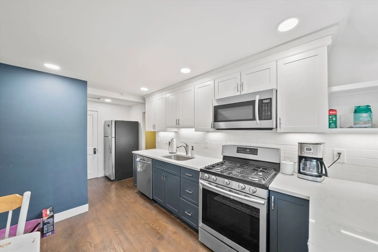
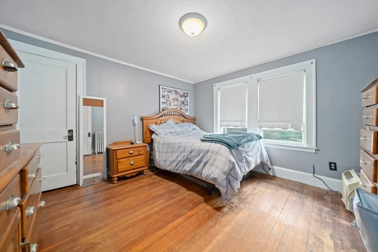
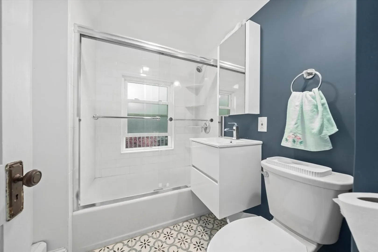
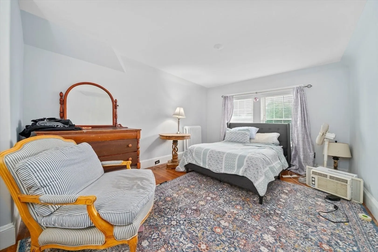
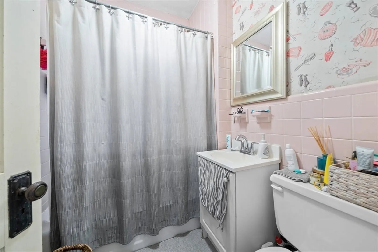
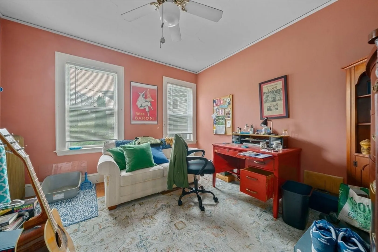
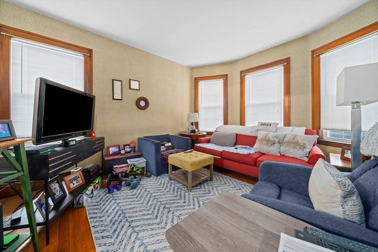
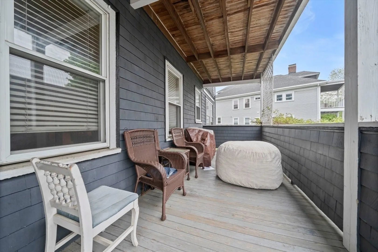
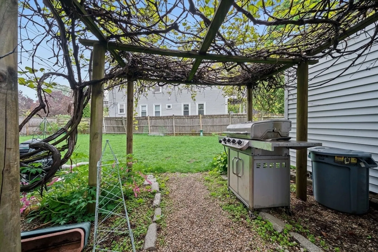
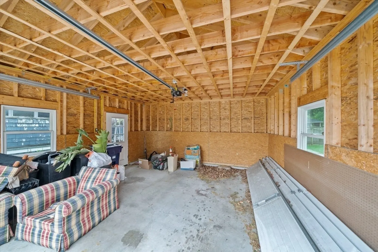
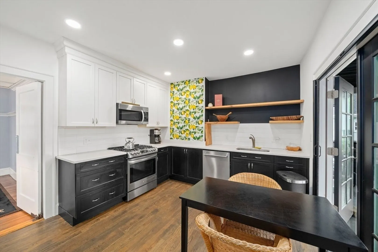
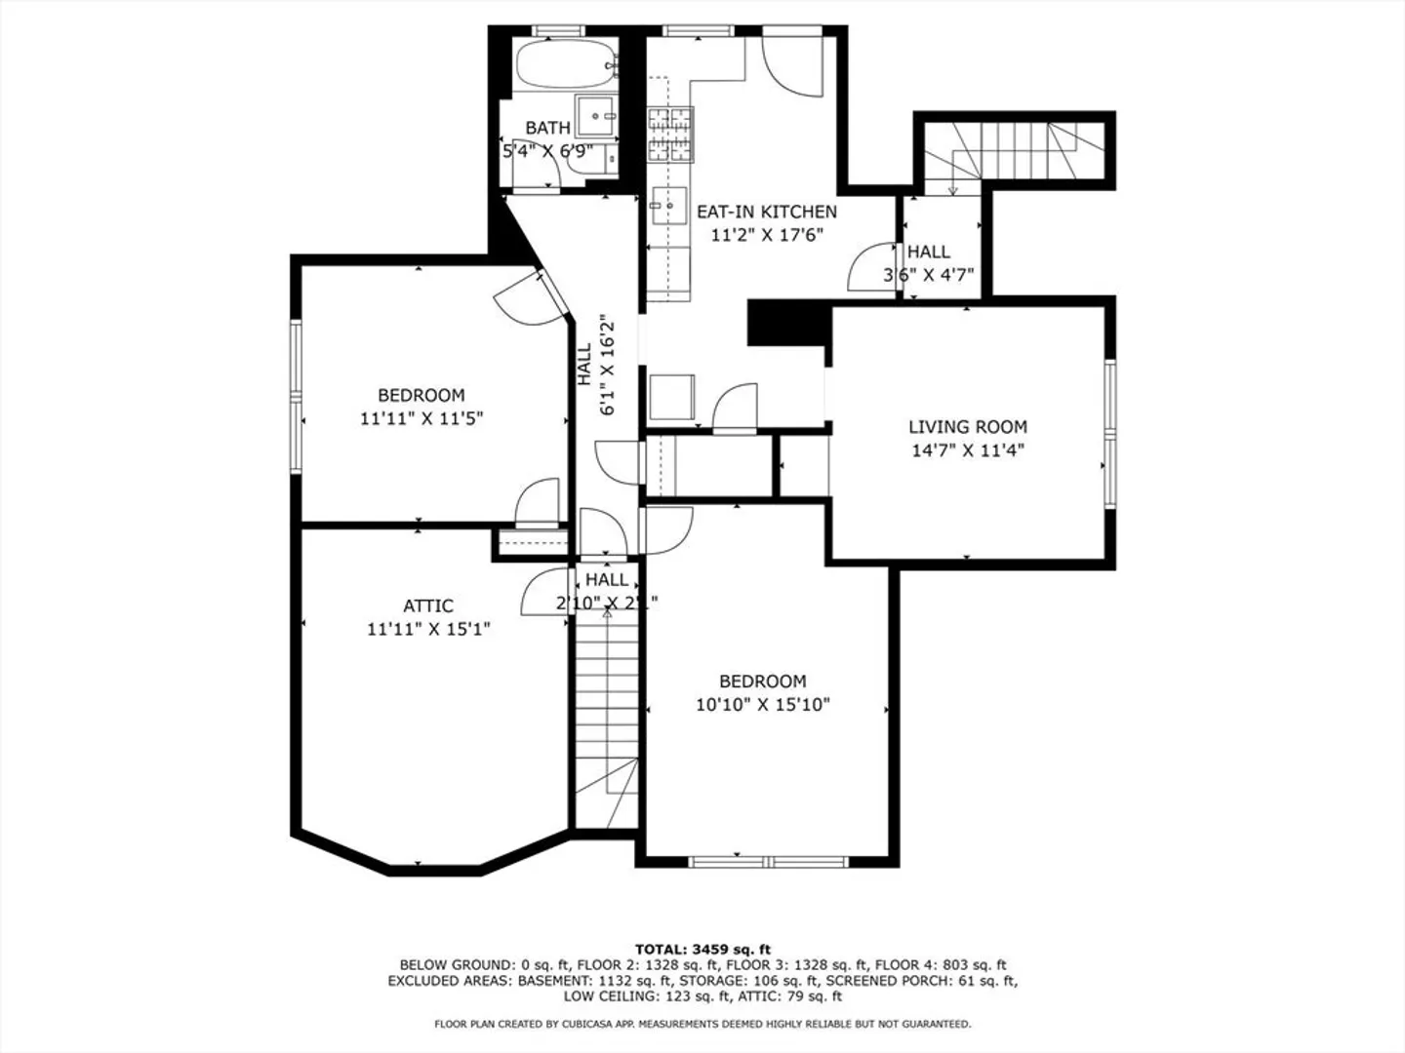
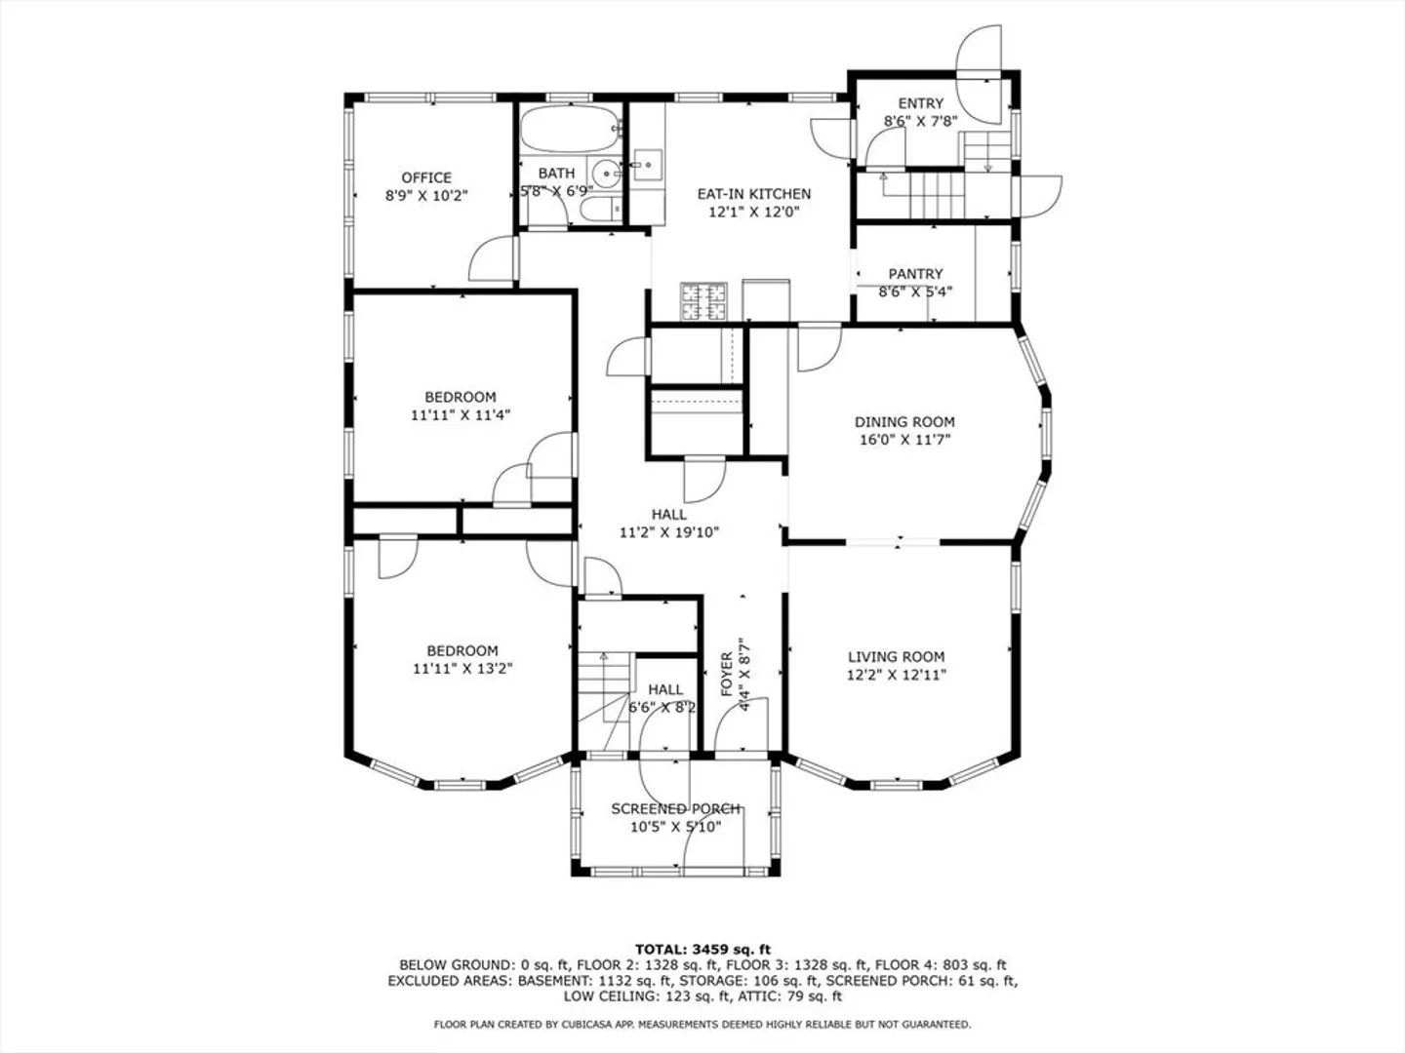
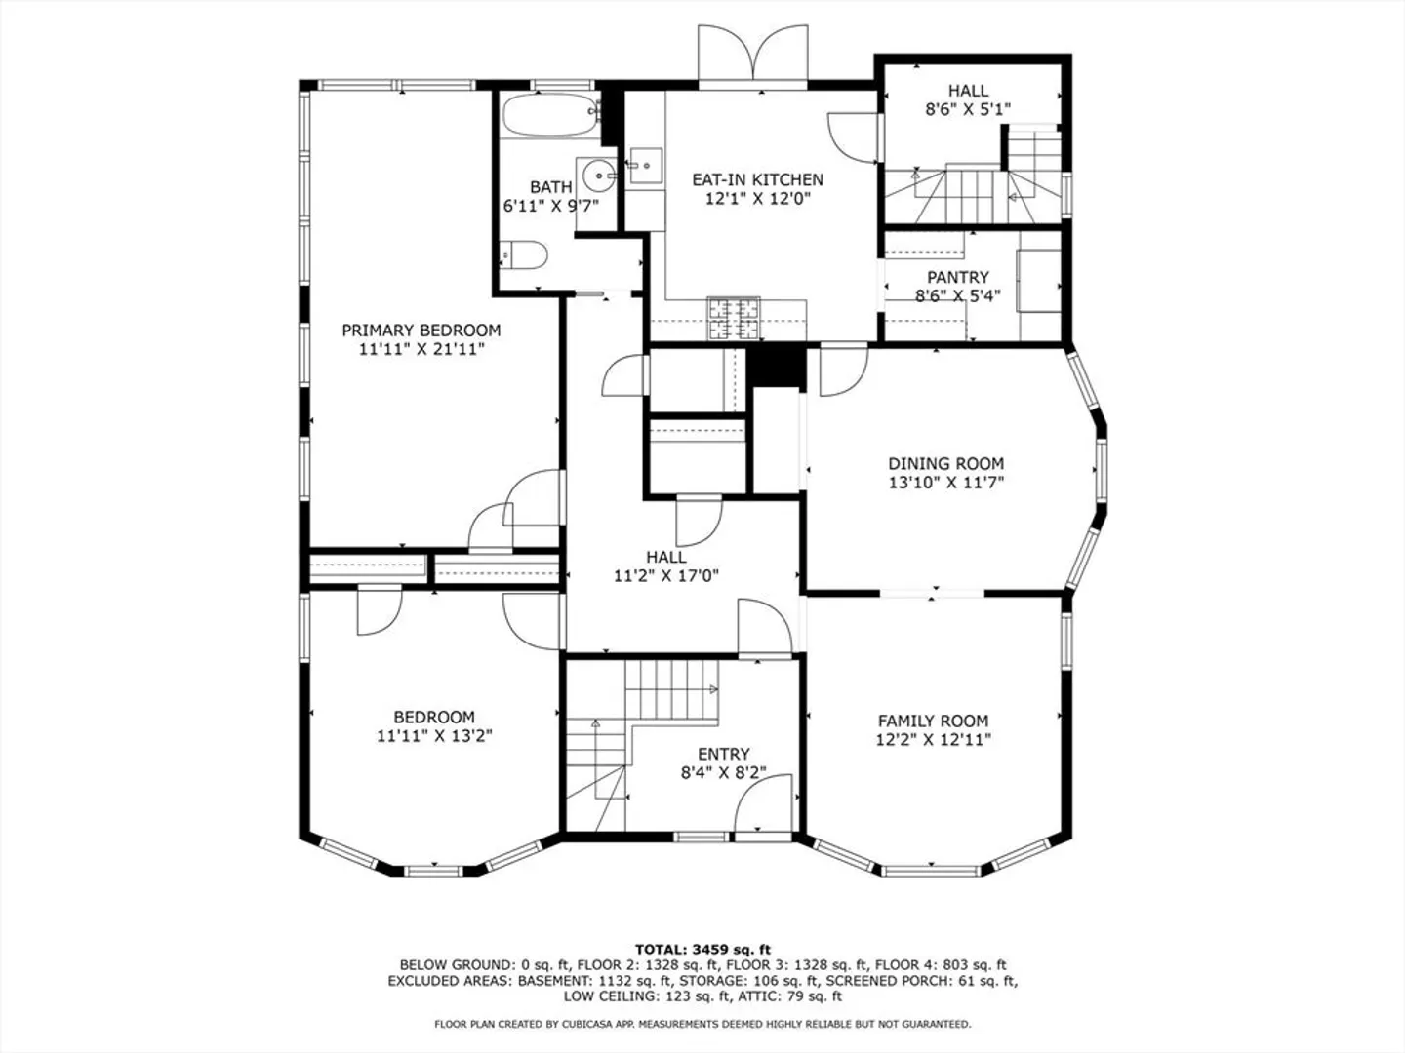
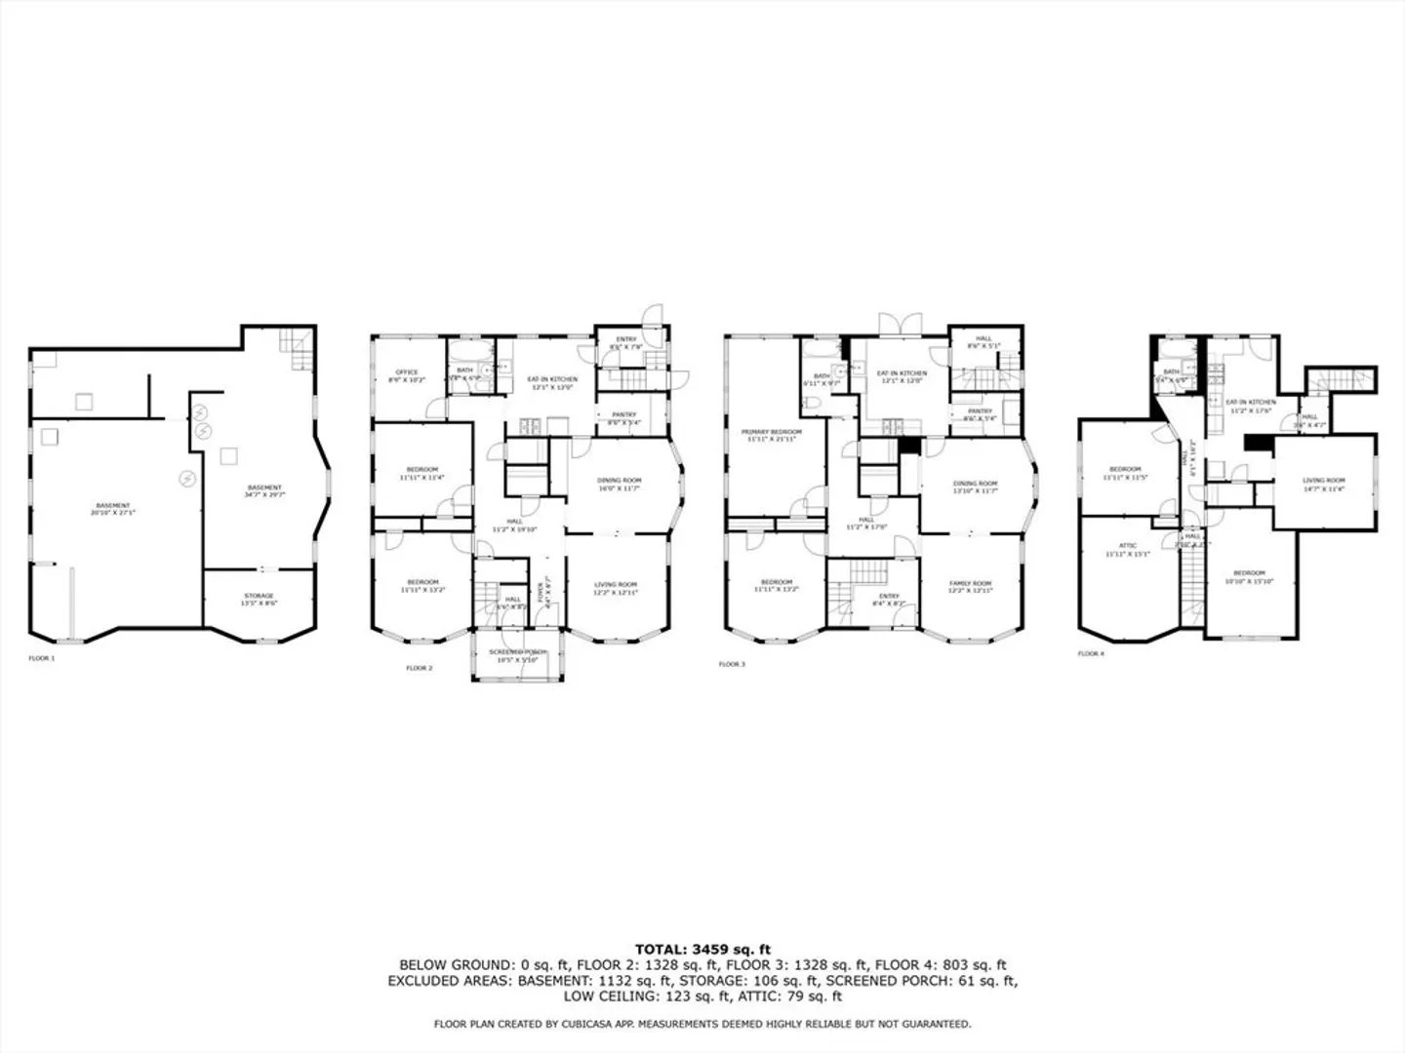
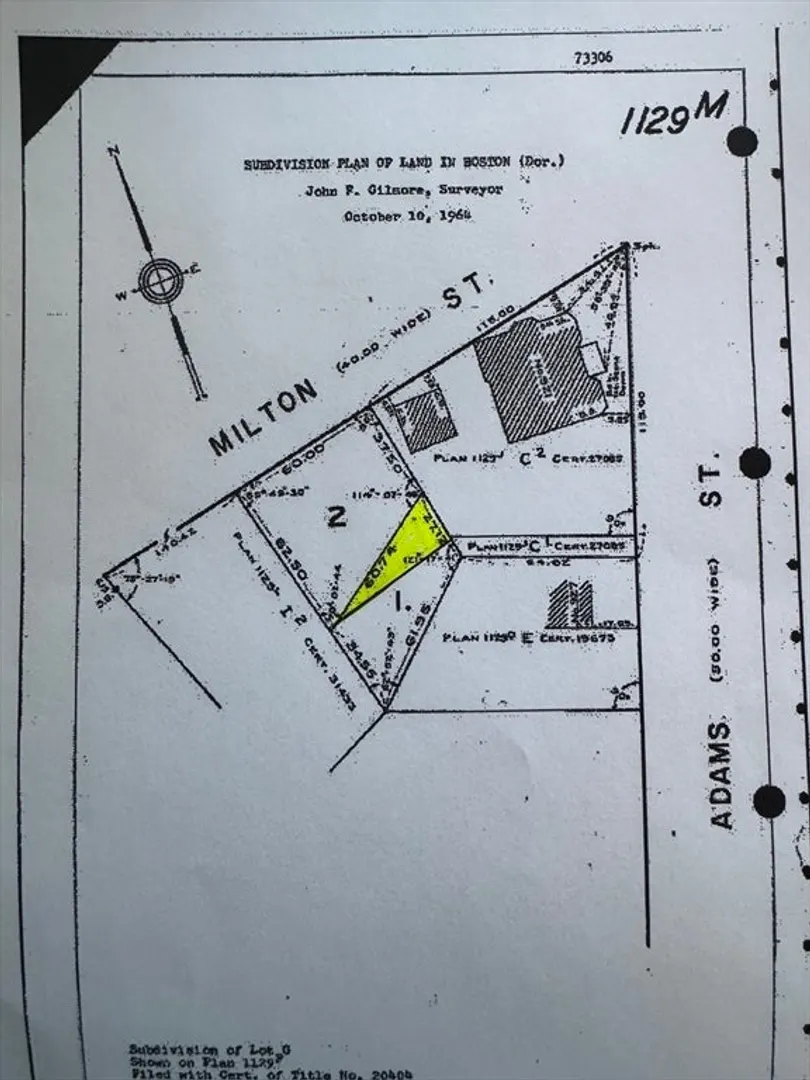
OPEN HOUSE CANCELLED OFFER ACCEPTED !! Welcome to 921 Adams St in the sought-after Cedar Grove/Adams Village area!! This fantastic property comprises of two lots set on nearly 10,000 sq/ft of land. A beautiful, spacious 18 room, 3 family home with 2 bedrooms in each unit with full sized living and dining rooms in units 1 & 2. The lilacs and magnolias are in full bloom inside the private fenced yard with heated in ground swimming pool! 2 car garage for off street parking. Relax on the back porches that over look the yard and pool. Conveniently located close to Dorchester Park & the Neponset River Greenway, for biking & kayaking, with many local restaurants and cafes within walking distance to Adams Village & Lower Mills. Steps to the Red Line's Cedar Grove & Ashmont Train Stations for an easy commute to downtown Boston & Cambridge and close to Rt 93 . Discover one of Boston's BEST neighborhoods! Don't miss this opportunity to own this incredible property!
-
Highlights
- Levels: 3
- Property Class: Residential Income
- Stories: 3
- Year Built: 1922
- Parking Spots: 4
- Property Type: 3 Family
- Total Rooms: 18
- Status: Closed
-
Additional Details
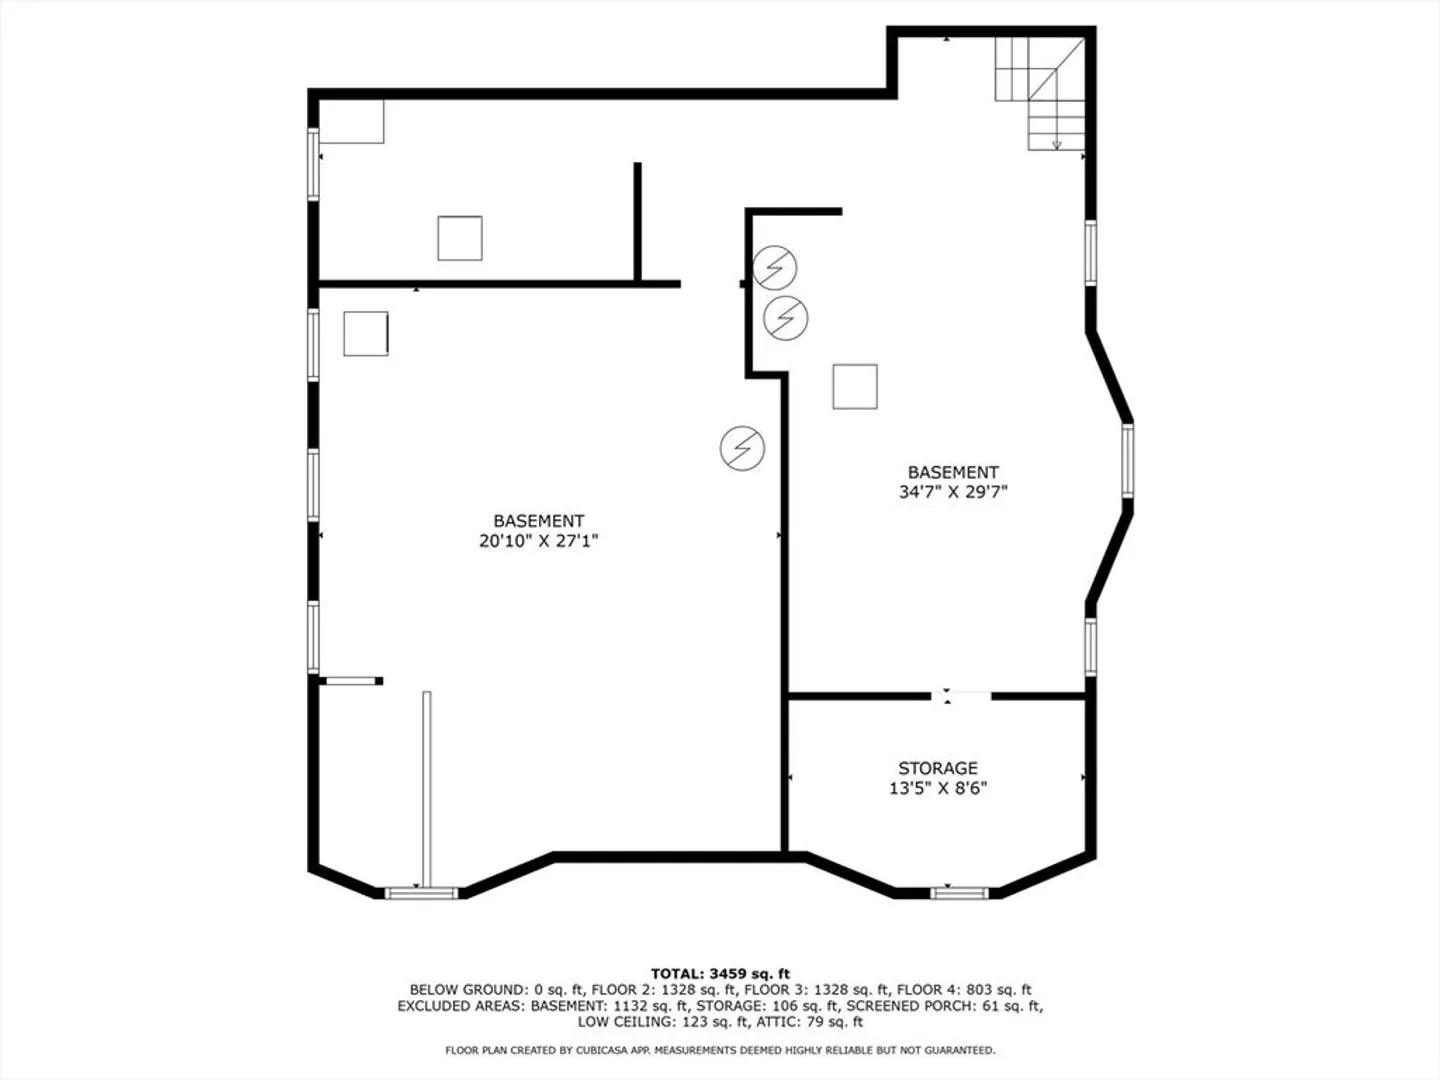
- Basement: Full
- Flooring: Wood
- Lot Features: Corner Lot
- Roof: Shingle
- Total Number of Units: 3
- Year Built Source: Public Records
- Construction: Frame
- Foundation: Granite
- Road Frontage Type: Public
- SqFt Source: Public Record
- Year Built Details: Approximate
- Zoning: R3
-
Amenities
- Community Features: Public Transportation, Pool, Park, Walk/Jog Trails, Bike Path, Conservation Area, Highway Access
- Parking Features: Off Street, Paved
- Covered Parking Spaces: 2
- Waterfront Features: Ocean, River, 1/10 to 3/10 To Beach, Beach Ownership(Public)
-
Utilities
- Sewer: Public Sewer
- Water Source: Public
-
Fees / Taxes
- Assessed Value: $1,148,900
- Taxes: $13,304
- Tax Year: 2025
Similar Listings
Sold
35 Photos
Sold
42 Photos
Sold
16 Photos
Sold
37 Photos
Content © 2026 MLS Property Information Network, Inc. The information in this listing was gathered from third party resources including the seller and public records.
Listing information provided courtesy of Olde Towne Real Estate Co..
MLS Property Information Network, Inc. and its subscribers disclaim any and all representations or warranties as to the accuracy of this information.
