
Sold!
$220,000
2
Beds
1
Bath
797
Living Area
-
Property Description
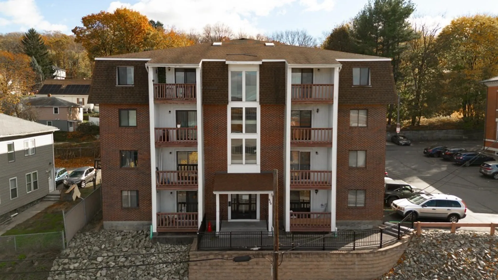
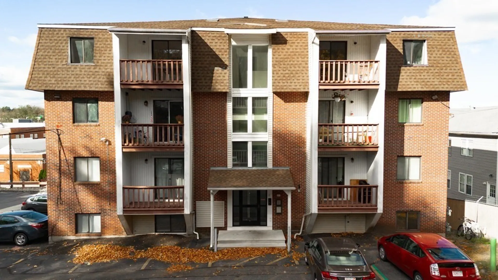
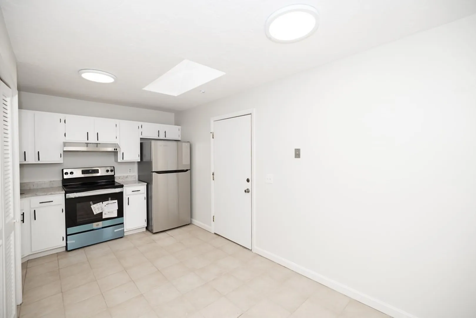
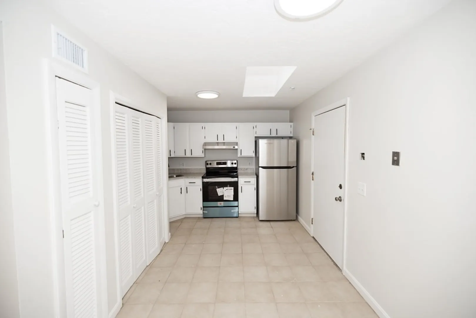
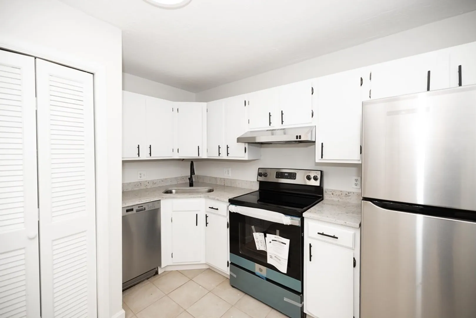
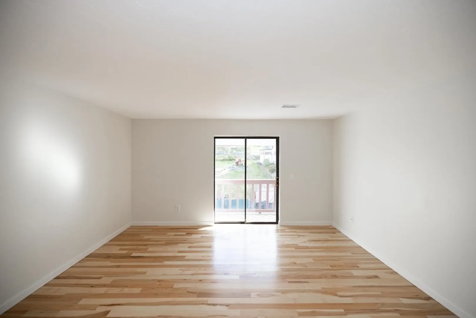
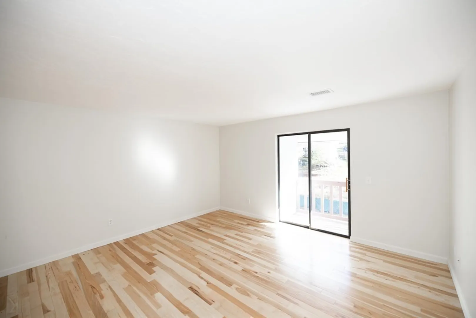
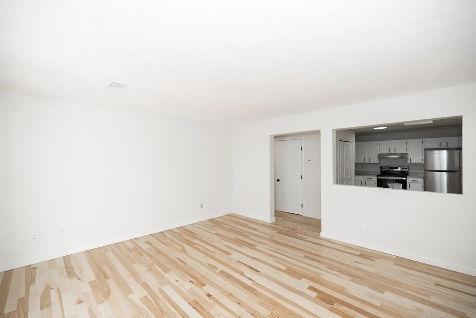
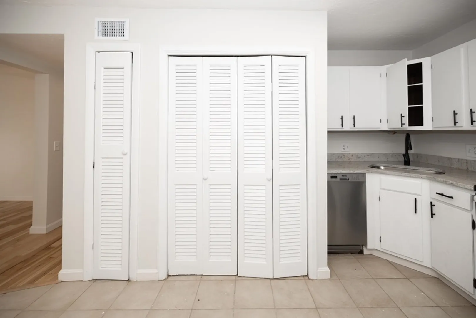
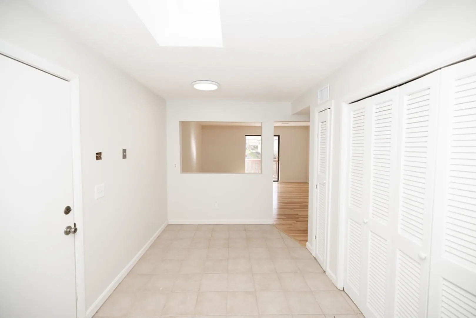
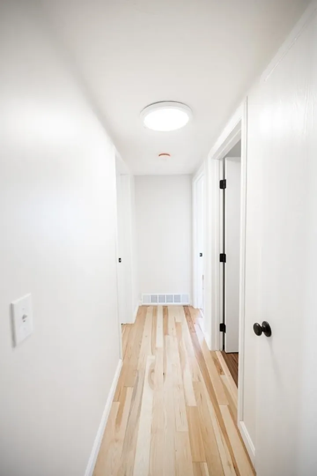
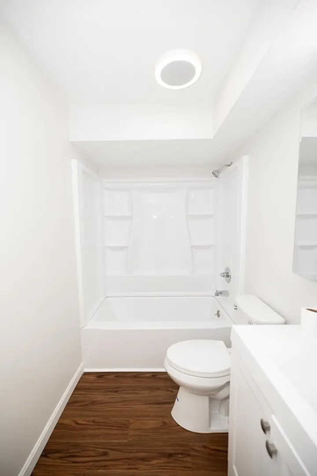
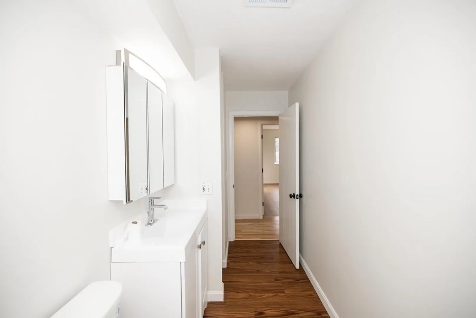
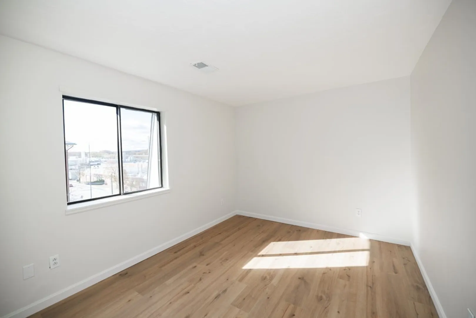
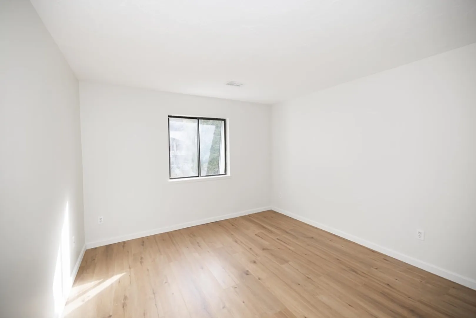
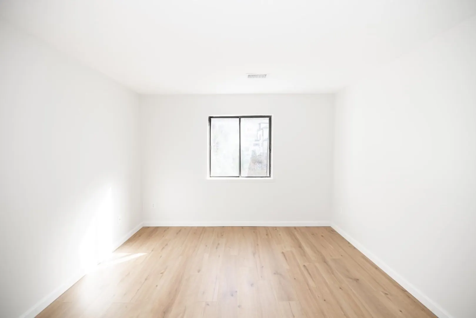
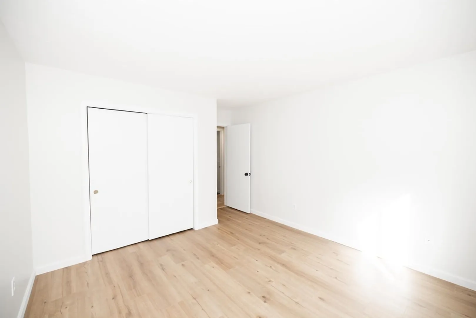
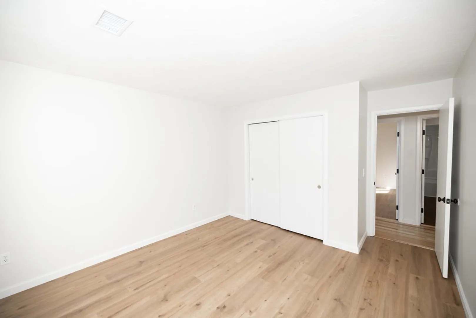
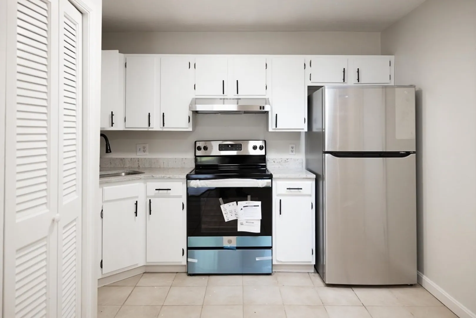
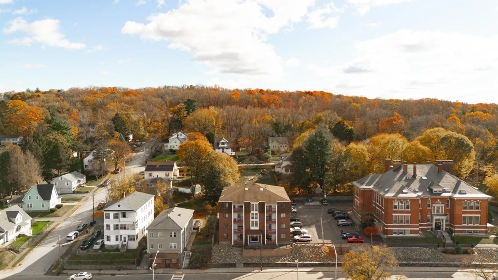
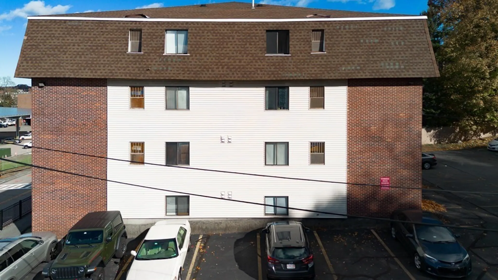
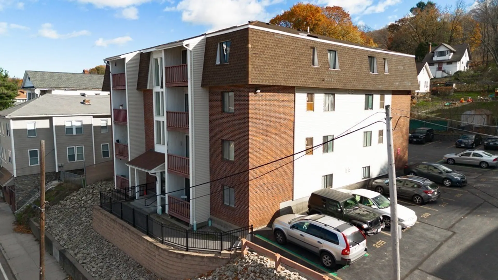
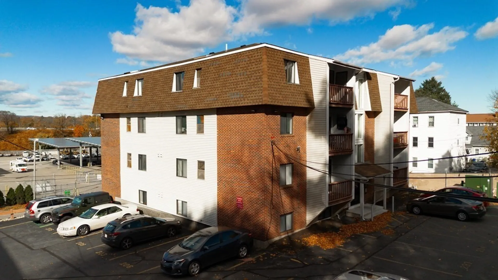
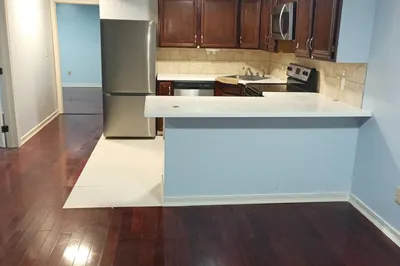
This top floor Condominiums unit has one-level living with lots of sunshine. The gorgeous new hardwood flooring living room with slider to the deck. This condo interior was freshly painted. This condo upgrades includes a completely new full bathroom, Kitchen with all new stainless-steel appliances, new hardwood flooring in the Livingroom and hallway, Laminated floors in bedrooms and bathroom. One dedicated parking spot for this unit. A great commuter's location with easy access to Rte 146 and Mass Pike!
-
Highlights
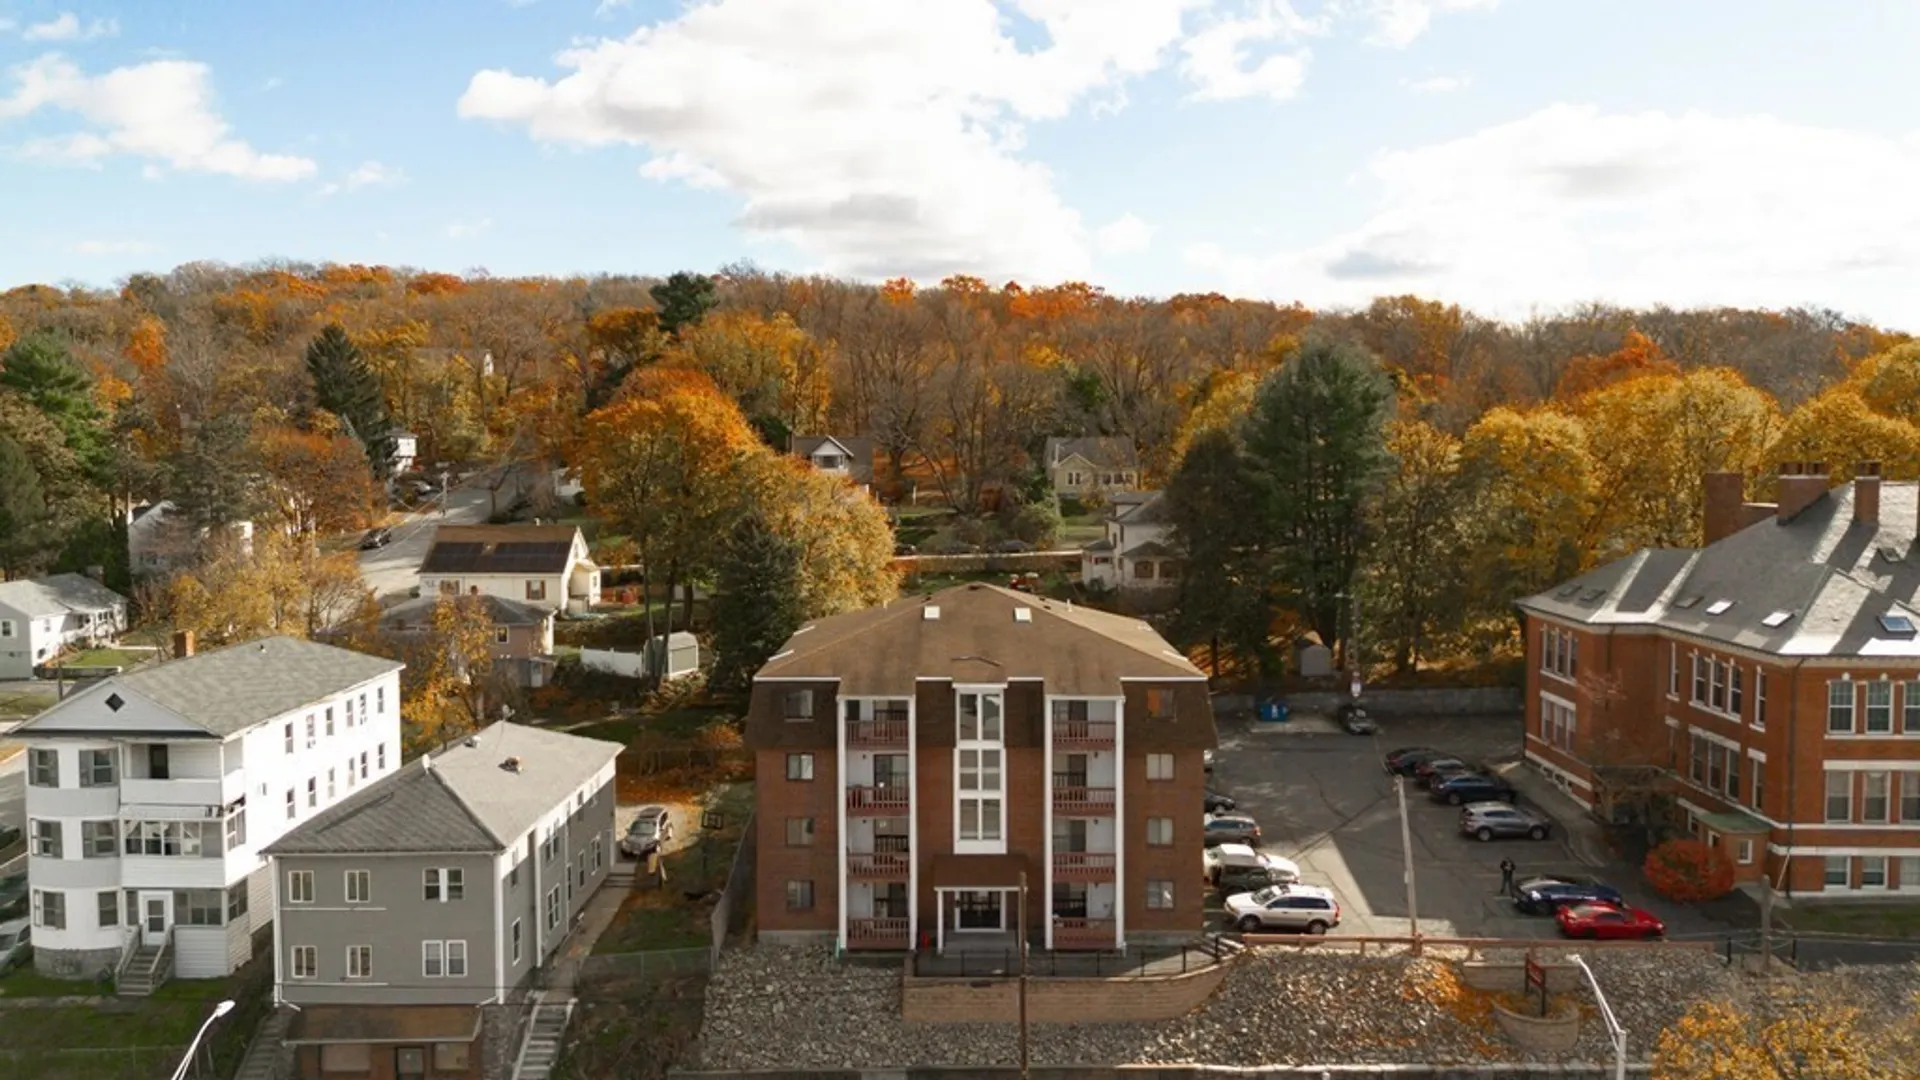
- Building Name: Autumn Chase Condo
- HOA Fee: $315
- Property Class: Residential
- Total Rooms: 4
- Year Built: 1896
- Heating: Forced Air, Electric
- Parking Spots: 1
- Property Type: Condominium
- Unit Number: 12
- Status: Closed
-
Additional Details
- Appliances: Range, Dishwasher, Disposal, Refrigerator, Utility Connections for Electric Range, Utility Connections for Electric Oven
- Construction: Brick
- Flooring: Tile, Laminate, Hardwood
- Total Number of Units: 24
- Year Built Source: Public Records
- Basement: N
- Exterior Features: Porch
- Roof: Shingle
- Year Built Details: Approximate
- Zoning: Res
-
Amenities
- Community Features: Public Transportation, Shopping, Park, Golf, Medical Facility, Laundromat, University
- Security Features: Intercom, TV Monitor
- Parking Features: Assigned
-
Utilities
- Electric: Circuit Breakers
- Water Source: Public
- Sewer: Public Sewer
-
Fees / Taxes
- Assessed Value: $131,200
- Compensation Based On: Gross/Full Sale Price
- HOA: Yes
- HOA Fee Includes: Water, Sewer, Insurance, Security, Maintenance Structure, Maintenance Grounds, Snow Removal, Trash, Reserve Funds
- Sub-Agency Relationship Offered: Yes
- Taxes: $1,881
- Buyer Agent Compensation: 2.00%
- Facilitator Compensation: 2.00%
- HOA Fee Frequency: Monthly
- Sub Agent Compensation: 2.00%
- Tax Year: 2023
Similar Listings
Sold
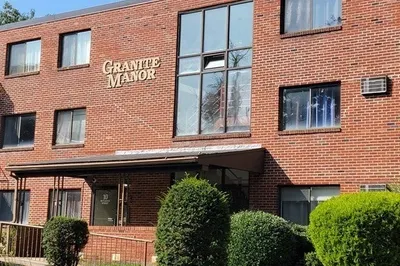
17 Photos
Sold
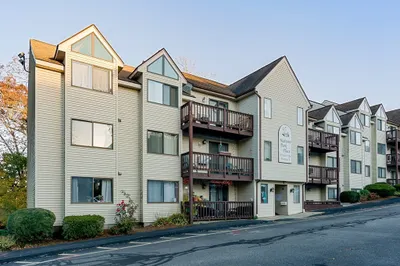
13 Photos
Sold
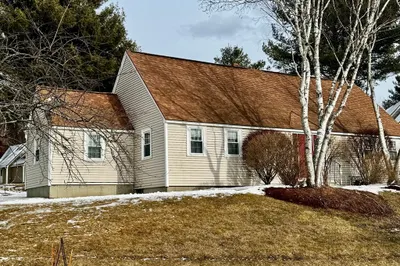
9 Photos
Sold
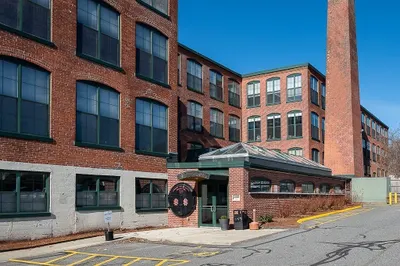
23 Photos
Content © 2026 MLS Property Information Network, Inc. The information in this listing was gathered from third party resources including the seller and public records.
Listing information provided courtesy of Red Post Realty, LLC.
MLS Property Information Network, Inc. and its subscribers disclaim any and all representations or warranties as to the accuracy of this information.
