
Sold!
$680,000
3
Beds
2
Baths
2,500
Living Area
-
Property Description
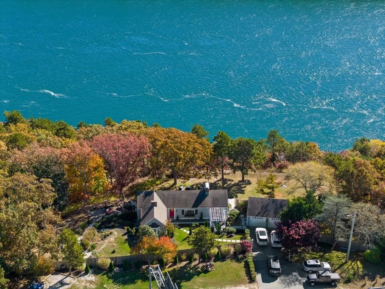
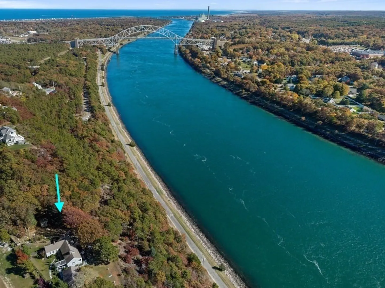
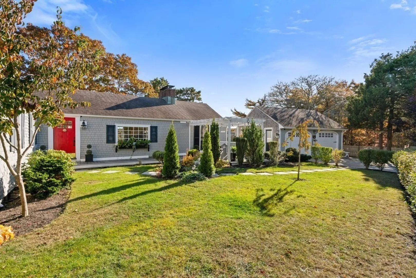
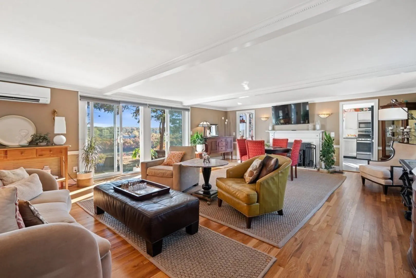
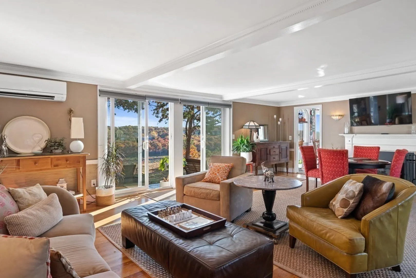
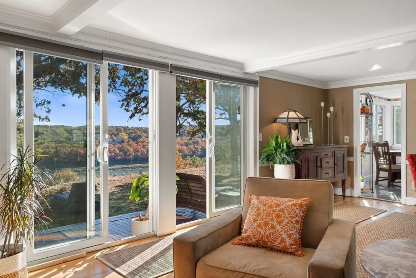
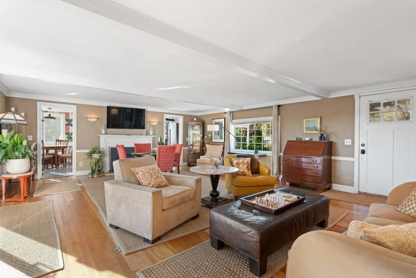
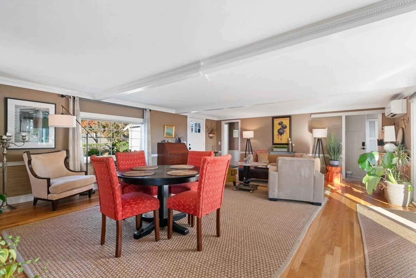
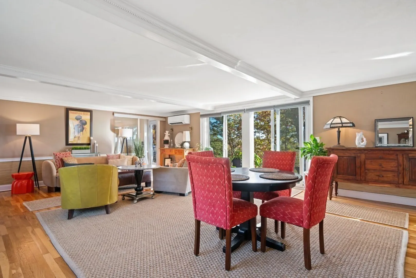
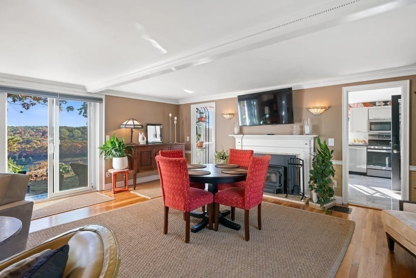
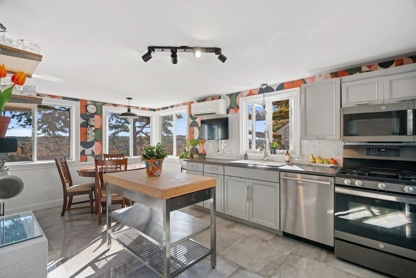
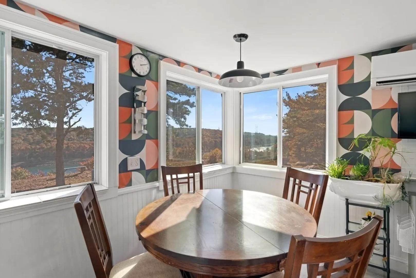
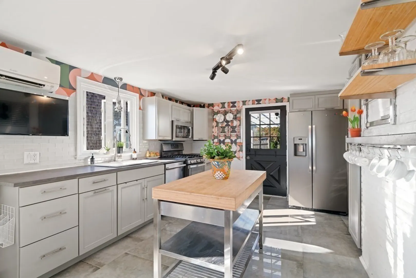
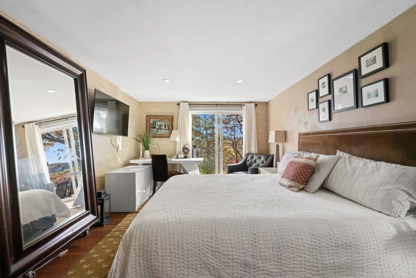
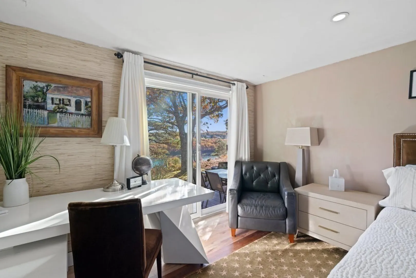
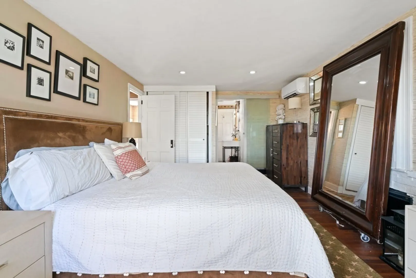
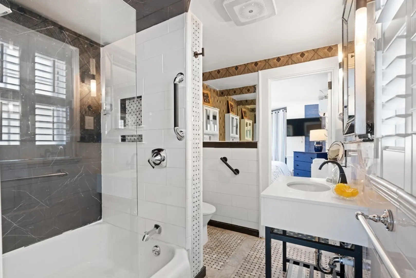
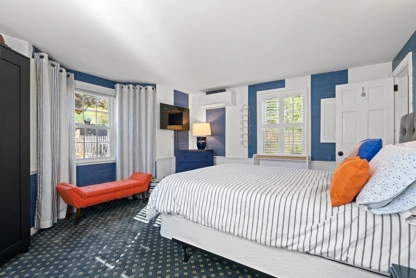
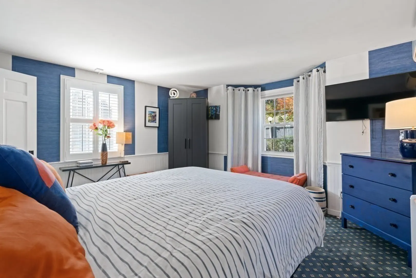
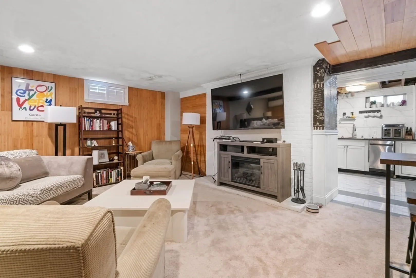
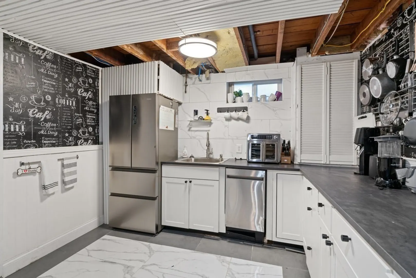
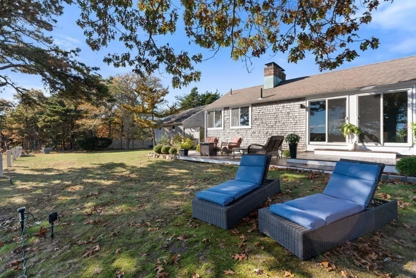
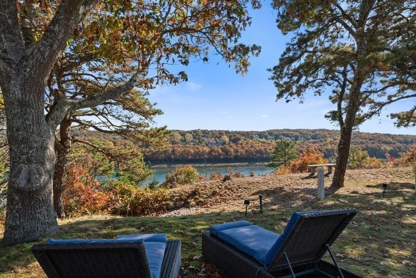
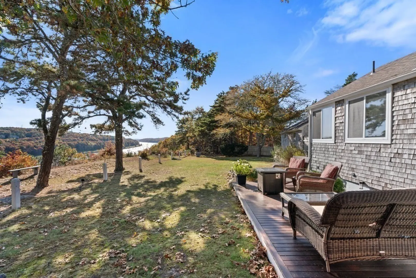
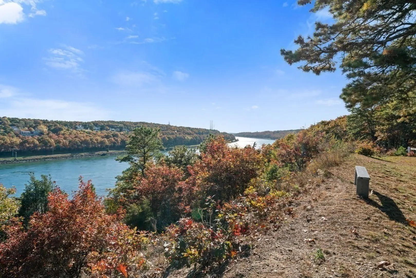
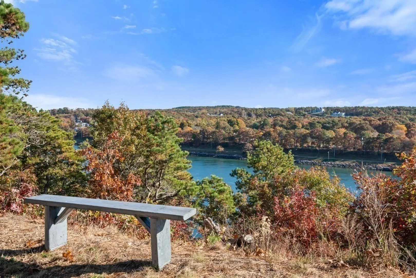
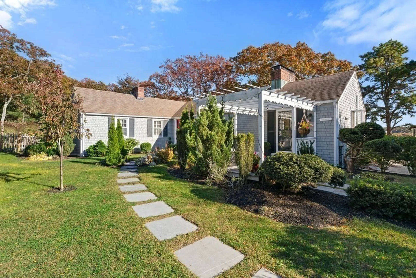
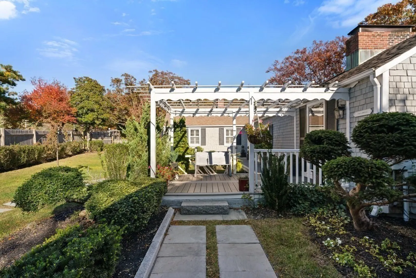
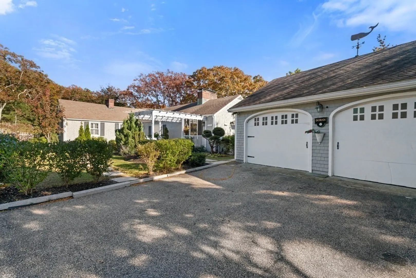
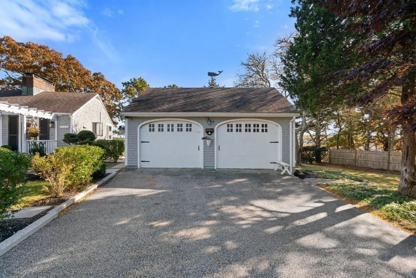
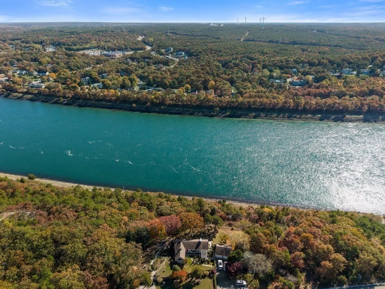
Breathtaking ever-changing WATER VIEWS of the Cape Cod Canal. Enjoy sunrises over the Sagamore Bridge & sunsets over the Bourne Bridge from the comfort of your home. This renovated ranch-style home features an updated eat-in kitchen w/ sweeping canal views & an expansive living room with a fireplace & glass sliders leading out to a backyard oasis, ideal for both entertaining and every day living. There are two sizable bedrooms on the main level with an updated jack and jill bathroom. The lower level consists of additional finished living space, a second kitchen area, a full bathroom, laundry & walk-out to a beautiful patio/garden area. This home’s flexible floor-plan offers endless opportunities such as an in-law suite or rental options. Other notable features include newer mini-splits, 2020 septic system, gas-cooking, 3 fireplaces, an outdoor shower, 2 car garage, exterior tool shed, and ample storage throughout including a cedar closet. Priceless view - not to be missed!
-
Highlights
- Area: Buzzards Bay
- Has View: Yes
- Parking Spots: 6
- Property Type: Single Family Residence
- Total Rooms: 6
- Status: Closed
- Cooling: Central Air, Ductless
- Heating: Electric, Ductless
- Property Class: Residential
- Style: Ranch
- Year Built: 1952
-
Additional Details
- Basement: Walk-Out Access
- Foundation: Other
- Year Built Details: Approximate
- Zoning: R40
- Fireplaces: 3
- View: Scenic View(s)
- Year Built Source: Public Records
-
Amenities
- Community Features: Public Transportation, Shopping, Park, Walk/Jog Trails, Golf, Medical Facility, Laundromat, Bike Path, Conservation Area, Highway Access, House of Worship, Marina, Public School
- Parking Features: Detached
- Waterfront Features: Waterfront, Beach Front, Canal
- Covered Parking Spaces: 2
- Waerfront: Yes
-
Utilities
- Sewer: Private Sewer
- Water Source: Public
-
Fees / Taxes
- Assessed Value: $441,100
- Taxes: $3,538
- Tax Year: 2024
Similar Listings
Sold
42 Photos
Sold
42 Photos
Sold
40 Photos
Sold
42 Photos
Content © 2026 MLS Property Information Network, Inc. The information in this listing was gathered from third party resources including the seller and public records.
Listing information provided courtesy of LPT Realty - Home & Key Group.
MLS Property Information Network, Inc. and its subscribers disclaim any and all representations or warranties as to the accuracy of this information.
