
Sold!
$575,000
3
Beds
2/1
Baths
1,248
Living Area
-
Property Description
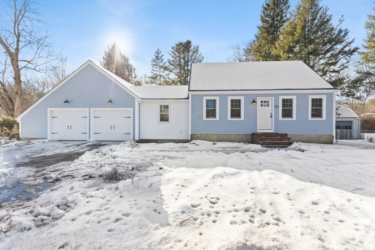
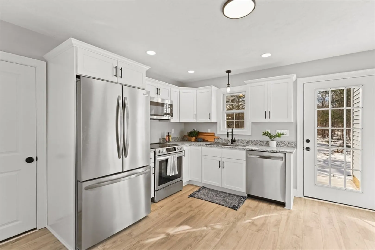
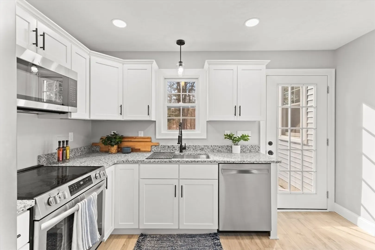
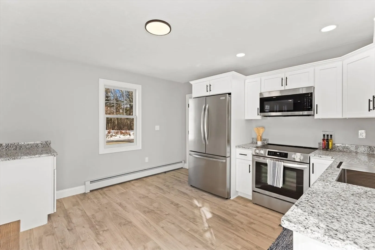
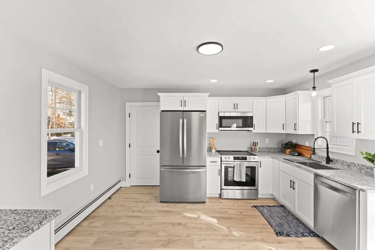
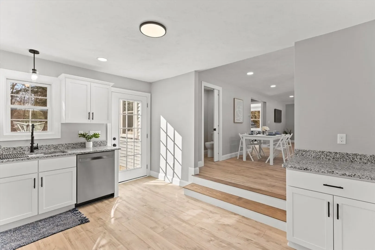
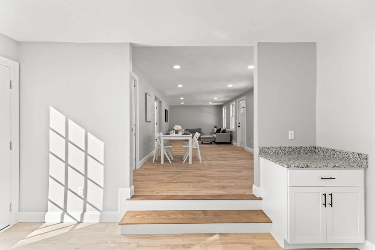
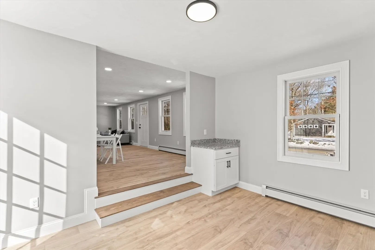
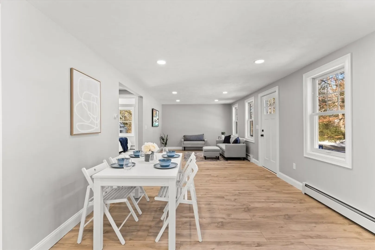
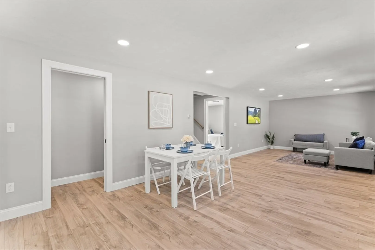
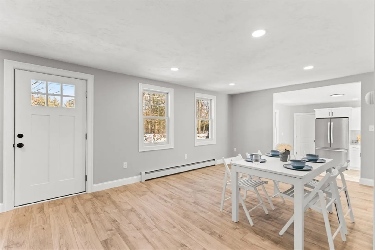
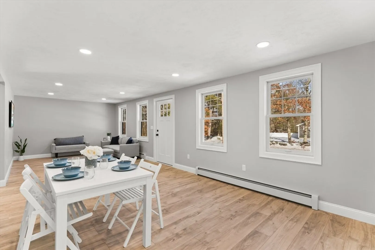
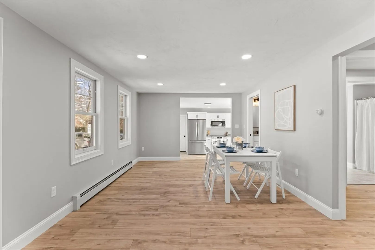
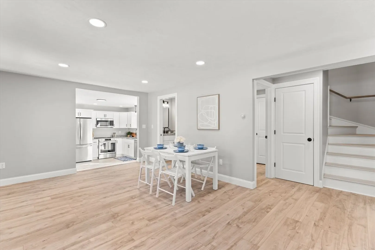
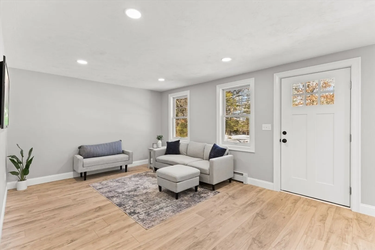
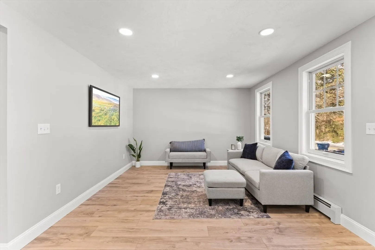
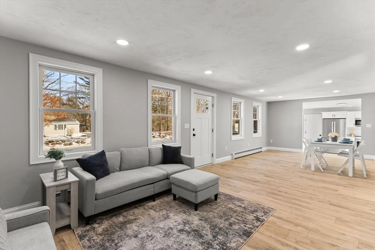
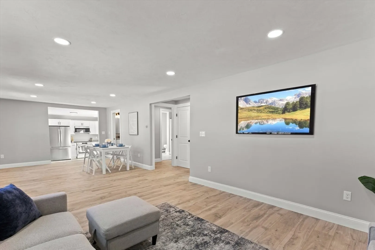
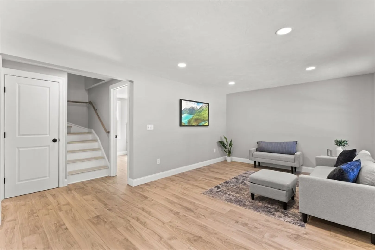
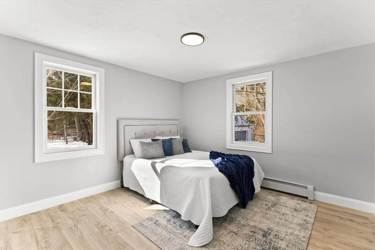
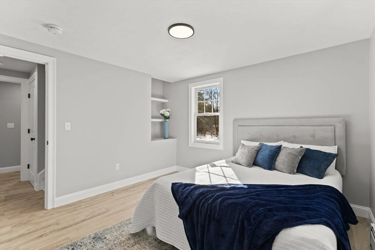
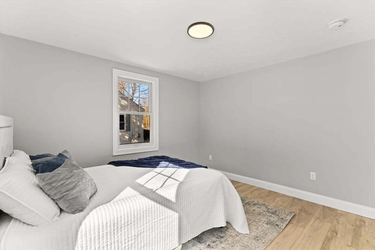
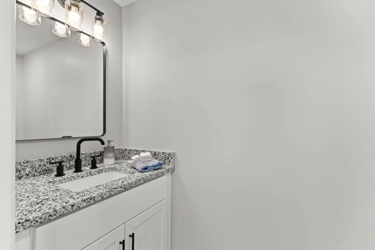
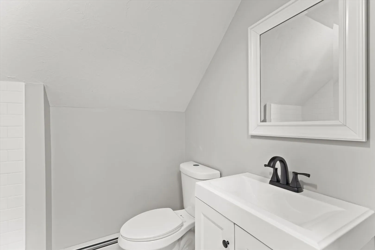
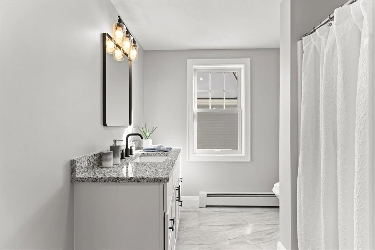
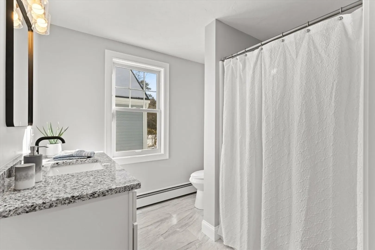
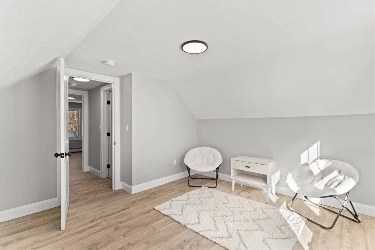
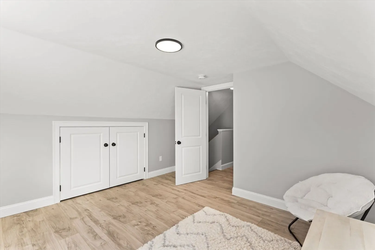
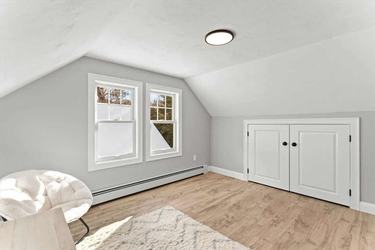
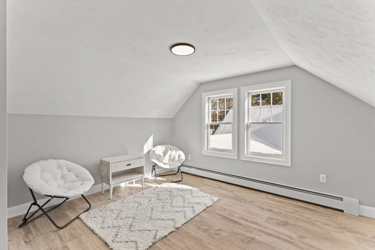
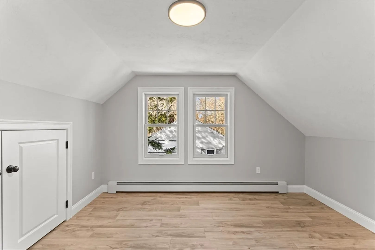
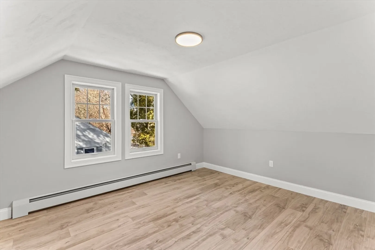
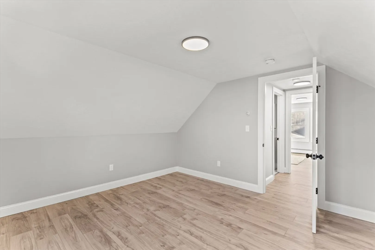
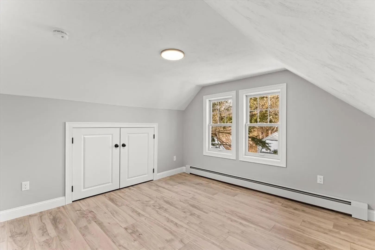
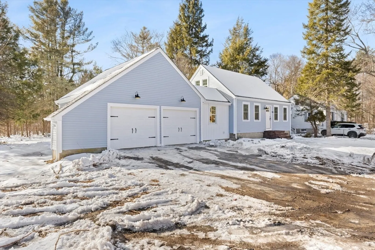
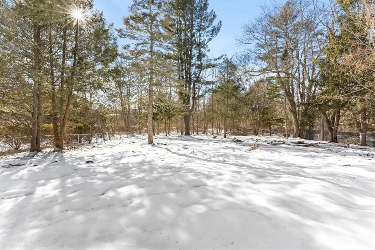
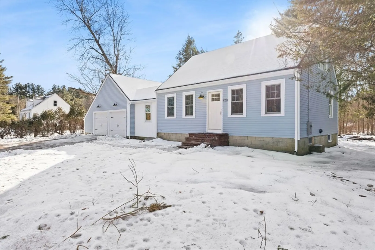
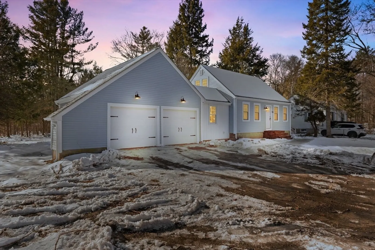
*ALL OFFERS DUE MONDAY 2/24 BY 12PM** Discover this beautifully designed cape-style home, featuring a modern layout and high-end finishes. This all NEW updated property includes a stunning Granite kitchen, equiped with stainles steel appliances ideal for cooking and entertaining. With 3 bedrooms, including a convenient main-floor bedroom, and 2.5 stylish bathrooms, this home caters to a variety of living arrangements. The open-concept living area is bright and inviting, perfect for family gatherings, while the charming exterior adds to its curb appeal. Brand new siding, windows, roof and heating system. Nothing to do but moving in . Don’t miss your chance to own this exquisite cape—schedule a viewing today! --- Open House Saturday 2/22 from 11-1PM
-
Highlights
- Heating: Baseboard, Propane
- Property Class: Residential
- Style: Cape
- Year Built: 1949
- Parking Spots: 8
- Property Type: Single Family Residence
- Total Rooms: 7
- Status: Closed
-
Additional Details
- Appliances: Water Heater, Tankless Water Heater, ENERGY STAR Qualified Refrigerator, ENERGY STAR Qualified Dishwasher, Range
- Construction: Frame
- Foundation: Block
- Road Frontage Type: Public
- SqFt Source: Public Record
- Year Built Source: Public Records
- Basement: Full, Interior Entry, Concrete, Unfinished
- Flooring: Tile, Laminate
- Lot Features: Cleared
- Roof: Shingle
- Year Built Details: Approximate
- Zoning: 100
-
Amenities
- Community Features: Shopping, Park, House of Worship, Public School
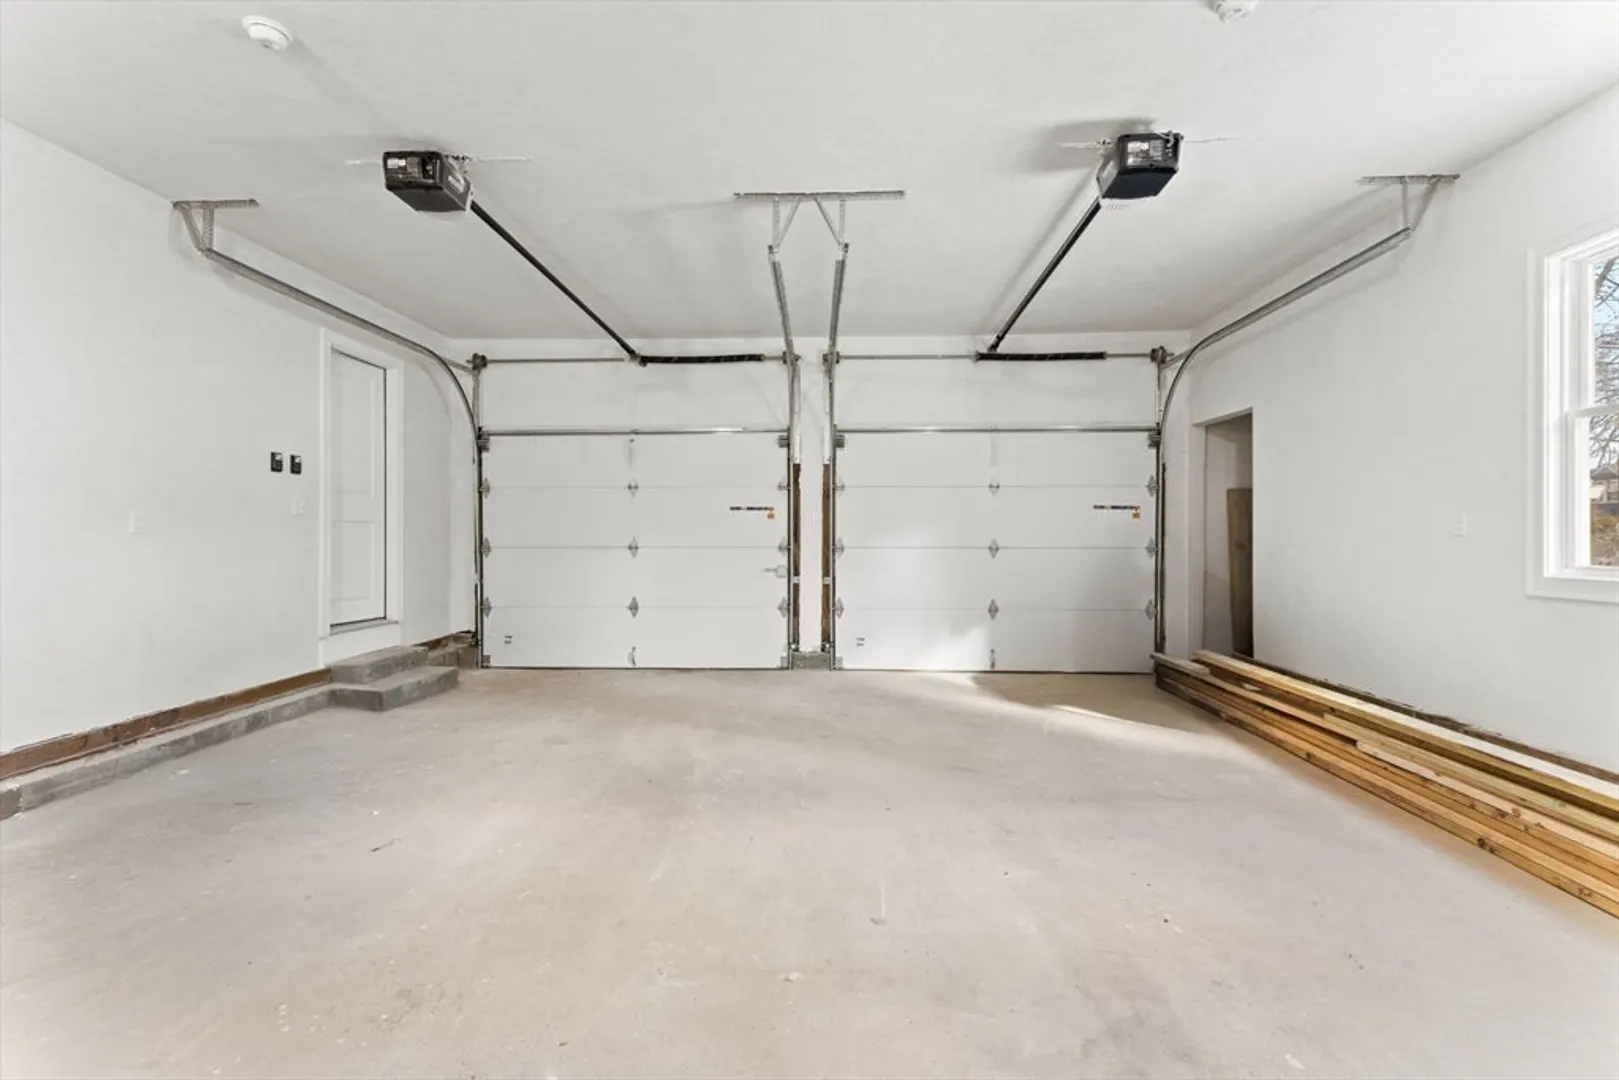
- Parking Features: Attached, Garage Door Opener, Paved
- Covered Parking Spaces: 2
-
Utilities
- Electric: Circuit Breakers
- Water Source: Public
- Sewer: Private Sewer
-
Fees / Taxes
- Assessed Value: $361,800
- Taxes: $5,007
- Tax Year: 2024
Similar Listings
Sold
13 Photos
Sold
42 Photos
Sold
4 Photos
Sold
42 Photos
Content © 2026 MLS Property Information Network, Inc. The information in this listing was gathered from third party resources including the seller and public records.
Listing information provided courtesy of Modern Nest Group.
MLS Property Information Network, Inc. and its subscribers disclaim any and all representations or warranties as to the accuracy of this information.
