
Sold!

$1,419,483
3
Beds
3
Baths
4,100
Living Area
-
Property Description
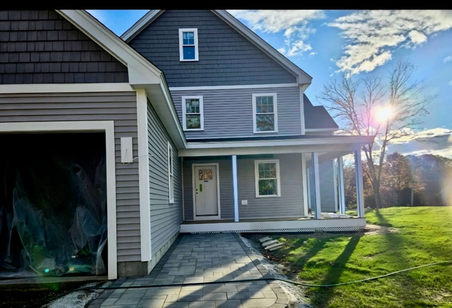
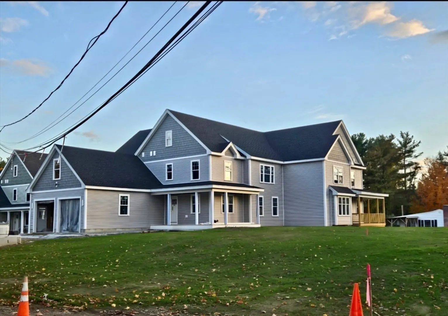
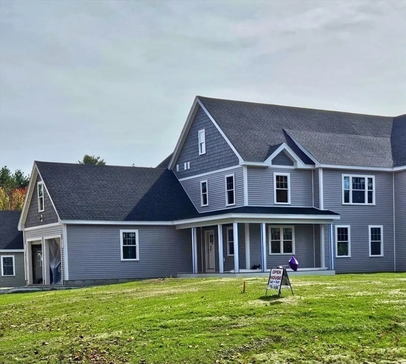
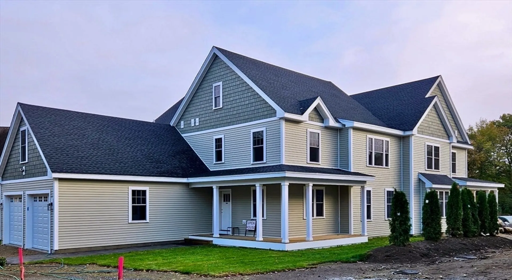
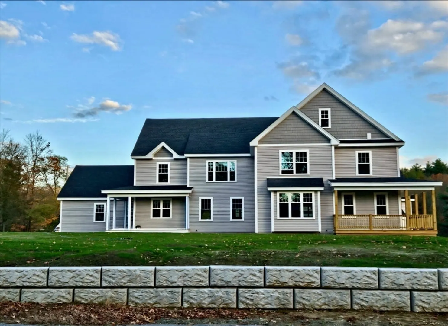
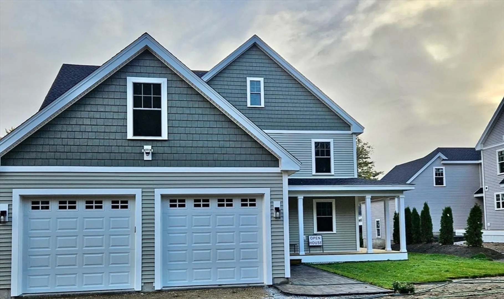
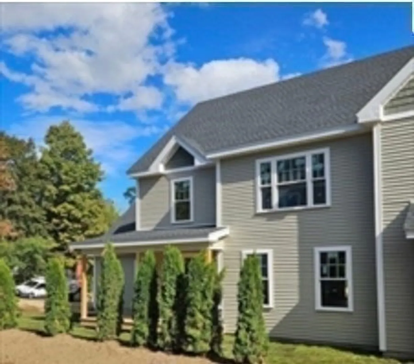
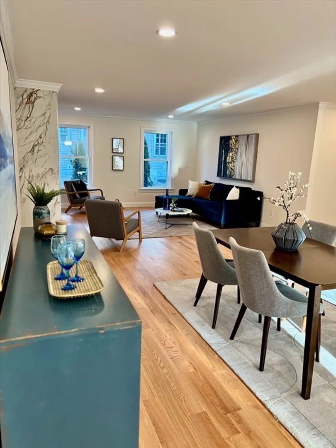
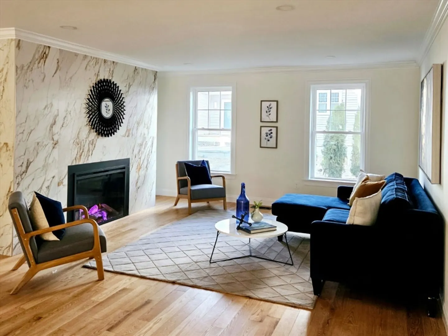
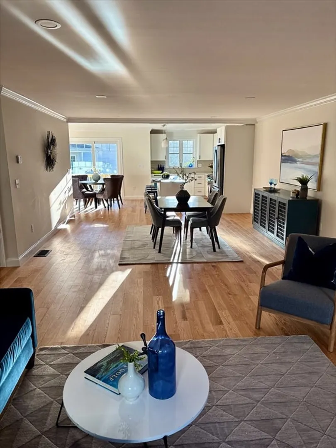
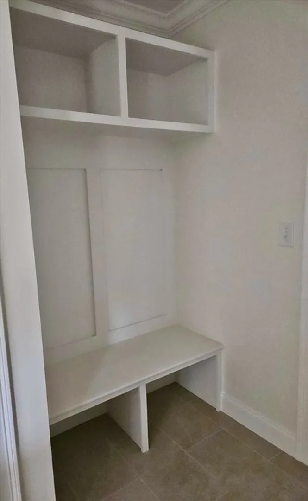
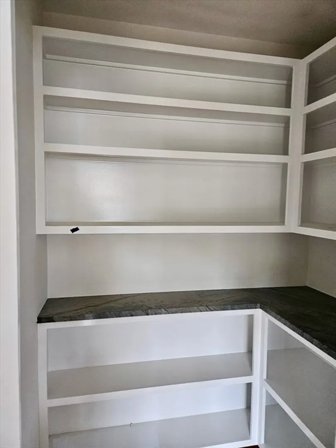
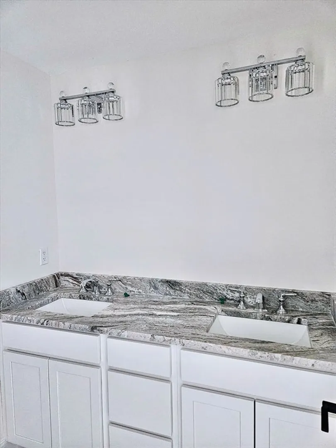
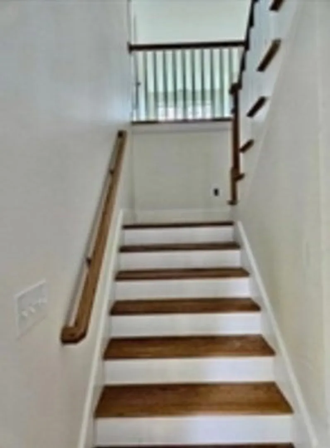
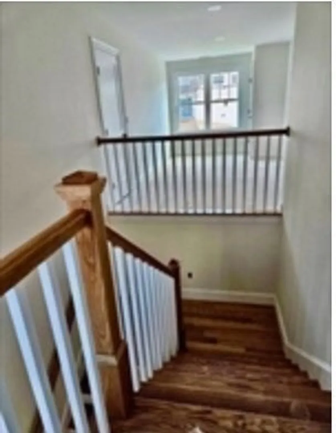
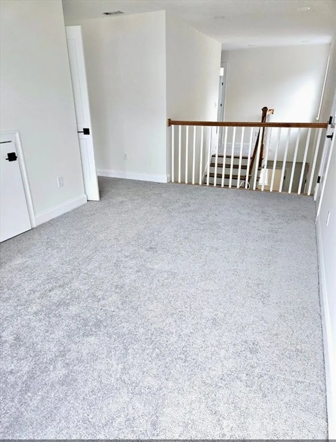
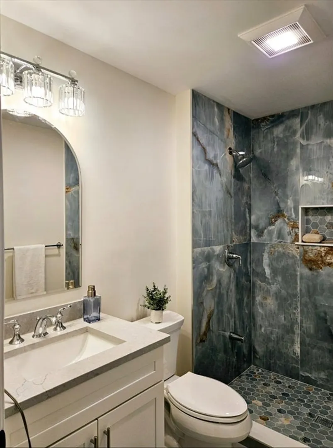
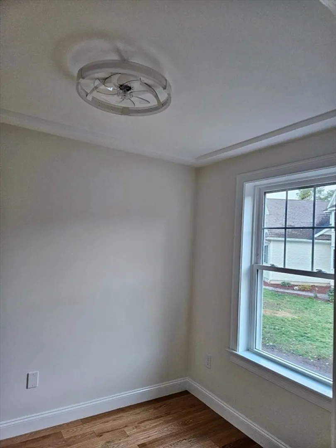
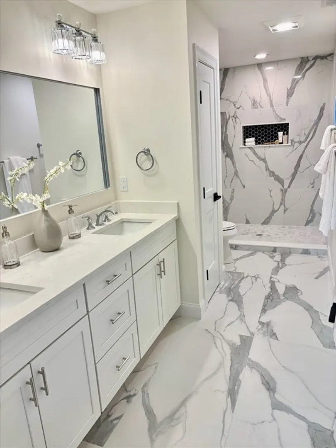
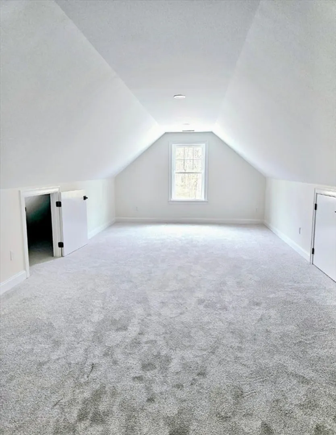
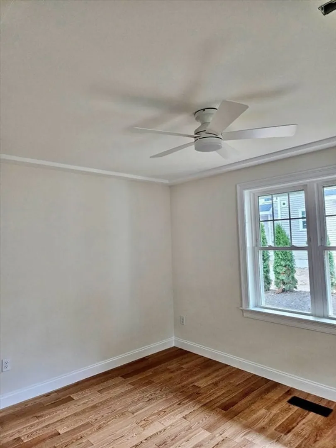
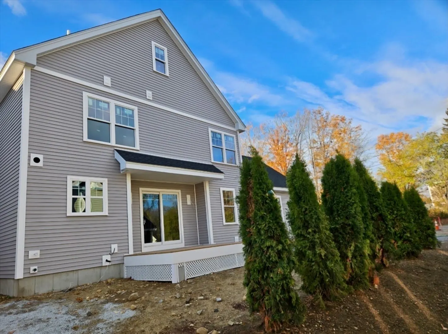
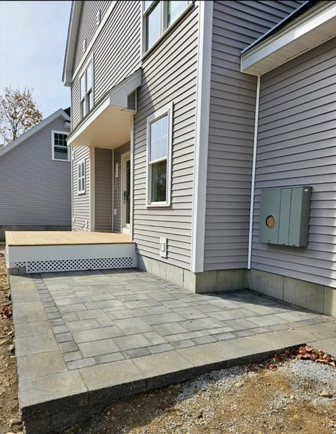
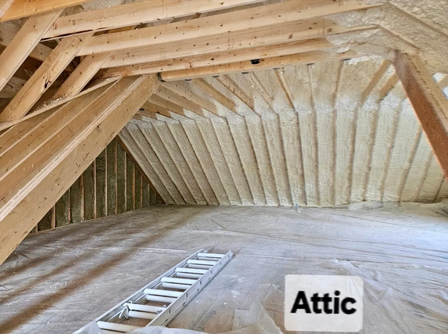
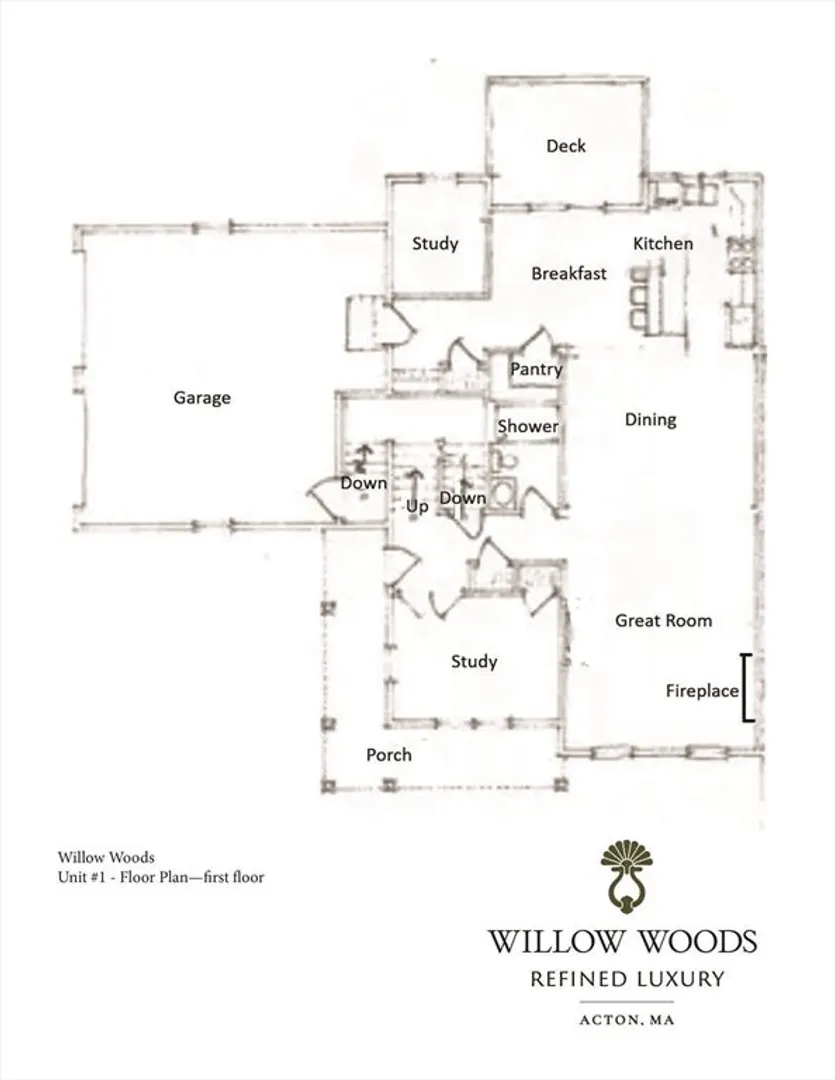
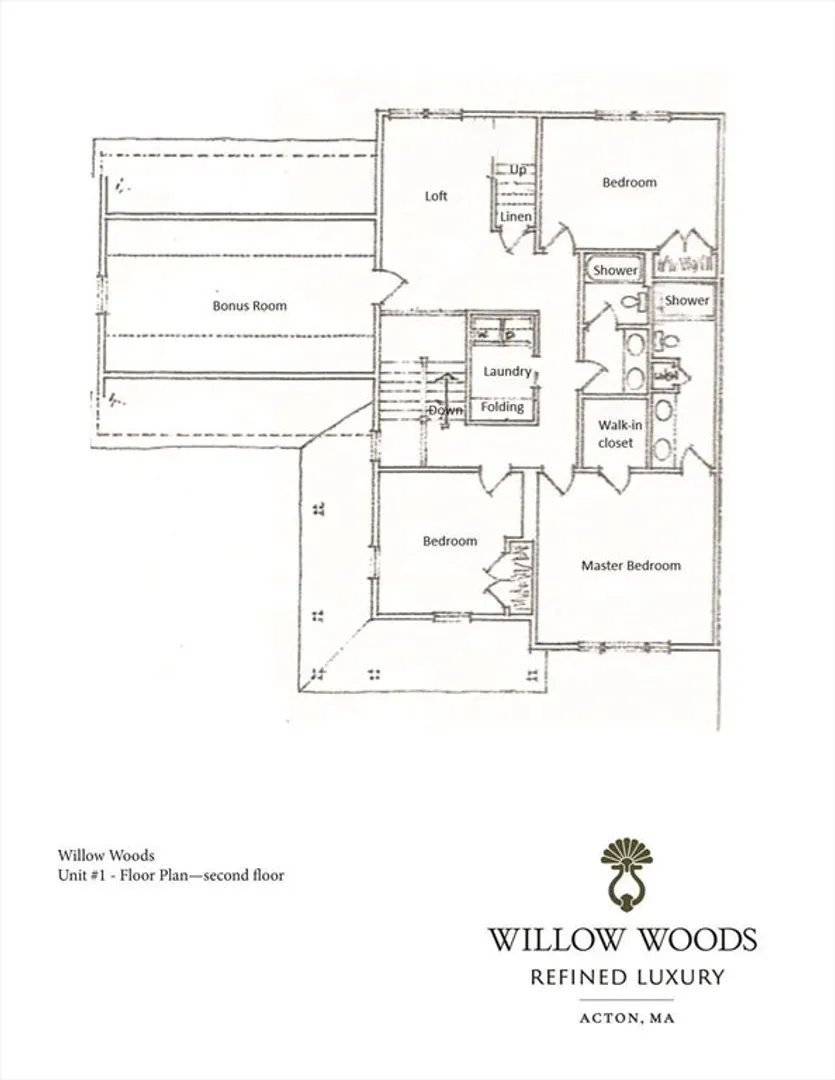
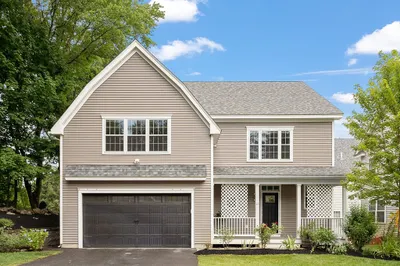
Acton Premier New Construction—Still Time to Customize! Beautifully designed 4,100 sq. ft. home with expansion potential including a walk-up insulated attic and finished 1100 sq ft. lower level. Bright, open-concept layout with custom millwork, recessed lighting, and a chef’s kitchen with quartz countertops and walk-in pantry. The primary suite features a spa-like bath with walk-in shower and dual vanities. Flexible living includes two home offices, bonus room, oversized laundry, and a two-car garage with EV wiring.Enjoy a wrap-around porch and deck, plus hardwired Ethernet and efficient two-zone heating and cooling. Conveniently located near shopping, dining, top-rated schools, the train, and West Acton Village.
-
Highlights
- Cooling: Central Air
- Parking Spots: 4
- Property Type: Condominium
- Total Rooms: 9
- Year Built: 2026
- Heating: Forced Air
- Property Class: Residential
- Stories: 3
- Unit Number: 1
- Status: Closed
-
Additional Details
- Appliances: Dishwasher, Refrigerator, Range Hood
- Construction: Frame
- Flooring: Tile, Carpet, Hardwood, Flooring - Hardwood
- Roof: Shingle
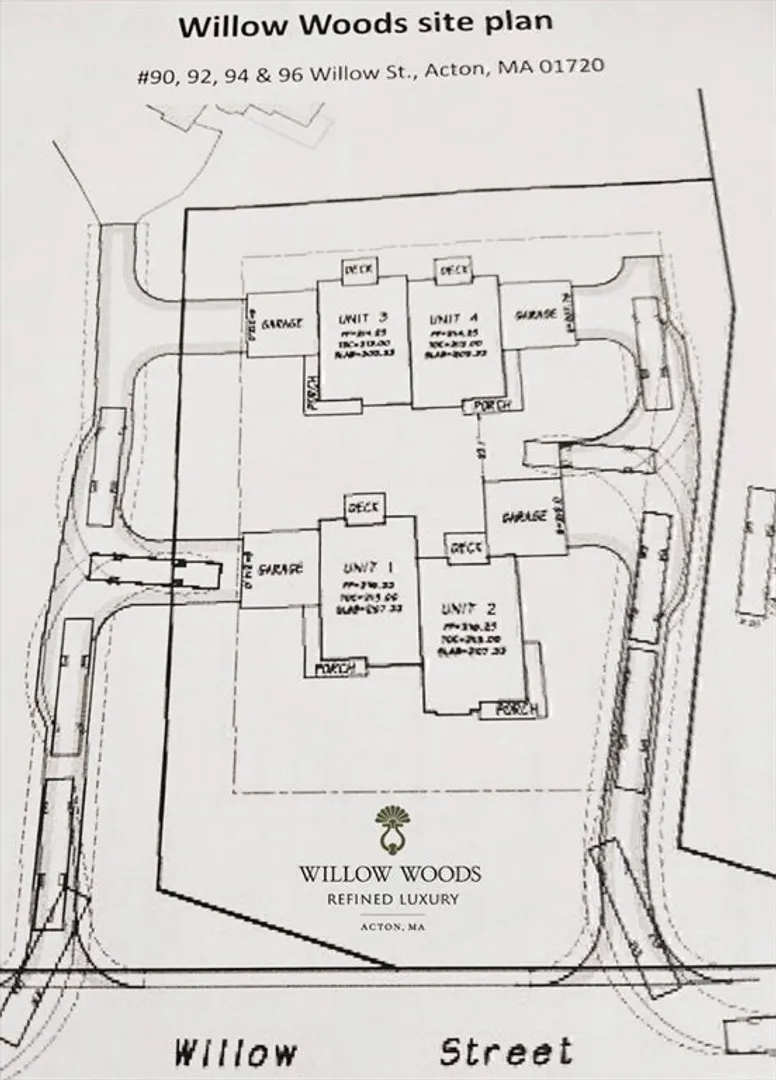
- Total Number of Units: 4
- Year Built Source: Owner
- Basement: Y
- Fireplaces: 1
- Interior Features: Closet, Home Office, Bonus Room, Walk-up Attic
- SqFt Source: Other
- Year Built Details: Actual
- Zoning: Sfr
-
Amenities
- Community Features: Shopping, Walk/Jog Trails, Bike Path, Conservation Area, Highway Access, Public School, T-Station
- Covered Parking Spaces: 2
-
Utilities
- Electric: Circuit Breakers
- Water Source: Public
- Sewer: Private Sewer
-
Fees / Taxes
- HOA Fee Includes: Sewer, Insurance, Maintenance Structure, Snow Removal
- Tax Year: 2026
Similar Listings

Sold
41 Photos
Sold
39 Photos
Content © 2026 MLS Property Information Network, Inc. The information in this listing was gathered from third party resources including the seller and public records.
Listing information provided courtesy of Redfin Corp..
MLS Property Information Network, Inc. and its subscribers disclaim any and all representations or warranties as to the accuracy of this information.
