
Sold!
$645,000
1
Bed
2/1
Baths
1,644
Living Area
-
Property Description
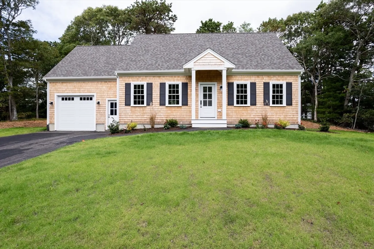
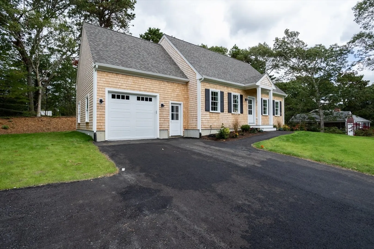
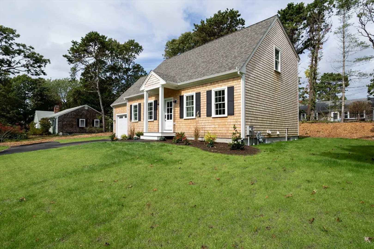
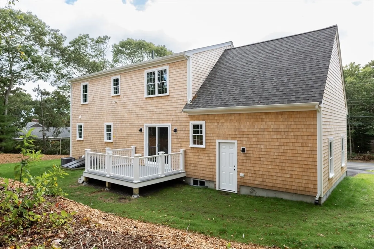
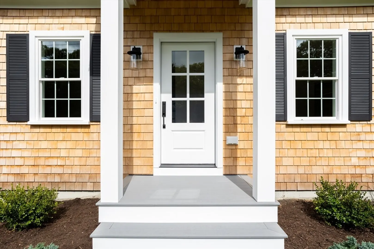
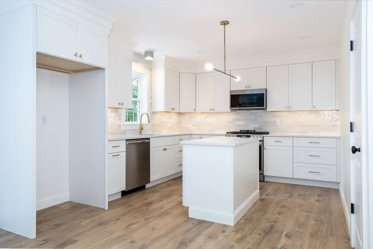
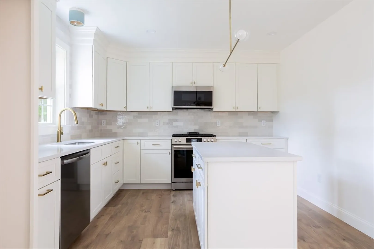
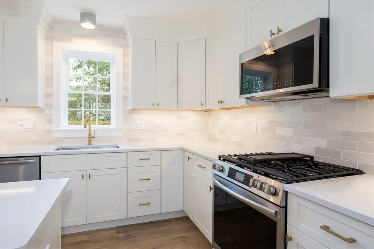
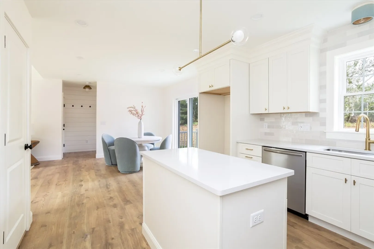
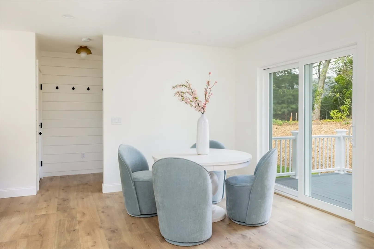
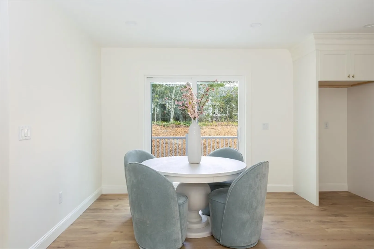
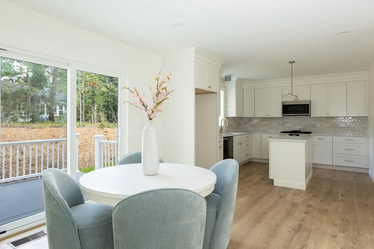
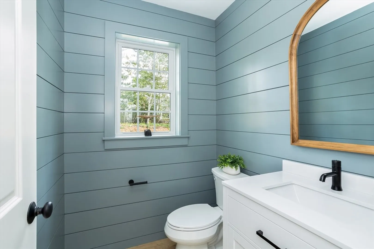
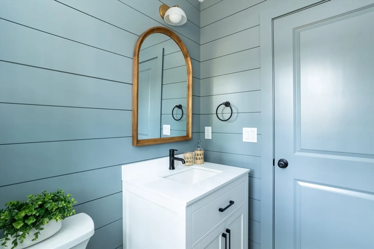
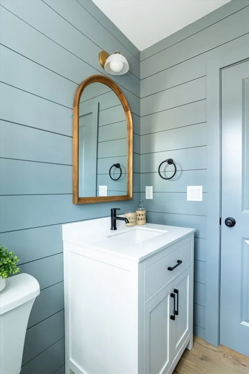
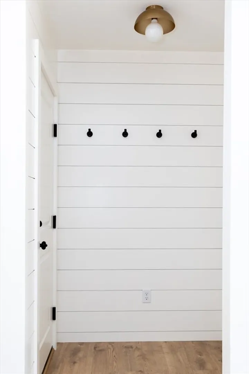
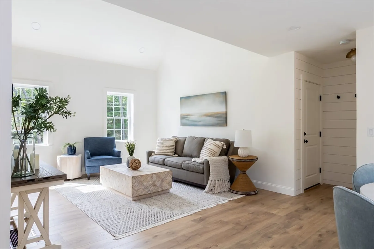
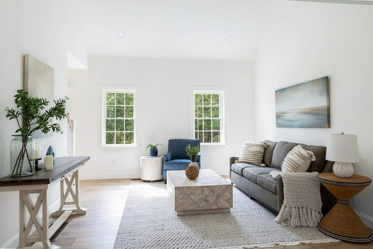
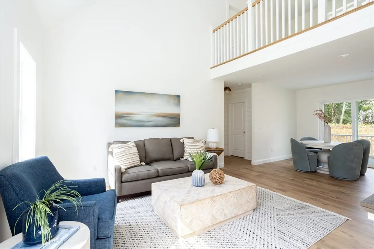
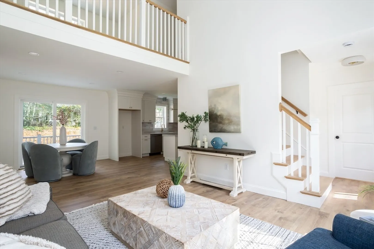
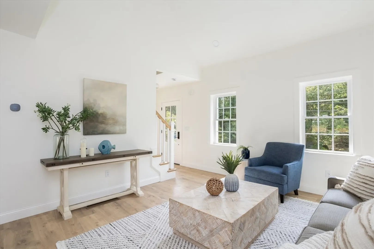
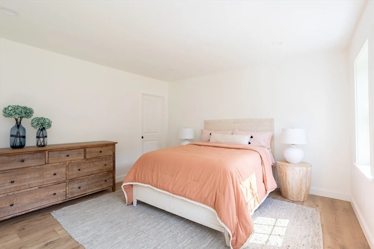
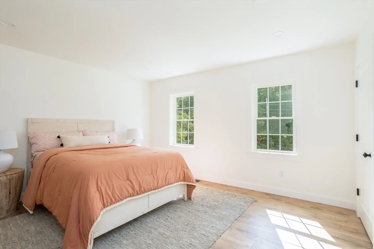
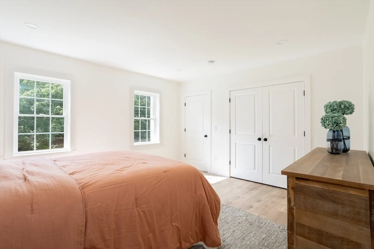
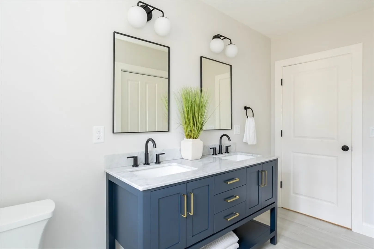
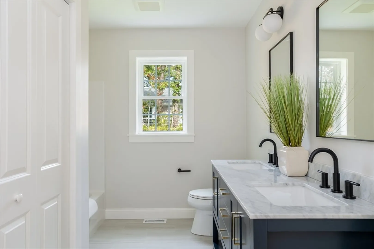
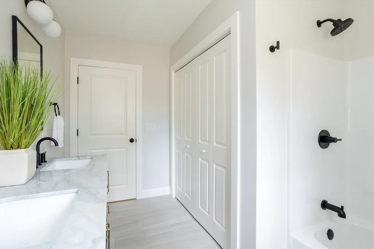
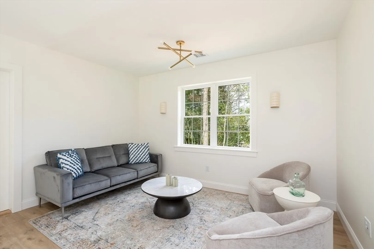
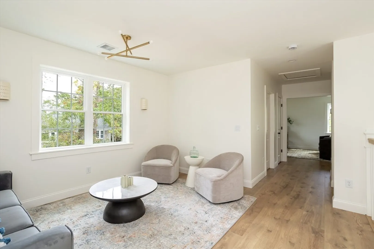
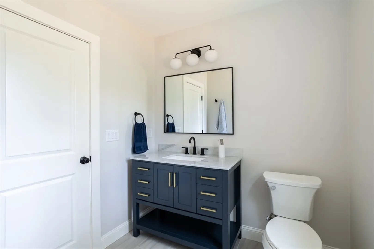
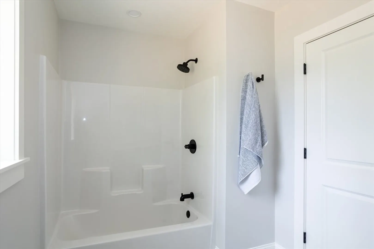
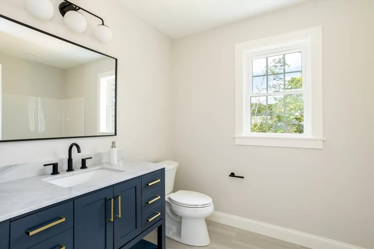
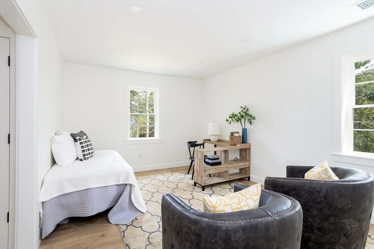
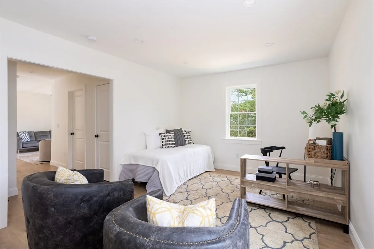
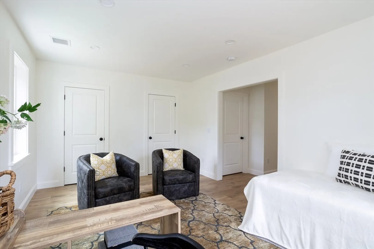
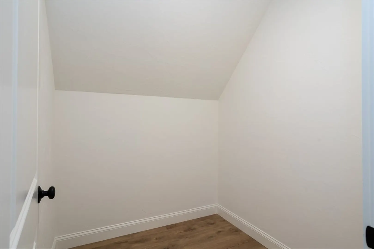
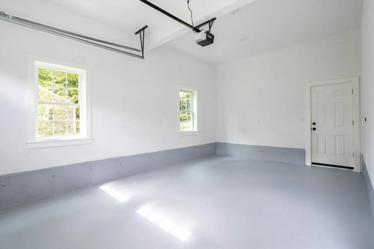
Welcome to this beautiful, oversized 1 bedroom new construction home that sits on a freshly landscaped lot. As you enter from the garage, you'll be greeted by nickel gap walls that flow into the half bath and quality laminate floors that run throughout. The kitchen has quartz countertops, stainless steel appliances, decorative brass lighting and hardware, and a kitchen island that flows into the dining area. The first floor master suite offers a full bathroom featuring a double vanity and laundry area. This home includes a 3 bedroom septic system and has a second floor bonus office and/or den adjacent to another full bathroom for family/guests. The second floor also has a loft overlooking the living room giving the home an open feel and has an unfinished bonus room that sits above the one car garage. All lighting and materials were selected by the builders in-house designer so make this semi-custom home yours today! BUILDER PRICED AGGRESSIVELY TO SELL QUICKLY All offers due Monday 2PM
-
Highlights
- Area: Yarmouth Port
- Heating: Forced Air, Natural Gas
- Property Class: Residential
- Style: Cape
- Year Built: 2024
- Cooling: Central Air
- Parking Spots: 4
- Property Type: Single Family Residence
- Total Rooms: 5
- Status: Closed
-
Additional Details
- Appliances: Range, Dishwasher, Microwave
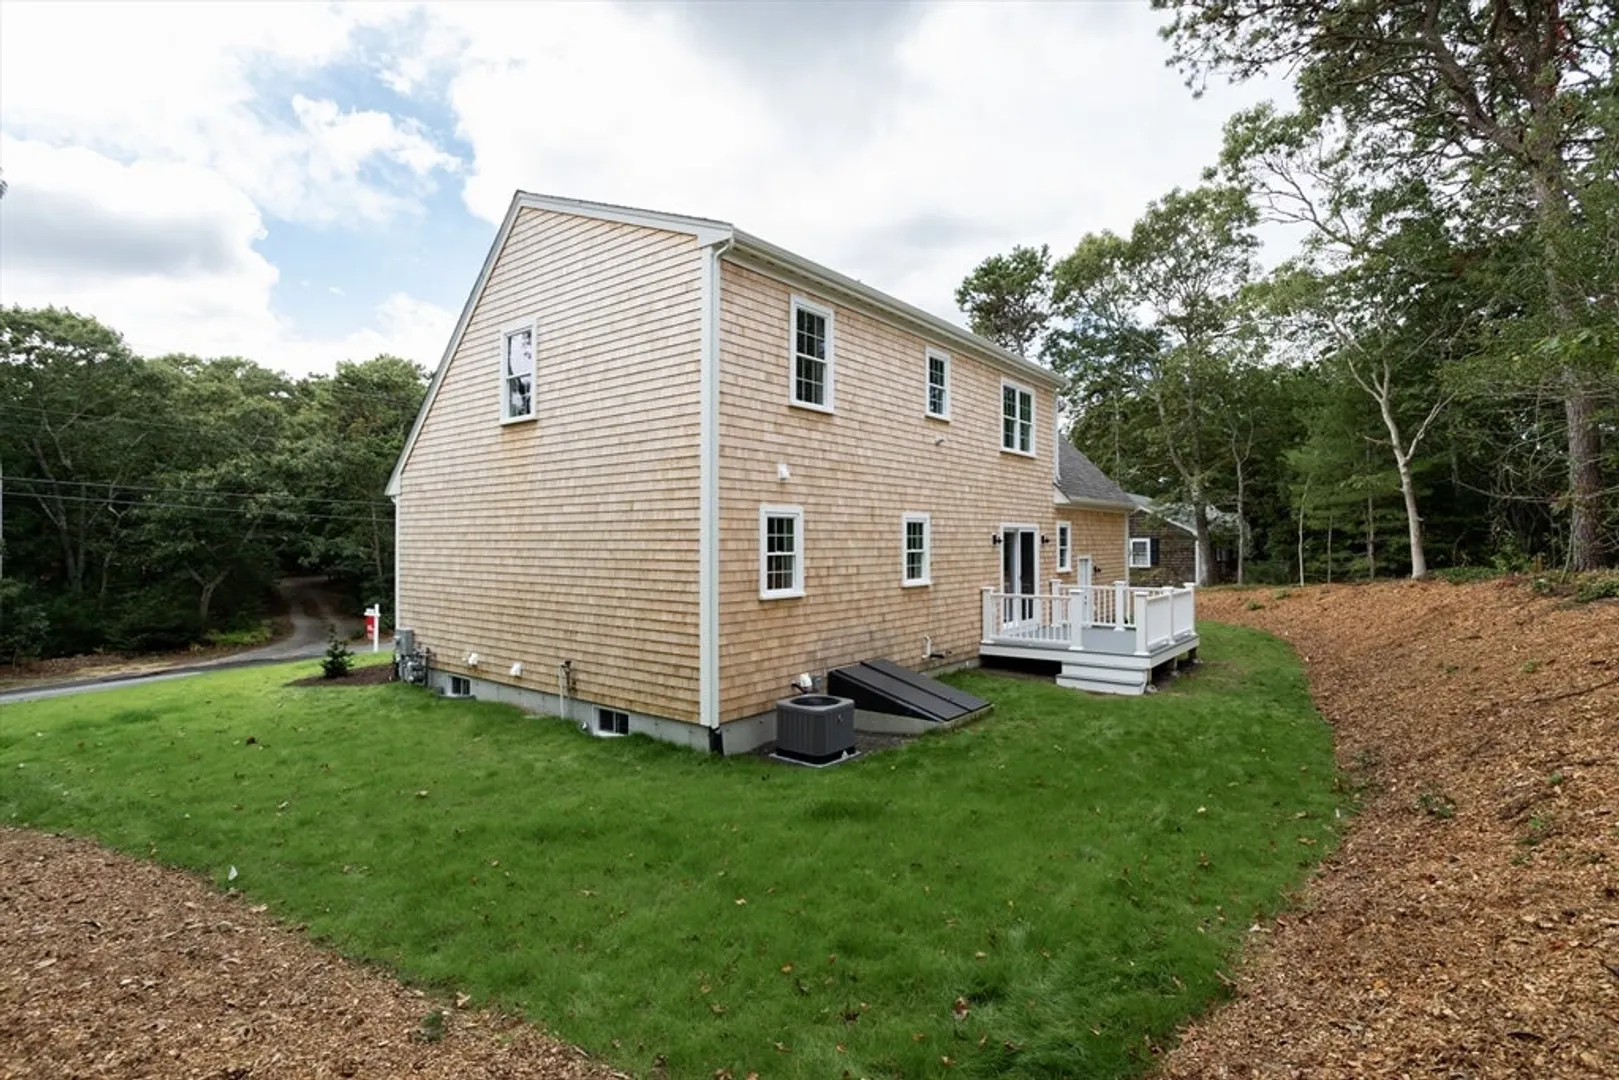
- Exterior Features: Deck - Composite, Professional Landscaping, Sprinkler System
- Foundation: Concrete Perimeter
- Road Frontage Type: Public
- Year Built Details: Actual
- Zoning: R
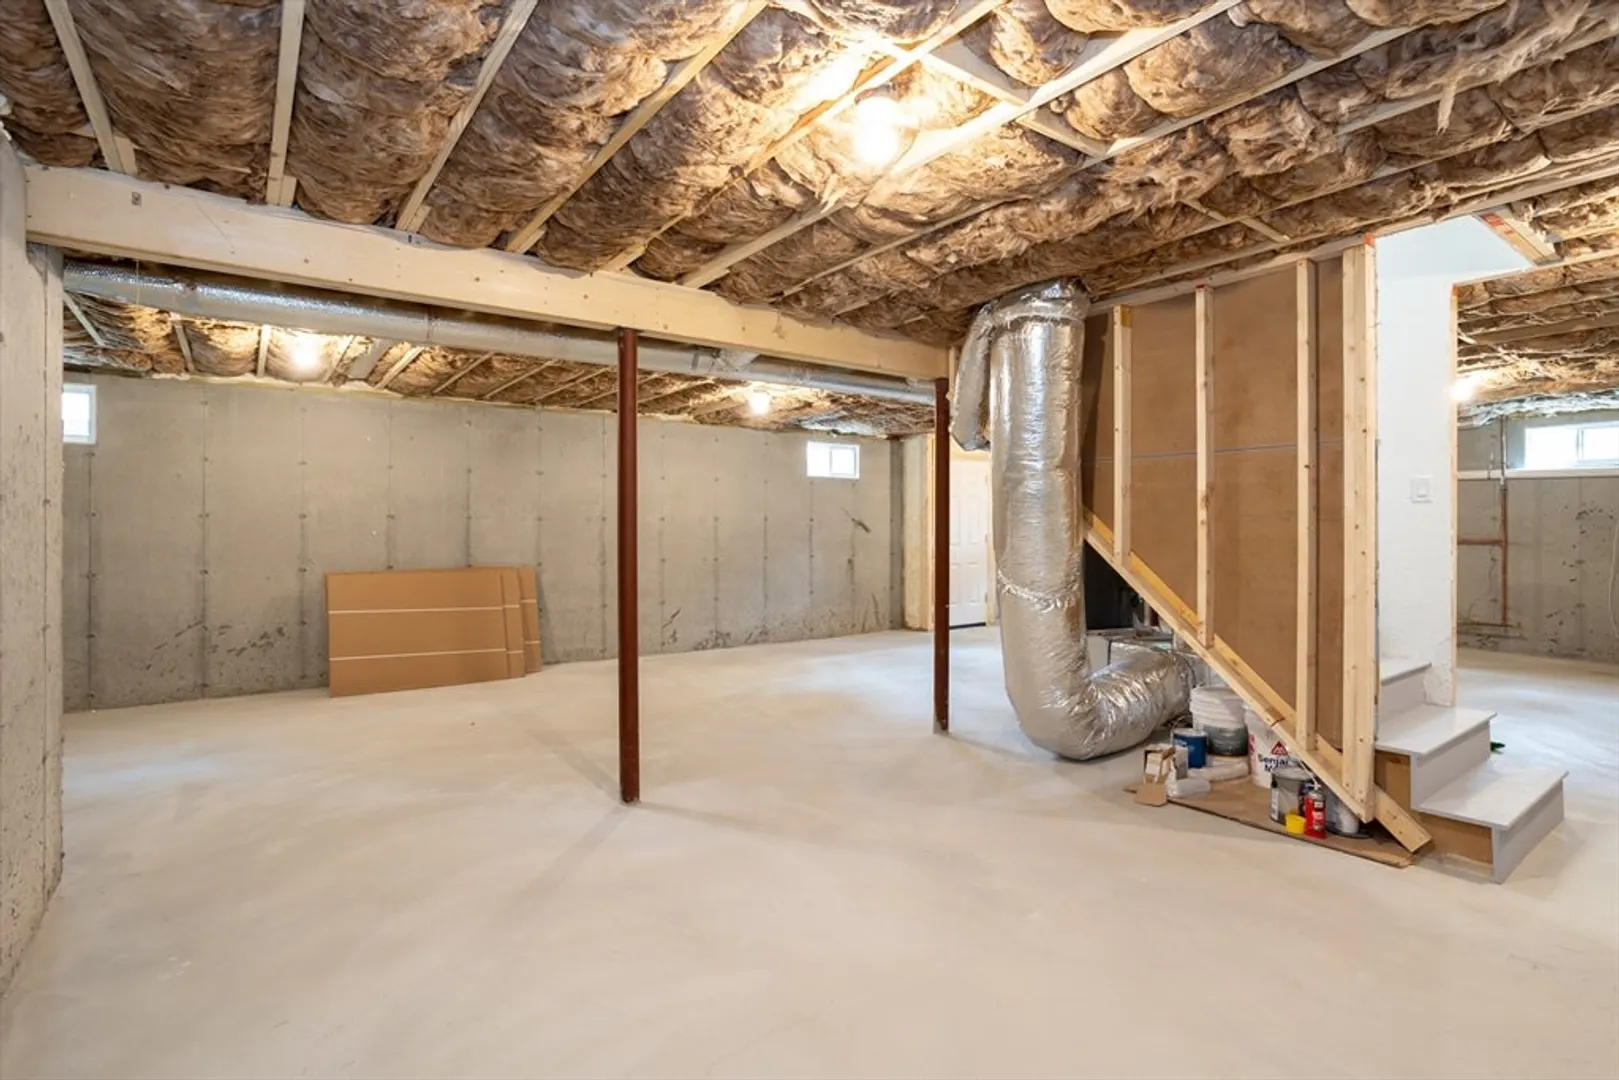
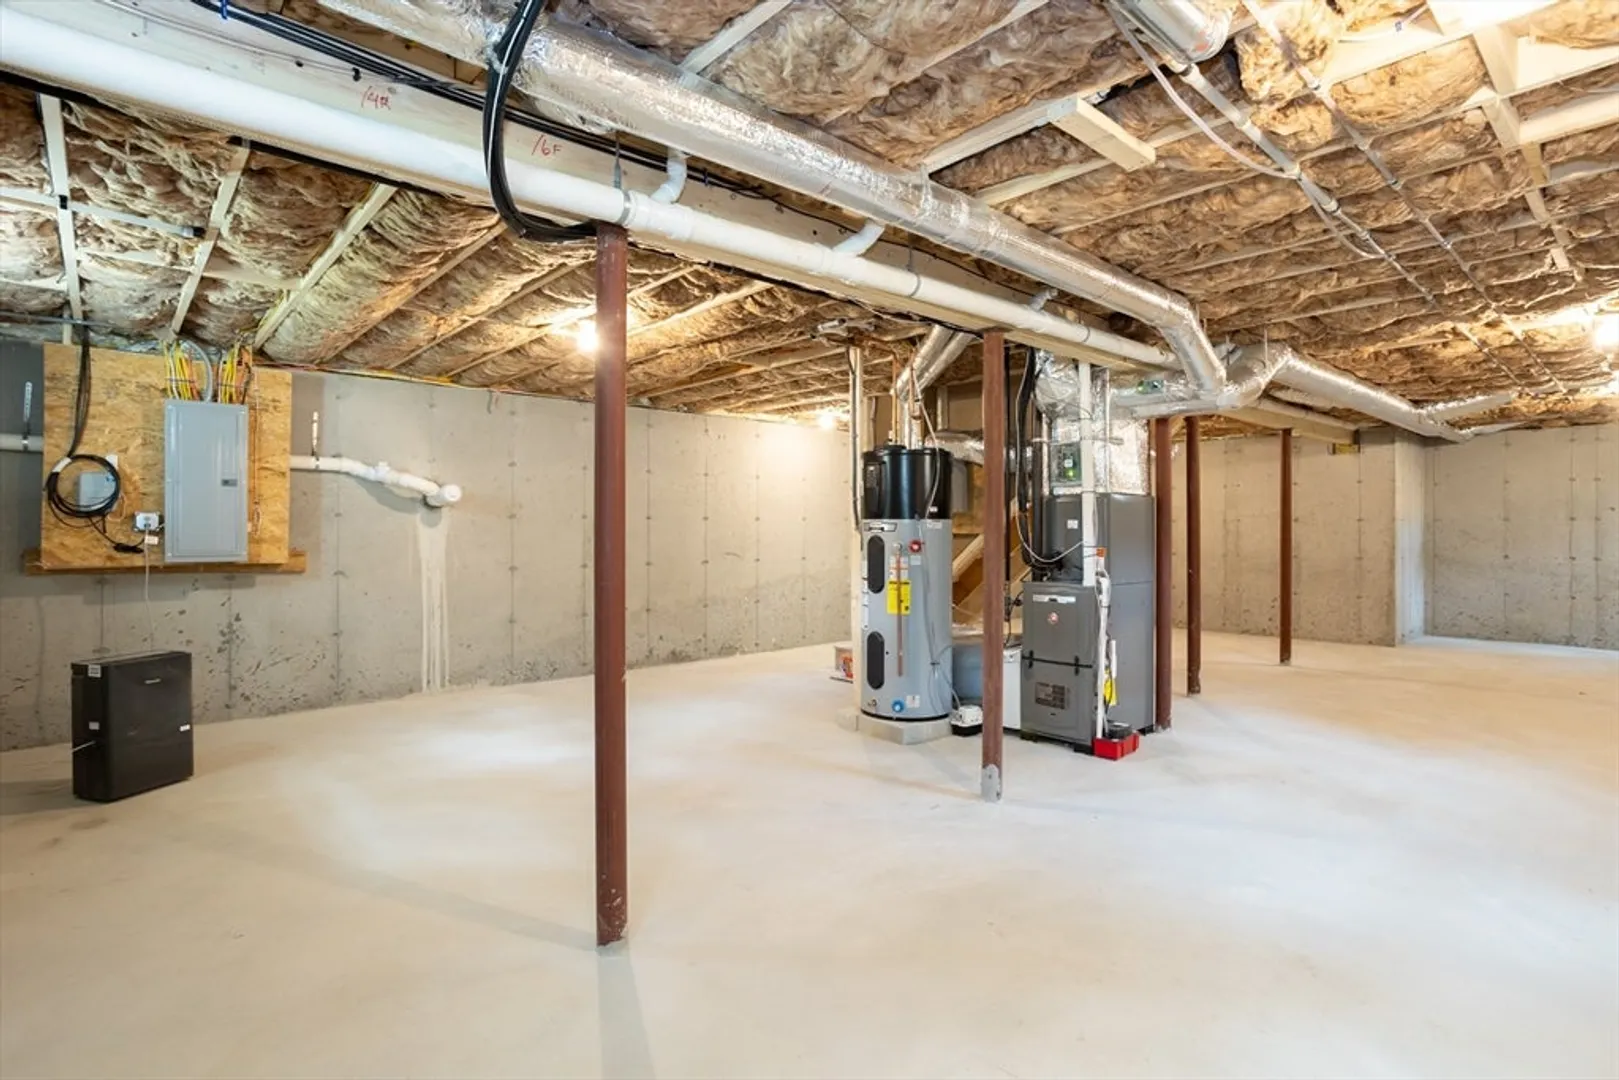
- Basement: Full, Bulkhead
- Flooring: Tile, Laminate
- Interior Features: Loft, Office
- Roof: Shingle
- Year Built Source: Builder
-
Amenities
- Covered Parking Spaces: 1
- Parking Features: Attached, Paved Drive, Paved
-
Utilities
- Electric: 200+ Amp Service
- Water Source: Public
- Sewer: Private Sewer
-
Fees / Taxes
- Assessed Value: $189,300
- Taxes: $1,089
- Tax Year: 2025
Similar Listings
Sold
39 Photos
Sold
42 Photos
Sold
37 Photos
Sold
27 Photos
Content © 2026 MLS Property Information Network, Inc. The information in this listing was gathered from third party resources including the seller and public records.
Listing information provided courtesy of William Raveis Real Estate & Homes Services.
MLS Property Information Network, Inc. and its subscribers disclaim any and all representations or warranties as to the accuracy of this information.
