
Sold!
$270,000
6
Beds
2
Baths
4,289
Living Area
-
Property Description
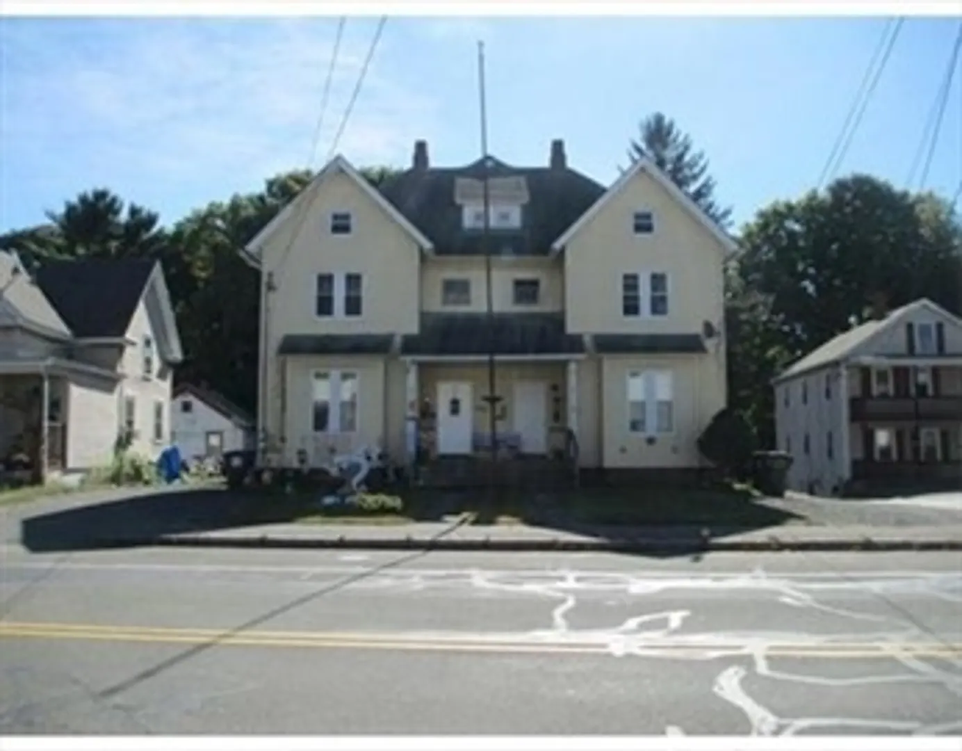
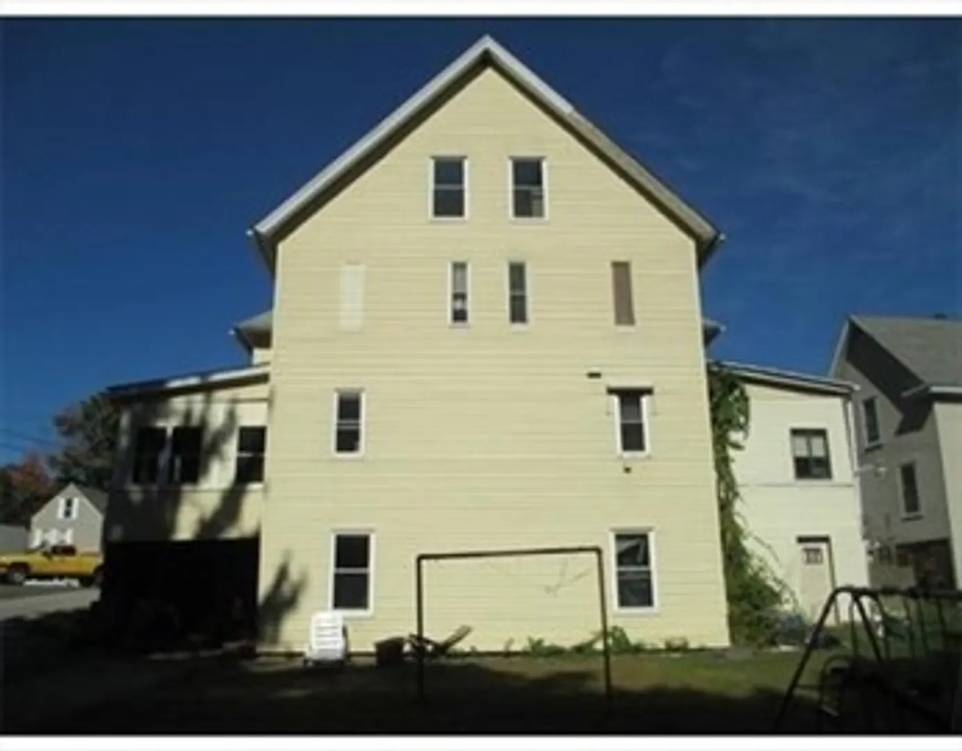
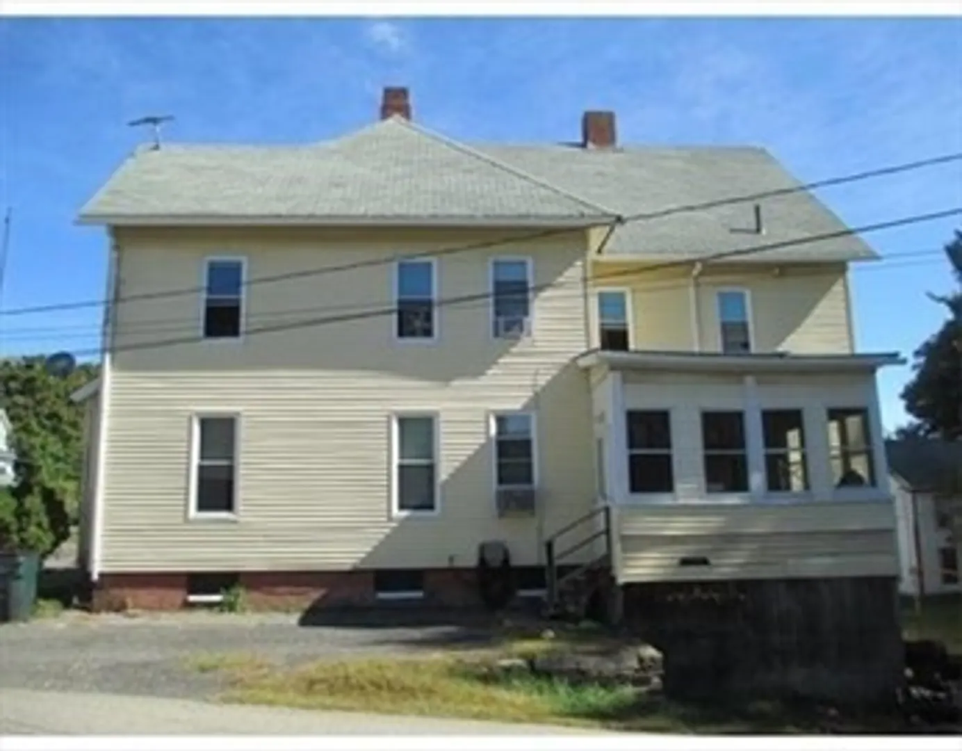
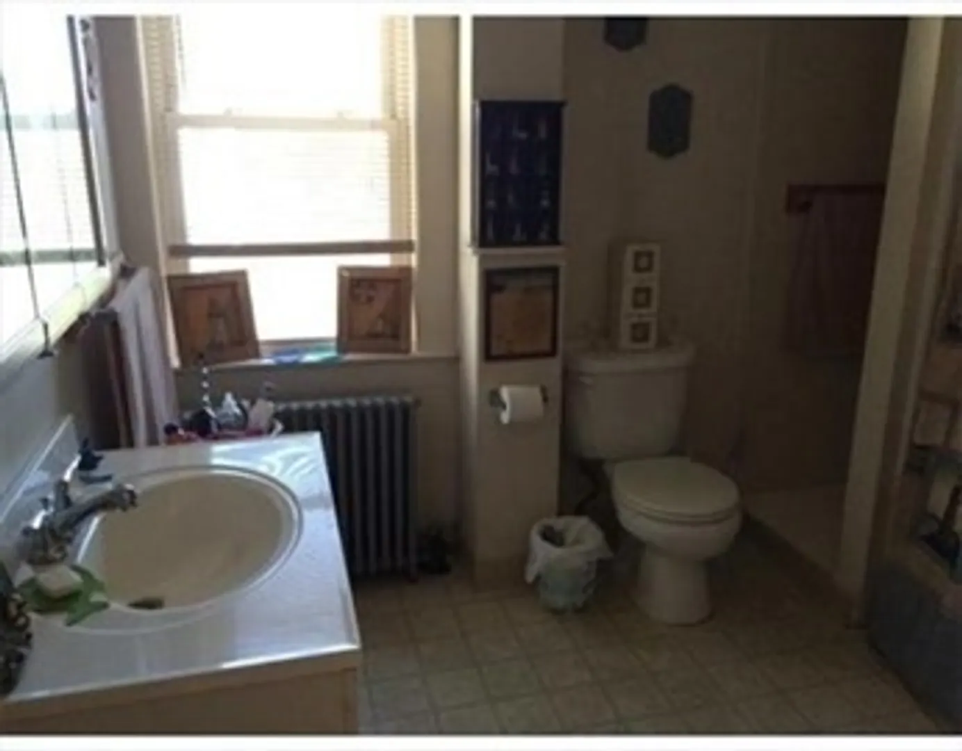
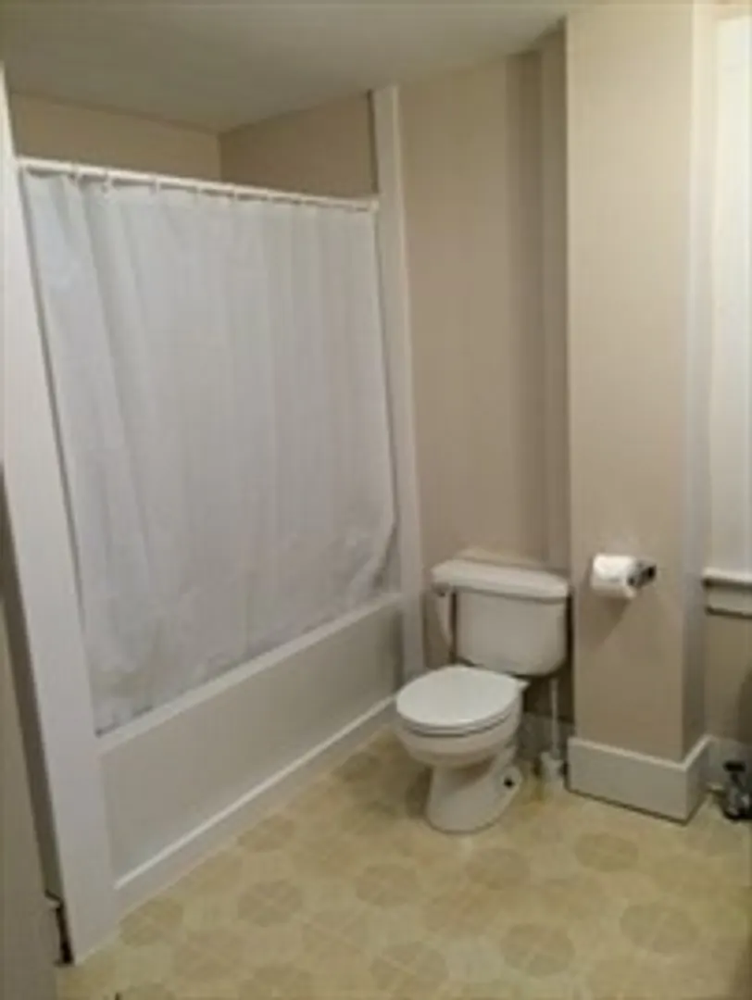
Fantastic Business Opportunity! This side by side unit, 3 bedrooms each unit with large spacious rooms and walk-out basement. Basement was once used as a commercial business. Zoning is downtown commercial district. Located within walking distance to shopping, Banks, Restaurant's and is on the school route! Minutes from the MA Pike and 35 minutes to Amherst it is the ideal location for commuters. What are you waiting for! One Tenant already in place, this is an immediate money maker. Newer roof and gutters by Nescor with transferable warranty. Great owner occupied opportunity and let the other unit help with your mortgage. Call today for a showing!
-
Highlights
- Heating: Oil
- Property Class: Residential Income
- Total Rooms: 13
- Status: Closed
- Parking Spots: 4
- Property Type: 2 Family - 2 Units Side by Side
- Year Built: 1900
-
Additional Details
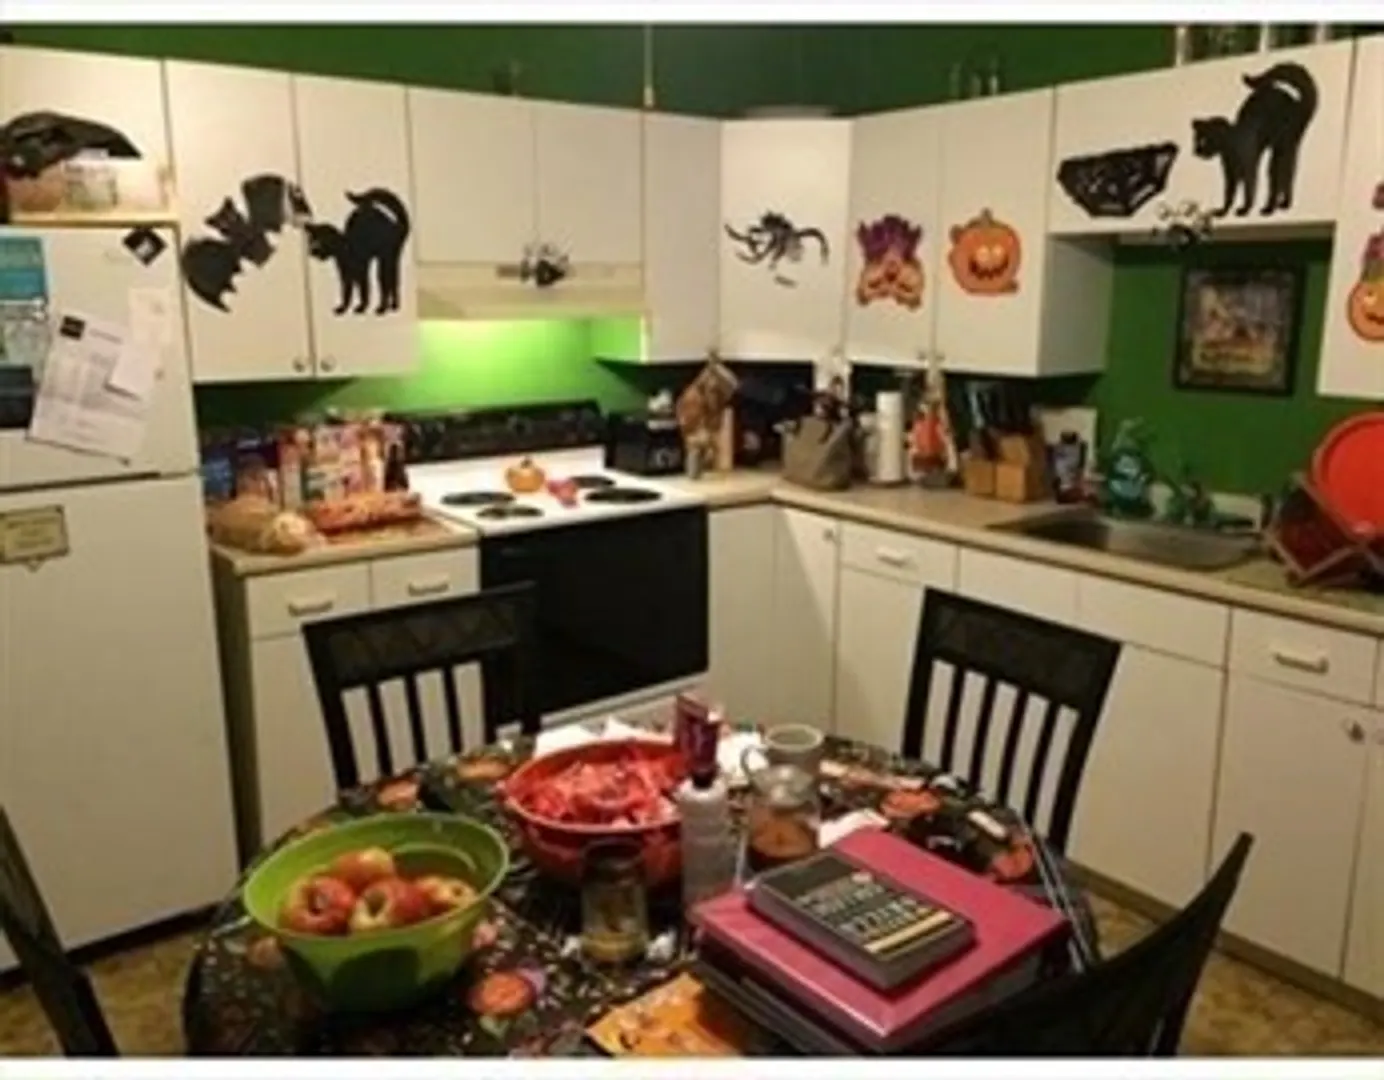
- Appliances: Range, Refrigerator
- Construction: Frame
- Foundation: Stone, Brick/Mortar
- Lot Features: Cleared, Gentle Sloping
- Roof: Shingle
- Year Built Details: Actual, Renovated Since
- Zoning: Dtc
- Basement: Full, Partial, Walk-Out Access, Interior Entry, Concrete
- Flooring: Wood, Vinyl
- Interior Features: Walk-Up Attic, Lead Certification Available, Bathroom with Shower Stall, Pantry, Living Room, Kitchen
- Road Frontage Type: Public
- Total Number of Units: 2
- Year Built Source: Public Records
-
Amenities
- Community Features: Public Transportation, Shopping, Tennis Court(s), Park, Walk/Jog Trails, Medical Facility, Laundromat, Bike Path, Conservation Area, Highway Access, House of Worship, Public School
- Parking Features: Paved Drive, Shared Driveway, Off Street, Assigned, Paved
-
Utilities
- Electric: Circuit Breakers
- Water Source: Public
- Sewer: Public Sewer
-
Fees / Taxes
- Assessed Value: $134,900
- Tax Year: 2024
- Total Rent: $1,200
- Rental Fee Includes: Unit 1(Water), Unit 2(Water)
- Taxes: $2,203
Similar Listings
Sold
25 Photos
Sold
27 Photos
Sold
25 Photos
Sold
18 Photos
Content © 2026 MLS Property Information Network, Inc. The information in this listing was gathered from third party resources including the seller and public records.
Listing information provided courtesy of RE/MAX Prof Associates.
MLS Property Information Network, Inc. and its subscribers disclaim any and all representations or warranties as to the accuracy of this information.
