
Sold!
$735,000
3
Beds
2
Baths
1,624
Living Area
-
Property Description
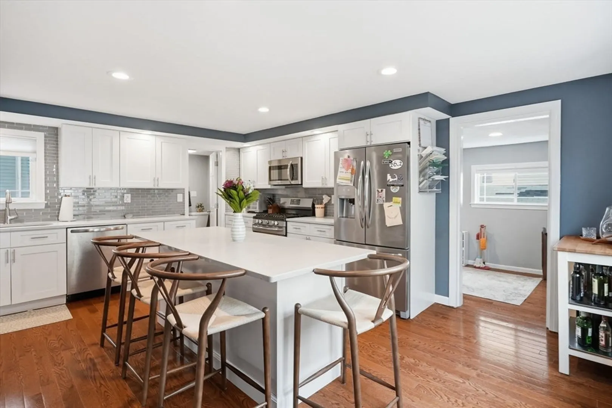
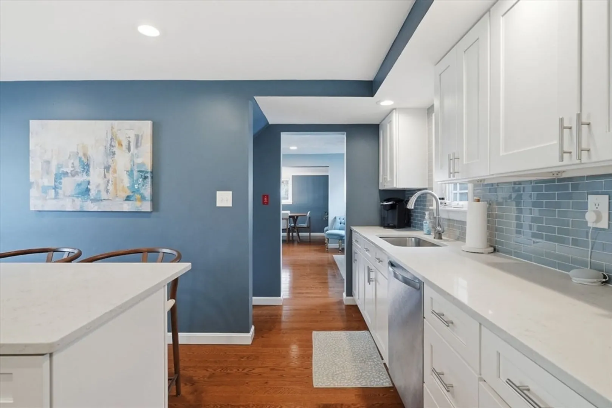
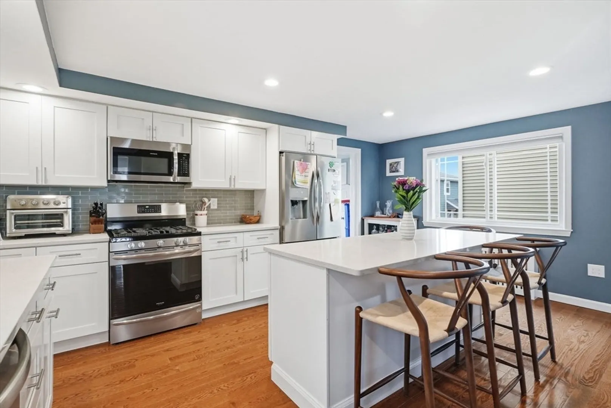
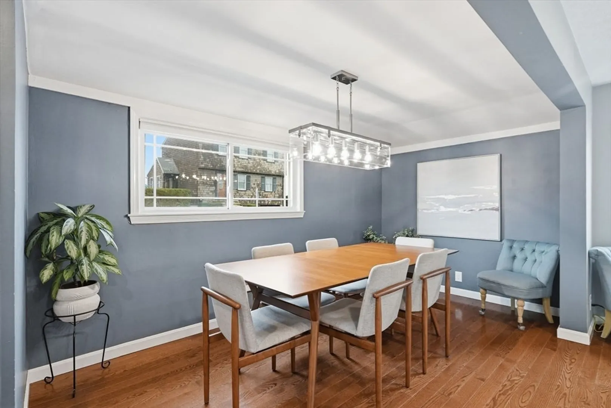
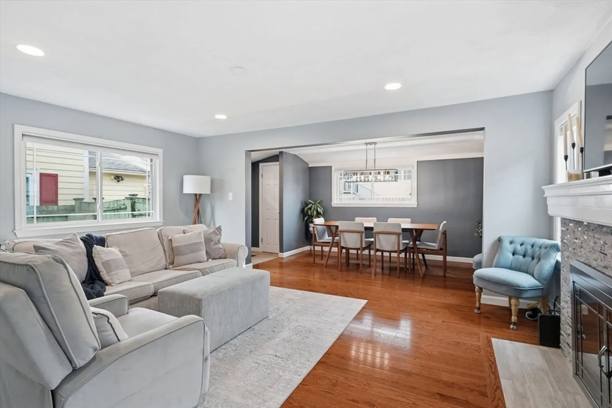
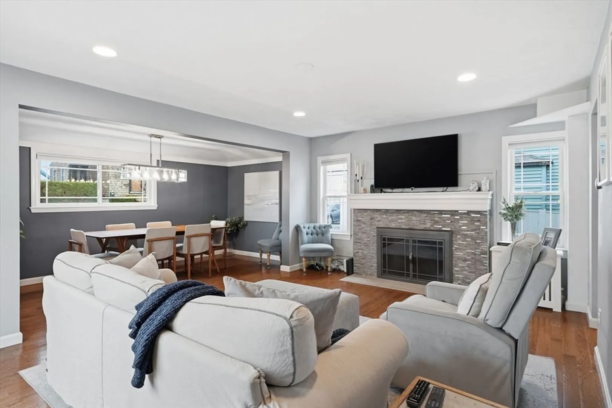
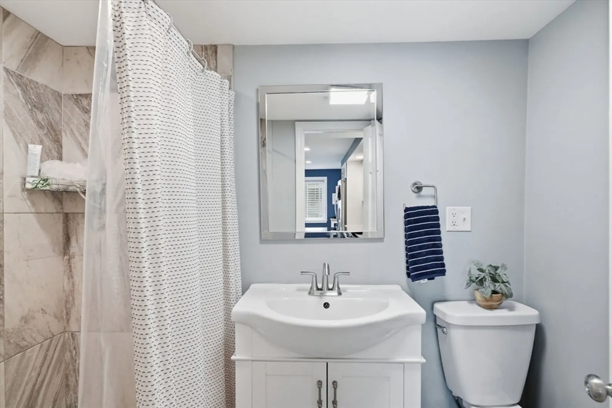
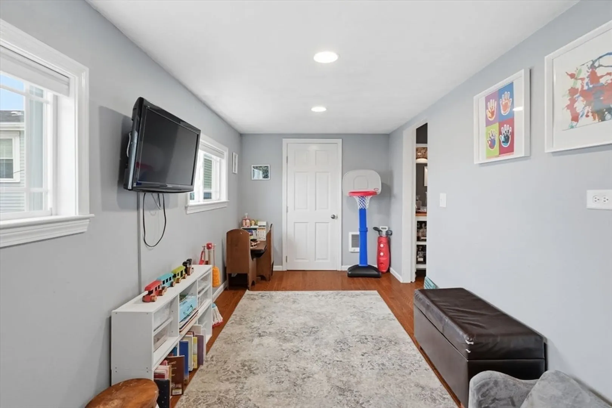
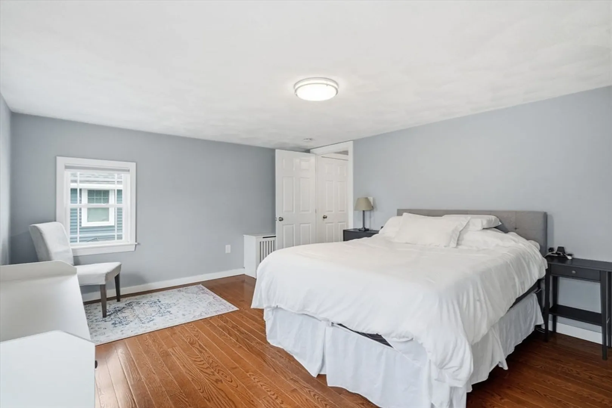
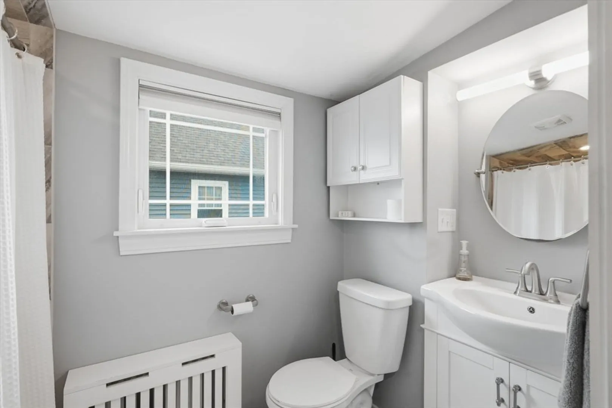
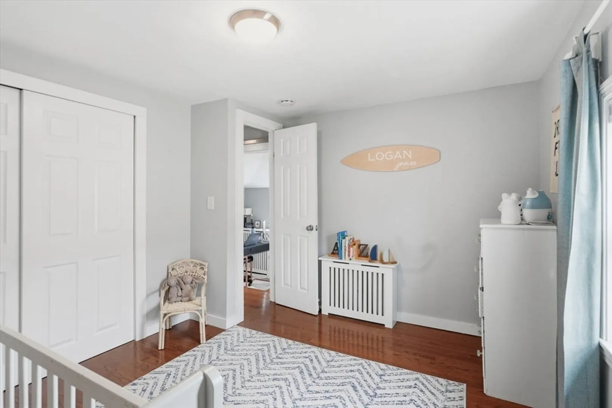
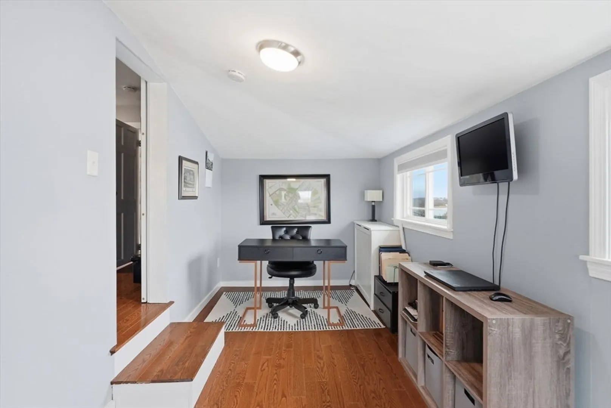
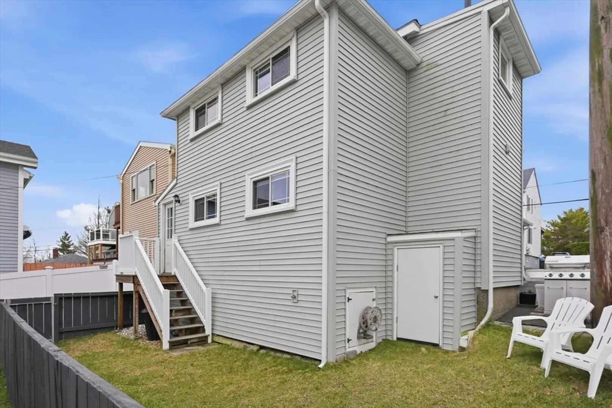
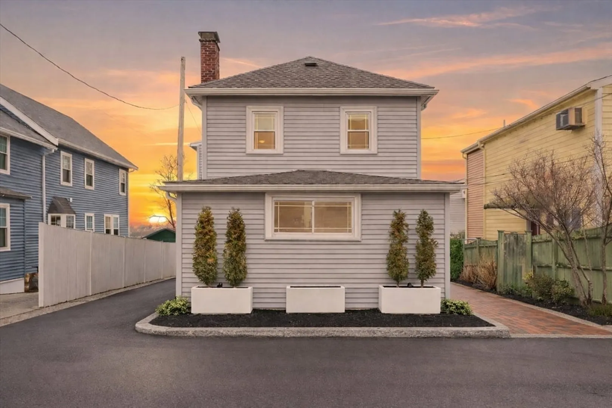
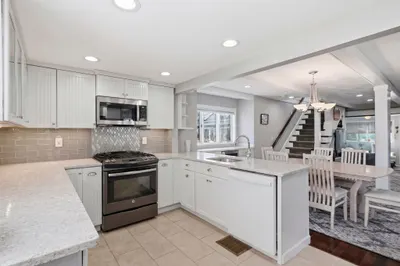
Some towns make you choose between convenience and lifestyle. Winthrop doesn't. Minutes from Boston, steps from the beach — this one checks every box. All the big-ticket items are done: roof, siding, gutters, windows, and doors all replaced within the past five years. Inside, hardwood floors throughout, an updated kitchen with quartz countertops and glass tile backsplash, tiled baths, and a bonus room perfect for an office, playroom, or guest space. Upstairs, three bedrooms with peek-a-boo views of the bay and ocean. Walk to the beach, yacht clubs, parks, and restaurants. Catch the Boston skyline from the end of the street or Coughlin Park.
-
Highlights
- Area: Point Shirley
- Has View: Yes
- Parking Spots: 2
- Property Type: Single Family Residence
- Year Built: 1900
- Cooling: Window Unit(s)
- Heating: Steam, Natural Gas
- Property Class: Residential
- Total Rooms: 6
- Status: Closed
-
Additional Details
- Appliances: Range, Dishwasher, Disposal, Microwave, Refrigerator, Washer, Dryer
- Construction: Frame
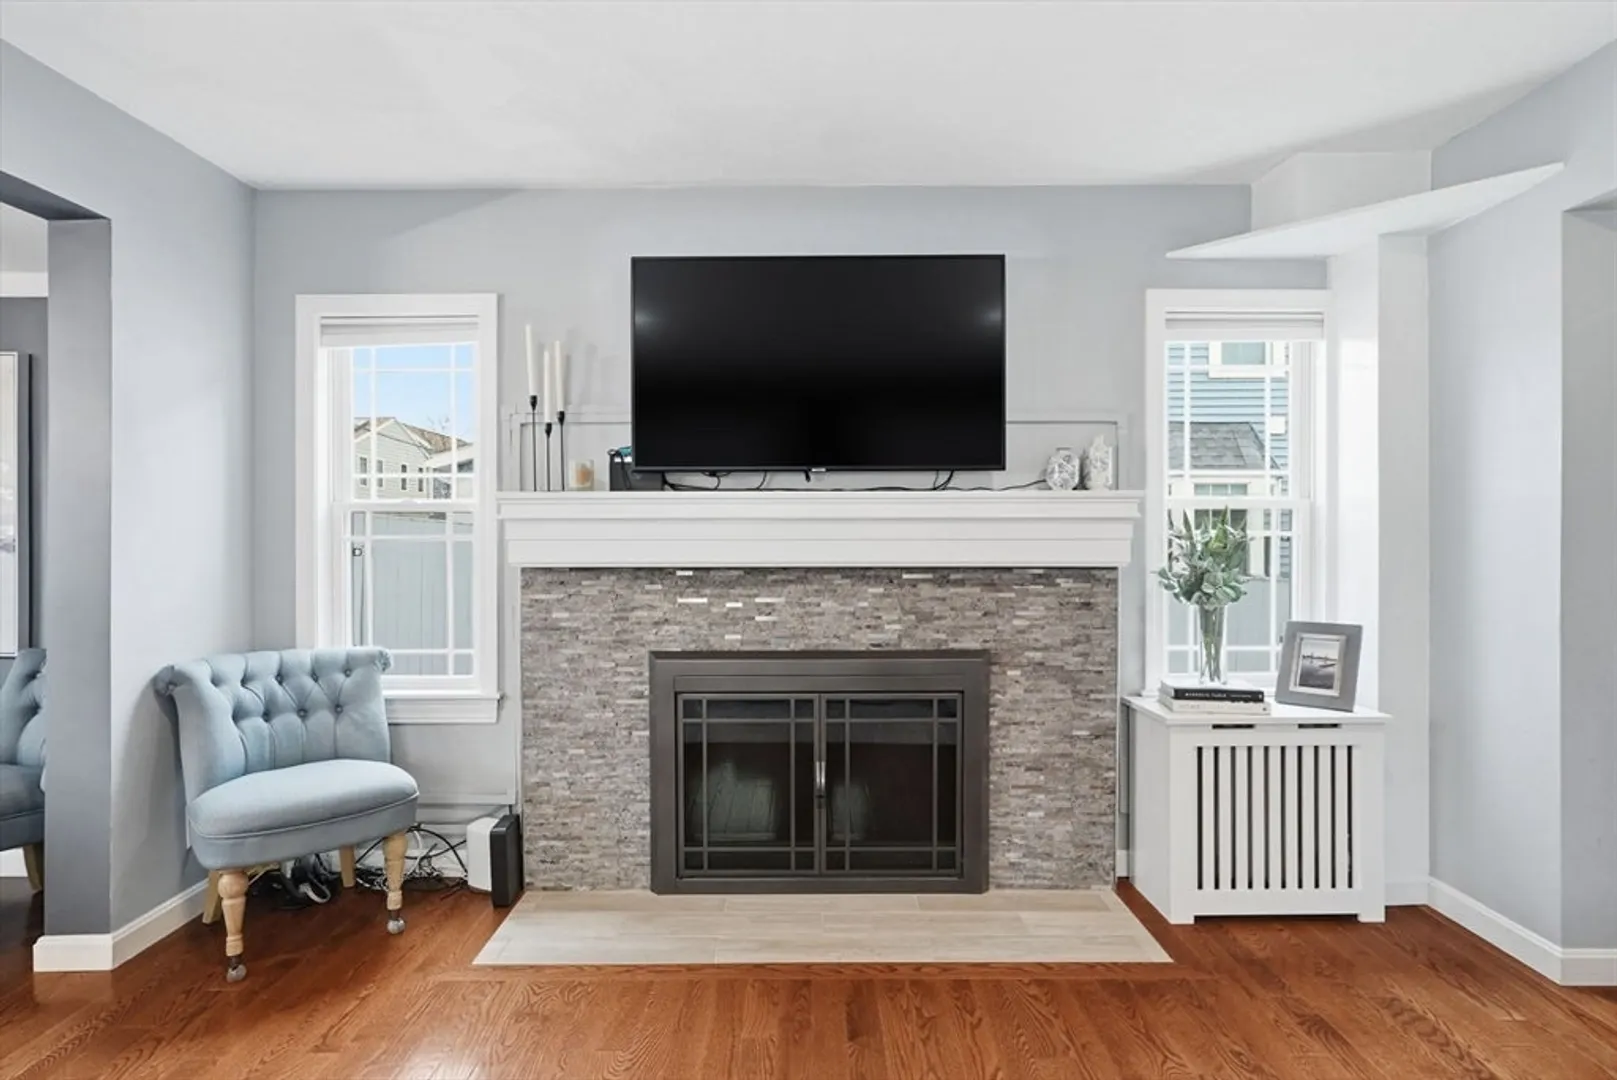
- Fireplaces: 1
- Foundation: Concrete Perimeter
- Road Frontage Type: Public
- SqFt Source: Public Record
- Year Built Details: Approximate
- Zoning: R
- Basement: Unfinished
- Exterior Features: Storage
- Flooring: Wood, Tile
- Lot Features: Easements
- Roof: Shingle
- View: Scenic View(s)
- Year Built Source: Public Records
-
Amenities
- Community Features: Public Transportation, Shopping, Park, Walk/Jog Trails, Golf, Medical Facility, Laundromat, Conservation Area, Highway Access, House of Worship, Marina, Public School
- Waterfront Features: Ocean, 0 to 1/10 Mile To Beach, Beach Ownership(Public)
- Parking Features: Paved Drive, Off Street, Paved
-
Utilities
- Electric: 100 Amp Service
- Water Source: Public
- Sewer: Public Sewer
-
Fees / Taxes
- Assessed Value: $715,600
- Taxes: $7,385
- Tax Year: 2025
Similar Listings
Sold
13 Photos
Sold
30 Photos
Sold
29 Photos
Sold
38 Photos
Content © 2026 MLS Property Information Network, Inc. The information in this listing was gathered from third party resources including the seller and public records.
Listing information provided courtesy of Reference Real Estate.
MLS Property Information Network, Inc. and its subscribers disclaim any and all representations or warranties as to the accuracy of this information.
