
92 Sylvan Lane
$339,000
2
Beds
1/1
Bath
956
Sqft
- Request Info
- Call
- Save
-
More
- Mortgage Calculator

Property Tools
$339,000
2
Beds
1/1
Bath
956
Living Area
-
Property Description
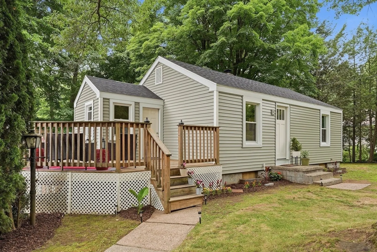
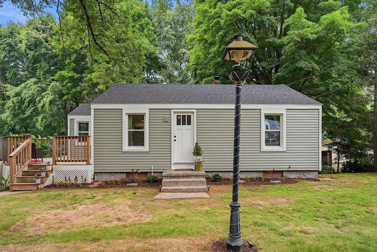
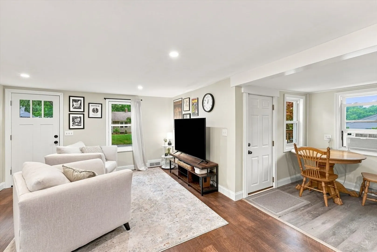
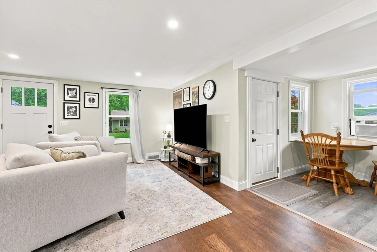
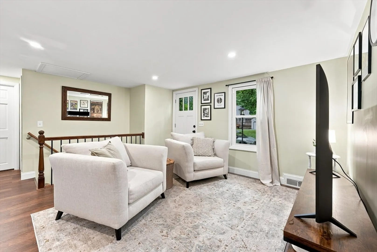
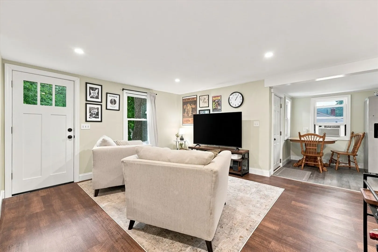
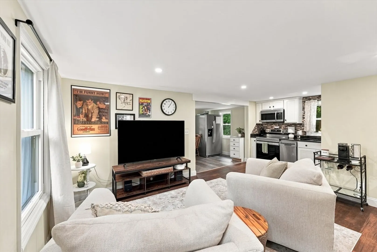
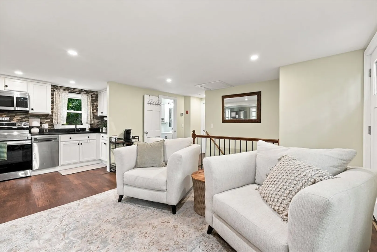
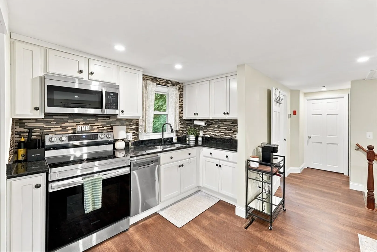
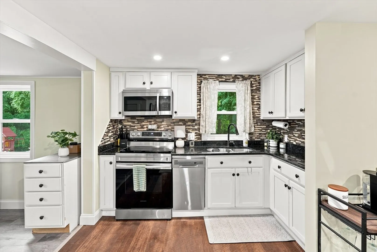
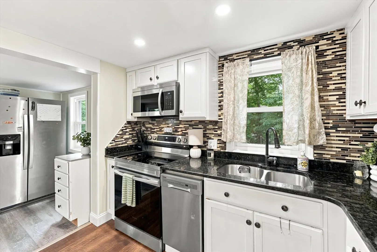
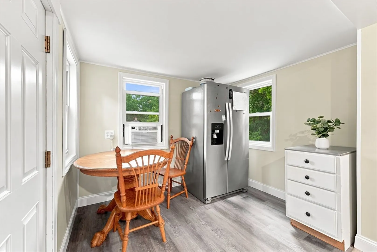
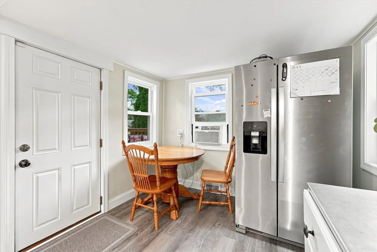
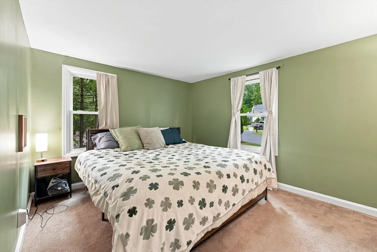
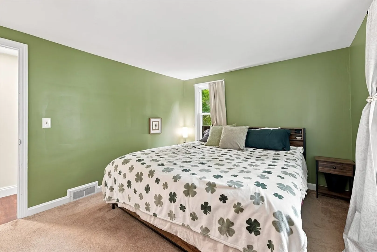
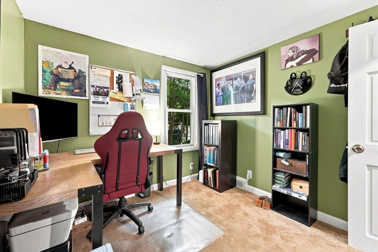
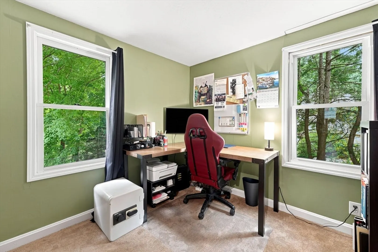
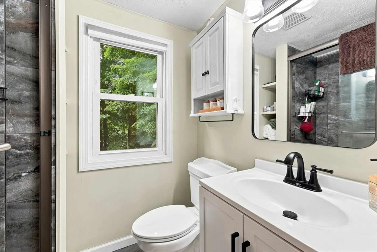
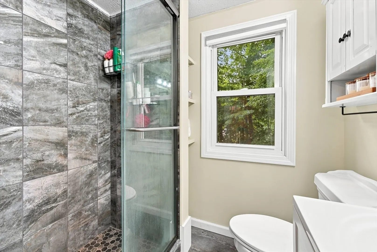
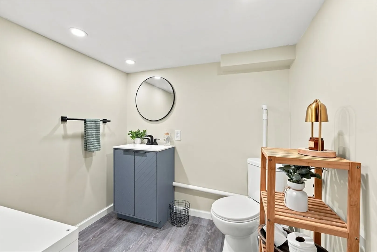
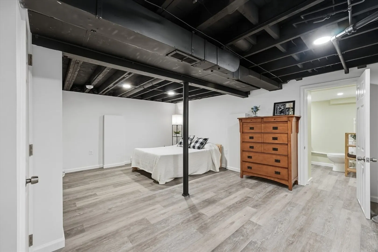
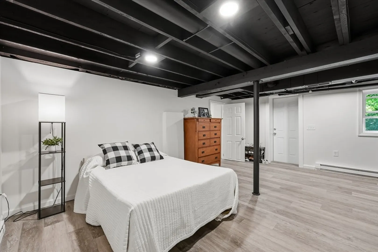
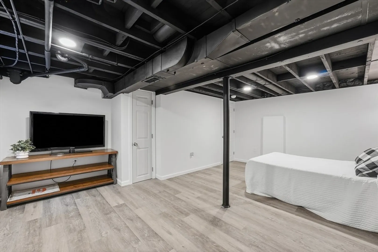
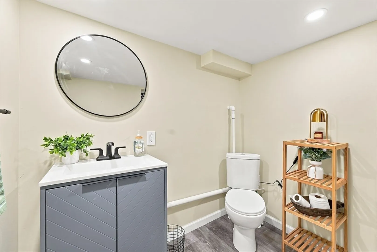
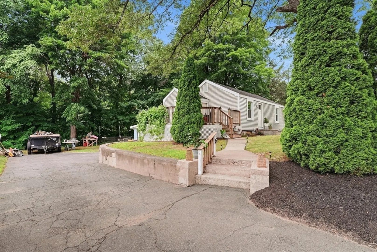
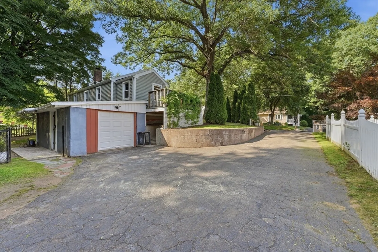
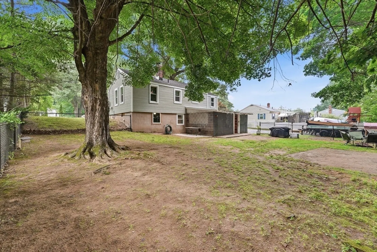
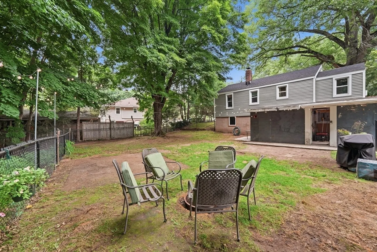
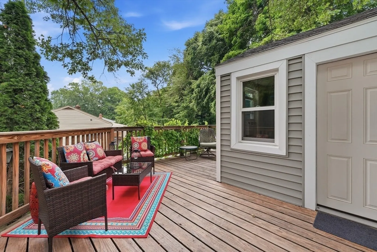
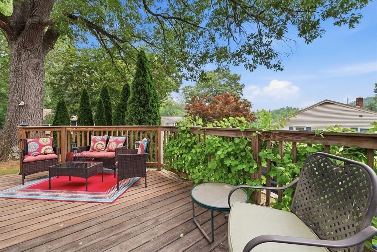
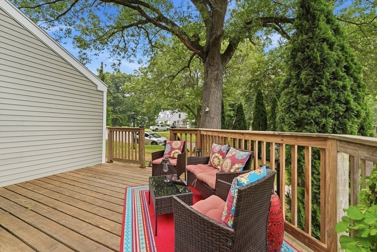
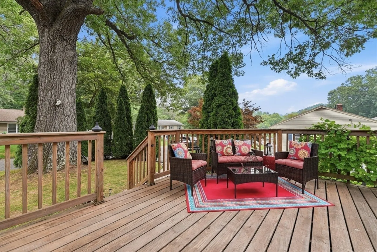
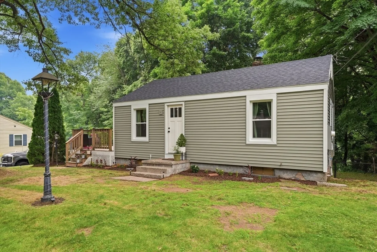
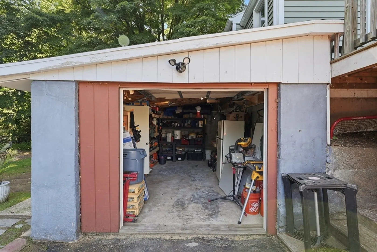
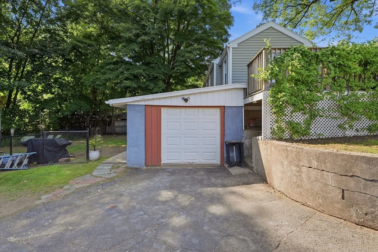
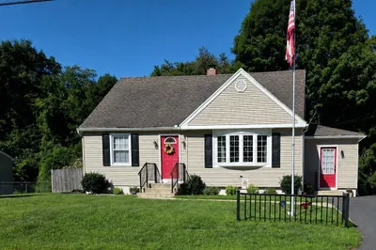
Beautifully updated Ranch offering an attractive opportunity in desirable Feeding Hills! The vinyl-sided exterior features an architectural-shingled roof, a large side deck and a convenient one-car garage. Inside, the kitchen boasts granite countertops, stainless steel appliances, sleek white cabinetry, a tiled backsplash and dining area open to the inviting living room with trendy LVP flooring. Two nicely sized bedrooms with closets and a refreshed full bath featuring a stunning tiled shower, newer vanity and flooring complete the main level. An open stairway leads to the renovated finished walk-out basement, offering a spacious family room, a versatile home office or possible third bedroom currently used as such, a stylish half bath with newer vanity and flooring, and plenty of storage. Approximately 956 sq. ft. of total usable living area, APO, in a convenient location at an attractive price!
-
Highlights
- Cooling: Window Unit(s)
- Parking Spots: 5
- Property Type: Single Family Residence
- Total Rooms: 4
- Status: Active
- Heating: Forced Air, Electric Baseboard, Oil
- Property Class: Residential
- Style: Ranch
- Year Built: 1947
-
Additional Details
- Appliances: Water Heater, Range, Dishwasher, Disposal, Microwave, Refrigerator, Washer, Dryer
- Construction: Frame
- Flooring: Vinyl, Carpet
- Interior Features: Internet Available - Unknown
- Road Frontage Type: Public
- SqFt Source: Measured
- Year Built Source: Public Records
- Basement: Full, Partial, Partially Finished, Walk-Out Access, Interior Entry, Garage Access, Concrete
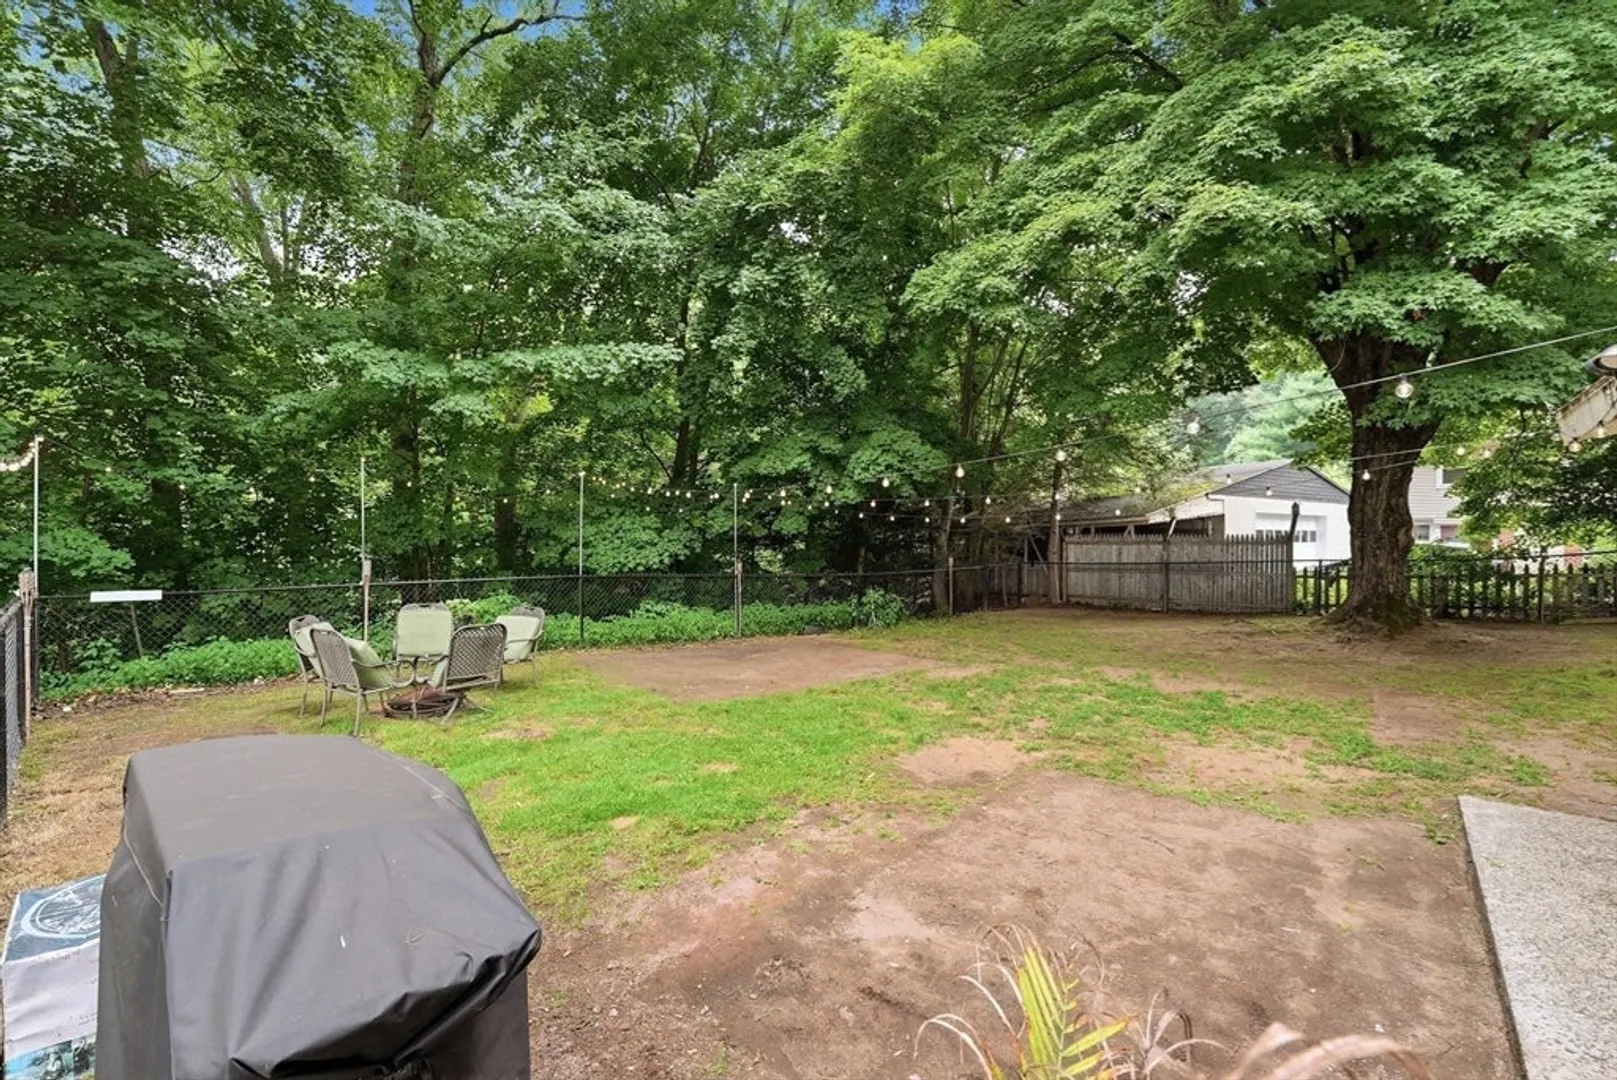
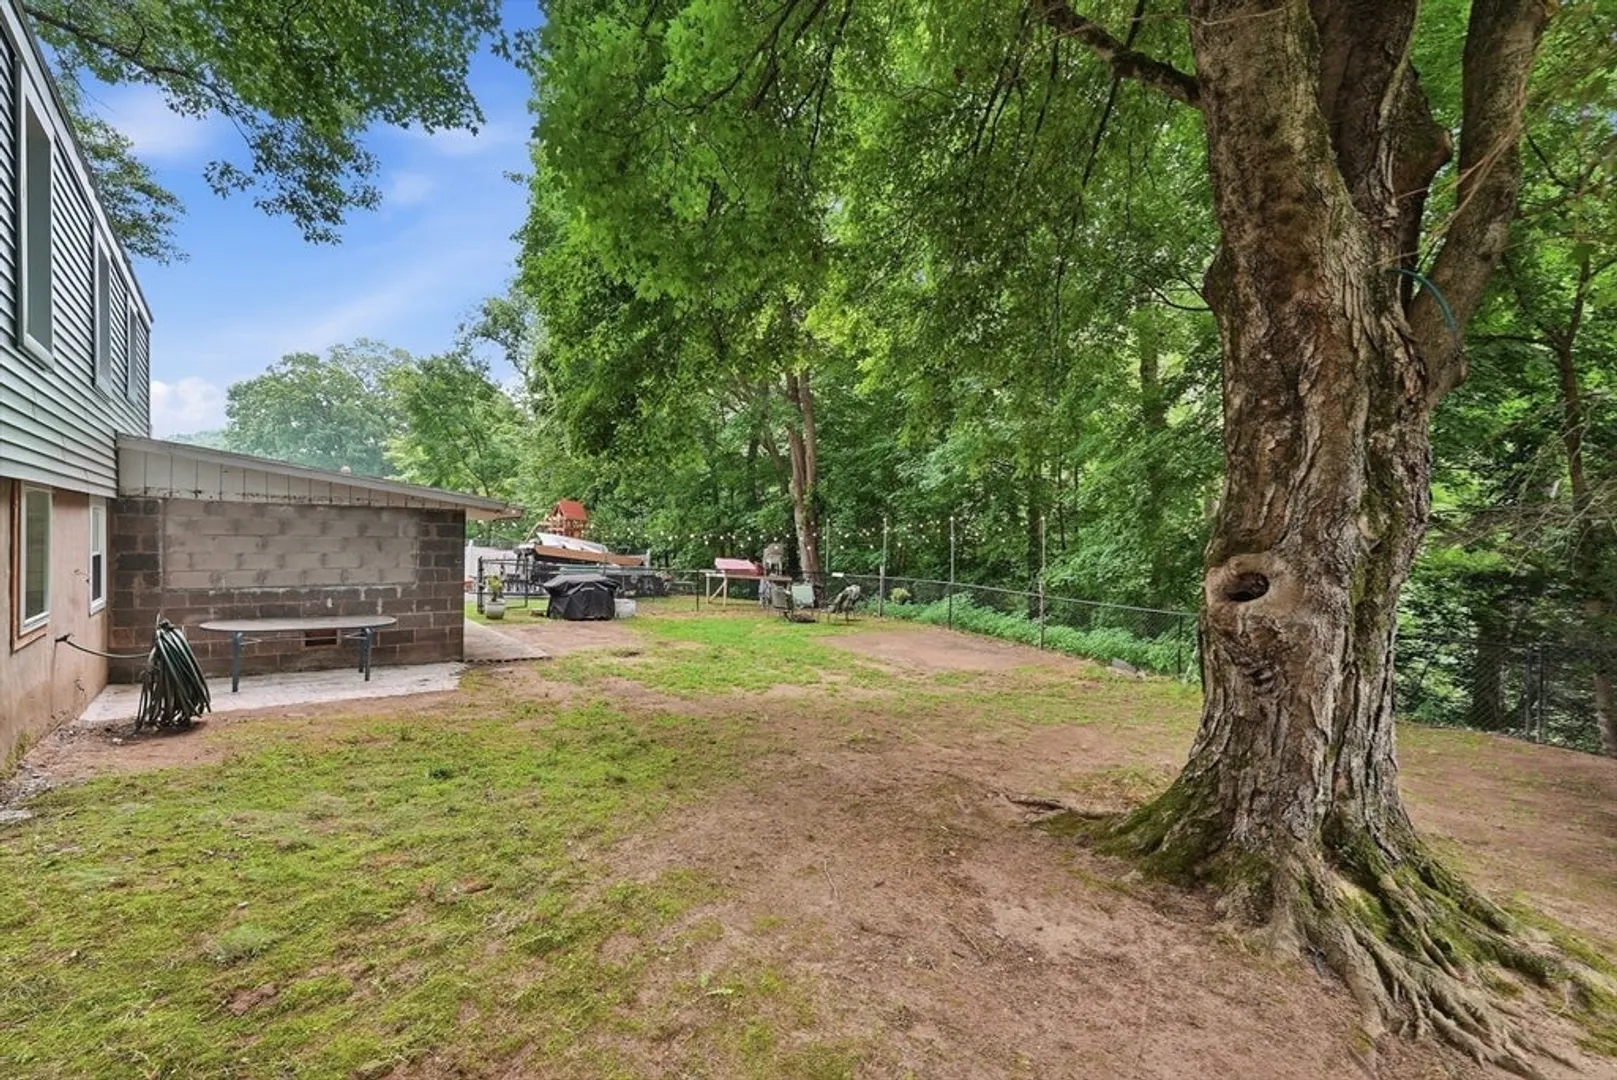
- Exterior Features: Deck - Wood, Rain Gutters, Fenced Yard
- Foundation: Block
- Lot Features: Cul-De-Sac, Cleared
- Roof: Shingle
- Year Built Details: Approximate, Renovated Since
- Zoning: Ra2
-
Amenities
- Community Features: Public Transportation, Shopping, Pool, Tennis Court(s), Park, Walk/Jog Trails, Stable(s), Golf, Medical Facility, Laundromat, Conservation Area, Highway Access, House of Worship, Marina, Public School
- Parking Features: Attached, Under, Workshop in Garage, Paved Drive, Off Street, Paved
- Covered Parking Spaces: 1
-
Utilities
- Electric: Circuit Breakers
- Water Source: Public
- Sewer: Public Sewer
-
Fees / Taxes
- Assessed Value: $236,300
- Taxes: $3,332
- Tax Year: 2026
Similar Listings
Content © 2026 MLS Property Information Network, Inc. The information in this listing was gathered from third party resources including the seller and public records.
Listing information provided courtesy of Kelley & Katzer Real Estate, LLC.
MLS Property Information Network, Inc. and its subscribers disclaim any and all representations or warranties as to the accuracy of this information.