
Sold!
$710,000
4
Beds
3/1
Baths
2,380
Living Area
-
Property Description
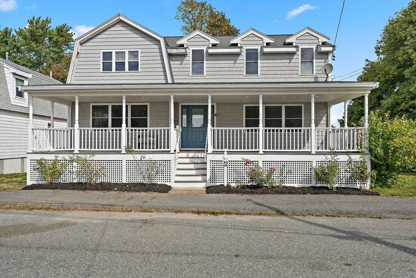
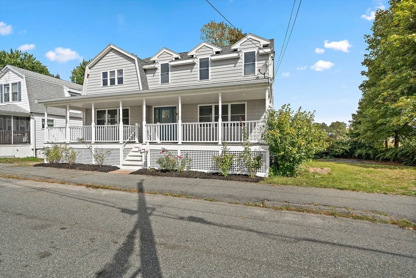
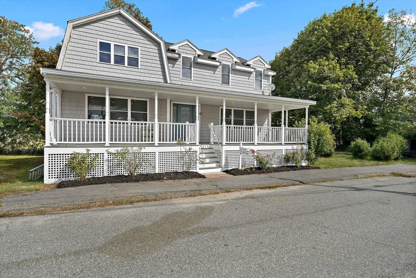
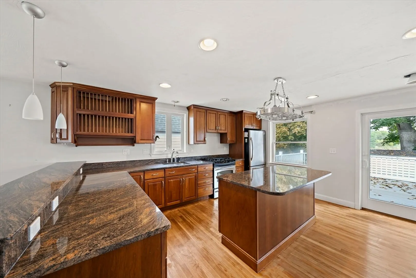
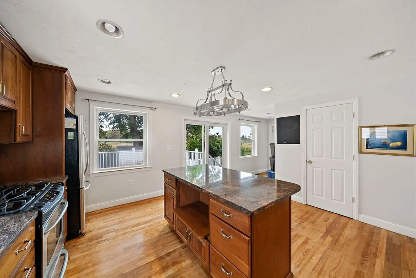
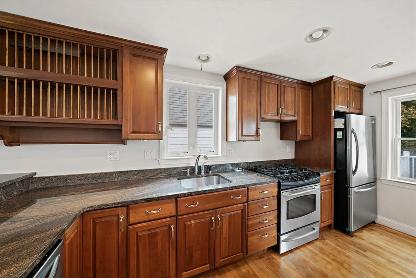
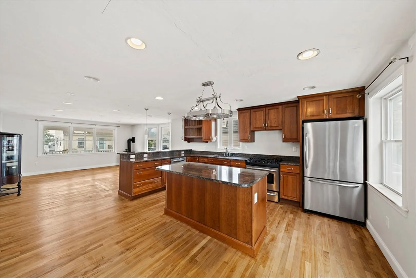
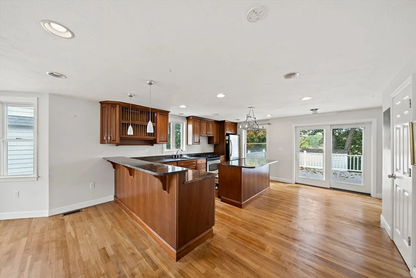
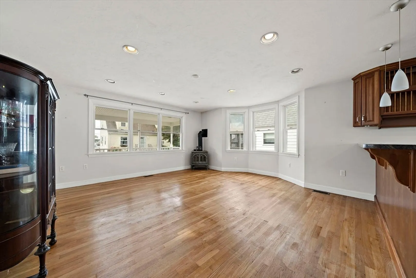
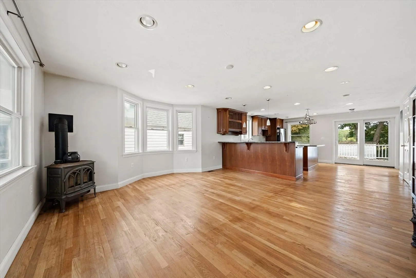
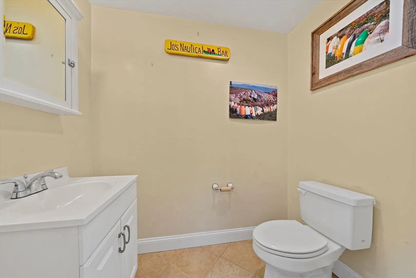
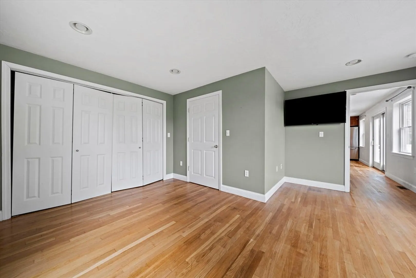
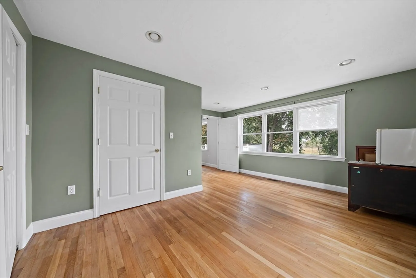
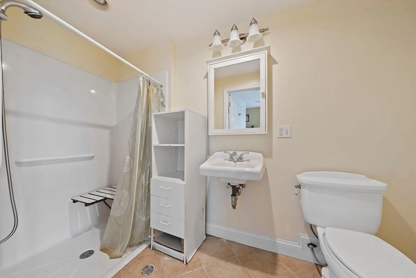
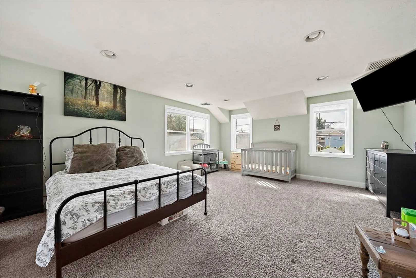
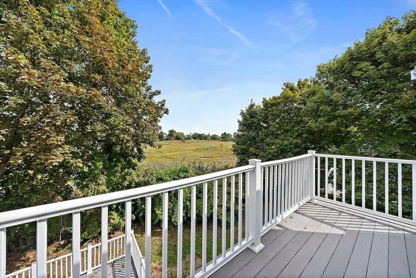
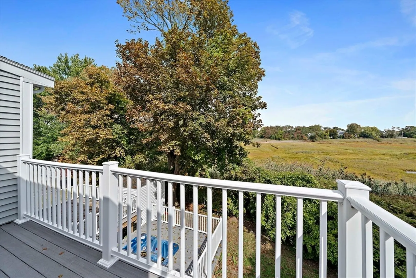
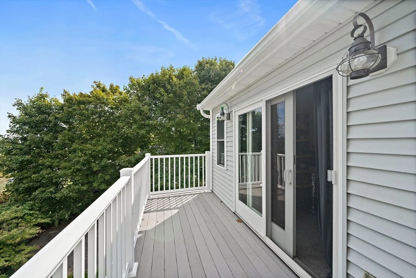
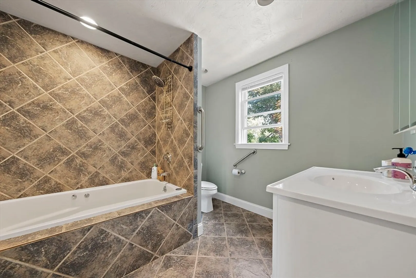
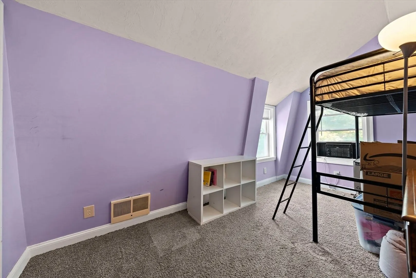
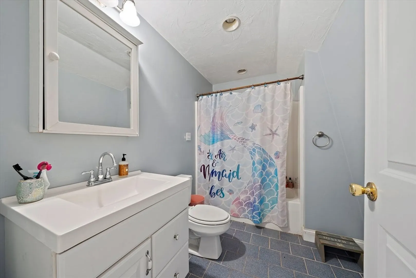
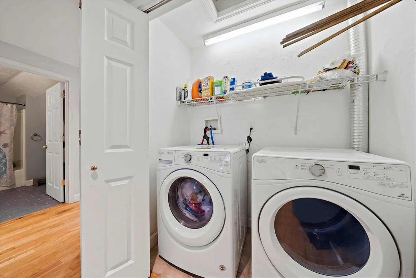
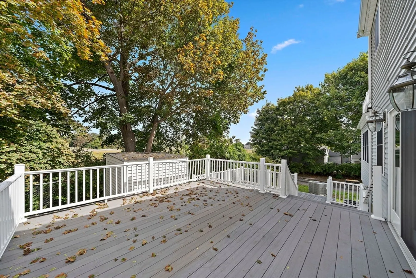
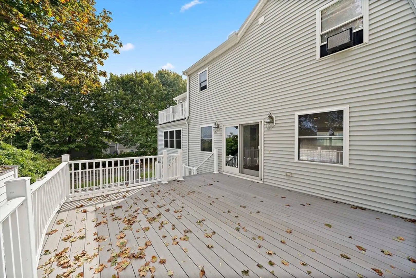
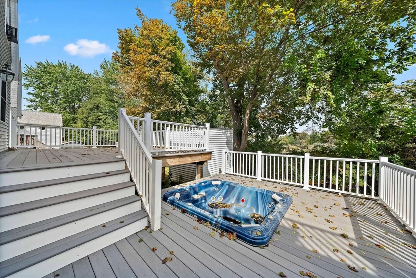
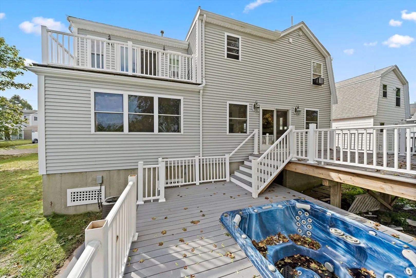
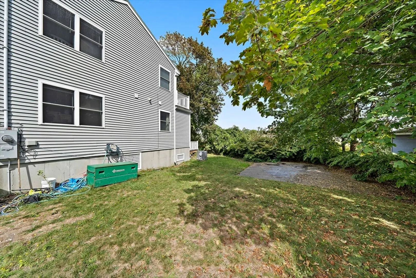
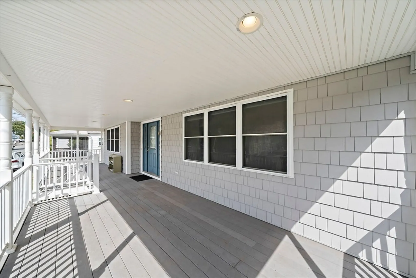
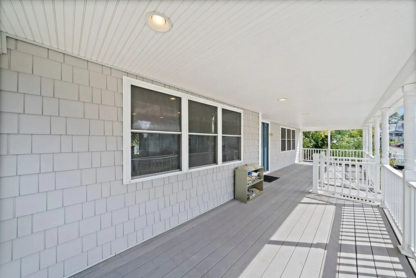
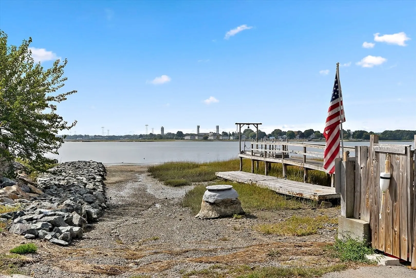
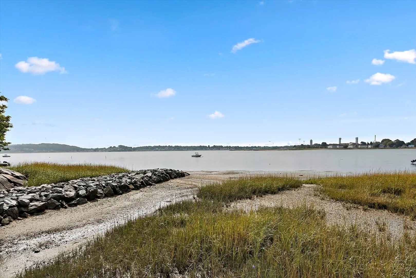
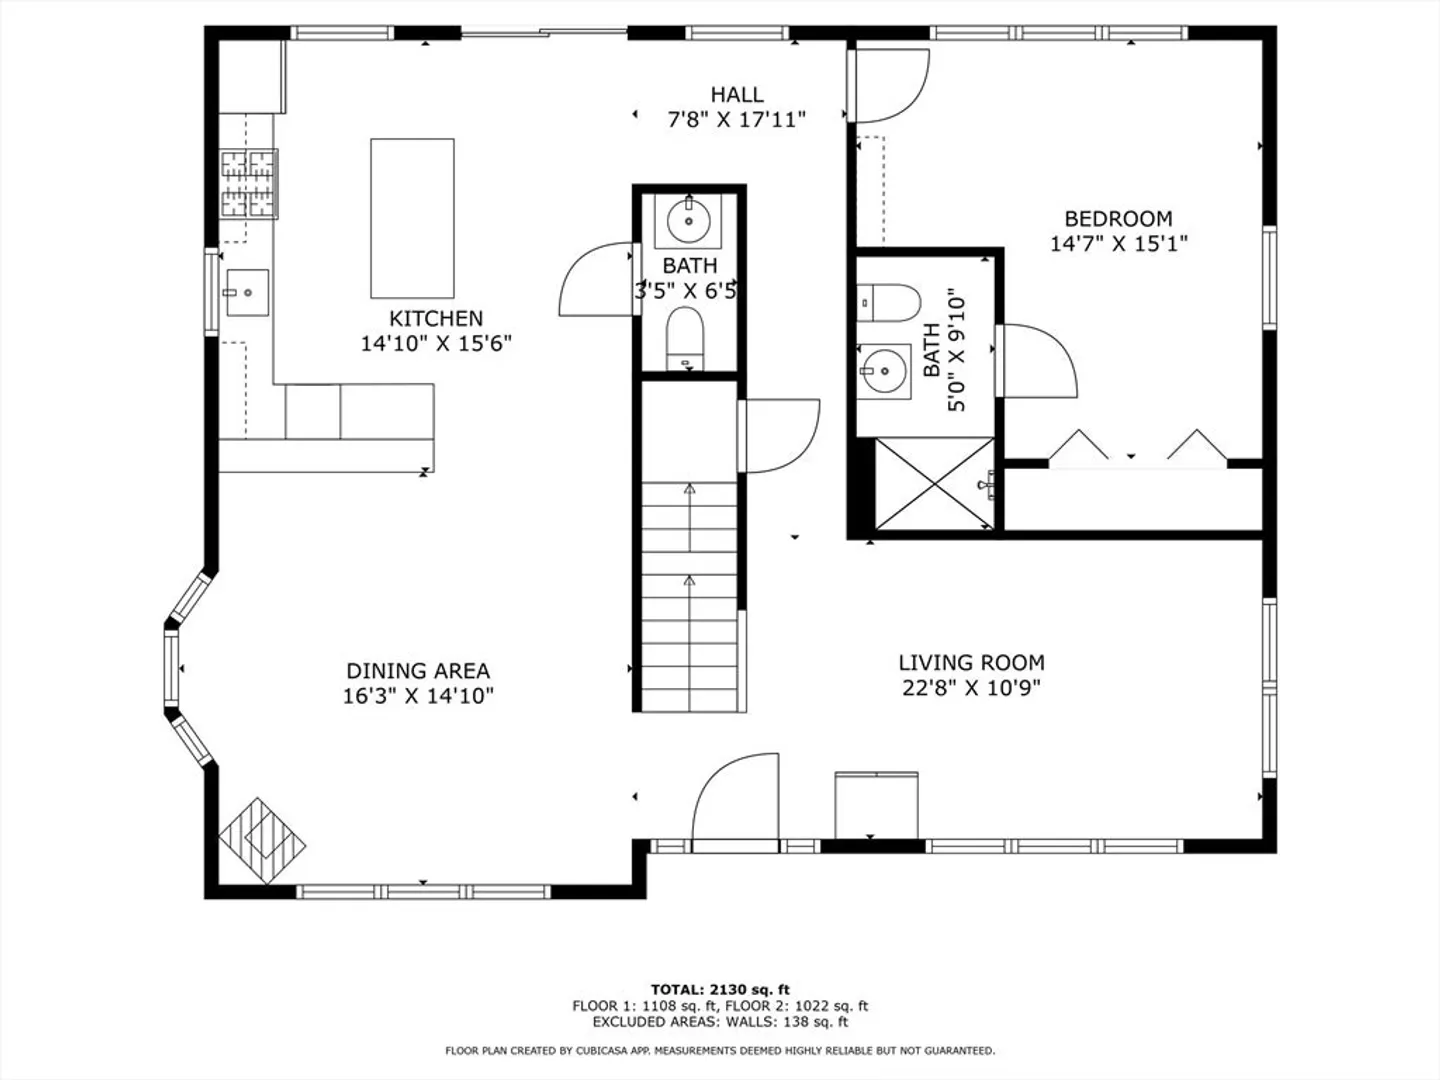
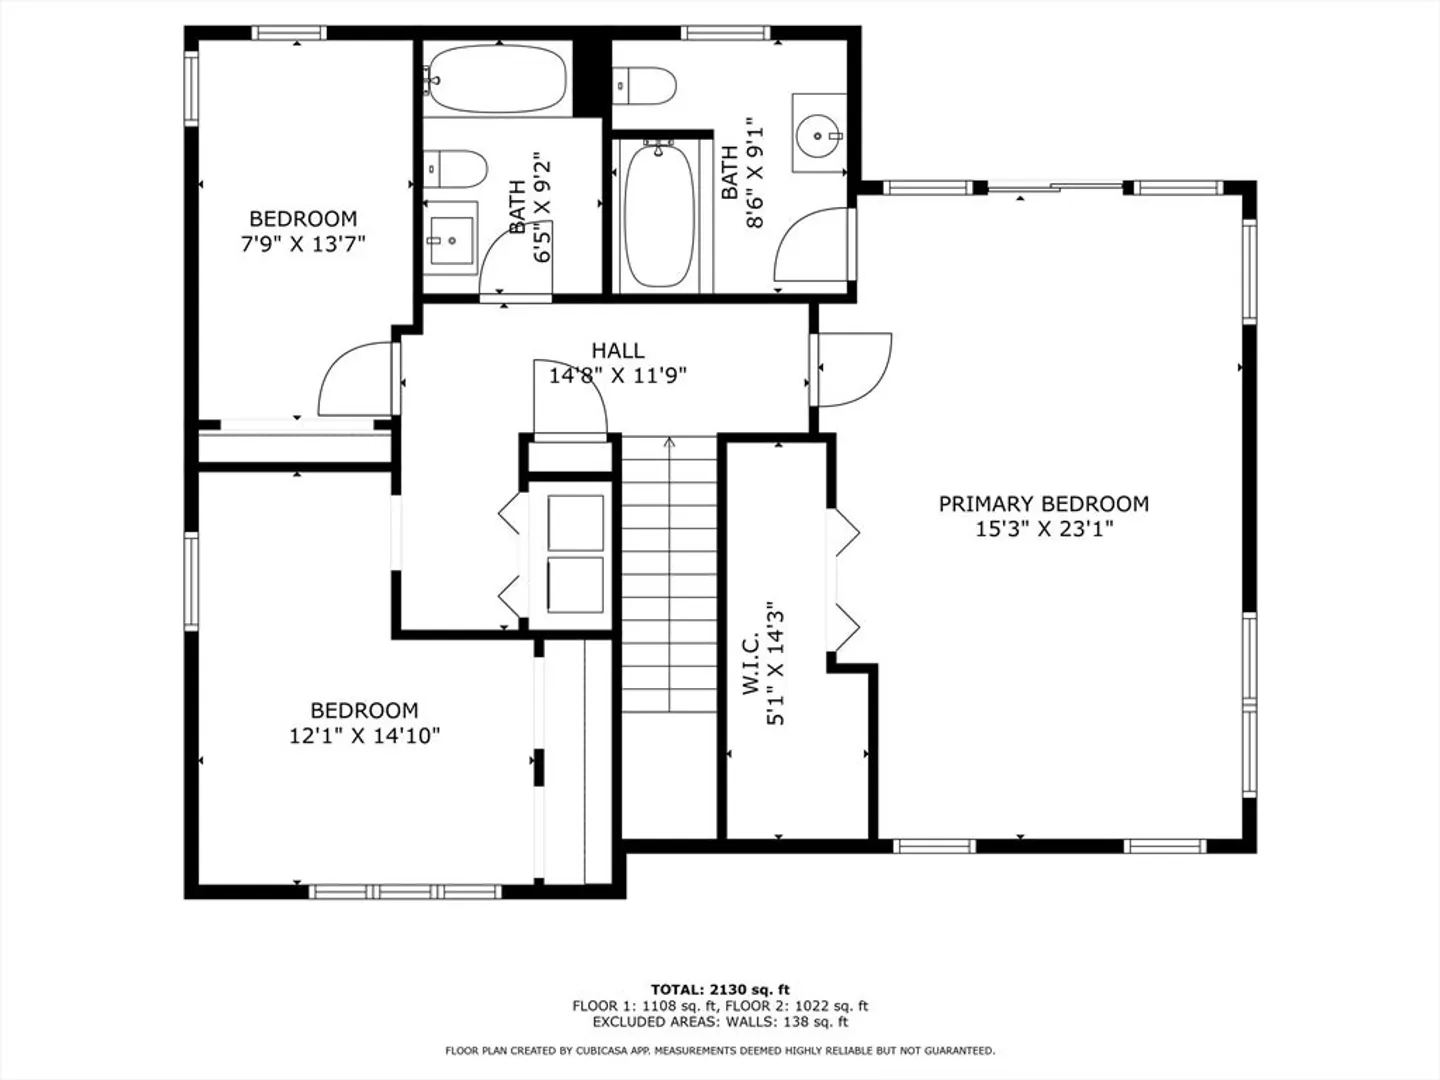
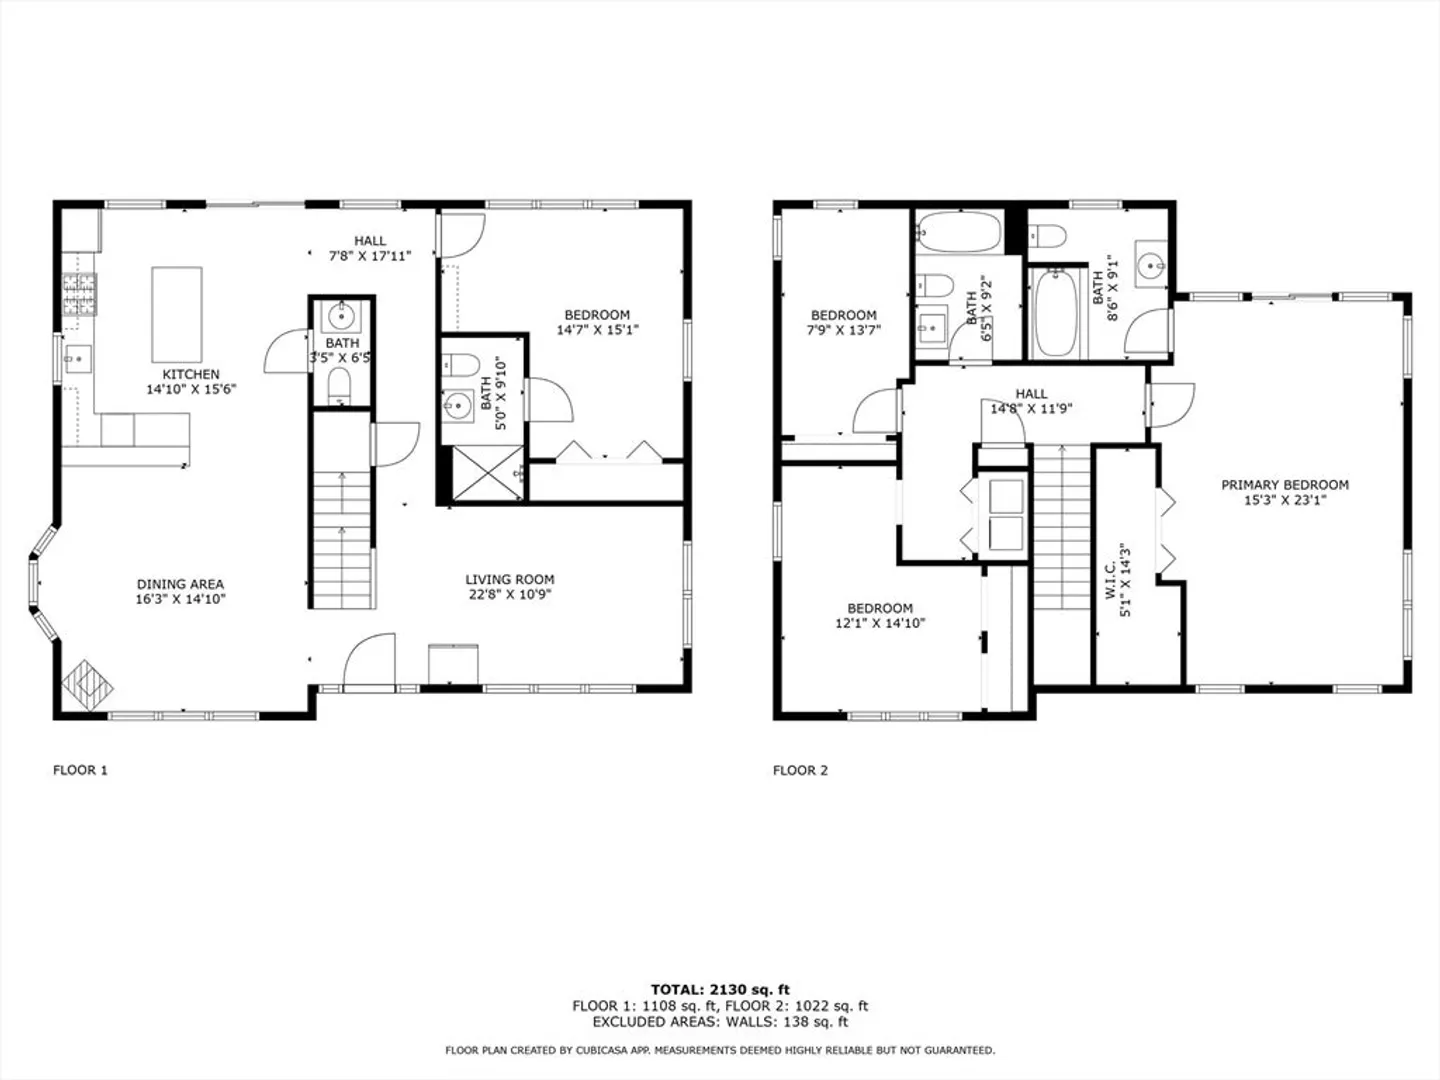
Welcome to this spacious 4 bedroom, 3 1/2 bath Colonial situated in the beautiful coastal Houghs Neck neighborhood of Quincy. This property combines charm and functionality.The first floor features an open floor plan, a large kitchen /dining area, living room, 1/2 bath and large bedroom with full bath! On the second floor you will find a large, front to back, primary bedroom, with full bath and balcony, 2 additional bedrooms, laundry, and another full bath. Relax and watch the sunset from your front porch or enjoy your marsh views from your back deck. Large side yard offers possible garage expansion? Close to public beach, boat ramp, and ball fields. First floor heating and cooling systems 2023/2024, water heater 2024.
-
Highlights
- Area: Houghs Neck
- Heating: Forced Air, Natural Gas
- Property Class: Residential
- Style: Colonial
- Year Built: 1910
- Cooling: Central Air
- Parking Spots: 1
- Property Type: Single Family Residence
- Total Rooms: 7
- Status: Closed
-
Additional Details
- Appliances: Gas Water Heater, Water Heater, Range, Dishwasher, Refrigerator, Washer, Dryer
- Construction: Frame
- Flooring: Wood, Tile, Carpet, Hardwood
- Lot Features: Cleared
- Roof: Shingle
- Year Built Details: Renovated Since
- Zoning: Resa
- Basement: Partial, Concrete
- Exterior Features: Porch, Deck, Covered Patio/Deck, Rain Gutters, Storage
- Foundation: Concrete Perimeter, Block
- Road Frontage Type: Public
- SqFt Source: Public Record
- Year Built Source: Public Records
-
Amenities
- Community Features: Public Transportation, Shopping, Park, Walk/Jog Trails, Conservation Area, House of Worship, Public School, Sidewalks
- Waterfront Features: Bay, Ocean
- Parking Features: Off Street
-
Utilities
- Electric: 200+ Amp Service
- Water Source: Public
- Sewer: Public Sewer
-
Fees / Taxes
- Assessed Value: $715,100
- Taxes: $8,245
- Tax Year: 2025
Similar Listings
Sold
37 Photos
Sold
31 Photos
Sold
39 Photos
Sold
42 Photos
Content © 2026 MLS Property Information Network, Inc. The information in this listing was gathered from third party resources including the seller and public records.
Listing information provided courtesy of William Raveis R.E. & Home Services.
MLS Property Information Network, Inc. and its subscribers disclaim any and all representations or warranties as to the accuracy of this information.
