
Sold!
$445,000
2
Beds
1
Bath
1,278
Living Area
-
Property Description
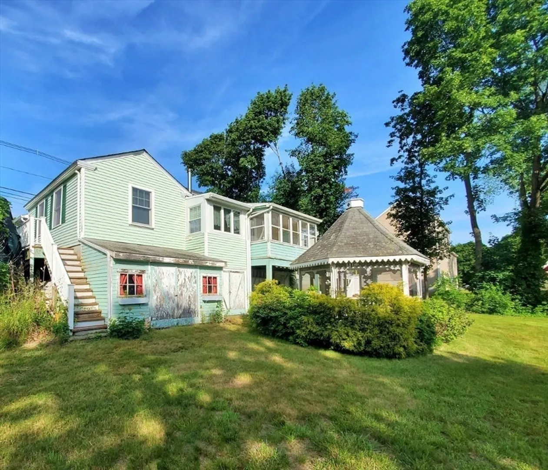
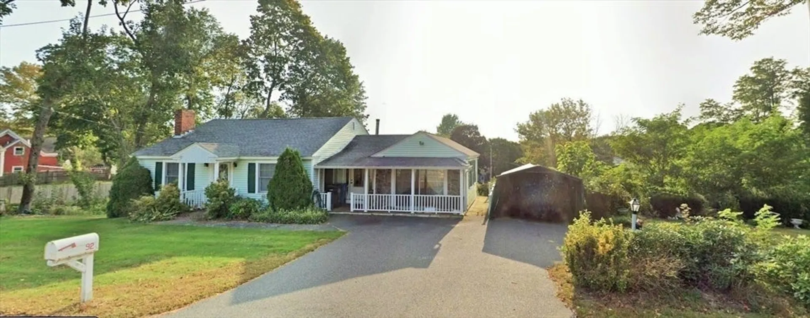
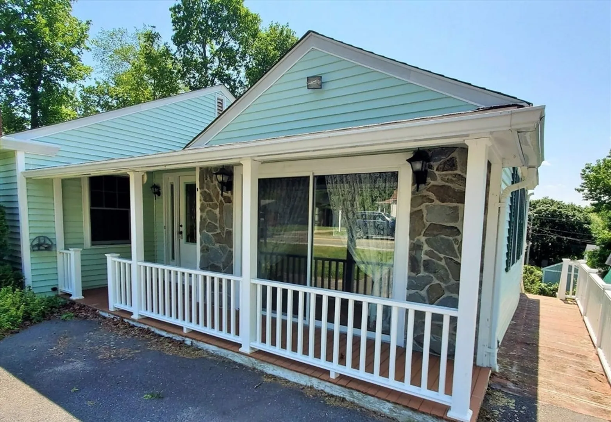
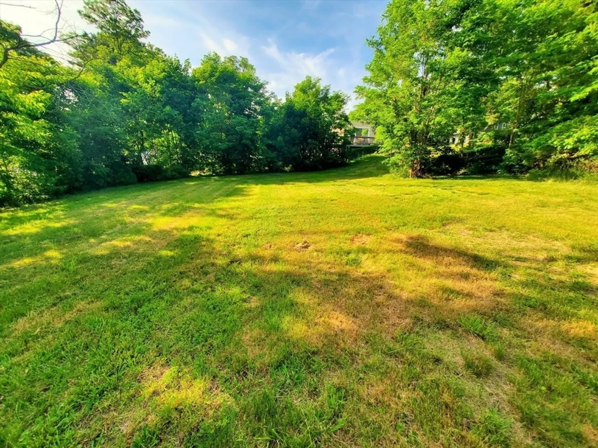
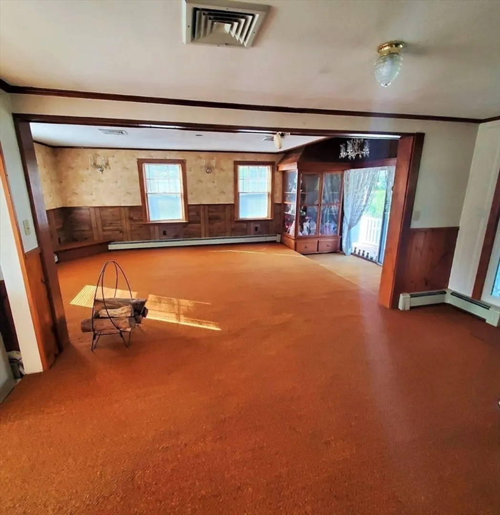
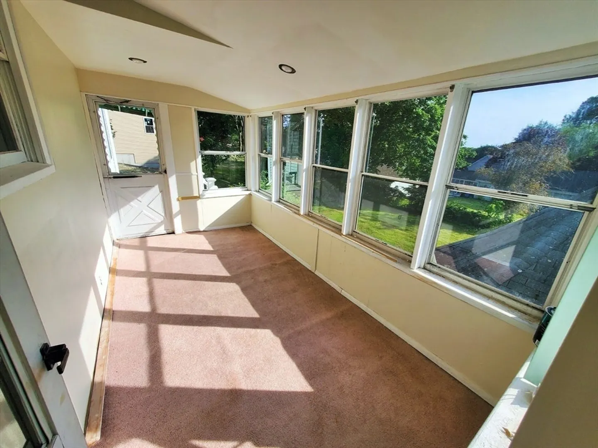
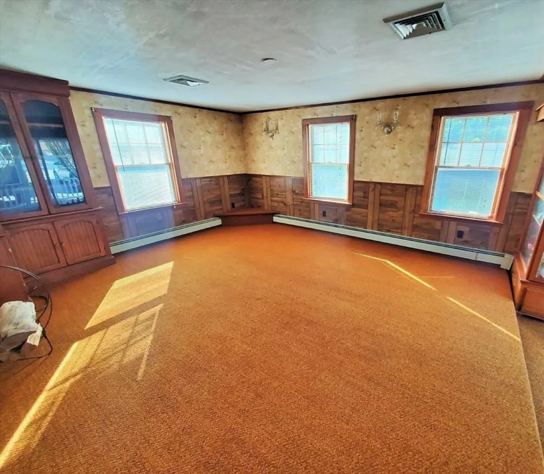
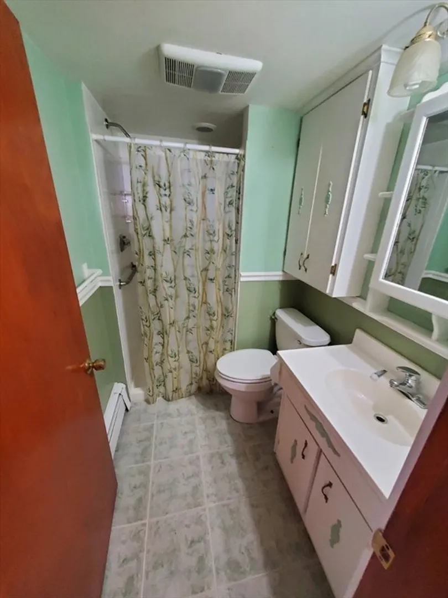
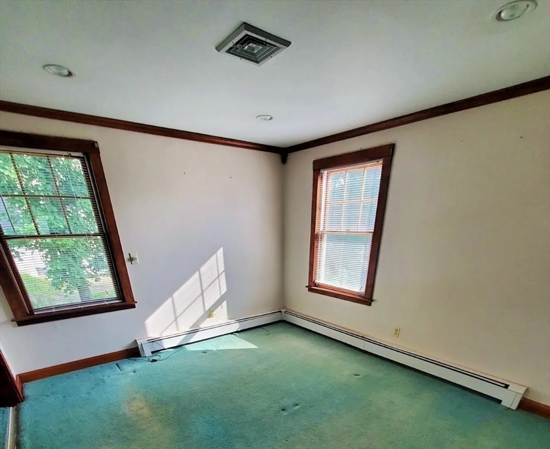
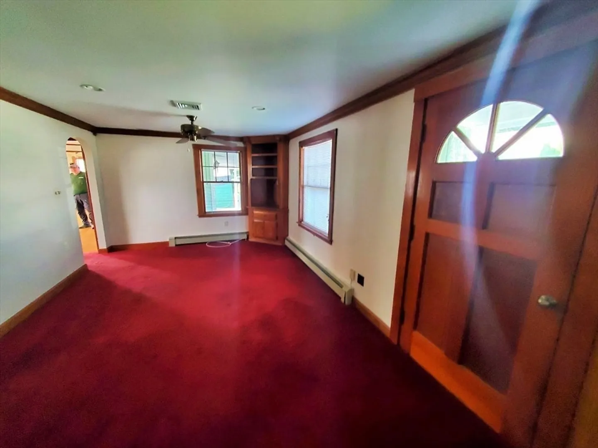
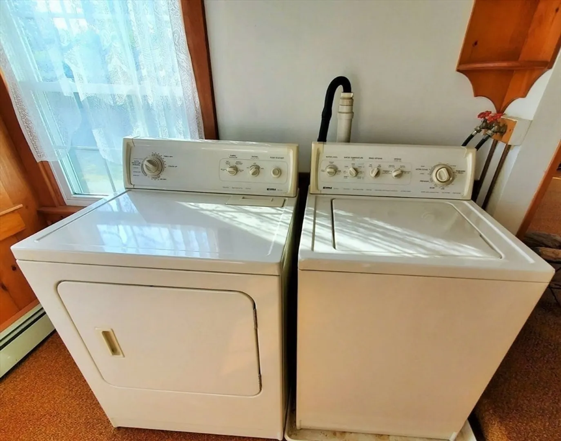
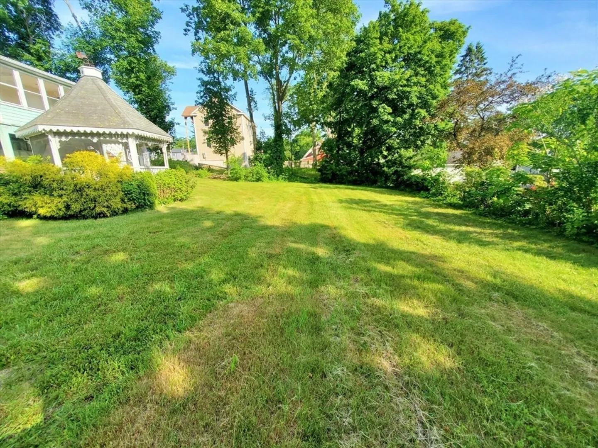
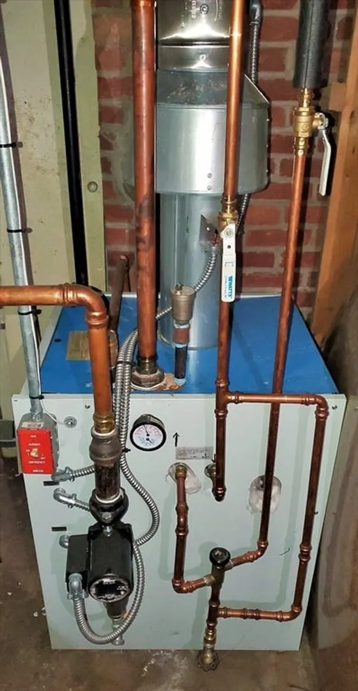
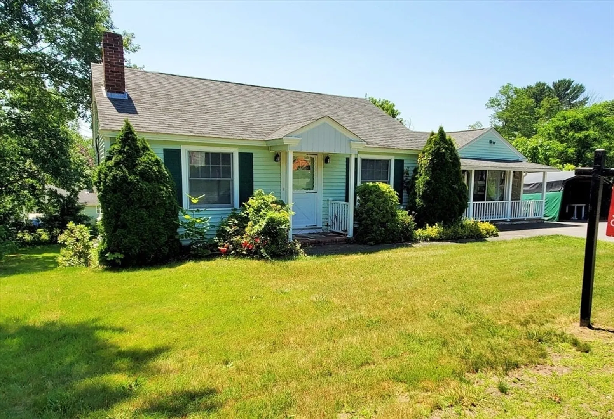
Large double lot embankment ranch with an open floor plan & one of a kind character at every turn! Fantastic location just off the Whitman rotary, Circular driveway & full walk-out lower level with 8' ceilings for future potential! Newer roof and new n/gas forced hot water heating system coupled with genuine central air conditioning & duct work (No worry about cheap mini split systems here!) The heart of this home features a massive great room & sun room that beckons you to relax with your morning coffee or unwind with a good book while soaking in views of your expansive yard. Imagine hosting summer barbecues on your multi-tiered decks or enjoying evenings under the stars in your charming gazebo—a perfect setting for creating lasting memories! 1st floor laundry room includes newer machines, custom built-ins & so much more! both rear outside staircases are being re-build prior to closing, though the house could use some updated colors & finishes this is an incredible canvas to work!
-
Highlights
- Cooling: Central Air
- Parking Spots: 4
- Property Type: Single Family Residence
- Total Rooms: 7
- Status: Closed
- Heating: Natural Gas
- Property Class: Residential
- Style: Ranch
- Year Built: 1950
-
Additional Details
- Basement: Full, Walk-Out Access, Interior Entry
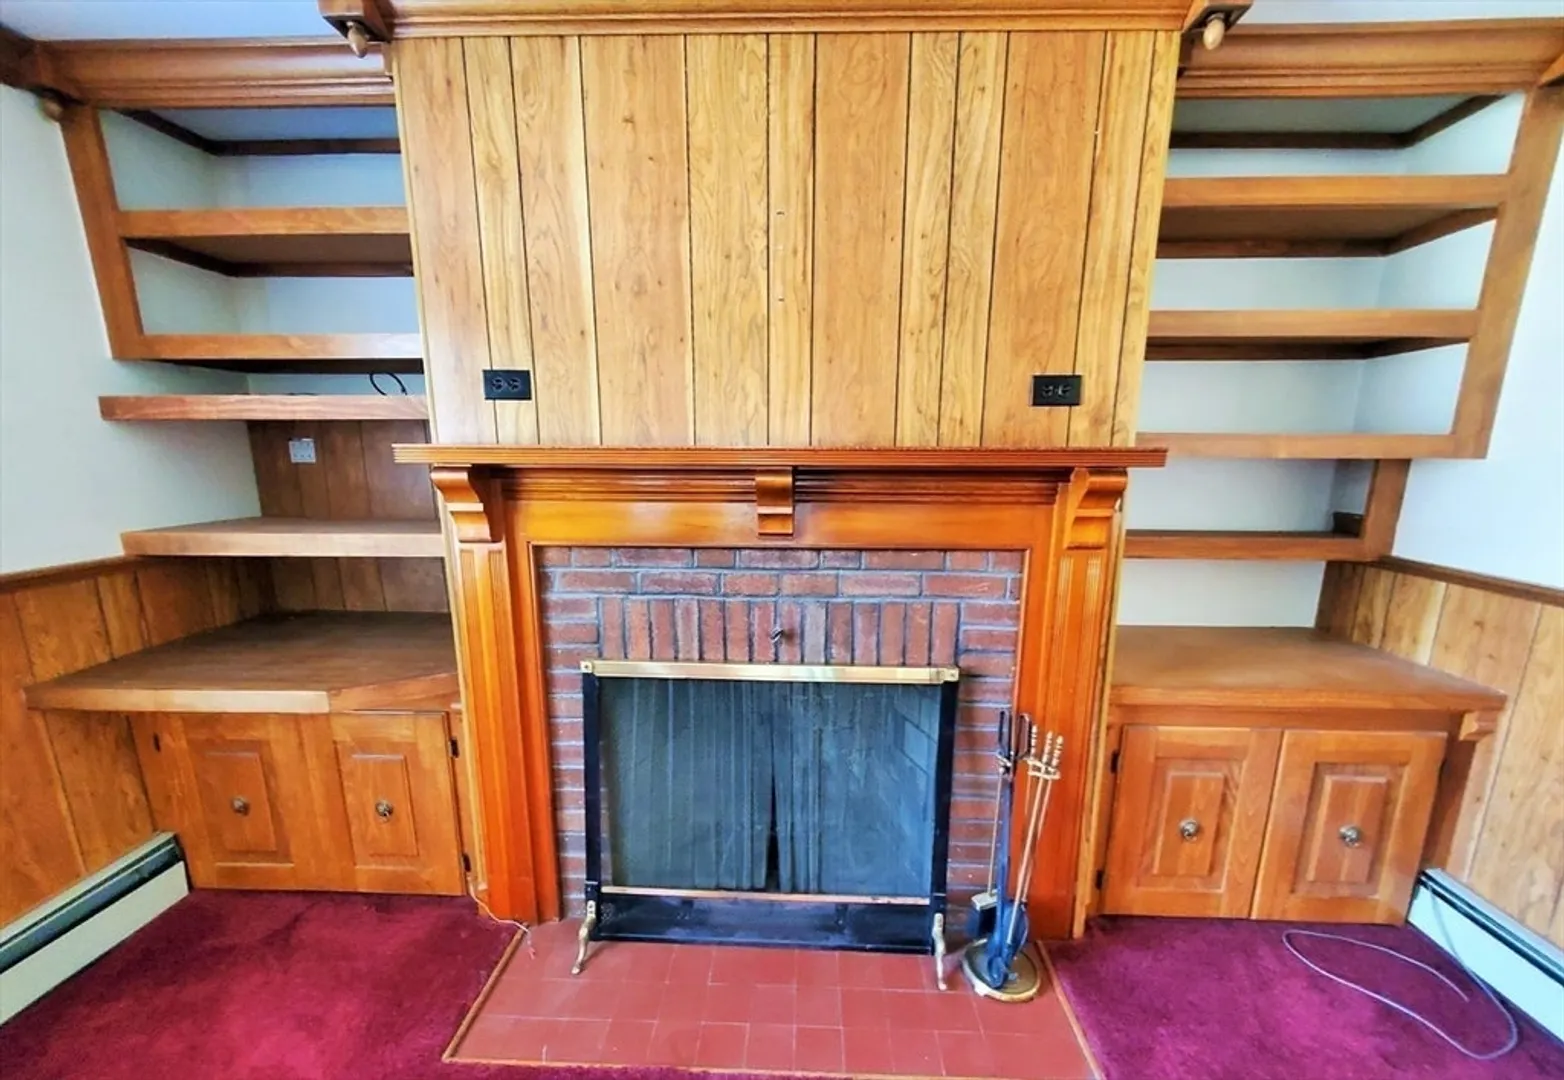
- Fireplaces: 1
- Interior Features: Sun Room
- SqFt Source: Public Record
- Year Built Source: Public Records
- Exterior Features: Porch - Enclosed, Deck, Storage, Gazebo, Garden
- Foundation: Other
- Lot Features: Cleared
- Year Built Details: Actual
- Zoning: res
-
Amenities
- Community Features: Public Transportation, Shopping, Park, Walk/Jog Trails, Stable(s), Golf, Medical Facility, Highway Access, House of Worship, Public School, T-Station
- Parking Features: Paved Drive
-
Utilities
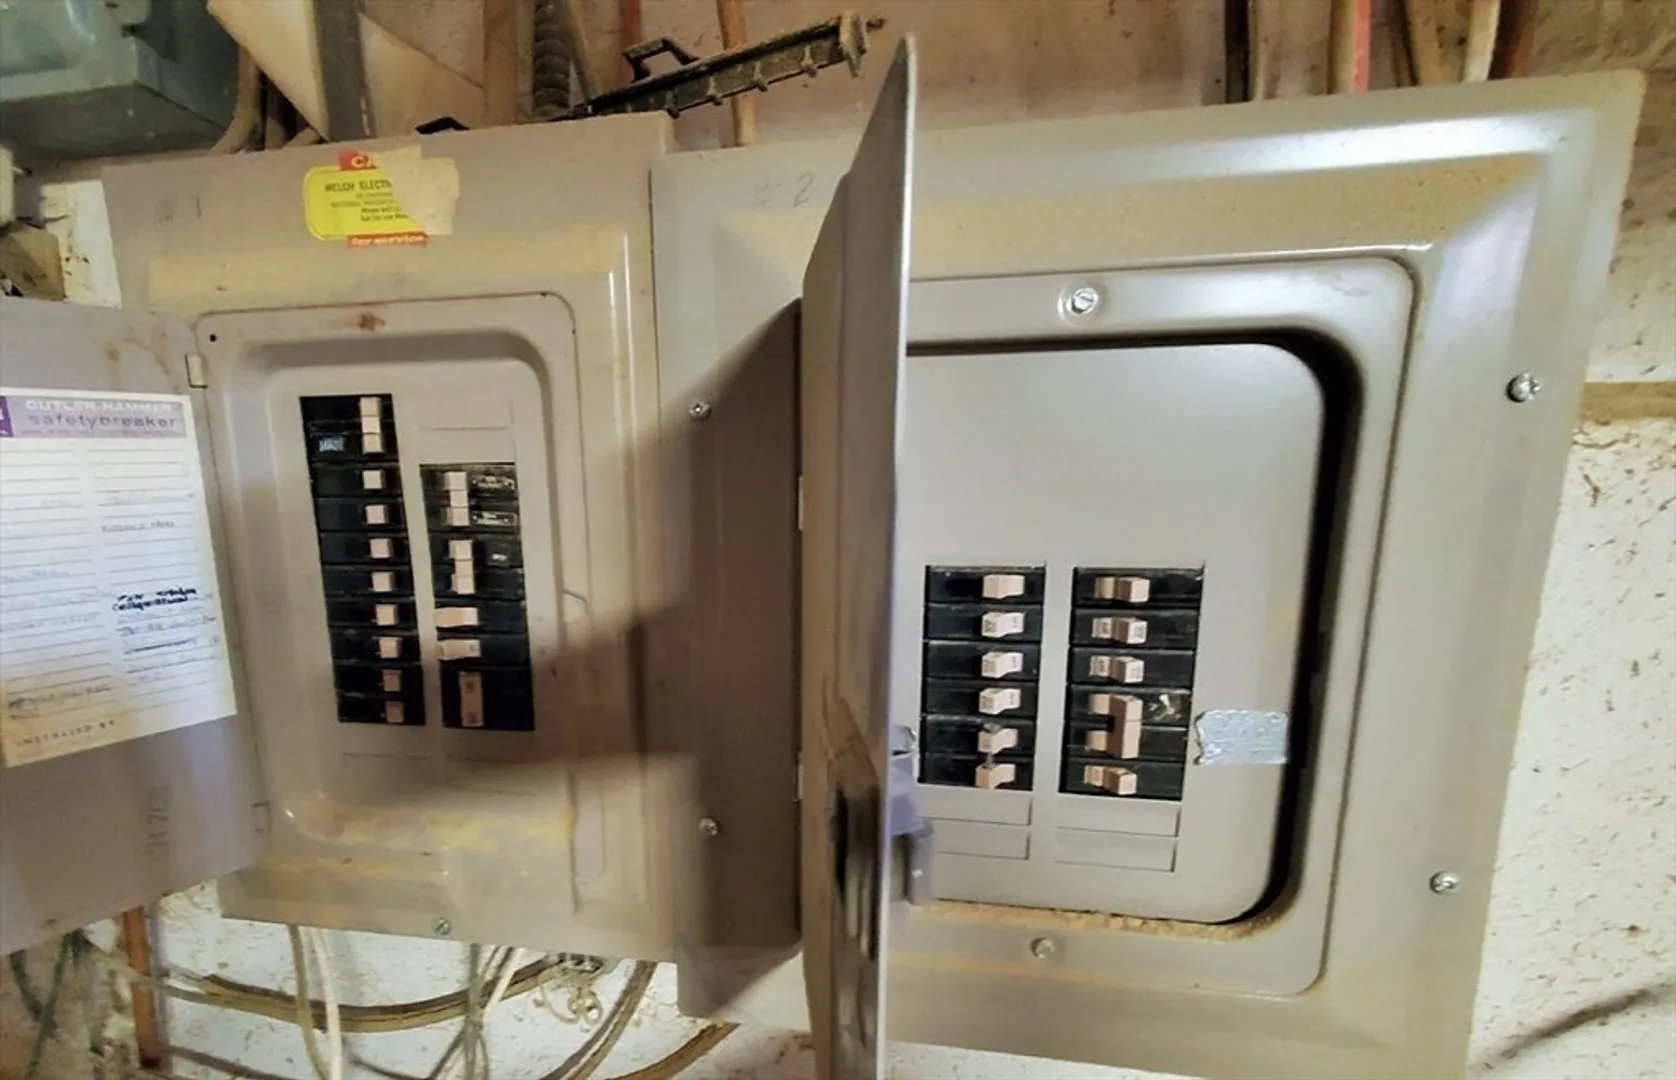
- Electric: Circuit Breakers
- Water Source: Public
- Sewer: Public Sewer
-
Fees / Taxes
- Assessed Value: $442,800
- Taxes: $5,810
- Tax Year: 2025
Similar Listings
Sold
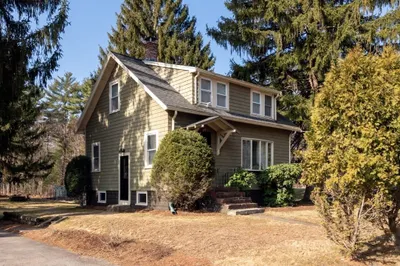
32 Photos
Sold
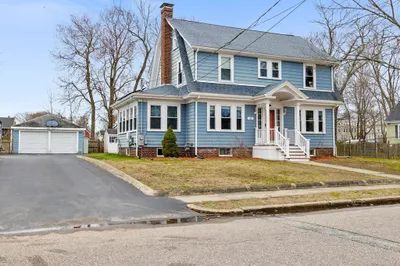
42 Photos
Sold
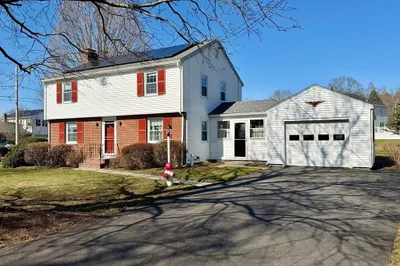
32 Photos
Sold
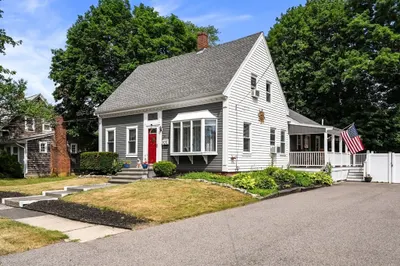
40 Photos
Content © 2026 MLS Property Information Network, Inc. The information in this listing was gathered from third party resources including the seller and public records.
Listing information provided courtesy of LAER Realty Partners.
MLS Property Information Network, Inc. and its subscribers disclaim any and all representations or warranties as to the accuracy of this information.
