
92 Plain St W St
$1,500,000
3
Beds
2/1
Baths
3,129
Sqft
- Request Info
- Call
- Save
-
More
- Mortgage Calculator

Property Tools
$1,500,000
3
Beds
2/1
Baths
3,129
Living Area
-
Property Description
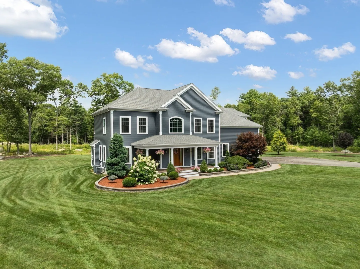
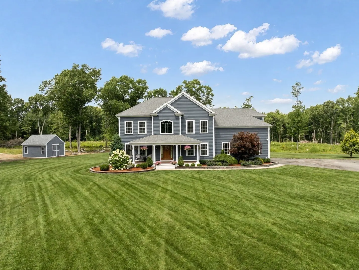
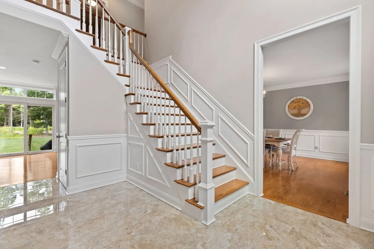
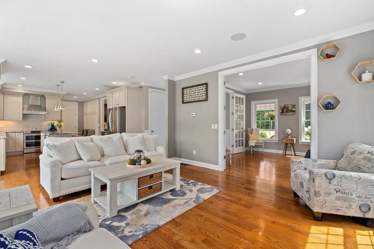
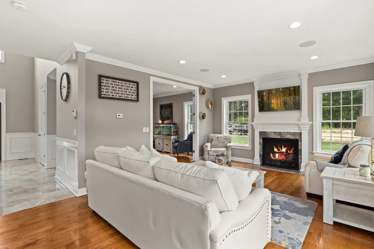
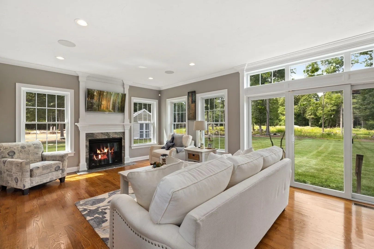
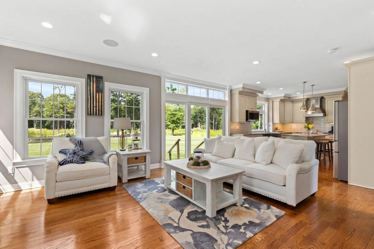
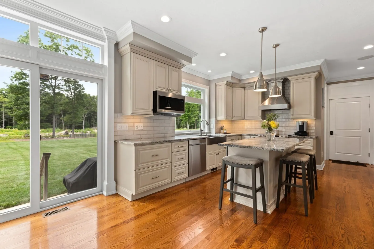
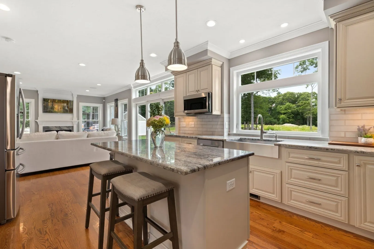
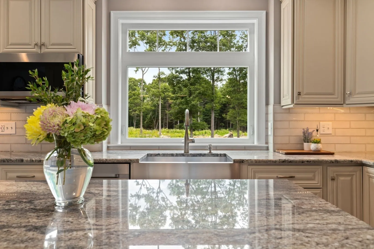
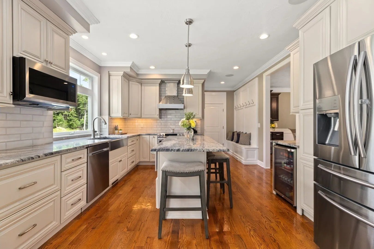
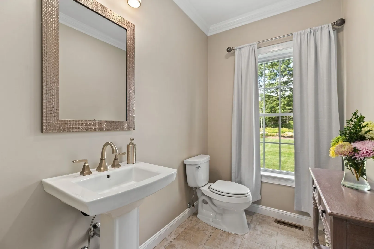
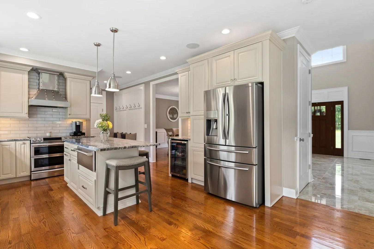
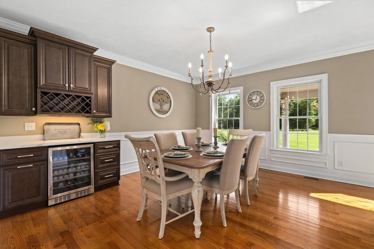
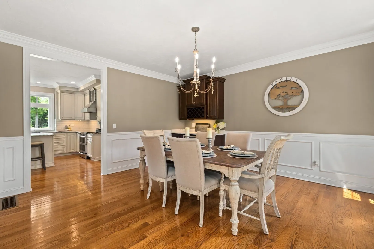
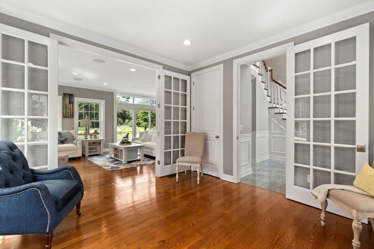
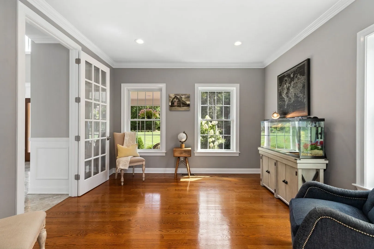
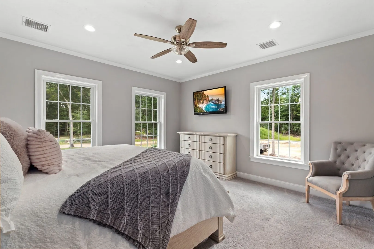
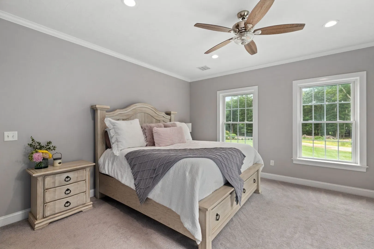
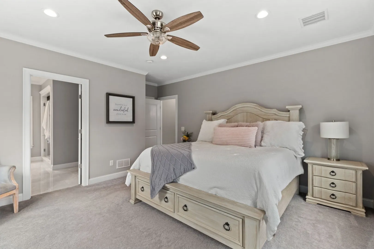
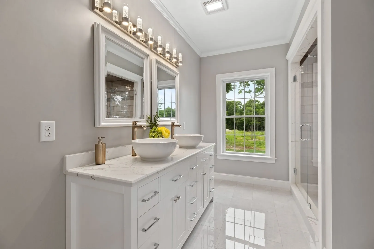
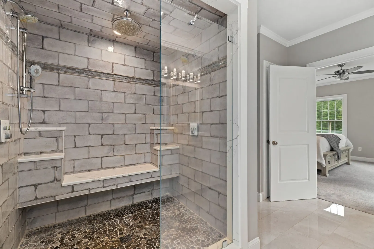
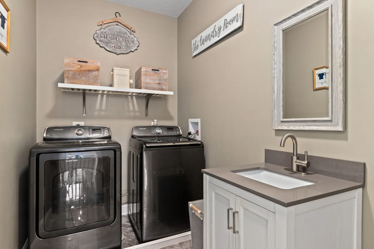
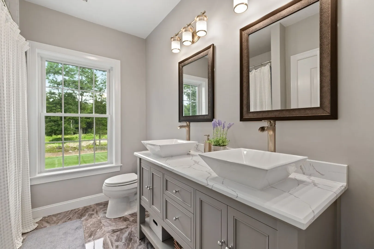
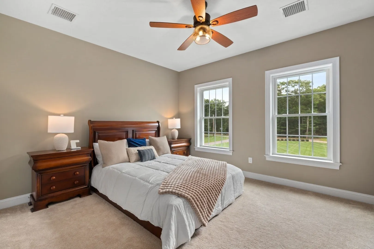
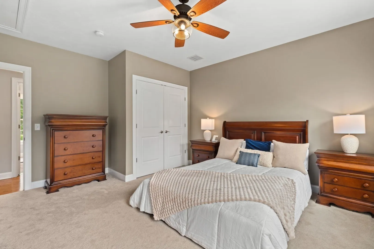
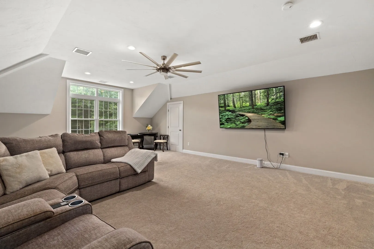
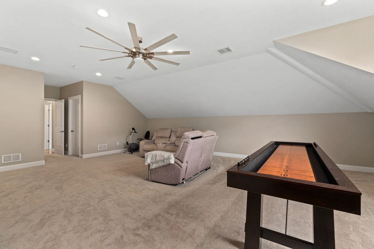
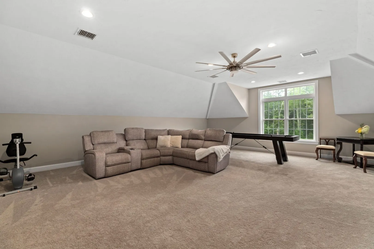
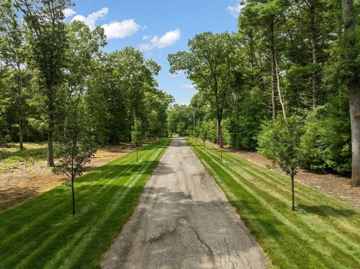
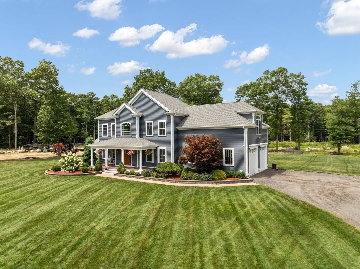
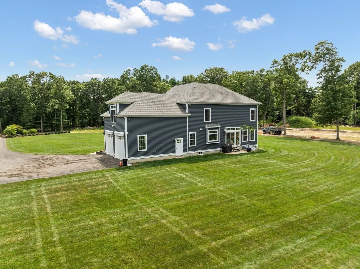
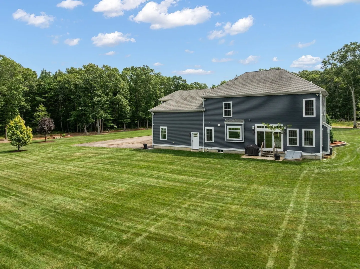
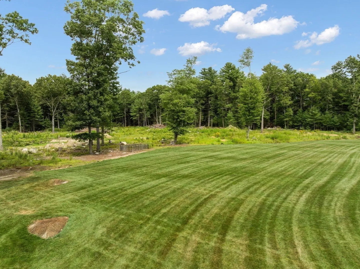
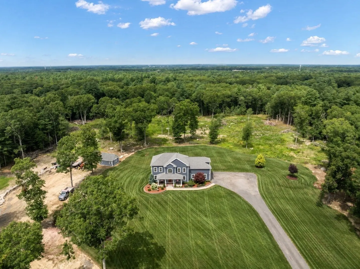
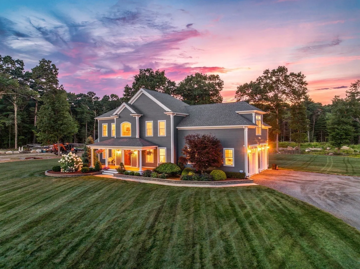
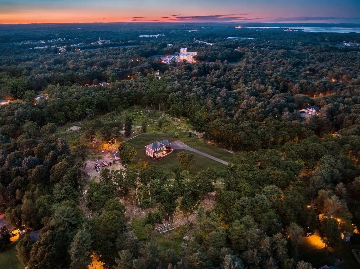
A rare offering of 15.21 acres of usable upland which has been engineered and subdivided into 3 distinct parcels, opening the door to a family compound or future income potential. A paved private road leads to a custom-built 3,129 sf home constructed in 2018 on the largest parcel. This stately residence, sited on over 10 acres of land with frontage on Plain St W, boasts a manicured lawn, professional landscaping, and welcoming farmer's porch. Inside, enjoy the peace of mind of a security system with 5 cameras and Sonos surround sound throughout the first floor, perfect for entertaining. The stunning kitchen boasts custom white cabinetry, hardwood floors, marbled granite counters, an oversized island, and chef-grade appliances, armoire-style fridge, warming drawer, pro vent hood, double-oven range, and beverage fridge. The home also has central vac throughout. The open layout flows to a large dining room with built-in buffet and wine storage, and a living room with gas fireplace and slider showcasing the grounds. The flat yard features a 16x21 shed, 15 zone underground sprinkler system, and space for a pool, patio, or outdoor kitchen, and usable upland ideal for equestrian, recreational, farming, or contractor/landscaper uses. Upstairs offers a spacious primary suite with sumptuous en suite bath featuring an oversized tiled shower stall with glass doors, double vanity with quartz counters, and generous walk-in closet. The 2nd floor also offers a laundry room with tiled floor and sink, main bath with double vessel sinks on a quartz vanity, and 2 more bedrooms — including one over the garage large enough to create a second primary suite if desired. An additional lot has frontage on Plain St W, and a third lot is adjacent to the residence. Visit this beautiful property — the possibilities are limited only by your imagination! Shown by appointment.
-
Highlights
- Acres: 15
- Heating: Forced Air, Propane
- Property Class: Residential
- Style: Colonial
- Year Built: 2018
- Cooling: Central Air
- Parking Spots: 8
- Property Type: Single Family Residence
- Total Rooms: 8
- Status: Active
-
Additional Details
- Appliances: Water Heater, Range, Dishwasher, Microwave, Refrigerator, Washer, Dryer, Water Treatment, Wine Refrigerator, Range Hood, Water Softener
- Construction: Frame
- Exterior Features: Porch, Rain Gutters, Storage, Professional Landscaping, Sprinkler System, Horses Permitted
- Flooring: Tile, Carpet, Hardwood, Flooring - Hardwood, Flooring - Stone/Ceramic Tile
- Foundation Area: 1176
- Lot Features: Additional Land Avail.
- SqFt Source: Measured
- Year Built Source: Public Records
- Basement: Full
- Exclusions: All Appliances Are Included
- Fireplaces: 1
- Foundation: Concrete Perimeter
- Interior Features: Study, Entry Hall, Central Vacuum, Wired for Sound
- Roof: Shingle
- Year Built Details: Actual
- Zoning: R1
-
Amenities
- Covered Parking Spaces: 2
- Security Features: Security System
- Parking Features: Attached, Paved Drive, Off Street, Paved
-
Utilities
- Electric: 200+ Amp Service, Generator Connection
- Water Source: Private
- Sewer: Inspection Required for Sale, Private Sewer
-
Fees / Taxes
- Assessed Value: $994,300
- Taxes: $12,279
- Tax Year: 2026
Similar Listings
Sold
42 Photos
Content © 2026 MLS Property Information Network, Inc. The information in this listing was gathered from third party resources including the seller and public records.
Listing information provided courtesy of Conway - Walpole.
MLS Property Information Network, Inc. and its subscribers disclaim any and all representations or warranties as to the accuracy of this information.