
Sold!
$580,000
4
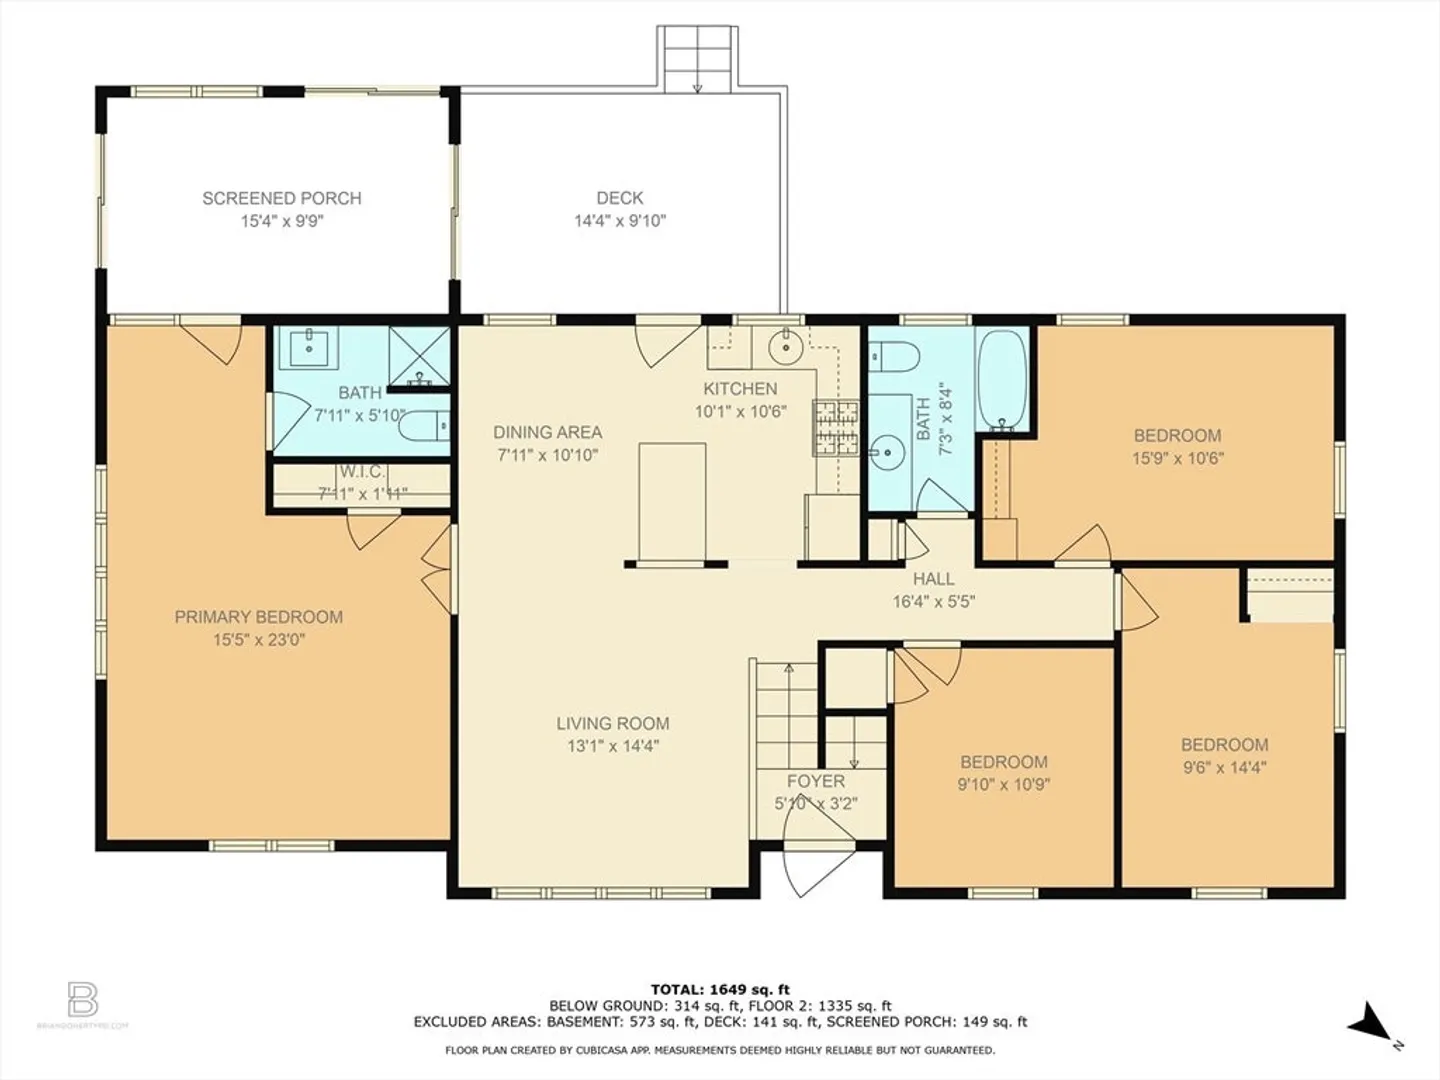
Beds
2
Baths
1,664
Living Area
-
Property Description
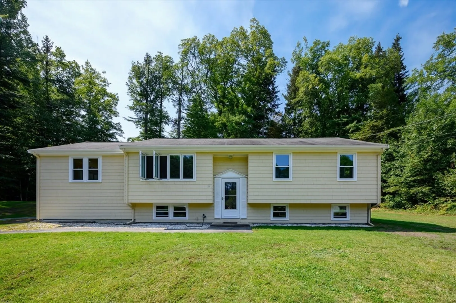
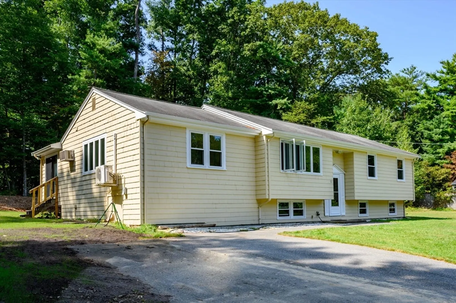
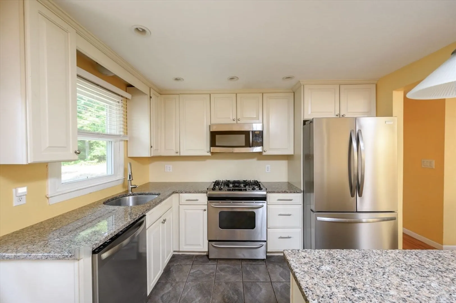
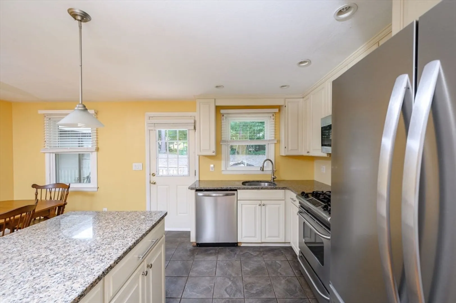
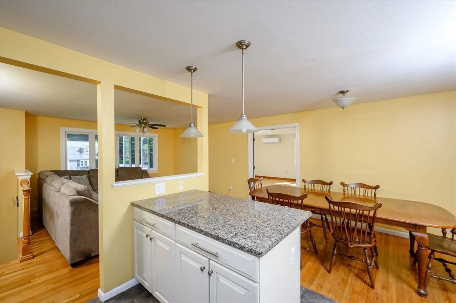
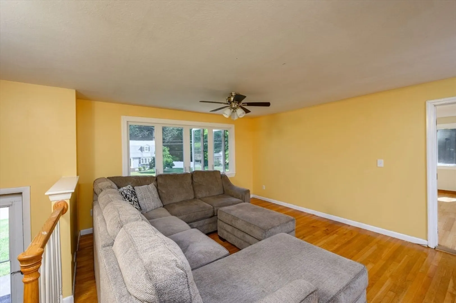
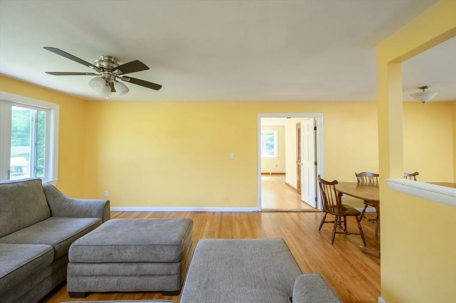
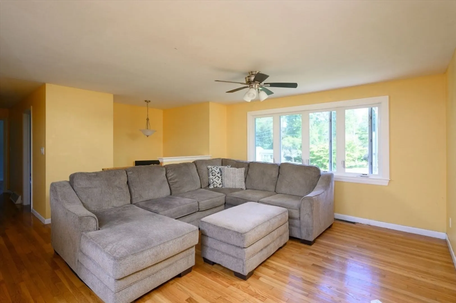
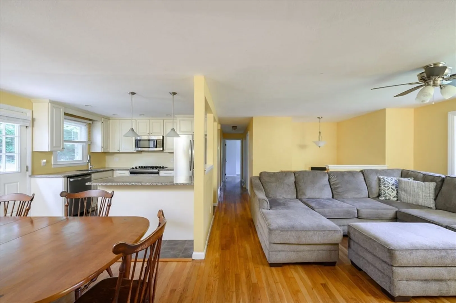
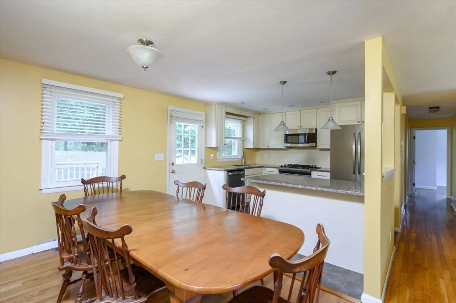
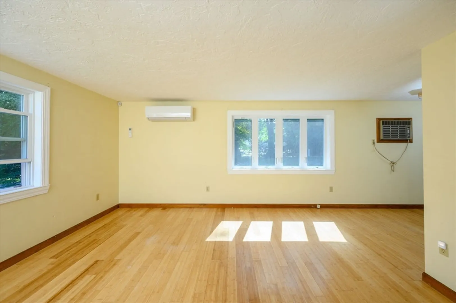
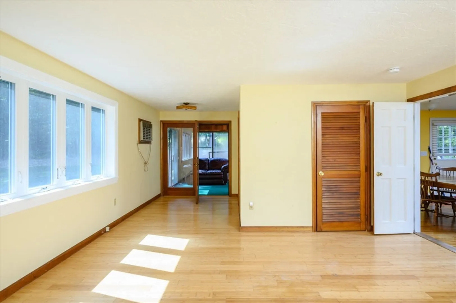
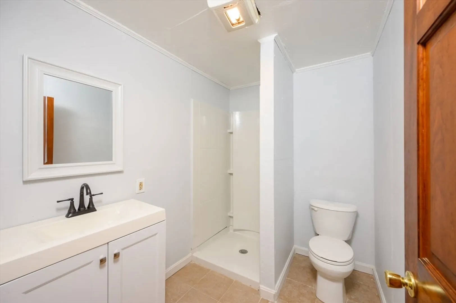
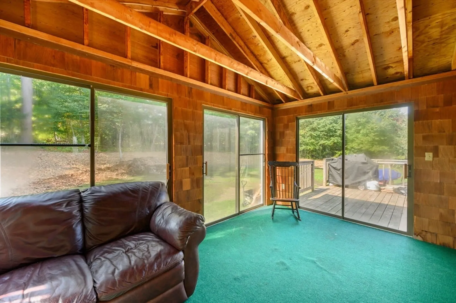
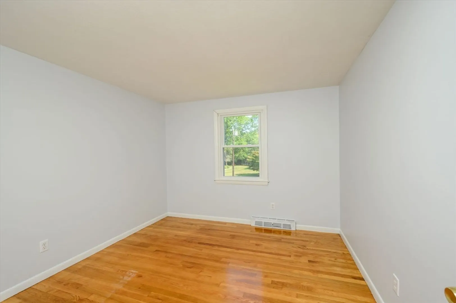
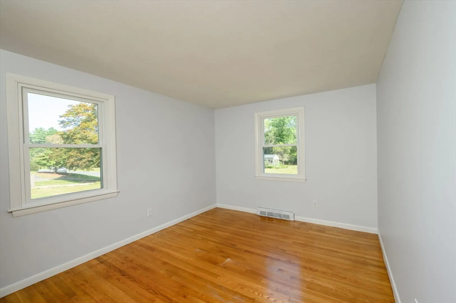
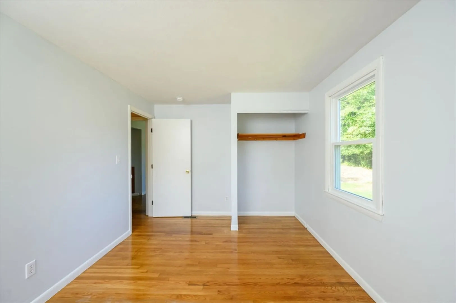
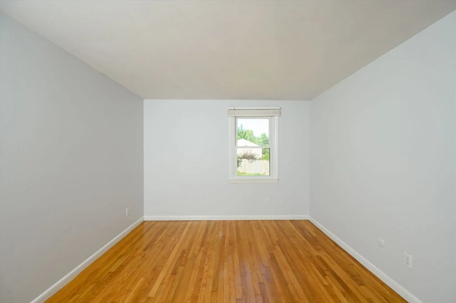
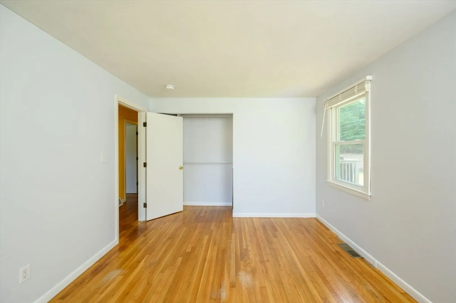
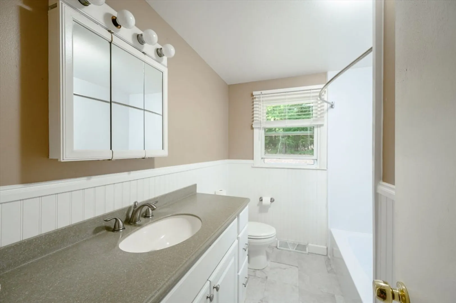
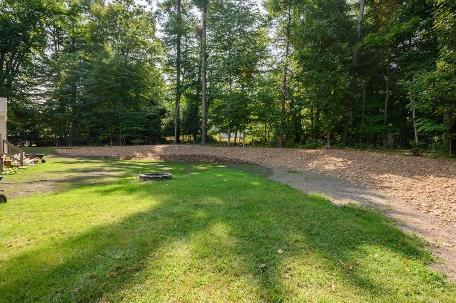
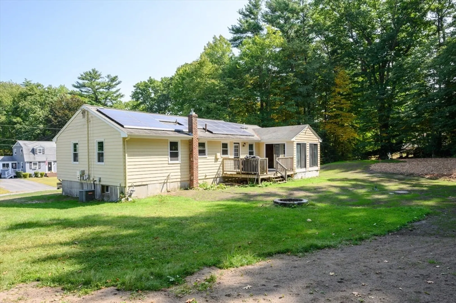
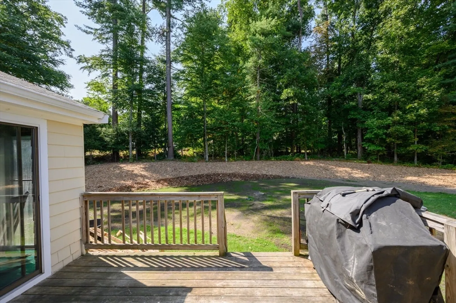
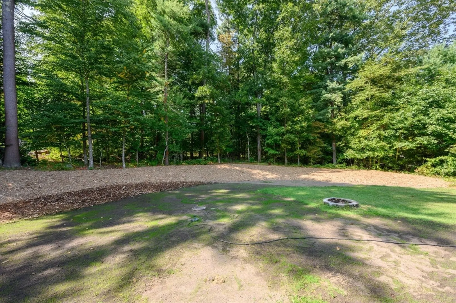
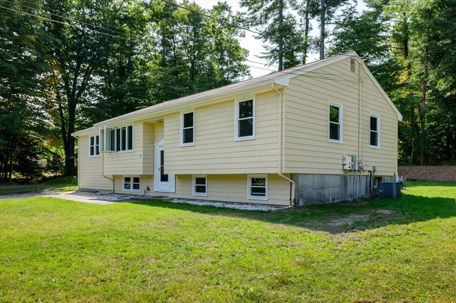
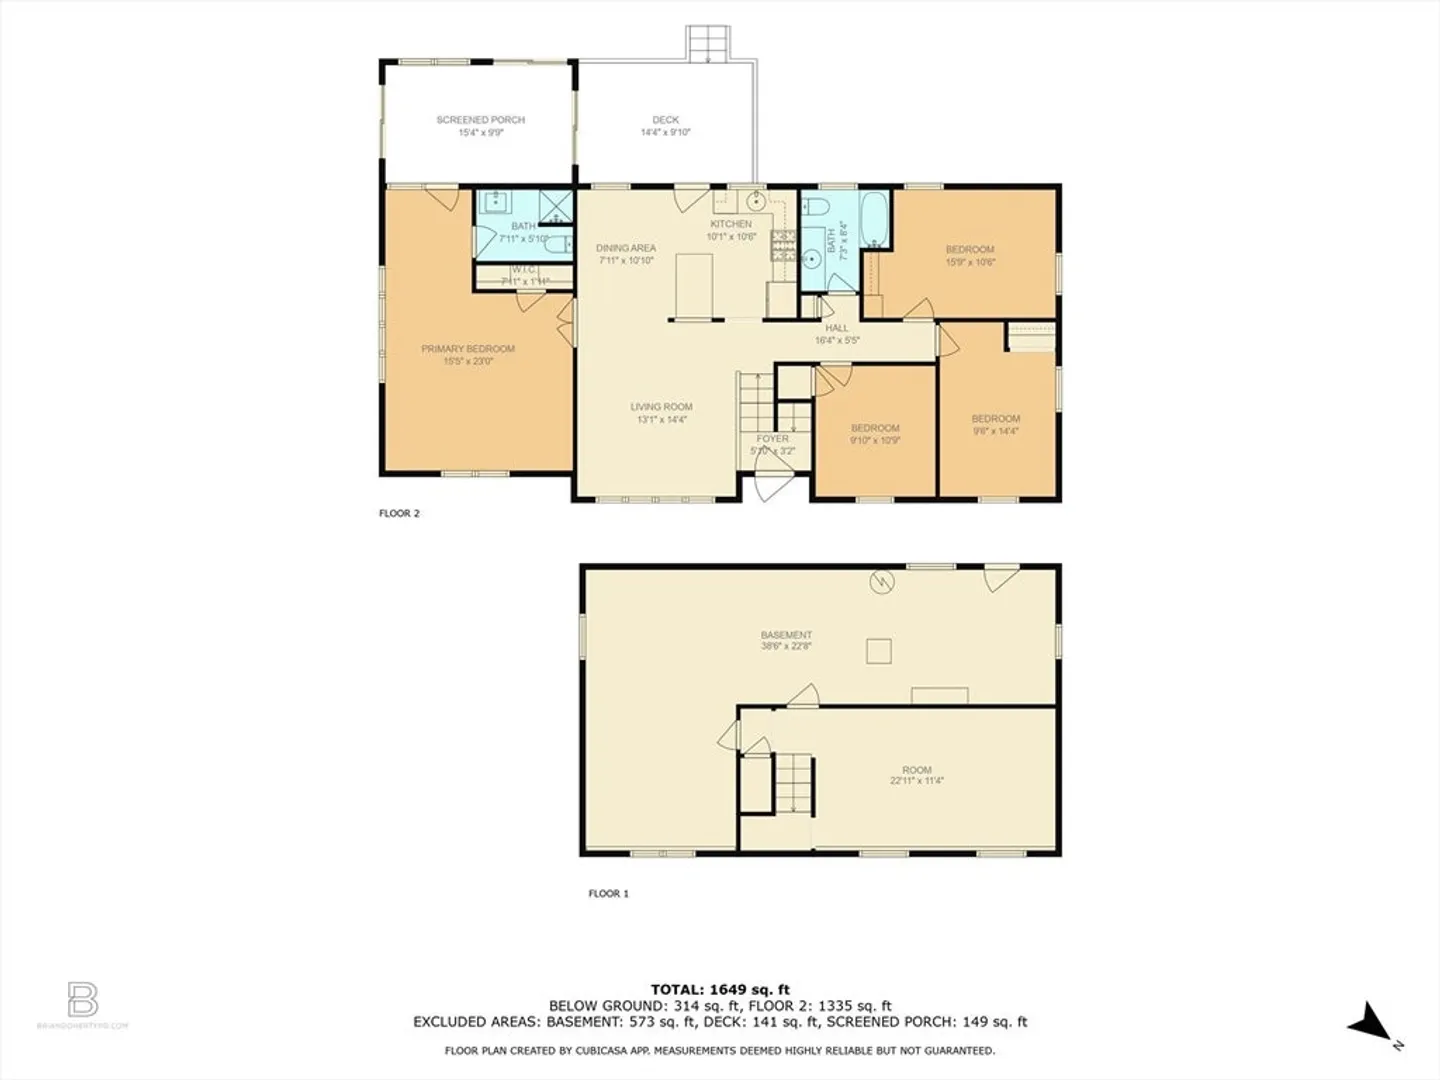
Welcome to 92 Meryl St., a stunning four-bedroom, two-full-bath raised ranch located in one of the South Shore’s most sought-after neighborhoods. This home features an inviting open floor plan that seamlessly connects the updated kitchen—with elegant granite countertops and stainless steel appliances—to the spacious living and dining areas, perfect for entertaining or family gatherings. The main bedroom is a true retreat, offering front-to-back living and an en-suite full bathroom for added privacy and comfort. Step outside to enjoy your three season room and wood deck, overlooking a beautifully landscaped backyard, ideal for summer barbecues or quiet evenings under the stars. Additional highlights include a brand new four-bedroom septic system, providing peace of mind for years to come. Central air and a ductless mini split system. Don’t miss your chance to own this delightful home, combining modern updates with classic charm in a prime location. Schedule your showing today!
-
Highlights
- Cooling: Central Air, Ductless
- Parking Spots: 4
- Property Type: Single Family Residence
- Total Rooms: 8
- Status: Closed
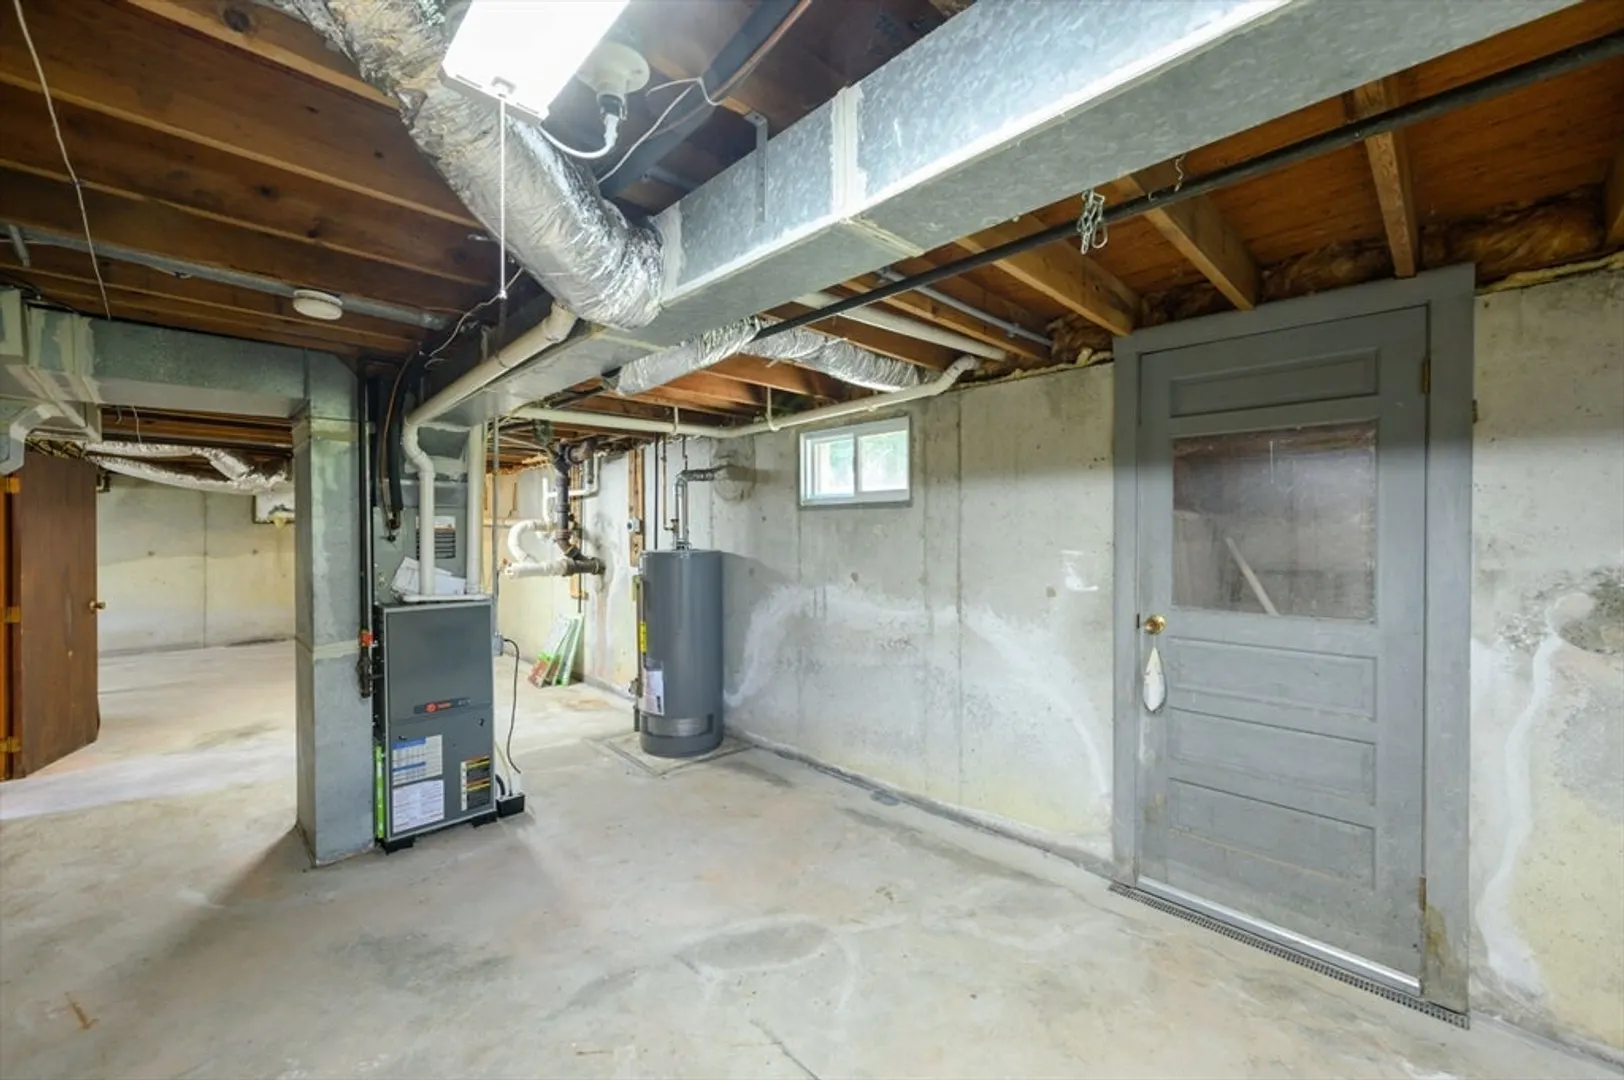
- Heating: Forced Air, Natural Gas
- Property Class: Residential
- Style: Raised Ranch
- Year Built: 1968
-
Additional Details
- Appliances: Gas Water Heater, Range, Dishwasher, Microwave, Refrigerator
- Construction: Frame
- Flooring: Tile, Laminate, Hardwood
- Interior Features: Internet Available - Unknown
- Road Frontage Type: Public
- Year Built Details: Actual
- Zoning: 100
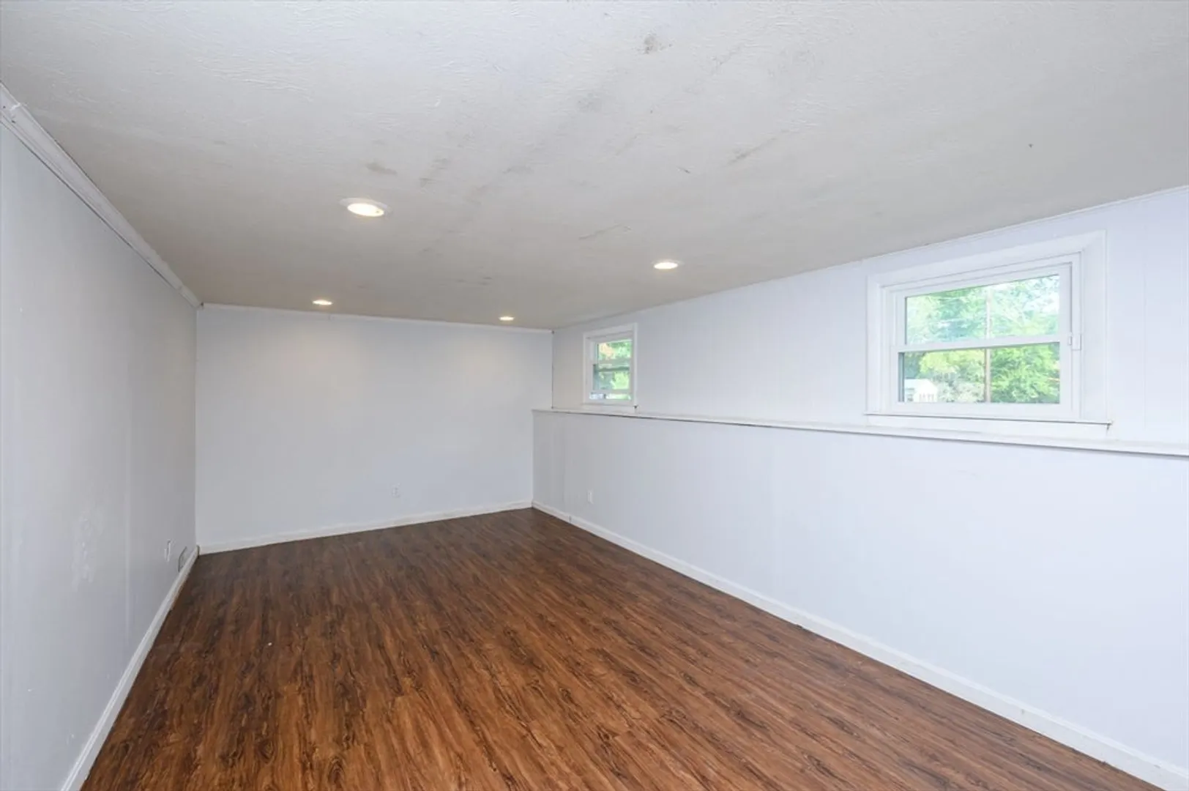
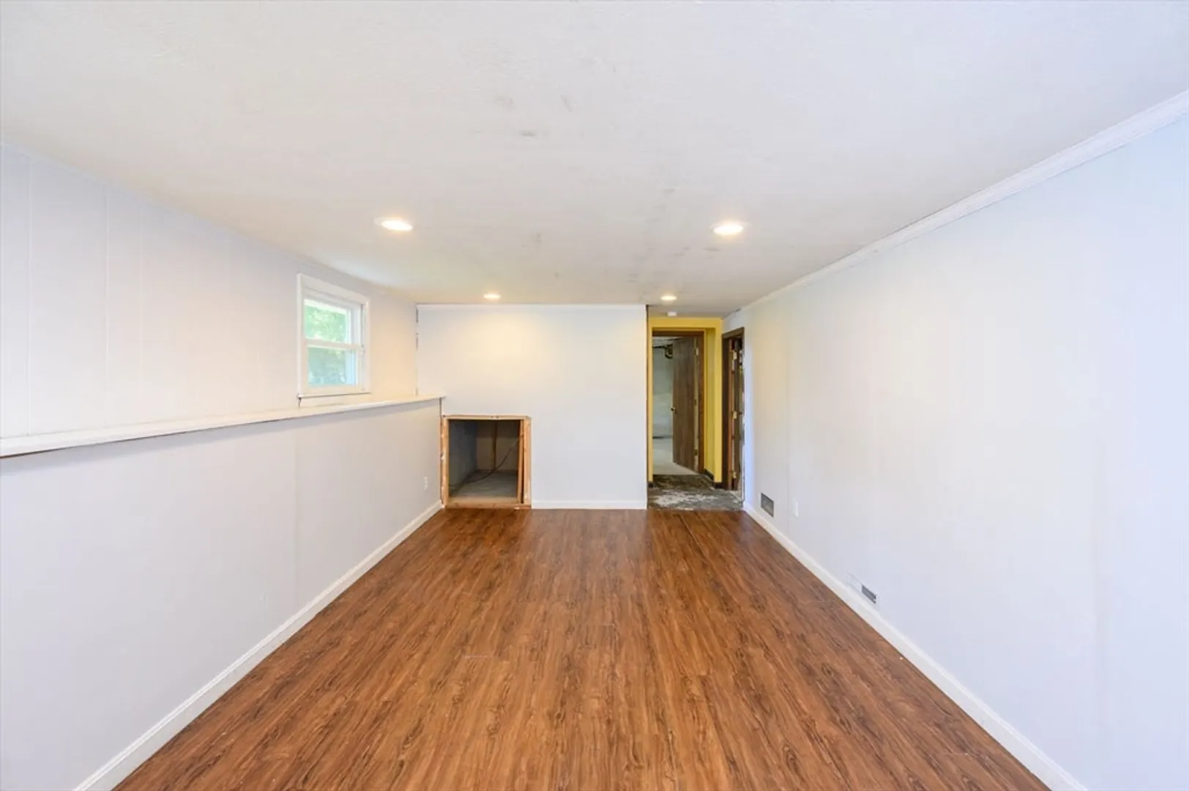
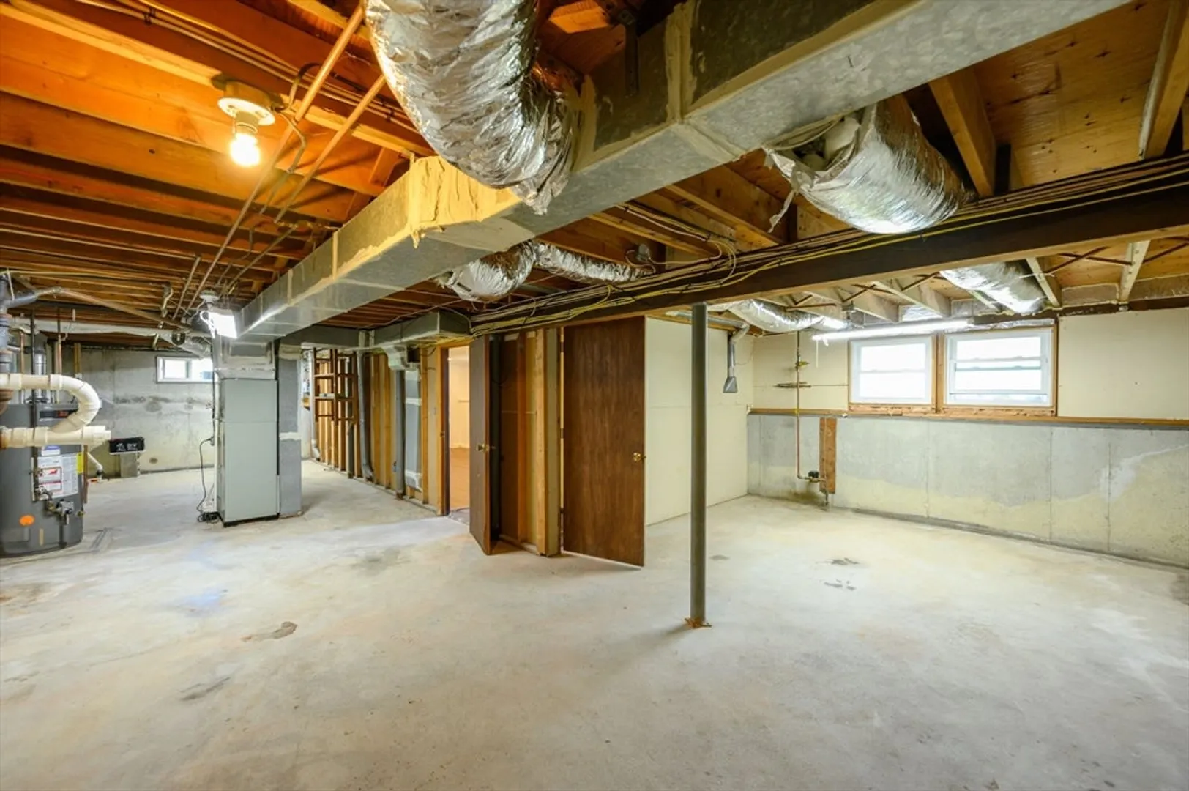
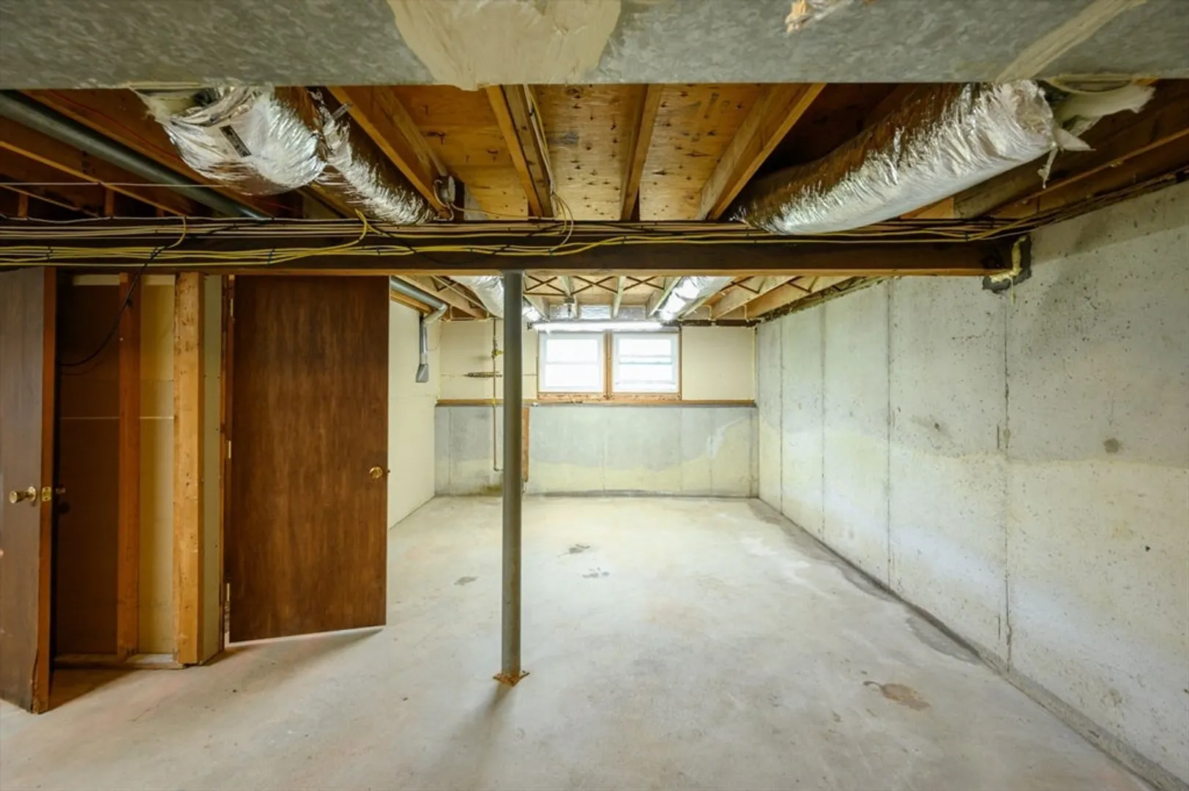
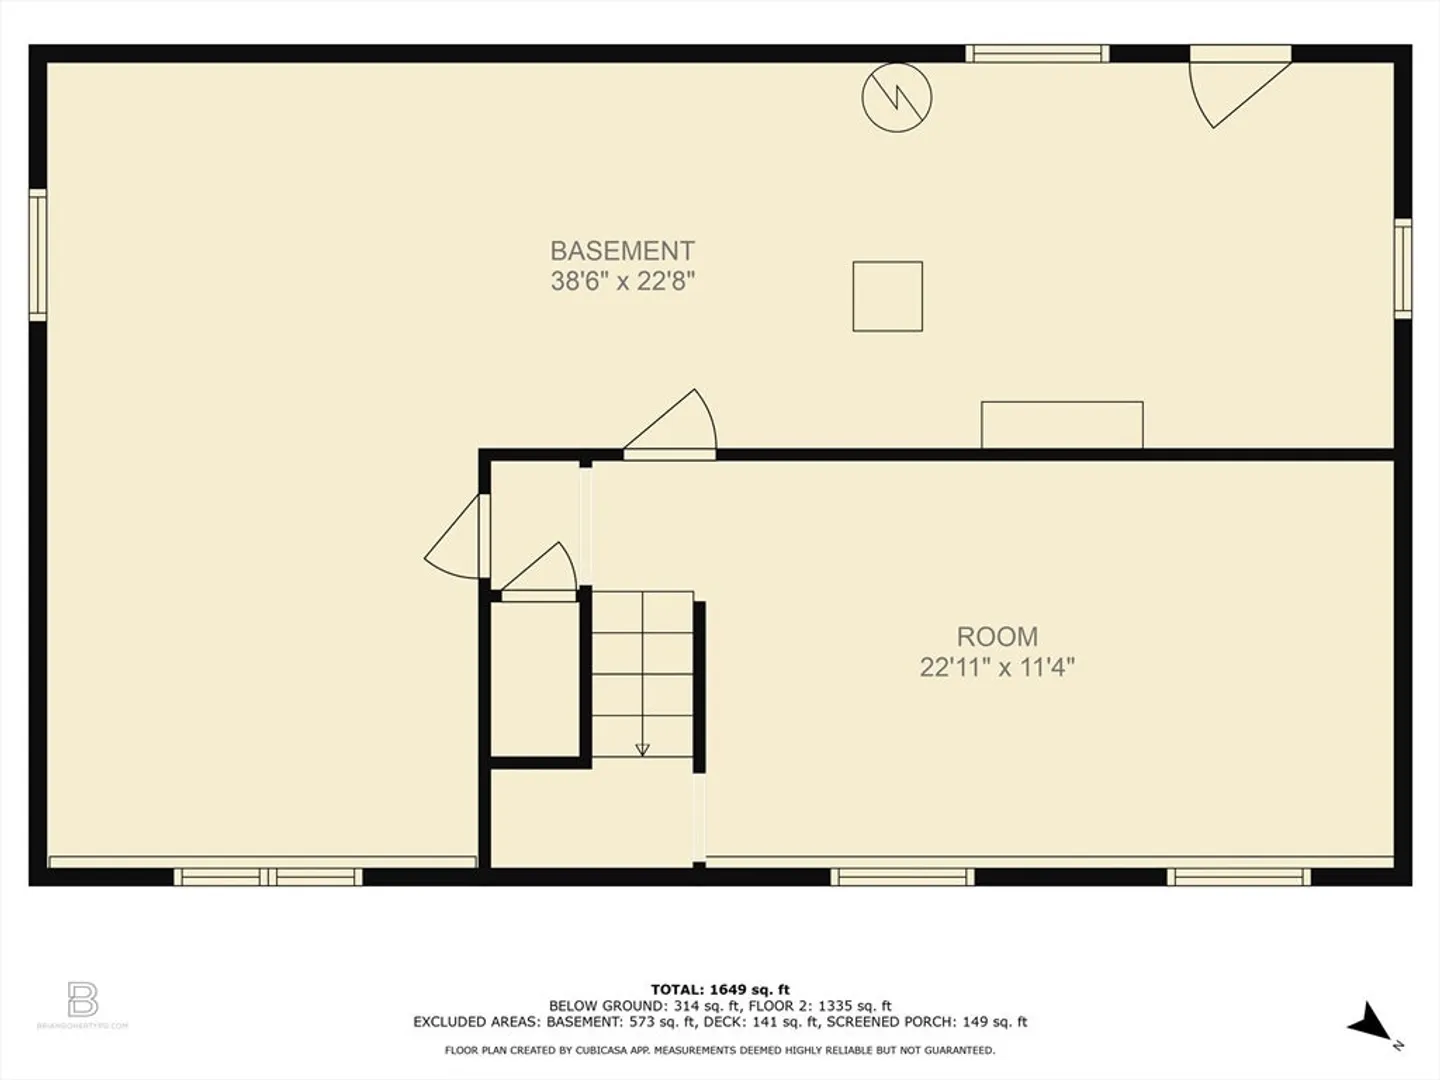
- Basement: Full, Partially Finished
- Exterior Features: Deck, Rain Gutters
- Foundation: Concrete Perimeter
- Lot Features: Wooded
- Roof: Shingle
- Year Built Source: Public Records
-
Amenities
- Community Features: Shopping, Golf, Medical Facility, Laundromat, House of Worship, Public School, T-Station
- Parking Features: Paved Drive, Off Street
-
Utilities
- Electric: Circuit Breakers, 100 Amp Service
- Water Source: Public
- Sewer: Private Sewer
-
Fees / Taxes
- Assessed Value: $457,800
- Taxes: $6,125
- Tax Year: 2024
Similar Listings
Sold

22 Photos
Sold
58 Photos
Sold
29 Photos
Sold
38 Photos
Content © 2026 MLS Property Information Network, Inc. The information in this listing was gathered from third party resources including the seller and public records.
Listing information provided courtesy of Loonie Team Realty.
MLS Property Information Network, Inc. and its subscribers disclaim any and all representations or warranties as to the accuracy of this information.
