
92 Longview Drive
$599,900
4
Beds
2/1
Baths
2,674
Sqft
- Request Info
- Call
- Save
-
More
- Mortgage Calculator

Property Tools
$599,900
4
Beds
2/1
Baths
2,674
Living Area
-
Property Description
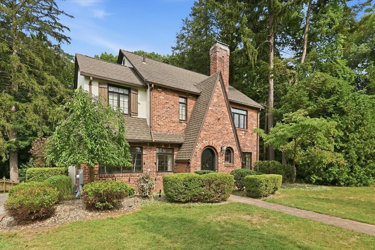
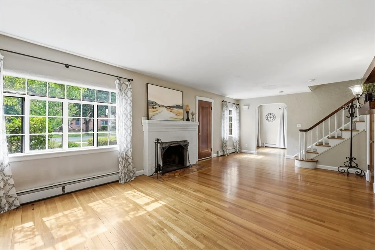
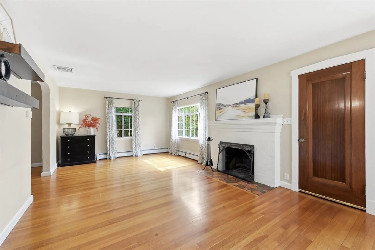
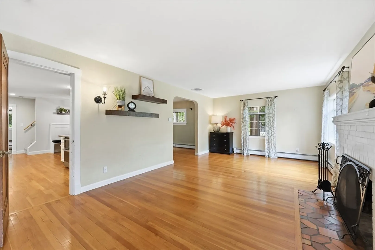
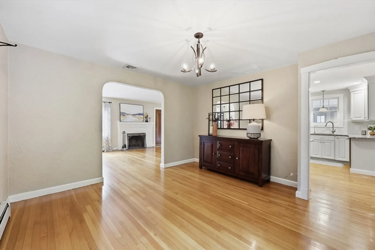
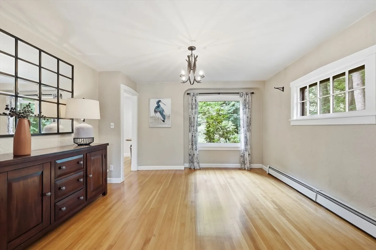
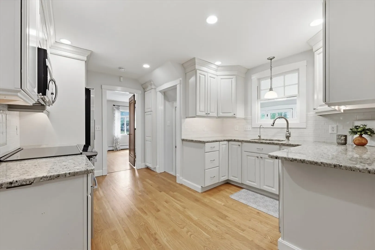
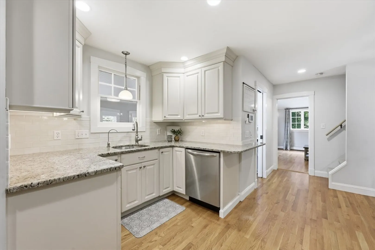
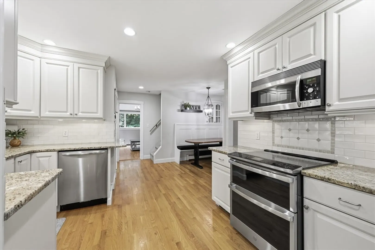
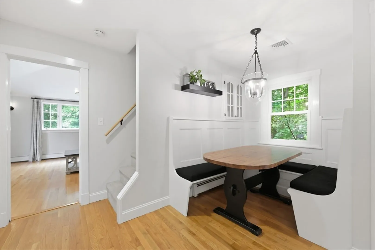
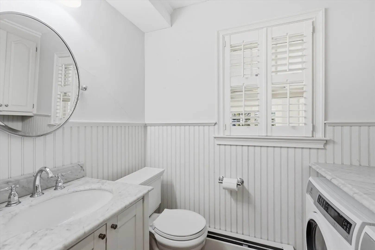
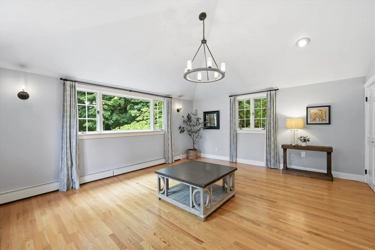
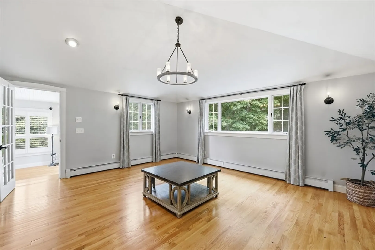
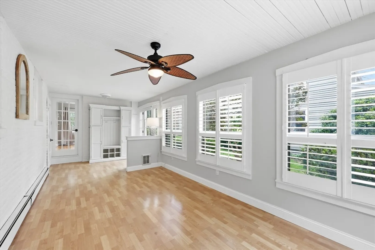
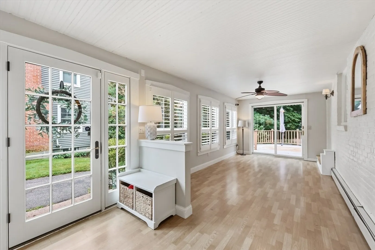
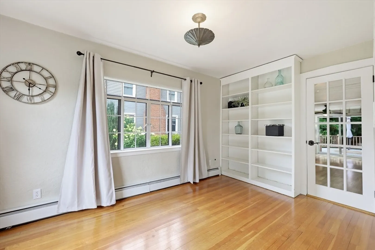
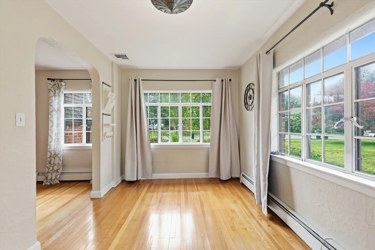
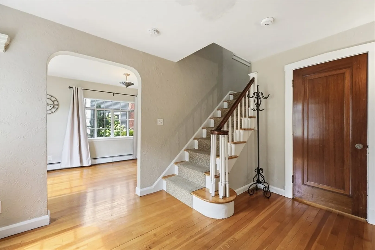
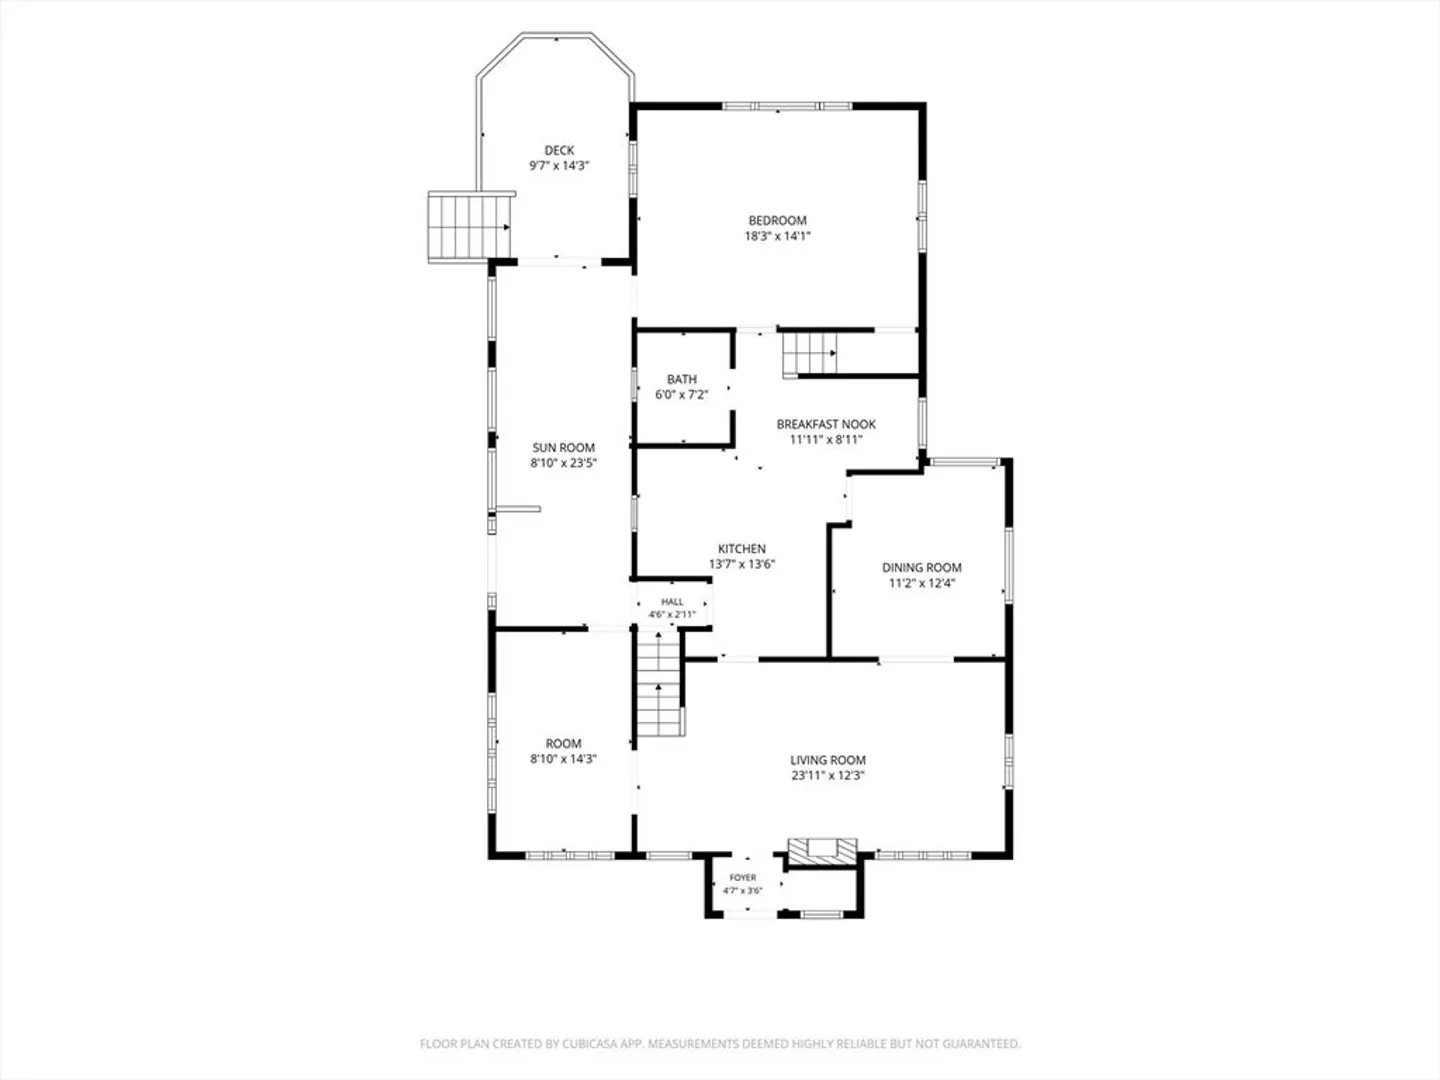
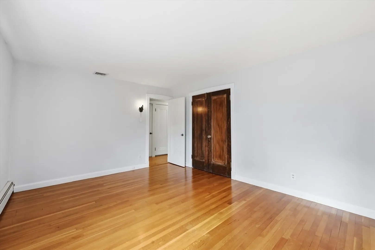
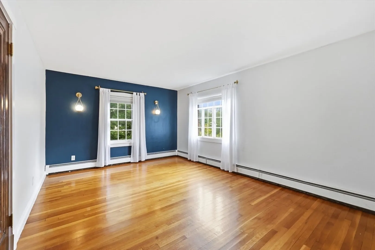
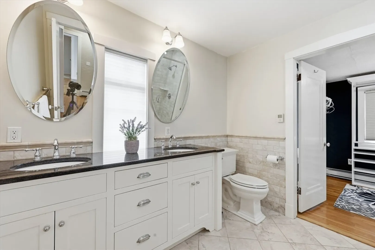
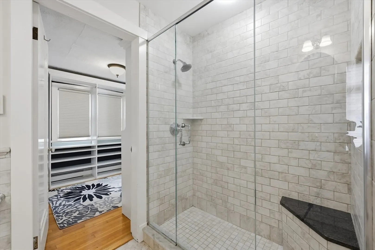
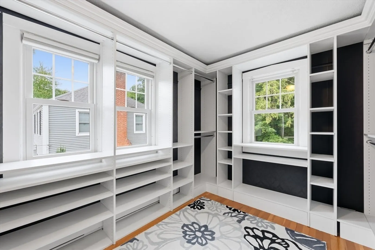
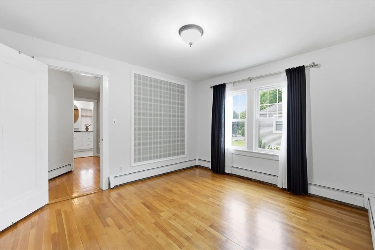
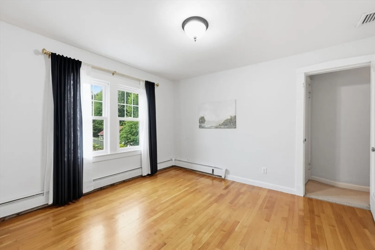
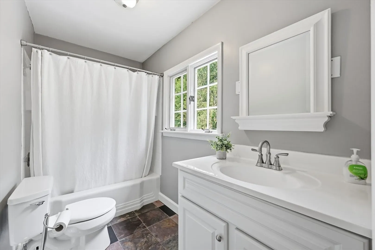
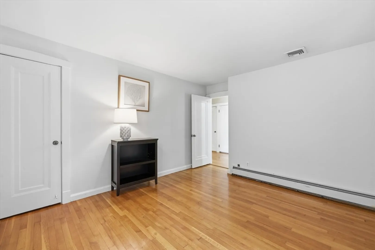
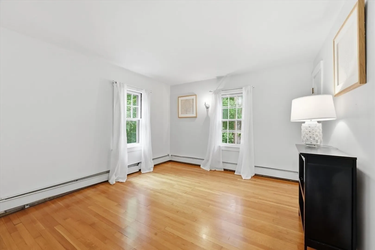
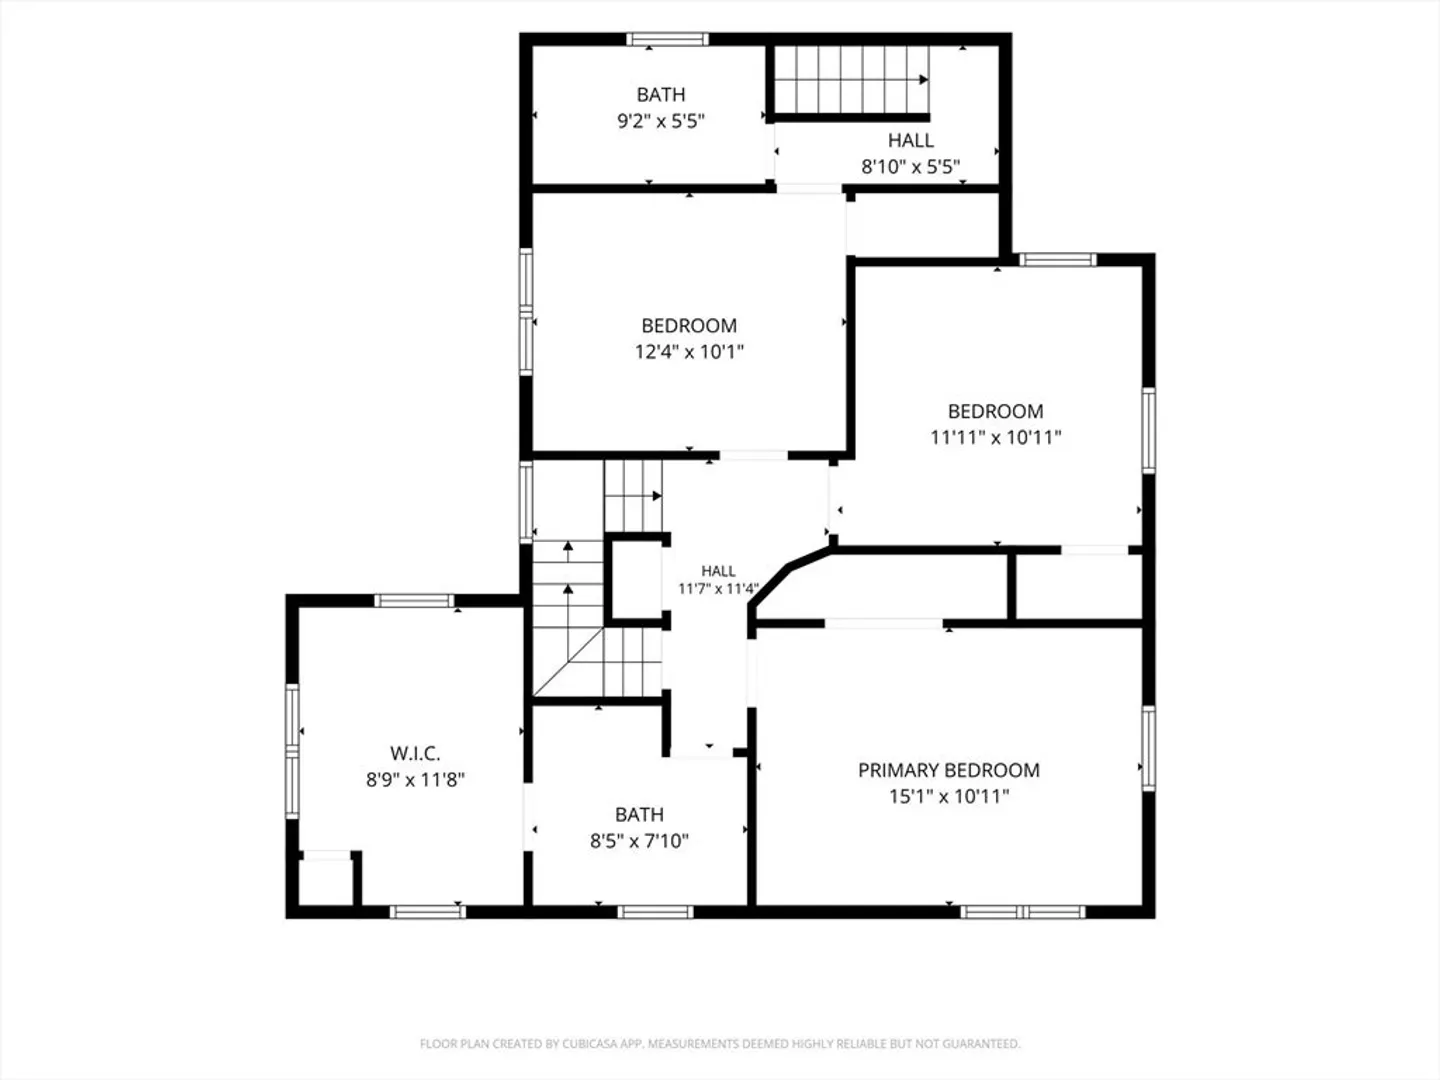
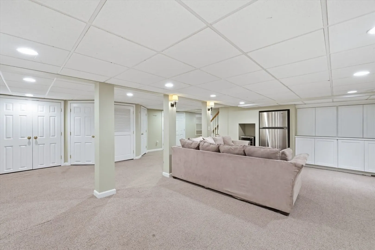
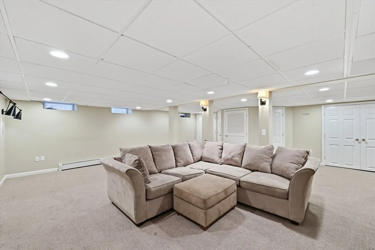
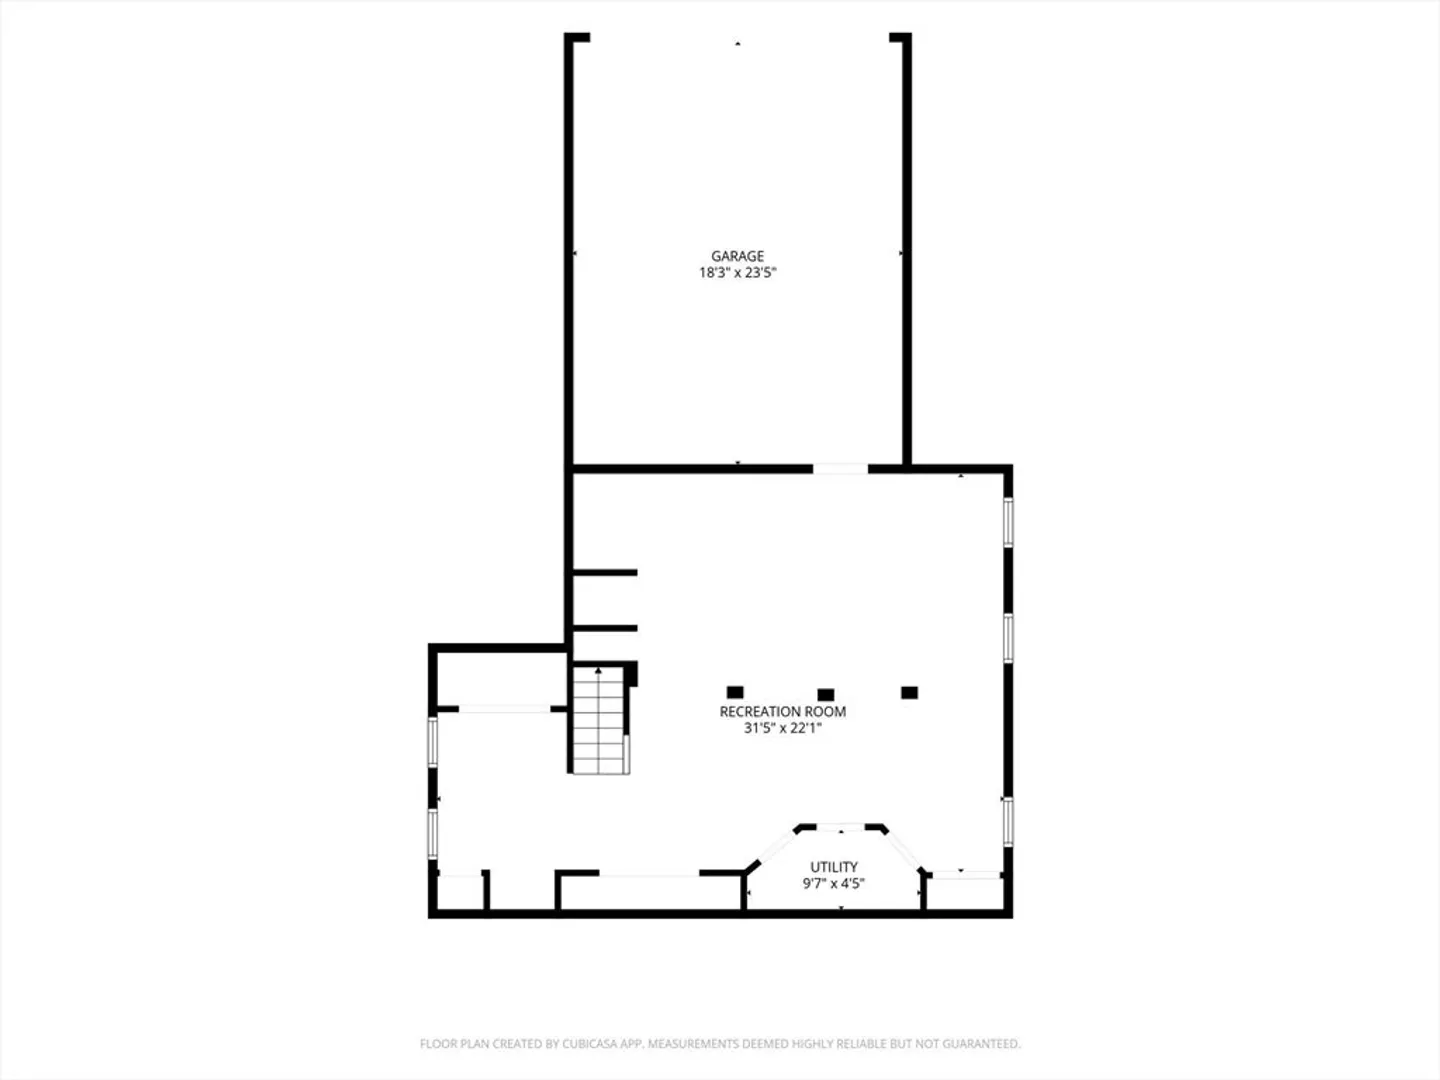
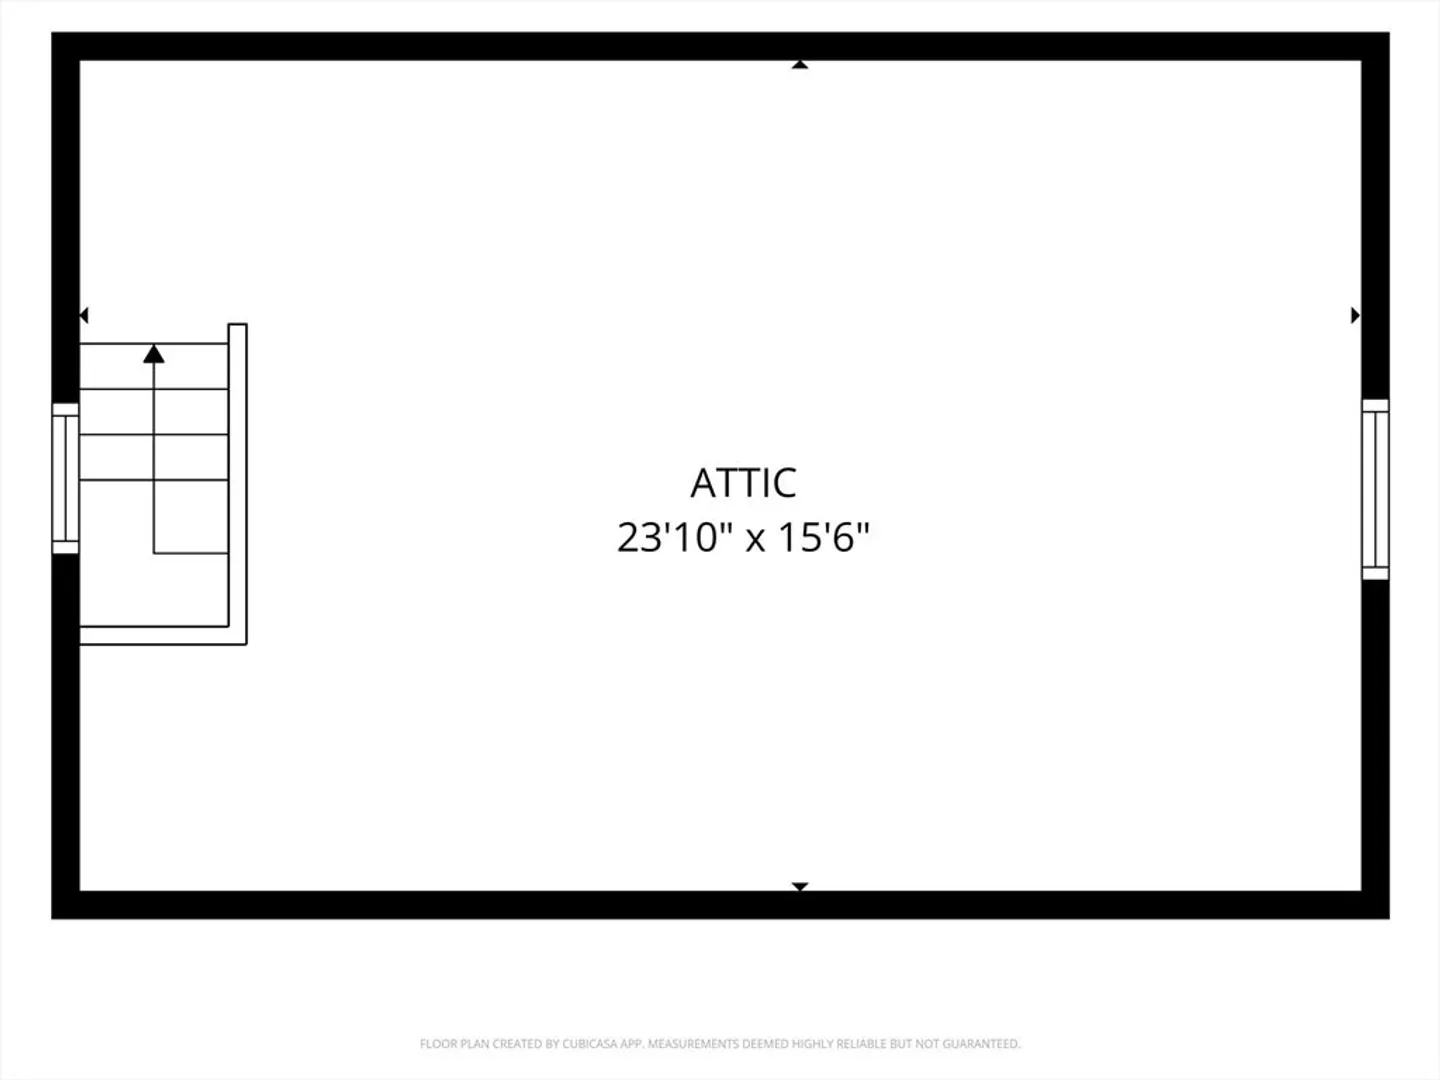
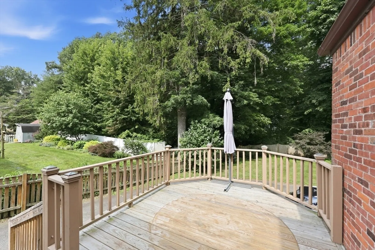
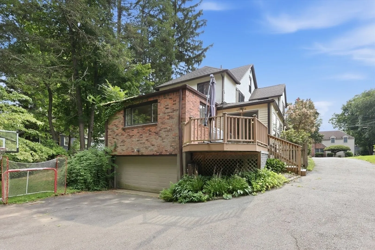
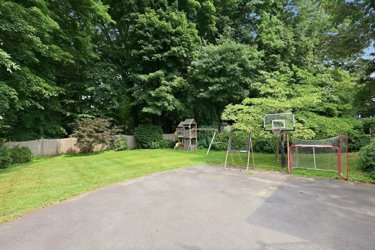
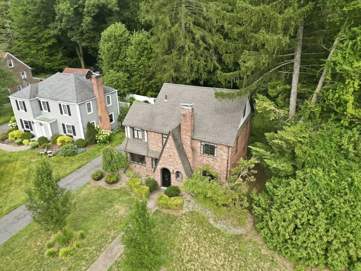
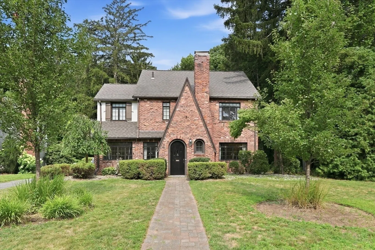
Charming brick Tudor w/inviting, well-maintained interiors & classic character- highlighted by rich mahogany doors & archways- sits on quaint tree-lined street w/i short distance of Center School, Longmeadow Montessori & Town Green. Living room features a fireplace & opens into home’s circular flow of living spaces. Renovated kitchen showcases cream cabinetry, granite counters, tiled backsplash, cozy breakfast nook & stainless-steel appliances, connecting seamlessly to dining room & family room. Light & cheery sunroom w/plantation shutters & slider leads to wood deck & private wooded backyard. Powder room houses the laundry & a charming home office w/French doors provides convenience. Upstairs, 3 bedrooms offer hardwood floors & closets, including a huge walk-in closet w/custom closet system adjacent to a renovated bath, plus a second full bath. Walk-up 3rd floor provides abundant potential & storage and houses central air handler. Nicely finished lower level expands the living space & offers direct access to the two-car garage.
-
Highlights
- Cooling: Central Air
- Parking Spots: 6
- Property Type: Single Family Residence
- Total Rooms: 9
- Status: Active
- Heating: Baseboard, Natural Gas
- Property Class: Residential
- Style: Tudor
- Year Built: 1931
-
Additional Details
- Appliances: Gas Water Heater, Water Heater, Range, Dishwasher, Disposal, Microwave, Refrigerator, Washer, Dryer, Wine Refrigerator, Plumbed For Ice Maker
- Construction: Frame
- Fireplaces: 1
- Foundation: Brick/Mortar
- Lot Features: Wooded, Gentle Sloping, Level, Sloped
- Roof: Shingle
- Year Built Details: Approximate, Renovated Since
- Zoning: Ra1
- Basement: Full, Finished, Interior Entry, Garage Access, Sump Pump
- Exterior Features: Deck - Wood, Rain Gutters, Decorative Lighting, Screens, Fenced Yard
- Flooring: Tile, Carpet, Hardwood, Wood Laminate, Laminate, Flooring - Wall to Wall Carpet, Flooring - Hardwood
- Interior Features: Ceiling Fan(s), Slider, Lighting - Sconce, Lighting - Overhead, Closet/Cabinets - Custom Built, Cable Hookup, Recessed Lighting, Closet - Double, Archway, Sun Room, Game Room, Home Office, Walk-up Attic
- Road Frontage Type: Public
- SqFt Source: Public Record
- Year Built Source: Public Records
-
Amenities
- Community Features: Public Transportation, Shopping, Pool, Tennis Court(s), Park, Walk/Jog Trails, Stable(s), Golf, Medical Facility, Bike Path, Conservation Area, Highway Access, House of Worship, Private School, Public School, University, Sidewalks
- Parking Features: Attached, Under, Garage Door Opener, Paved Drive, Paved
- Covered Parking Spaces: 2
- Security Features: Security System
-
Utilities
- Electric: Circuit Breakers
- Water Source: Public
- Sewer: Public Sewer
-
Fees / Taxes
- Assessed Value: $473,100
- Taxes: $9,140
- Tax Year: 2026
Similar Listings
Content © 2026 MLS Property Information Network, Inc. The information in this listing was gathered from third party resources including the seller and public records.
Listing information provided courtesy of William Raveis R.E. & Home Services.
MLS Property Information Network, Inc. and its subscribers disclaim any and all representations or warranties as to the accuracy of this information.