
Sold!
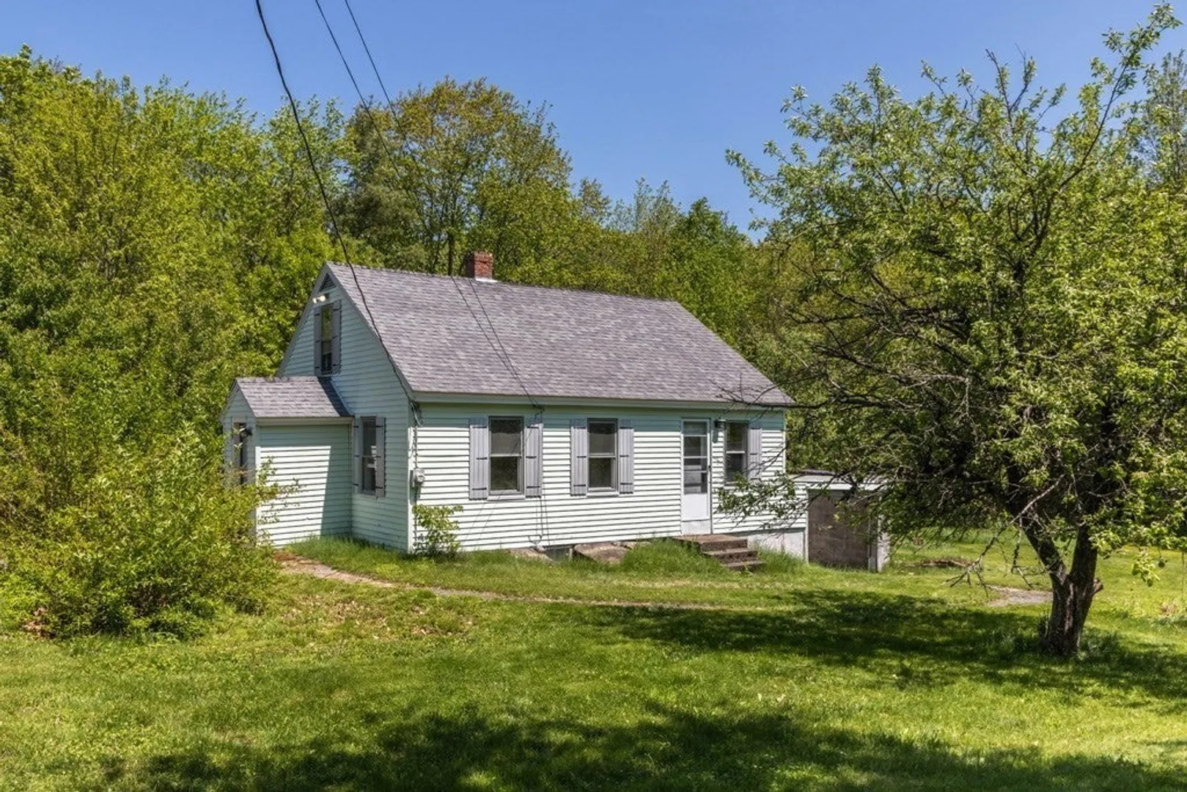
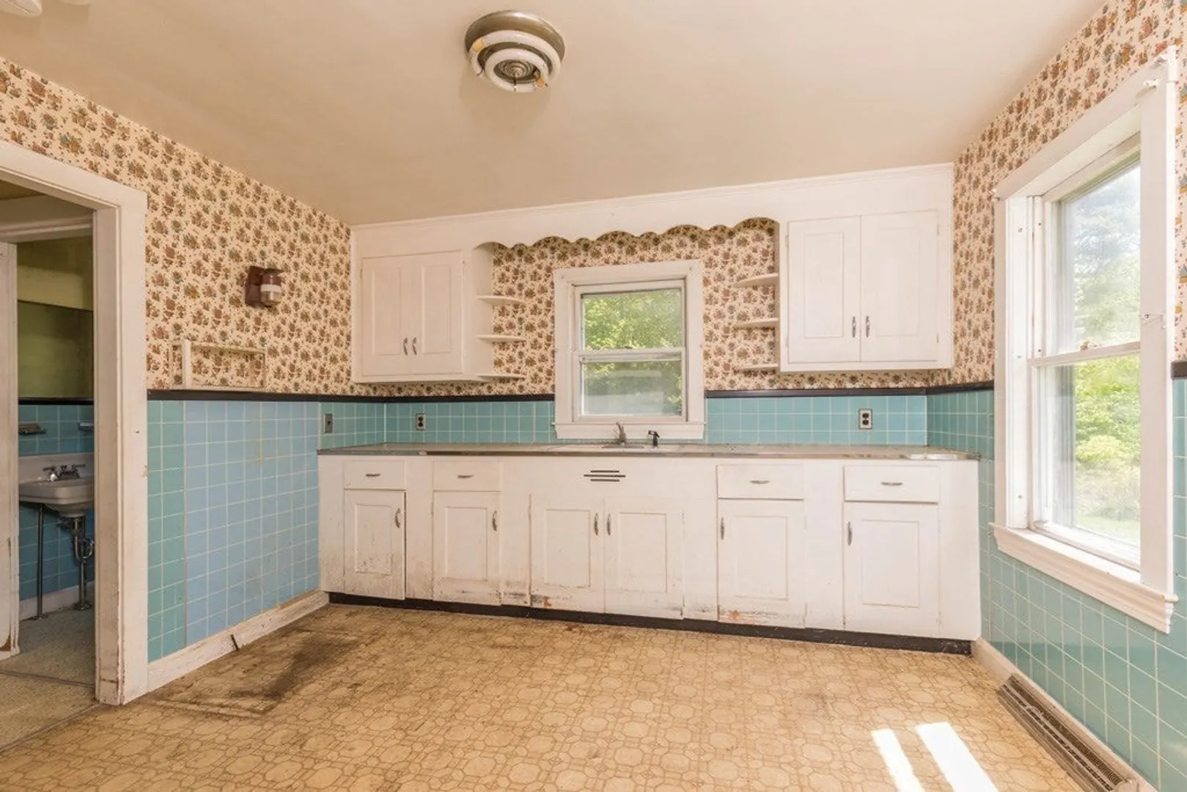
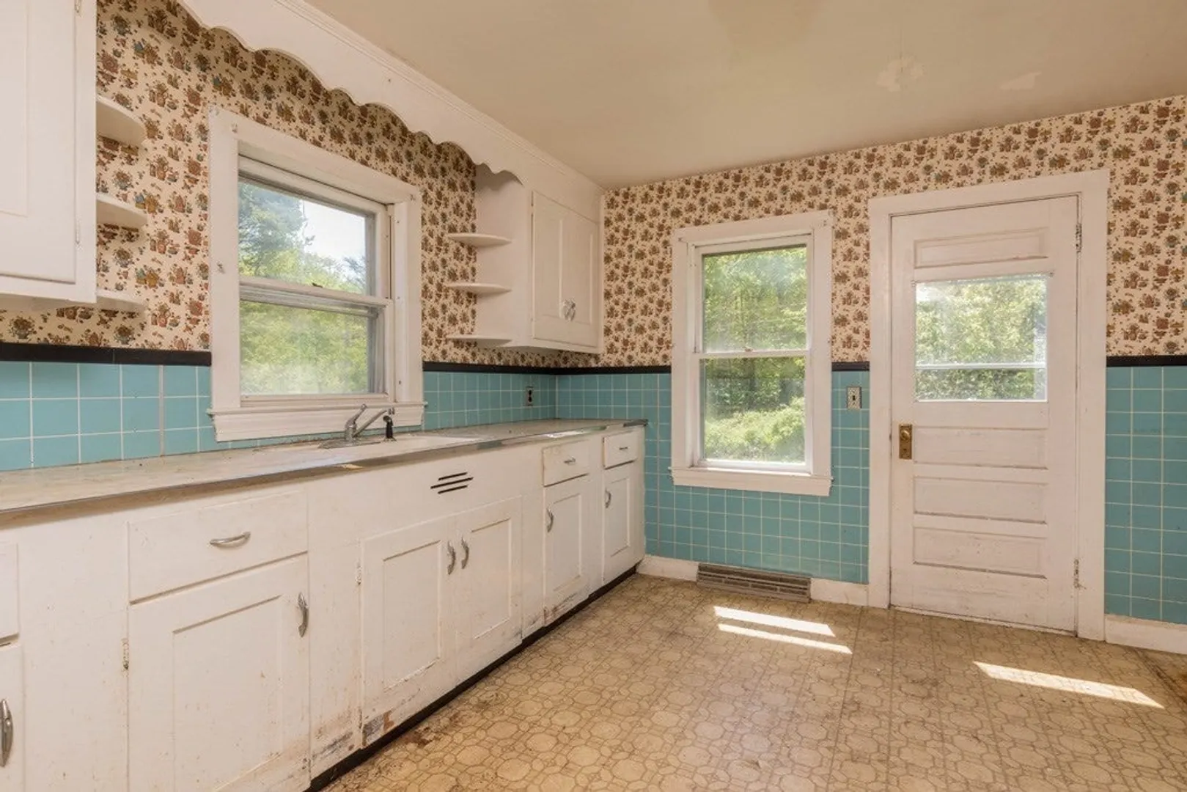
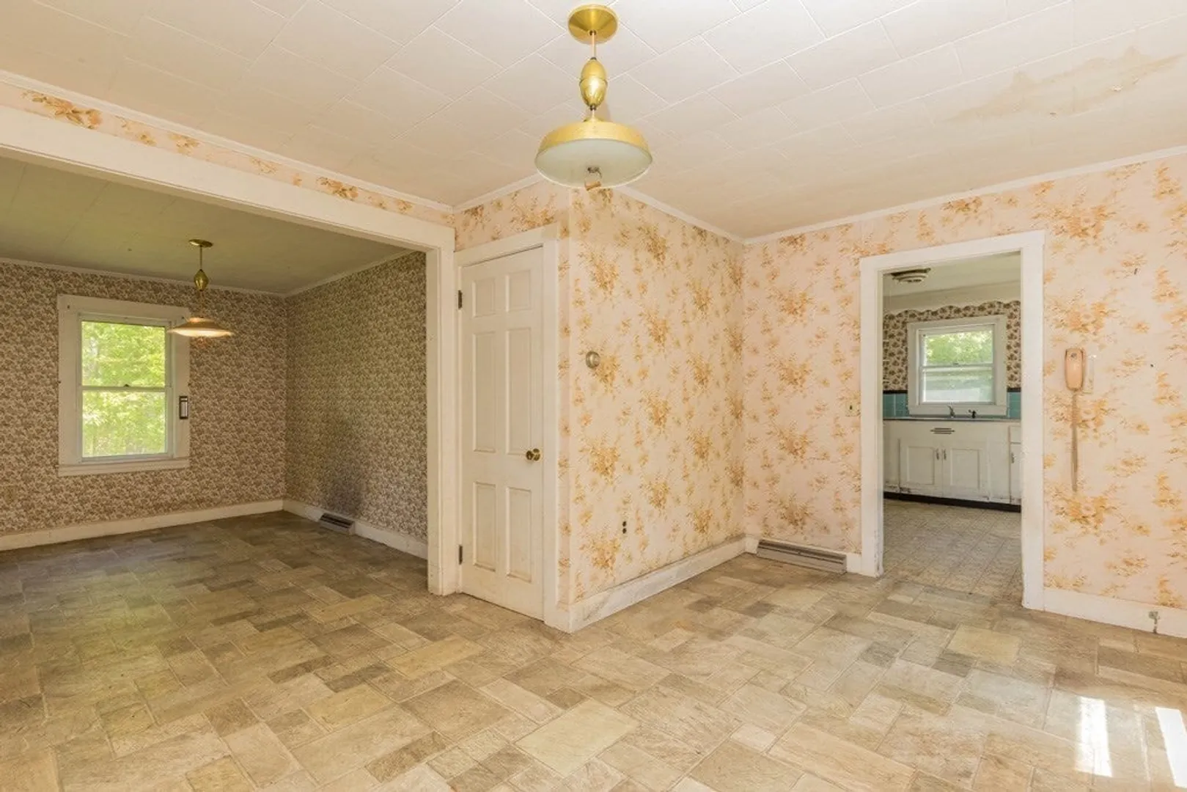
$220,000
2
Beds
1
Bath
941
Living Area
-
Property Description
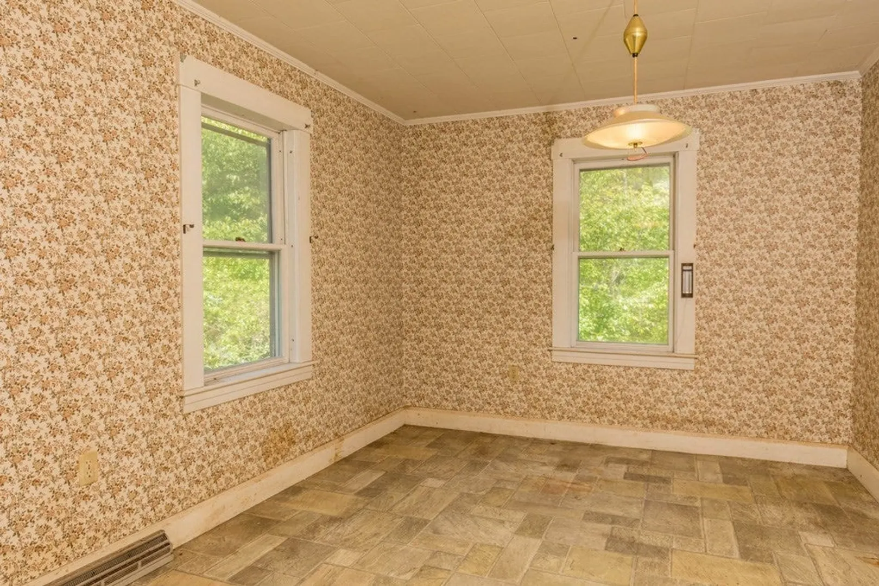
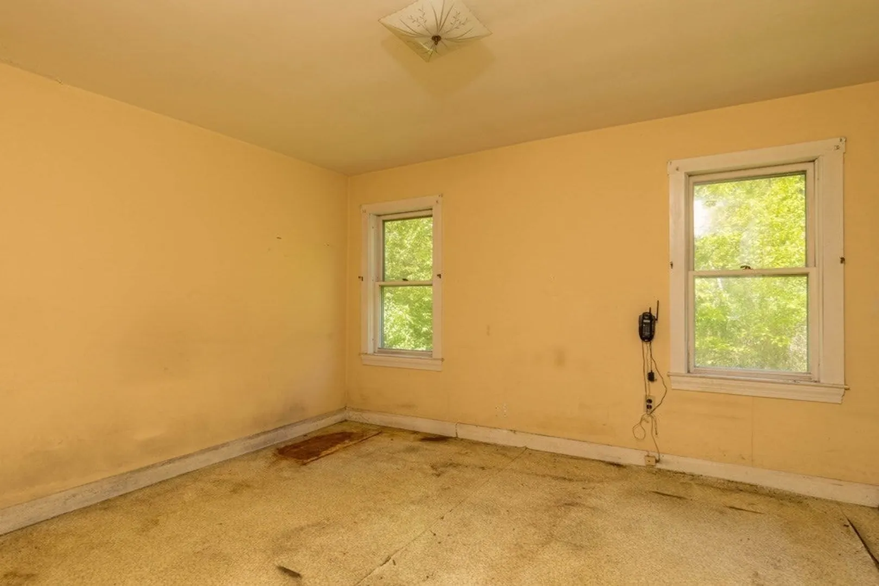
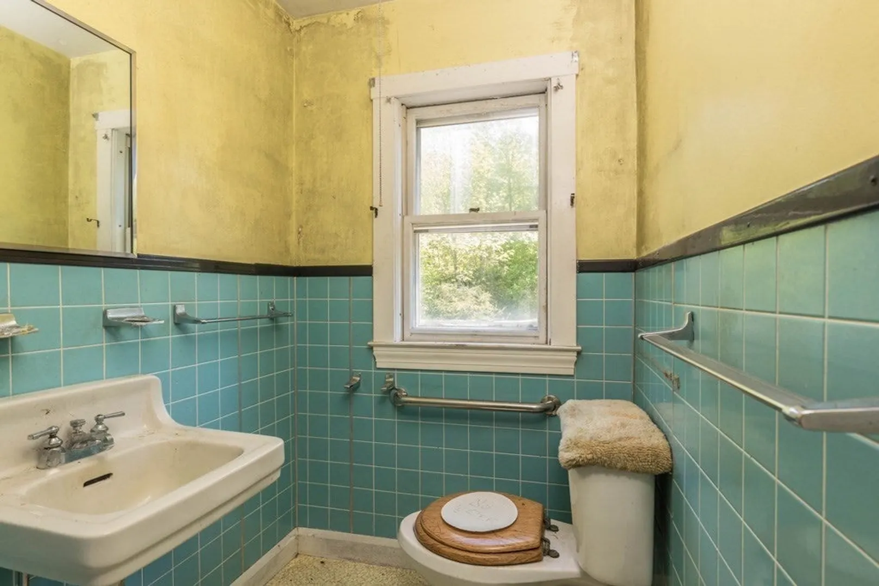
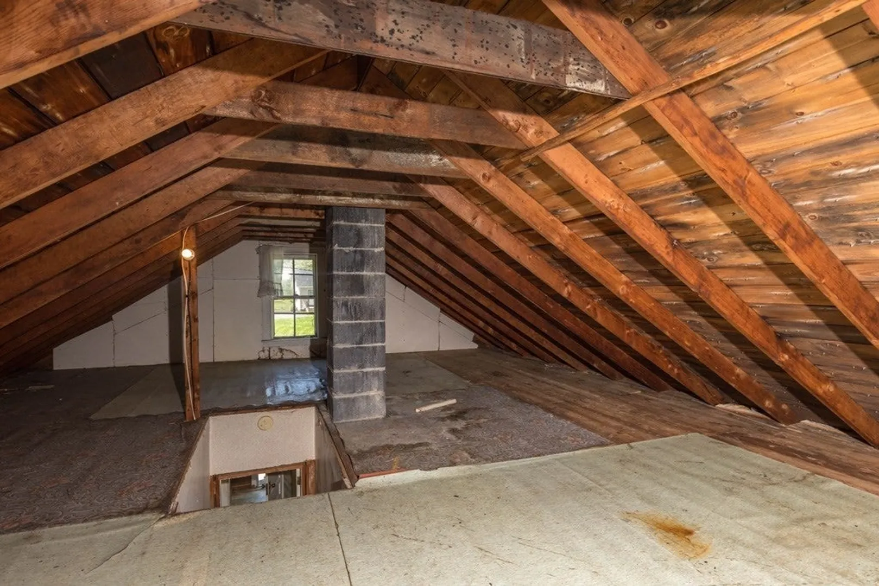
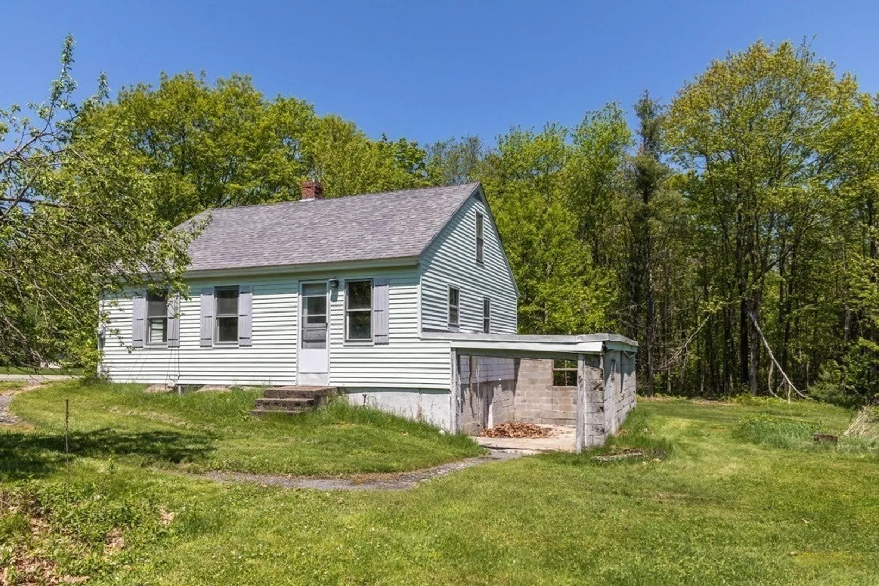
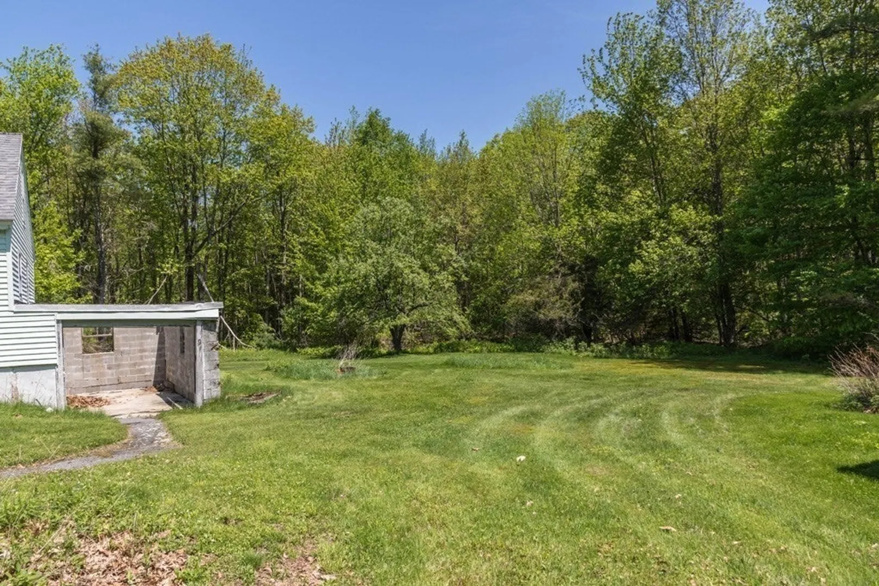
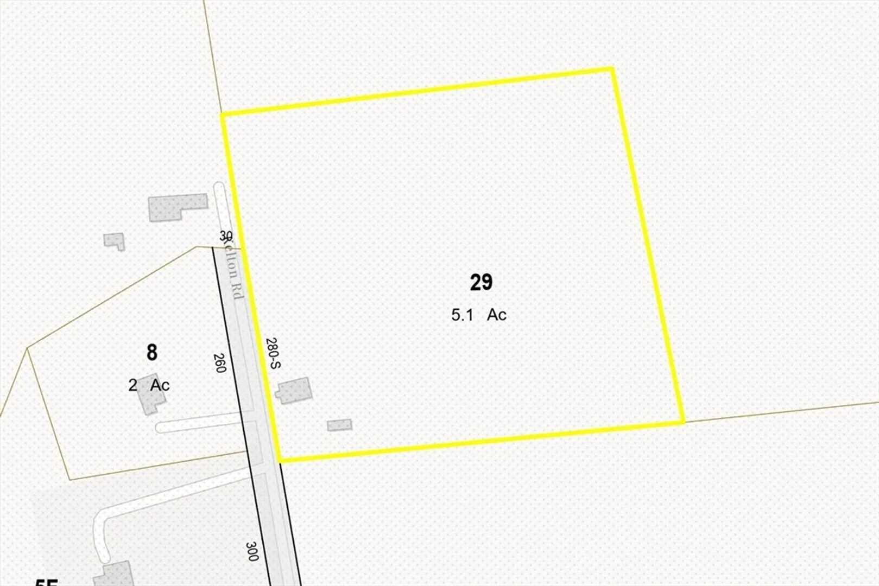
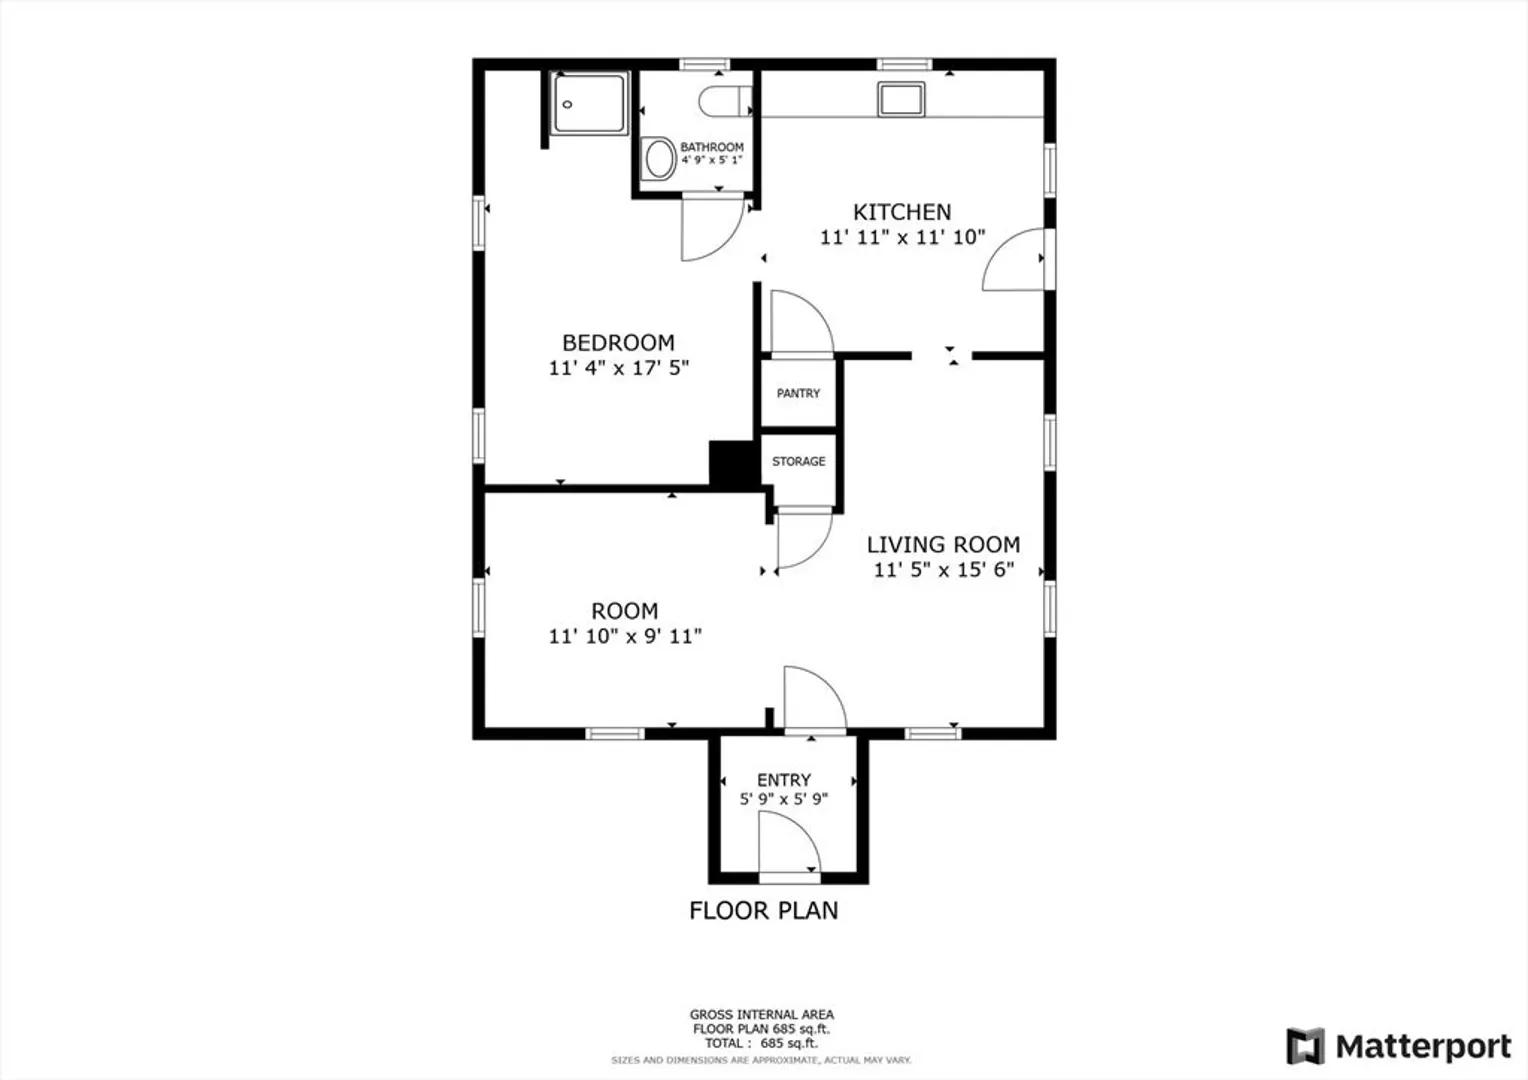
This is a fantastic opportunity for investors, DIY enthusiasts, or someone looking to buy a property in Ashburnham! With a bit of vision and TLC, this four room cottage could be transformed into a charming and updated home. Situated on a private 5 acre lot on a dead end street, it is surrounded by nature where you'll enjoy the tranquility and privacy of being adjacent to over 160 acres of DCR conservation land. Staircase to full attic for storage or more living space.Conveniently located close to downtown, Cushing Academy and easy access to all area amenities. Being sold AS IS - Buyer responsible for new septic system. Lots of potential - Cash or renovation loan- seller has never lived in property.
-
Highlights
- Acres: 5
- Parking Spots: 1
- Property Type: Single Family Residence
- Total Rooms: 4
- Status: Closed
- Heating: Forced Air, Oil
- Property Class: Residential
- Style: Cottage
- Year Built: 1946
-
Additional Details
- Appliances: Water Heater, None
- Construction: Frame
- Flooring: Wood, Laminate
- Lot Features: Cleared
- Roof: Shingle
- Year Built Source: Public Records
- Basement: Full, Interior Entry, Sump Pump, Concrete, Unfinished
- Exterior Features: Storage
- Foundation: Block
- Road Frontage Type: Public
- Year Built Details: Actual, Renovated Since
- Zoning: Ra
-
Amenities
- Community Features: Shopping, Park, Walk/Jog Trails, Golf, Medical Facility, Laundromat, Bike Path, Conservation Area, Highway Access, House of Worship, Private School, Public School, T-Station, University
- Parking Features: Paved Drive, Off Street, Stone/Gravel
-
Utilities
- Electric: Circuit Breakers, 100 Amp Service
- Water Source: Private
- Sewer: Private Sewer
-
Fees / Taxes
- Assessed Value: $195,400
- Compensation Based On: Net Sale Price
- Tax Year: 2024
- Buyer Agent Compensation: 2%
- Facilitator Compensation: 2%
- Taxes: $3,078
Similar Listings
Sold
15 Photos
Sold
10 Photos
Sold
14 Photos
Sold
20 Photos
Content © 2026 MLS Property Information Network, Inc. The information in this listing was gathered from third party resources including the seller and public records.
Listing information provided courtesy of LAER Realty Partners.
MLS Property Information Network, Inc. and its subscribers disclaim any and all representations or warranties as to the accuracy of this information.
