
Sold!
$390,000
2
Beds
1
Bath
1,360
Living Area
-
Property Description
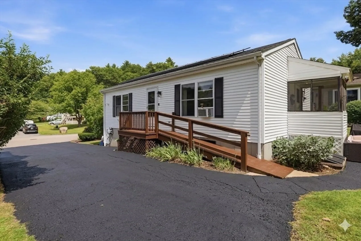
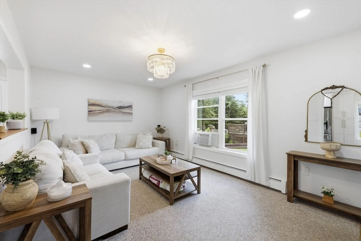
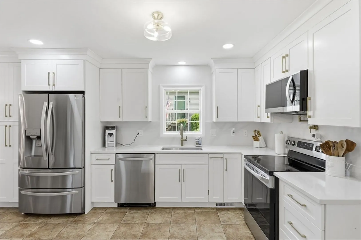
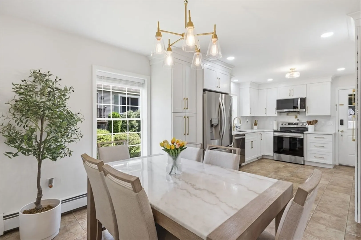
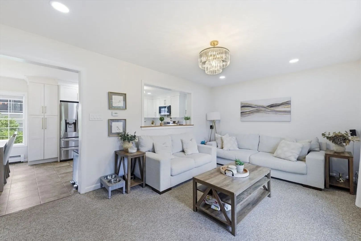
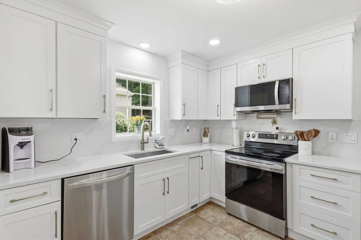
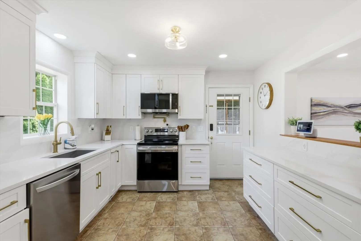
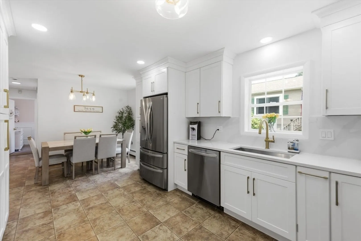
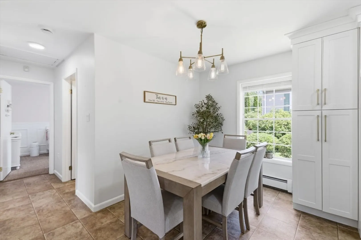
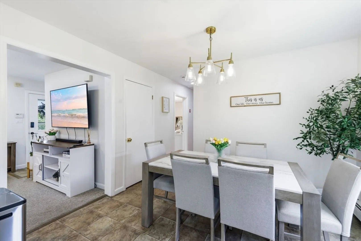
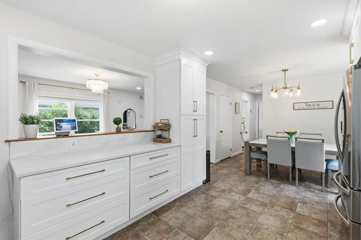
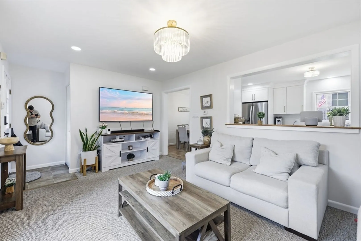
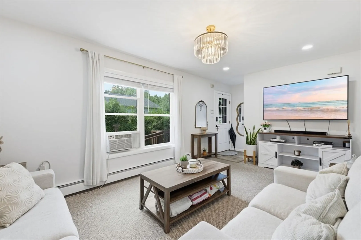
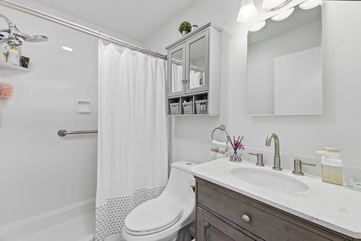
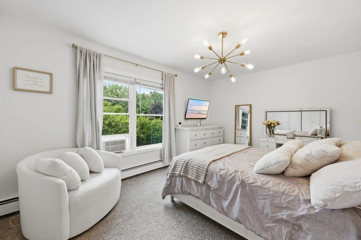
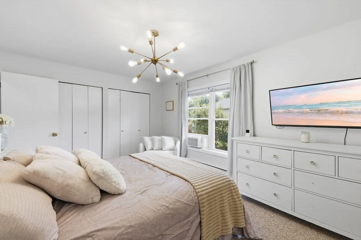
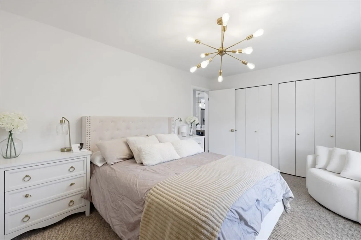
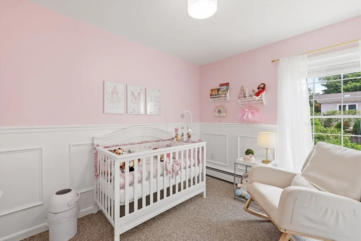
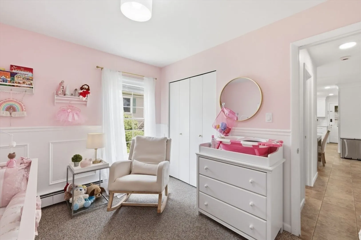
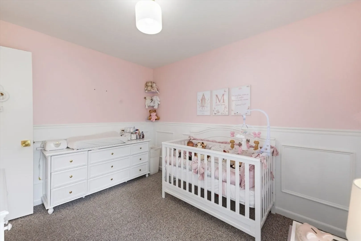
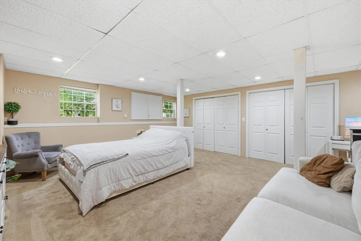
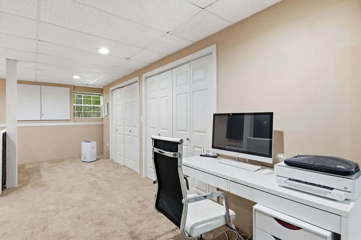
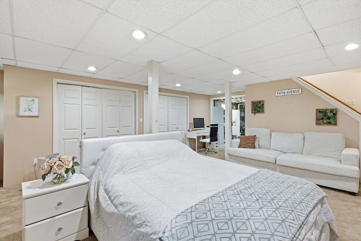
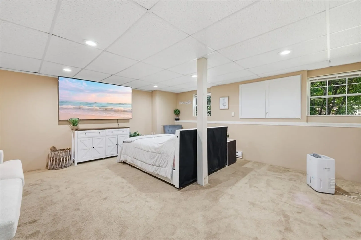
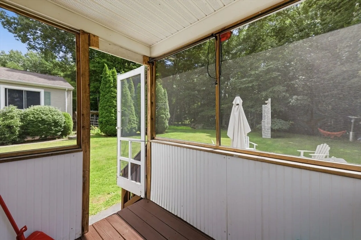
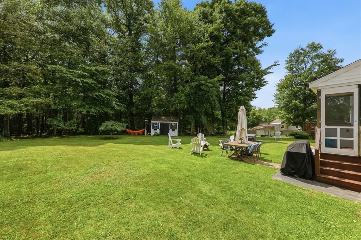
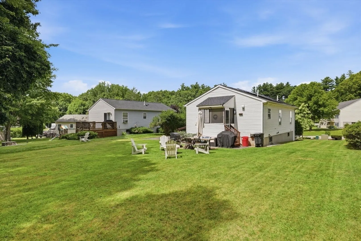
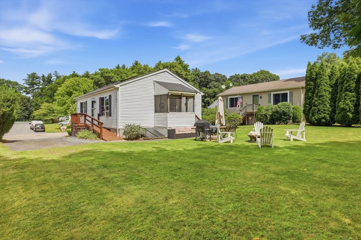
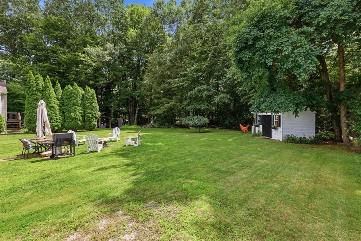
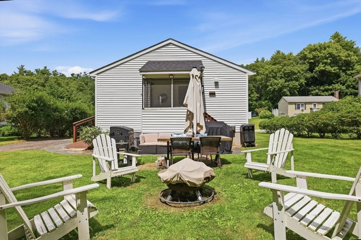
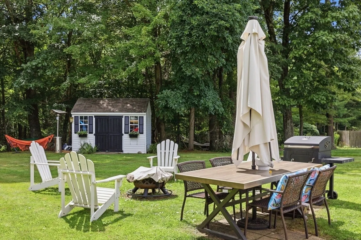
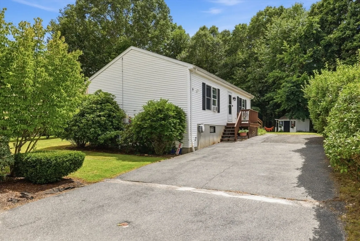
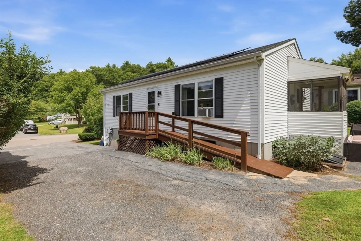
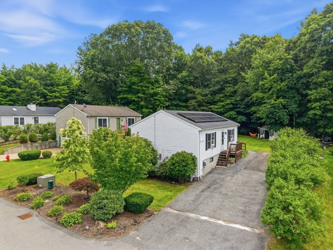
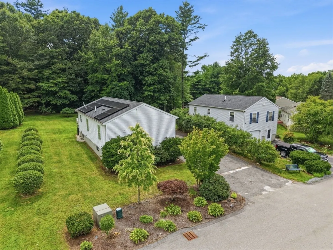
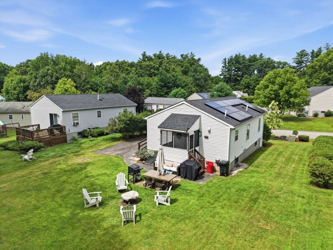
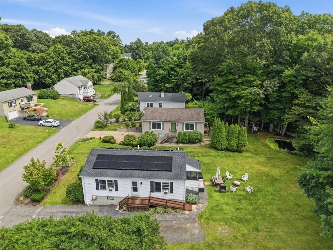
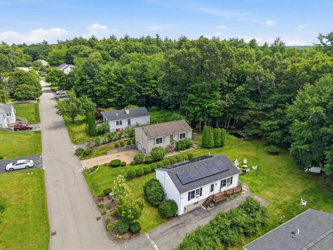
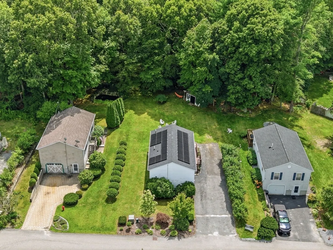
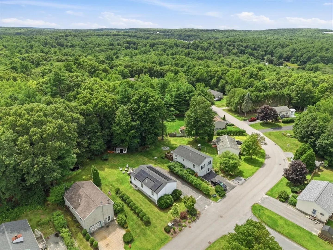
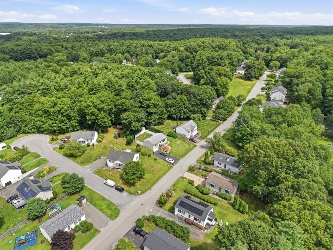
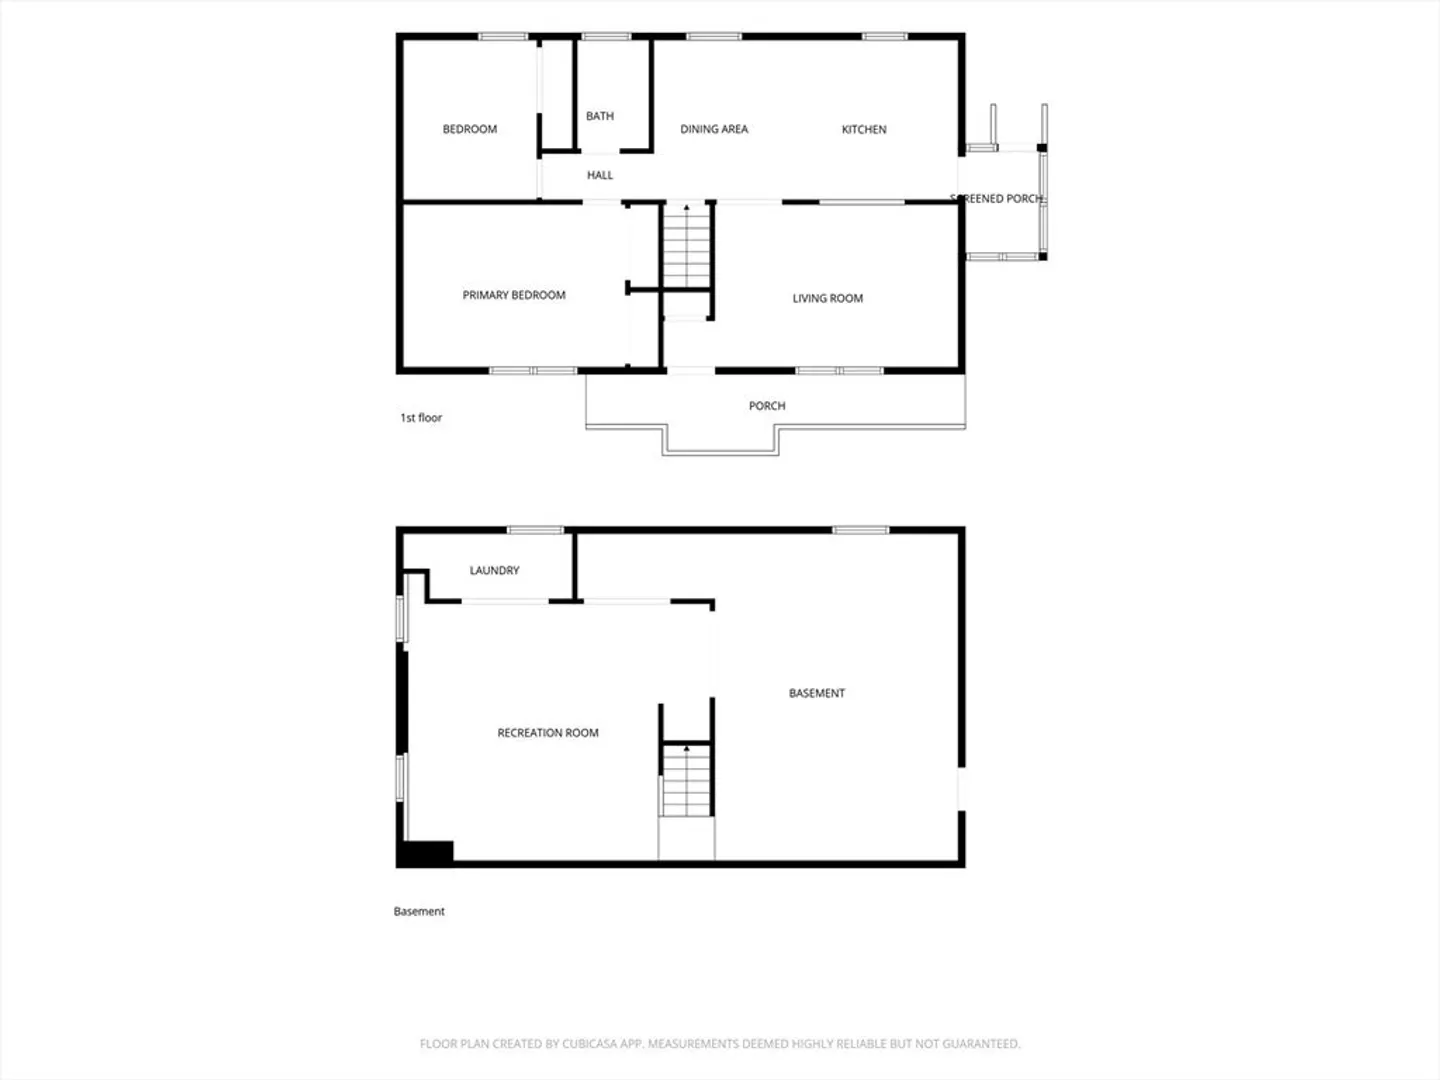
Welcome to this beautifully updated two-bedroom home in the desirable Eagle Drive community, set on a spacious, level lot with a generous backyard. Step inside to a bright and welcoming interior featuring a brand-new kitchen with stainless-steel appliances, new cabinetry, and quartz countertops. The partially finished basement offers flexible space for family room, or home office, while the unfinished area provides excellent potential for another room or future expansion.Outside, the spacious backyard provides plenty of room for entertaining, gardening, recreation, or simply relaxing. A storage shed offers additional convenience for outdoor equipment and tools. Located near Douglas State Forest, Wallum Lake, scenic walking trails, and major routes including 146, 395, 20, and the Massachusetts Turnpike, this inviting home offers the perfect combination of peaceful surroundings, comfortable living, and everyday convenience.
-
Highlights
- Cooling: Window Unit(s)
- HOA Fee: $85
- Property Class: Residential
- Style: Raised Ranch
- Unit Number: 92
- Status: Closed
- Heating: Baseboard, Electric Baseboard, Oil
- Parking Spots: 4
- Property Type: Single Family Residence
- Total Rooms: 6
- Year Built: 1994
-
Additional Details
- Appliances: Range, Dishwasher, Disposal, Microwave, Refrigerator, Washer, Dryer, Washer/Dryer
- Exclusions: Seller's Personal Belongings
- Flooring: Tile, Vinyl, Carpet
- Lot Features: Cleared, Level
- Year Built Details: Actual
- Zoning: Vr
- Basement: Full, Finished, Partially Finished, Interior Entry, Bulkhead, Concrete
- Exterior Features: Porch - Screened, Rain Gutters, Storage, Professional Landscaping
- Foundation: Concrete Perimeter
- SqFt Source: Public Record
- Year Built Source: Public Records
-
Amenities
- Community Features: Shopping, Park, Walk/Jog Trails, Conservation Area, Highway Access, House of Worship
- Parking Features: Paved Drive, Off Street, Driveway, Paved
-
Utilities
- Sewer: Public Sewer
- Water Source: Public
-
Fees / Taxes
- Assessed Value: $293,800
- HOA Fee Frequency: Monthly
- Taxes: $3,546
- HOA: Yes
- Tax Year: 2026
Similar Listings
Sold
30 Photos
Sold
40 Photos
Sold
42 Photos
Sold
21 Photos
Content © 2026 MLS Property Information Network, Inc. The information in this listing was gathered from third party resources including the seller and public records.
Listing information provided courtesy of Andrew J. Abu Inc., REALTORS®.
MLS Property Information Network, Inc. and its subscribers disclaim any and all representations or warranties as to the accuracy of this information.
