
92 Colonial Dr #92
$375,000
2
Beds
2
Baths
1,788
Sqft
- Request Info
- Call
- Save
-
More
- Mortgage Calculator

Property Tools
$375,000
2
Beds
2
Baths
1,788
Living Area
-
Property Description
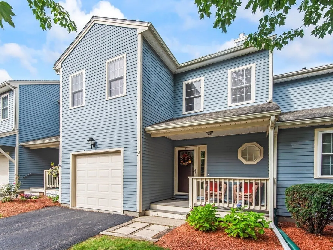
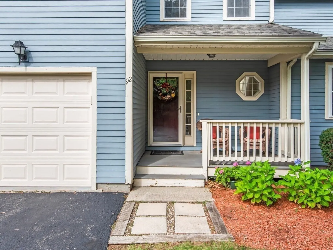
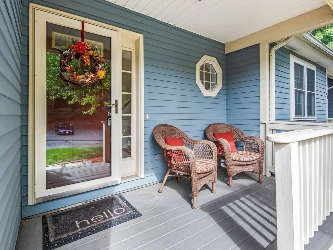
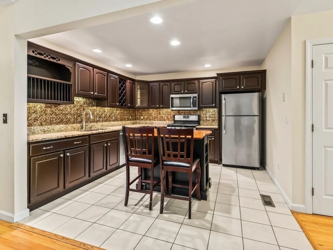
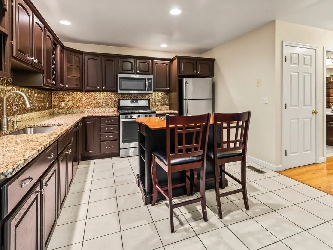
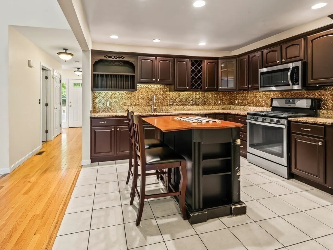
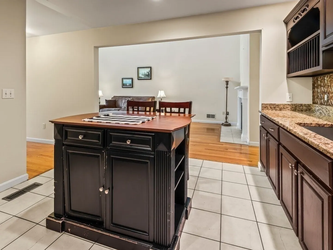
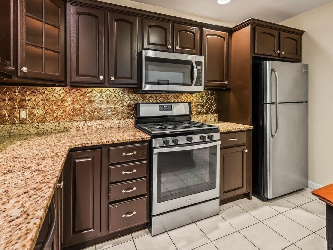
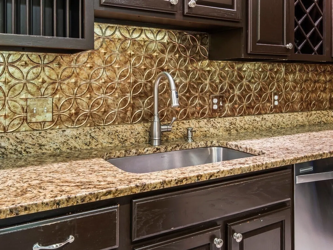
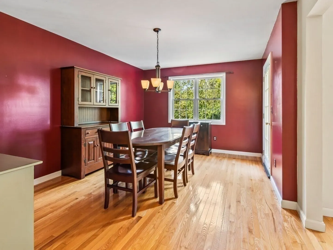
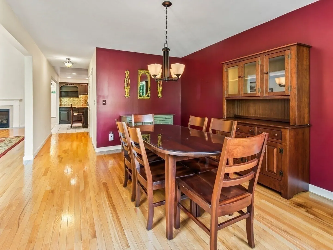
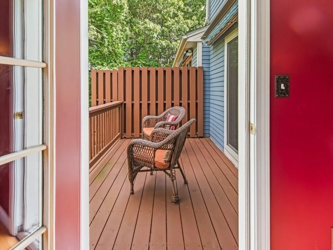
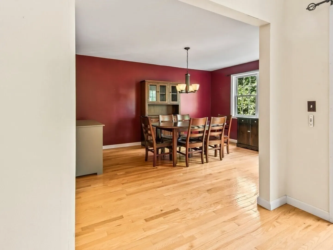
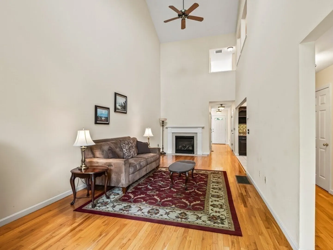
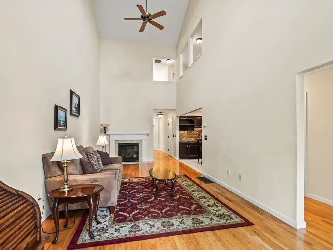
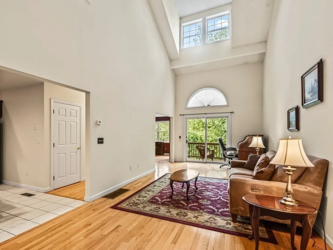
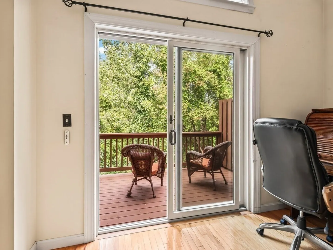
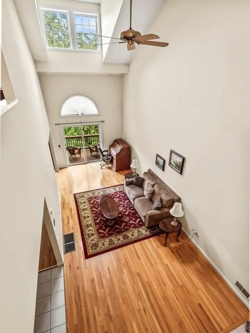
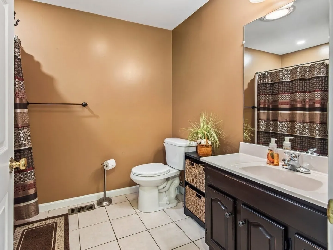
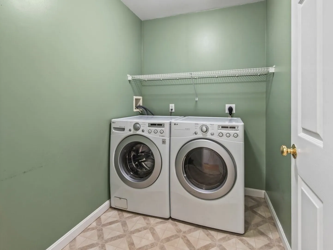
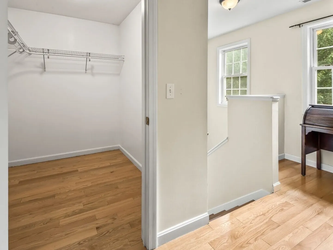
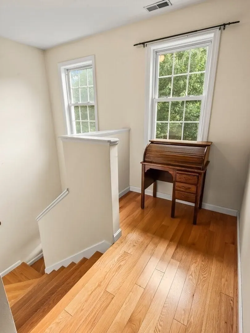
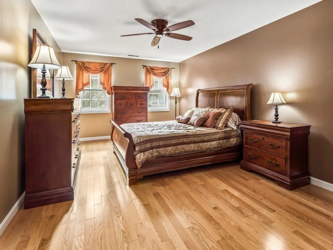
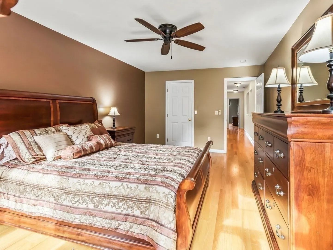
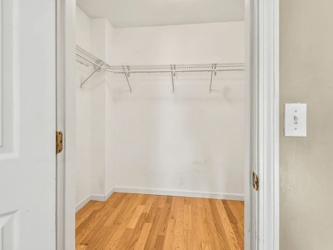
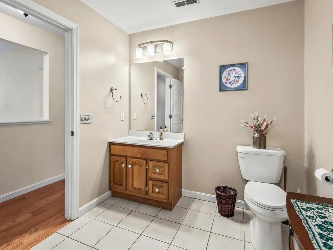
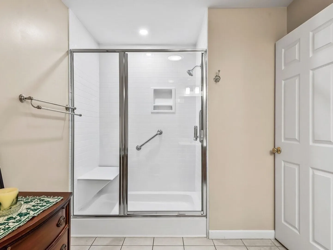
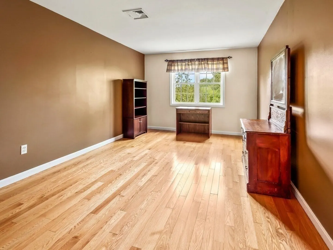
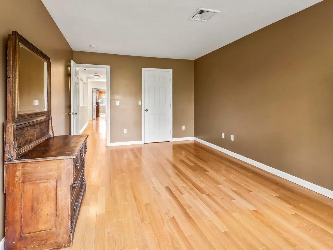
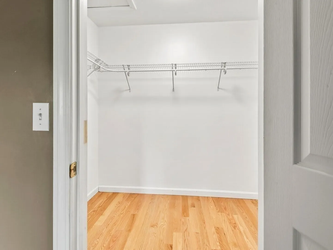
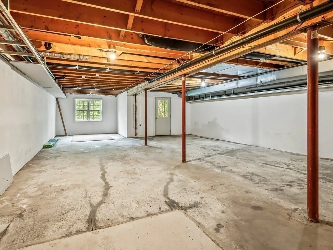
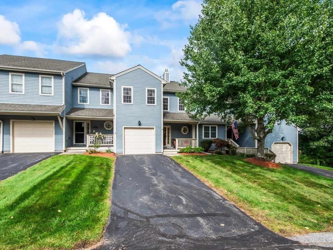
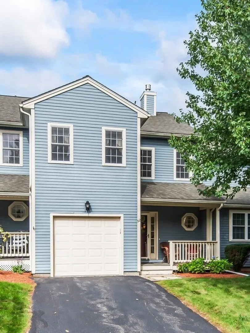
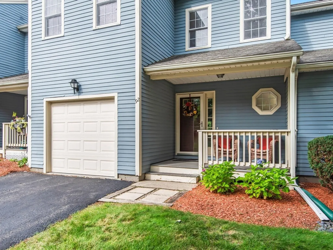
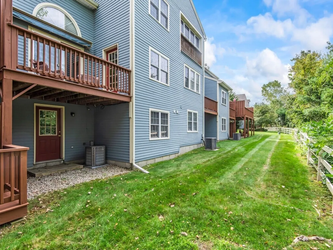
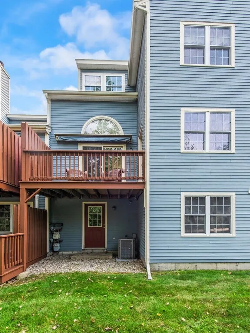
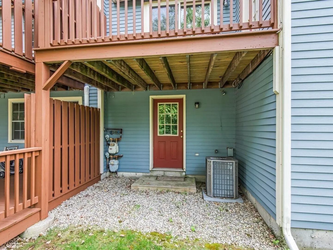
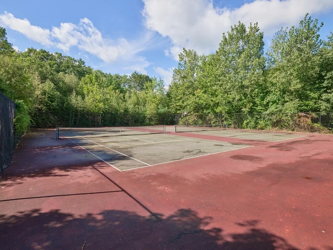
STURBRIDGE HILLS - Enjoy the Fall Days from the Front Porch and Cozy Nights by the Gas Fireplace in the Living Room with Vaulted Ceilings to Let in the Light - Updated Eat-in Kitchen with Granite Counters and Full Suite of Stainless Appliances - Separate Dining Room for Entertaining Leads to Back Deck with Privacy Fence - Main Level 3/4 Bath - Upper level contains Walkway overlooking the Main Level, Primary Bedroom & Second Bedroom both with Access to Renovated 3/4 Bath - Laundry Room Conveniently Located on Main Level - Attached Garage for Keeping Vehicles out of the Elements - Unfinished Walkout Lower Level with Plenty of Room for Storage - Looking for Activity? Complex has Tennis/Pickleball Court for Residents - Minutes to Highway Access, Old Sturbridge Village, Restaurants, Shopping and Area Amenities
-
Highlights
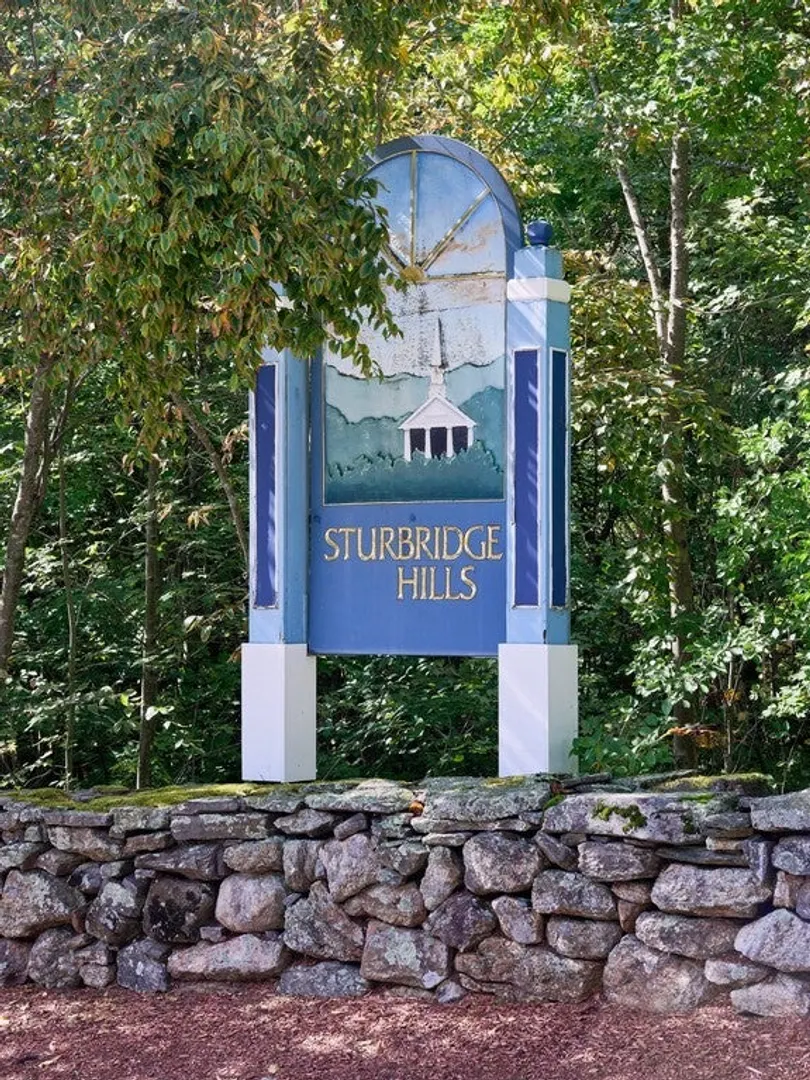
- Building Name: Sturbridge Hills
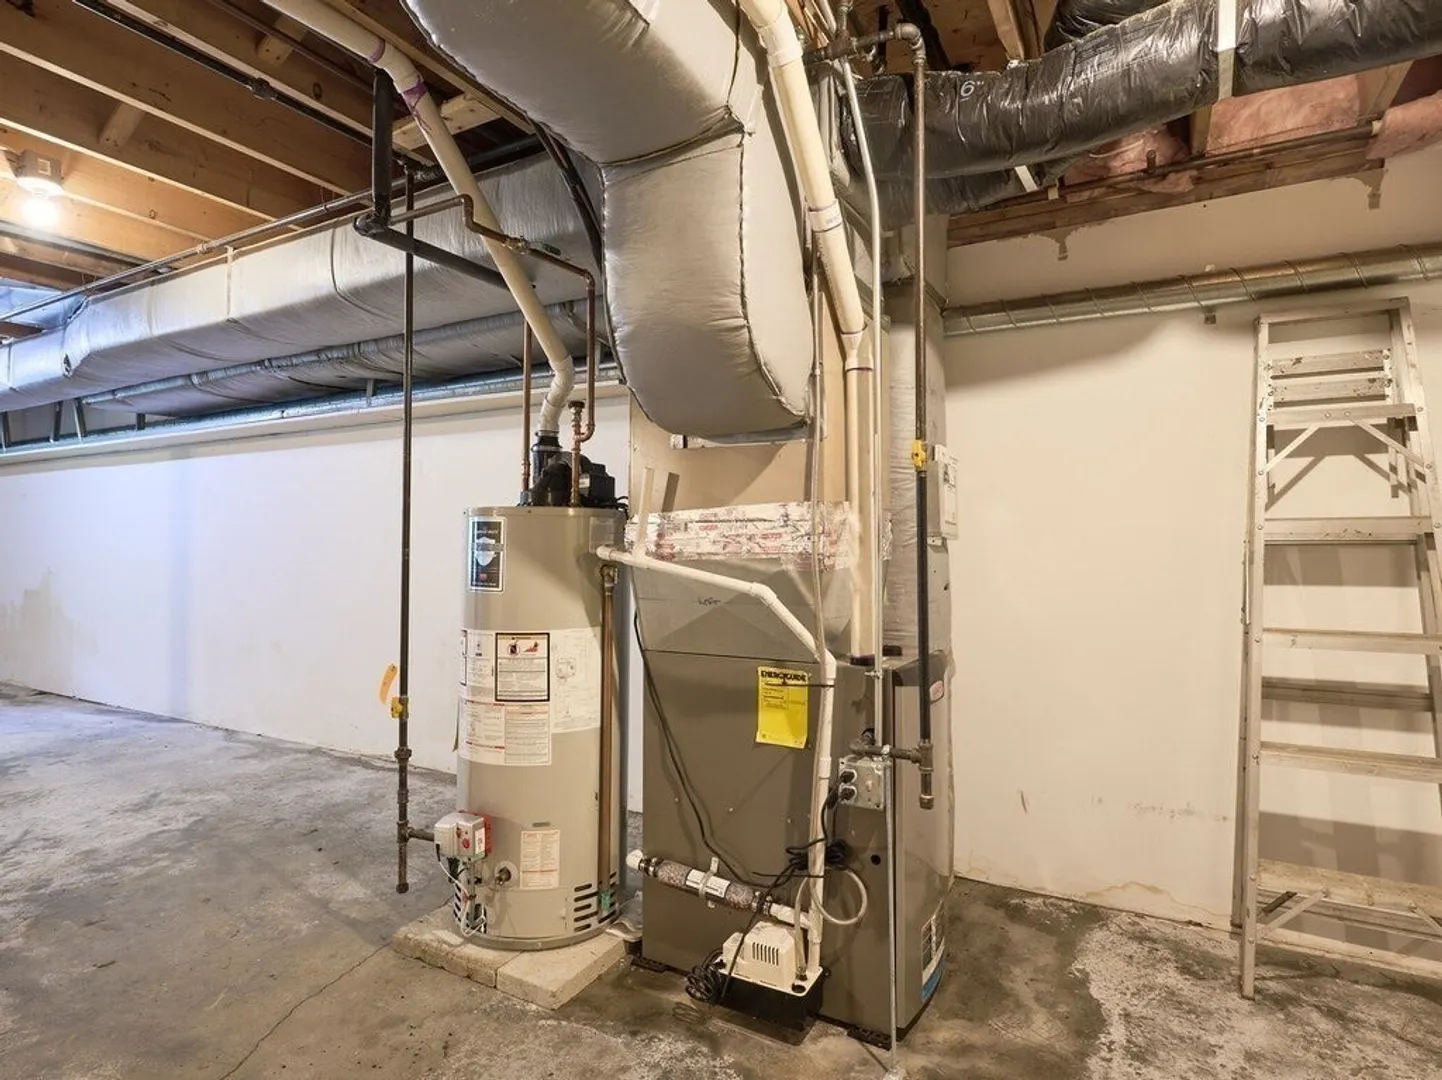
- Heating: Forced Air, Natural Gas
- Parking Spots: 3
- Property Type: Condominium
- Total Rooms: 5
- Year Built: 2000
- Cooling: Central Air
- HOA Fee: $521
- Property Class: Residential
- Stories: 2
- Unit Number: 92
- Status: Active
-
Additional Details
- Appliances: Range, Dishwasher, Microwave, Refrigerator, Washer, Dryer
- Construction: Frame
- Fireplaces: 1
- Interior Features: Internet Available - Unknown
- Roof: Shingle
- Total Number of Units: 120
- Year Built Source: Public Records
- Basement: Y
- Exterior Features: Deck
- Flooring: Wood, Tile
- Pets Allowed: Yes
- SqFt Source: Public Record
- Year Built Details: Unknown/Mixed
- Zoning: Sub Res
-
Amenities
- Community Features: Shopping, Medical Facility, Conservation Area, Highway Access
- Parking Features: Attached, Garage Door Opener, Off Street, Tandem, Paved
- Covered Parking Spaces: 1
-
Utilities
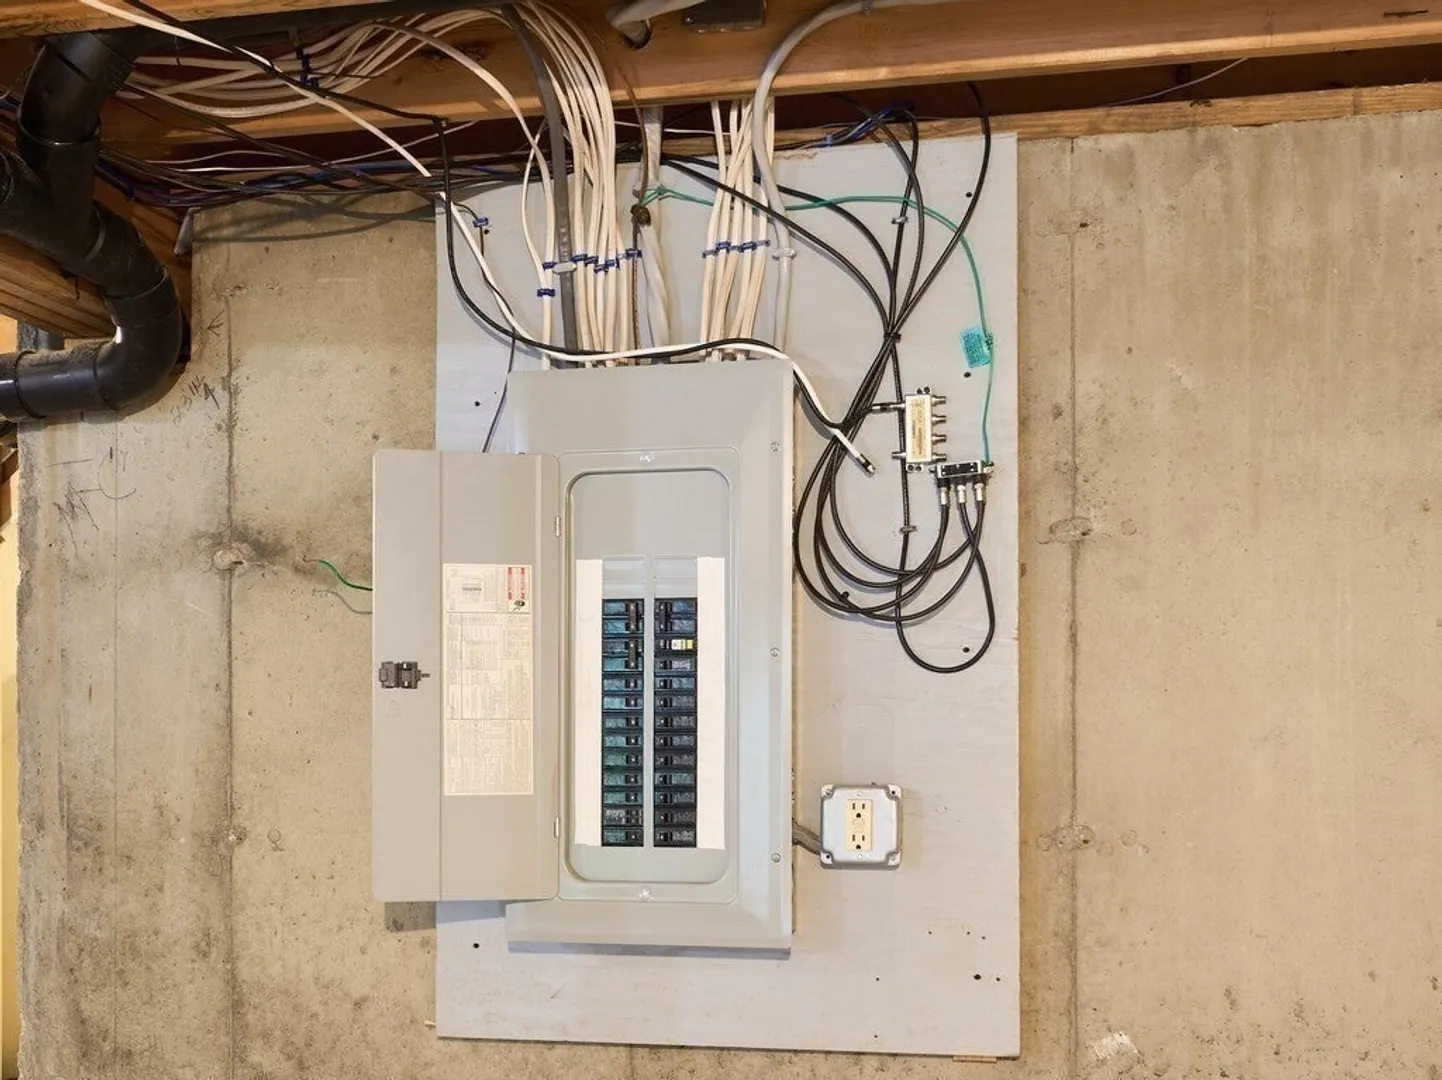
- Electric: Circuit Breakers
- Water Source: Public
- Sewer: Public Sewer
-
Fees / Taxes
- Assessed Value: $433,400
- HOA Fee Includes: Insurance, Maintenance Grounds, Snow Removal, Trash
- Taxes: $6,761
- HOA Fee Frequency: Monthly
- Tax Year: 2026
Similar Listings
Sold
36 Photos
Sold
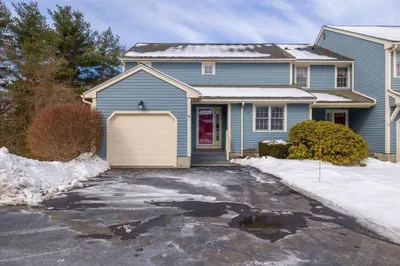
31 Photos
Sold
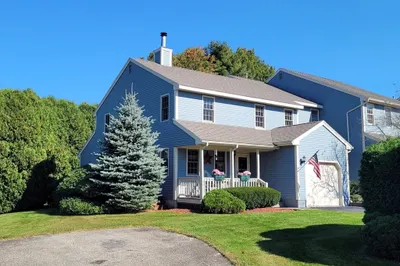
15 Photos
Sold
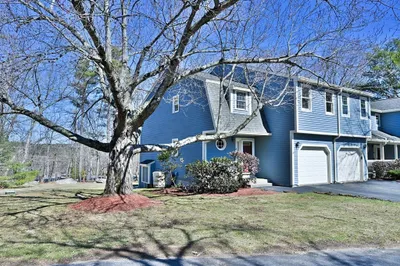
35 Photos
Content © 2026 MLS Property Information Network, Inc. The information in this listing was gathered from third party resources including the seller and public records.
Listing information provided courtesy of Keller Williams Pinnacle MetroWest.
MLS Property Information Network, Inc. and its subscribers disclaim any and all representations or warranties as to the accuracy of this information.