
Sold!
$2,441,500
5
Beds
5
Baths
4,000
Living Area
-
Property Description
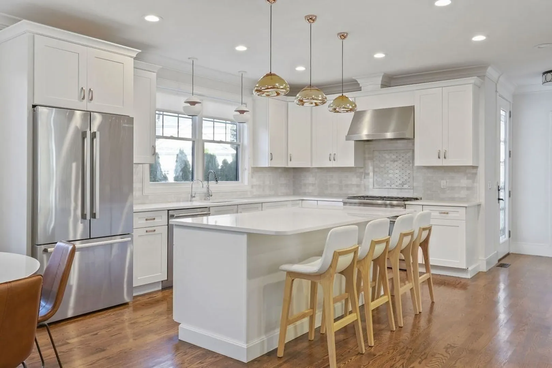
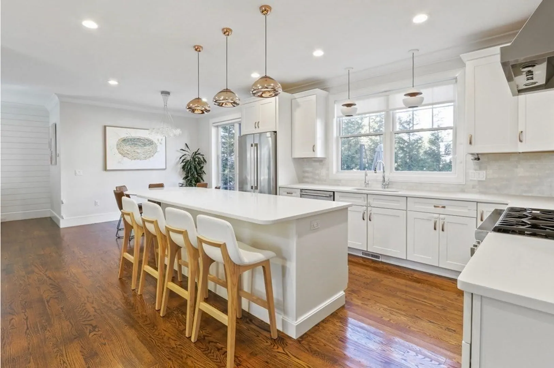
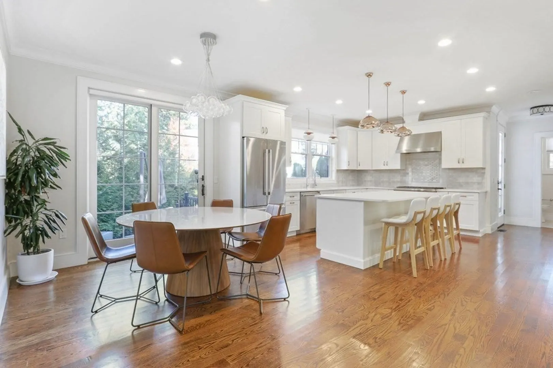
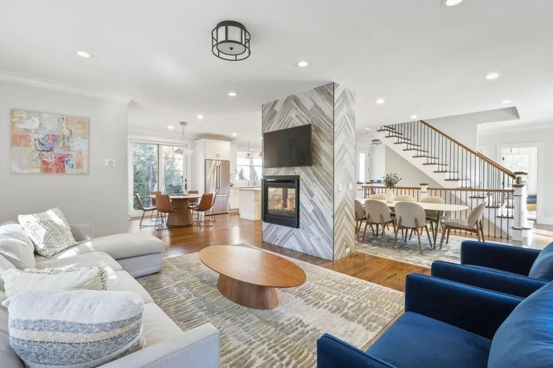
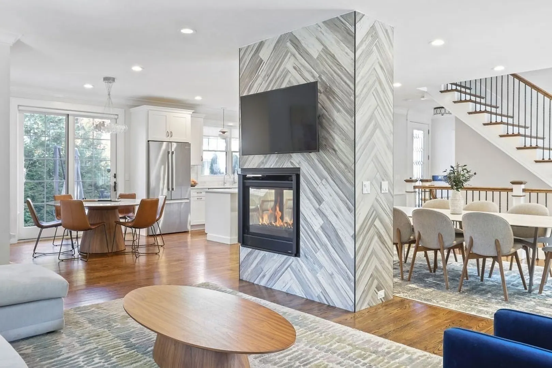
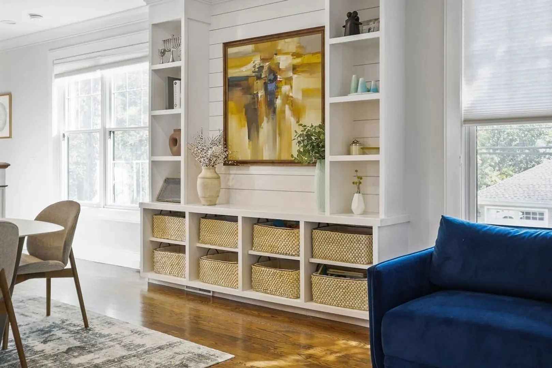
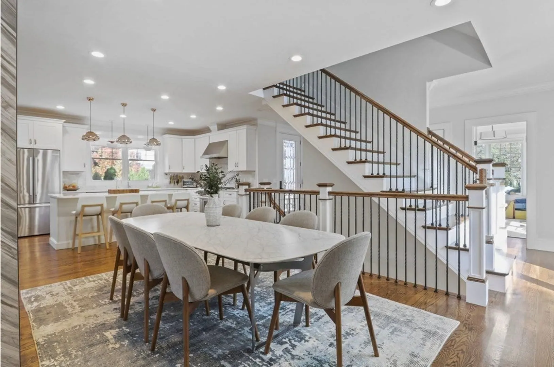
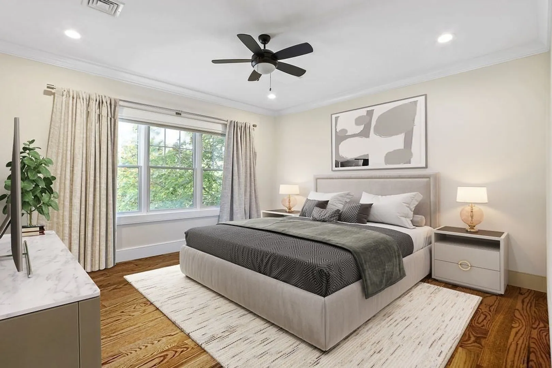
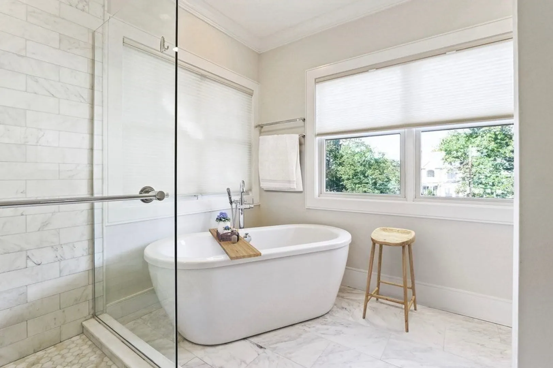
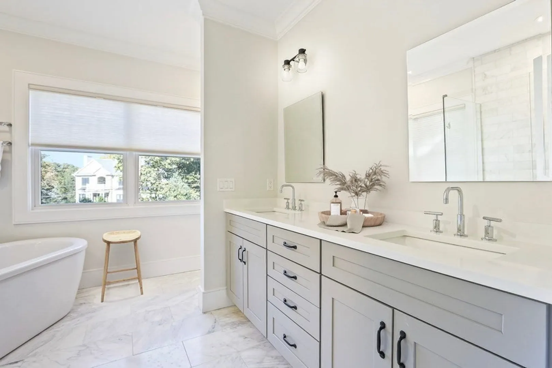
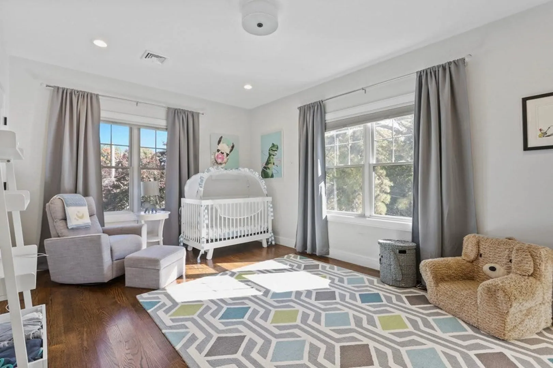
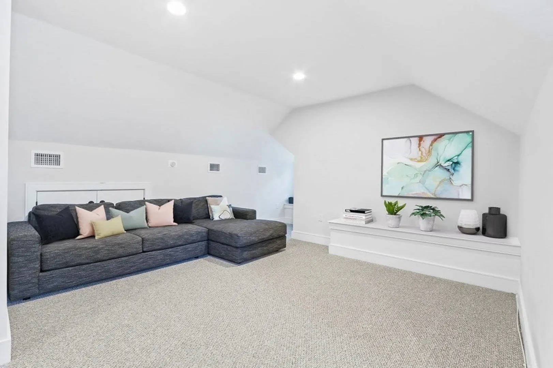
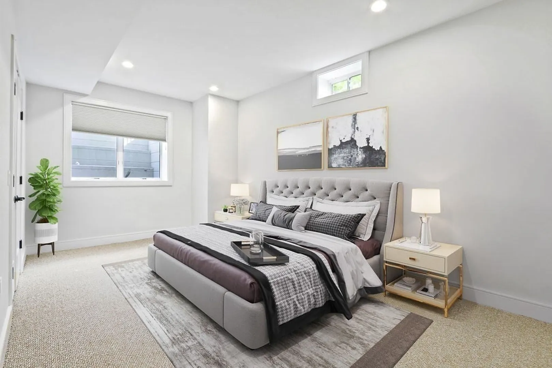
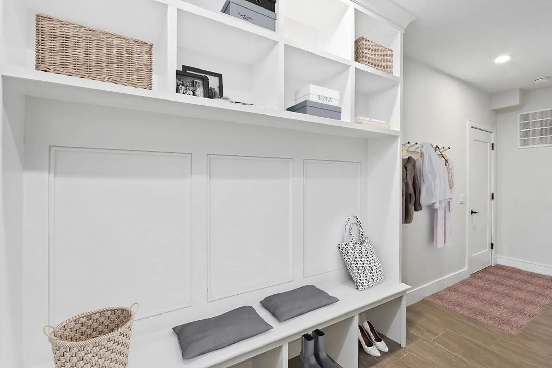
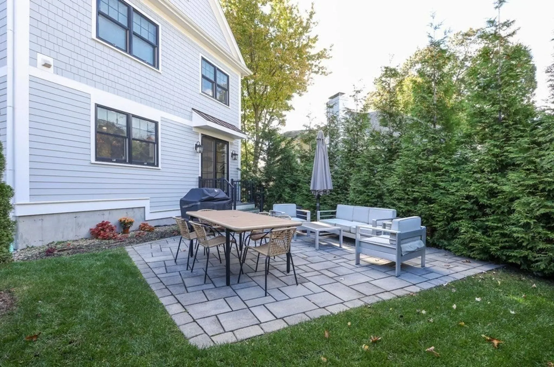
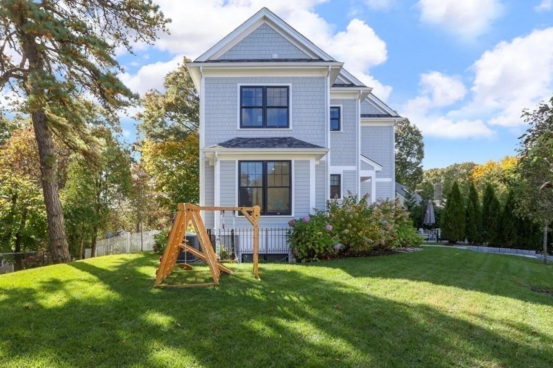
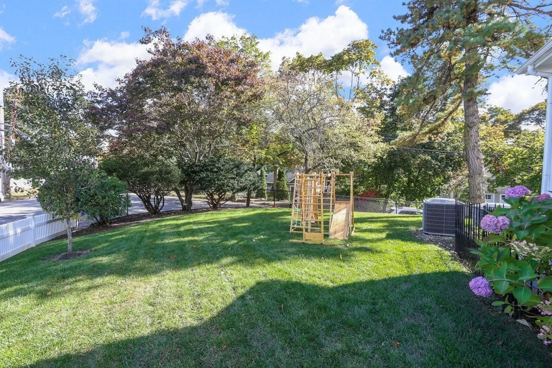
Spectacular 2020 Newton Highlands Colonial offers a fantastic open floor plan over 4 levels of living w/high-end millwork & exceptional design. Beautifully appointed bright south facing kitchen offers high end appliances, custom cabinets and a large, quartz center island. There is an adjacent dining area and an oversized family room with a wall of windows, a dual gas fireplace and a stunning, custom-built entertainment center. Main level also includes a full bathroom, home office / bedroom and access to a private stone patio and professionally landscaped fenced in yard. The second level includes a magnificent master suite featuring double walk-in closets, a luxurious, spa-like master bathroom, two additional large bedrooms, full bath and laundry room round out this level. The top floor consists of a lovely en suite bedroom with extra storage. Two car attached-garage w/ EV charger and built ins. Close to shops, highway access and the Countryside School.
-
Highlights
- Area: Newton Highlands
- Heating: Forced Air, Natural Gas, Fireplace(s)
- Property Class: Residential
- Style: Colonial, Farmhouse
- Year Built: 2020
- Cooling: Central Air
- Parking Spots: 2
- Property Type: Single Family Residence
- Total Rooms: 8
- Status: Closed
-
Additional Details
- Appliances: Range, Dishwasher, Disposal, Microwave, Refrigerator, Water Treatment, ENERGY STAR Qualified Refrigerator, Range Hood, Utility Connections for Gas Range, Utility Connections for Gas Oven, Utility Connections for Electric Oven
- Construction: Frame
- Fireplaces: 1
- Foundation: Concrete Perimeter
- Lot Features: Corner Lot
- Roof: Shingle, Metal
- Year Built Source: Owner
- Basement: Full, Walk-Out Access, Interior Entry, Garage Access, Sump Pump
- Exterior Features: Deck, Patio, Rain Gutters, Professional Landscaping, Sprinkler System, Decorative Lighting, Screens, Fenced Yard, Stone Wall
- Flooring: Tile, Carpet, Hardwood, Flooring - Hardwood, Flooring - Wall to Wall Carpet
- Interior Features: Cable Hookup, Open Floorplan, Recessed Lighting, Lighting - Overhead, Crown Molding, Bathroom - Full, Bathroom - Tiled With Tub & Shower, Closet, Closet/Cabinets - Custom Built, Living/Dining Rm Combo
- Road Frontage Type: Public
- Year Built Details: Actual
- Zoning: Sr3
-
Amenities
- Community Features: Public Transportation, Shopping, Park, Walk/Jog Trails, Golf, Medical Facility, Laundromat, Highway Access, House of Worship, Private School, Public School, T-Station, Sidewalks
- Parking Features: Attached, Garage Door Opener, Storage, Off Street, Paved
- Covered Parking Spaces: 2
-
Utilities
- Electric: 200+ Amp Service
- Water Source: Public
- Sewer: Public Sewer
-
Fees / Taxes
- Assessed Value: $1,963,300
- Compensation Based On: Gross/Full Sale Price
- Tax Year: 2023
- Buyer Agent Compensation: 2.5%
- Facilitator Compensation: 1%
- Taxes: $19,986
Similar Listings
Sold

24 Photos
Sold
36 Photos
Sold
2 Photos
Sold
29 Photos
Content © 2026 MLS Property Information Network, Inc. The information in this listing was gathered from third party resources including the seller and public records.
Listing information provided courtesy of Coldwell Banker Realty - Newton.
MLS Property Information Network, Inc. and its subscribers disclaim any and all representations or warranties as to the accuracy of this information.
