
Sold!
$865,000
3
Beds
3
Baths
1,960
Living Area
-
Property Description
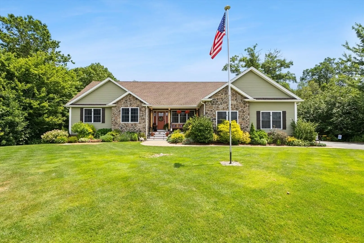
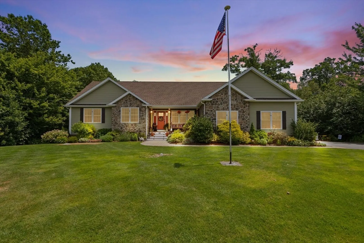
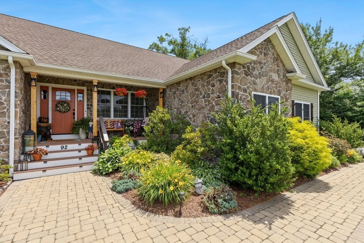
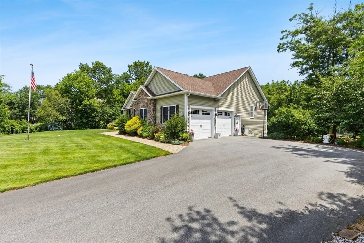
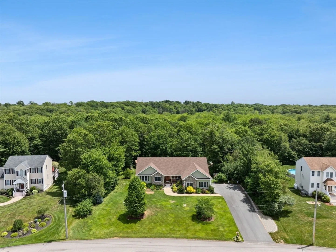
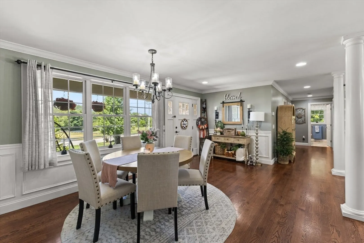
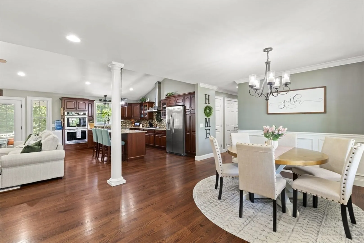
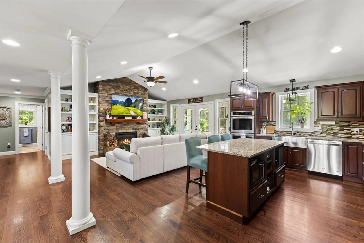
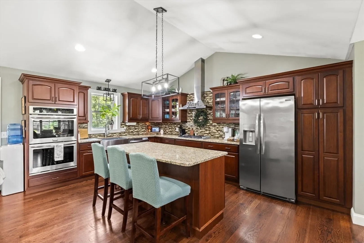
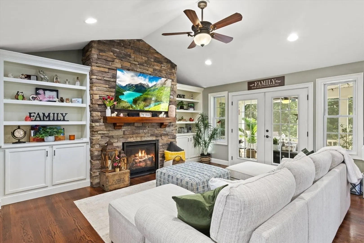
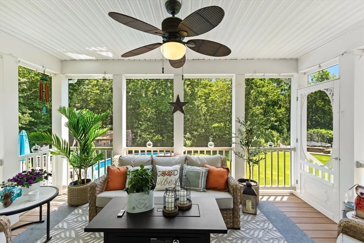
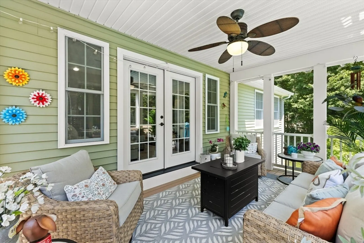
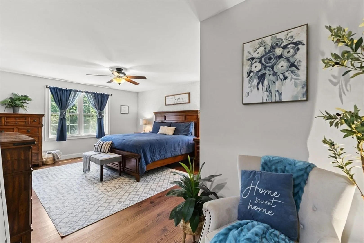
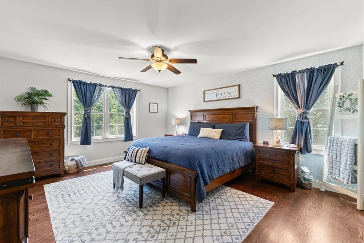
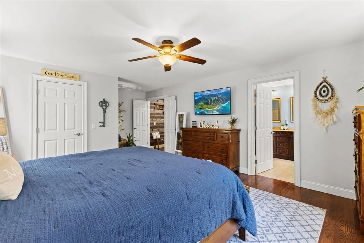
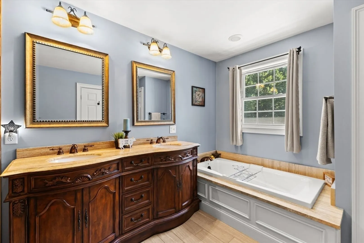
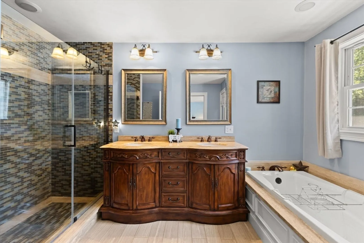
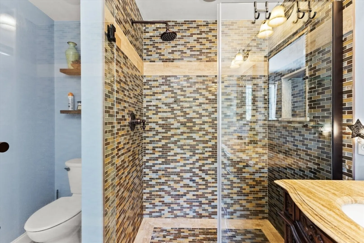
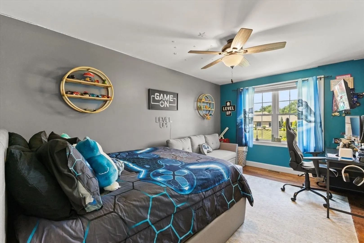
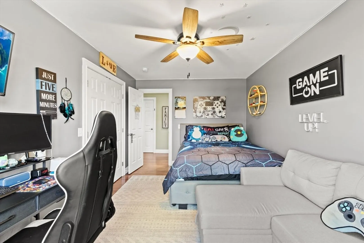
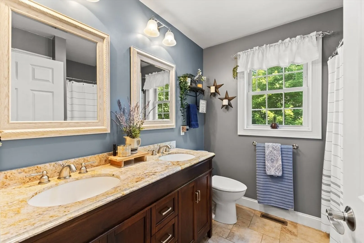
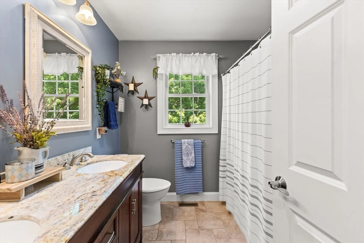
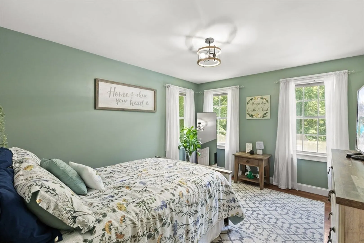
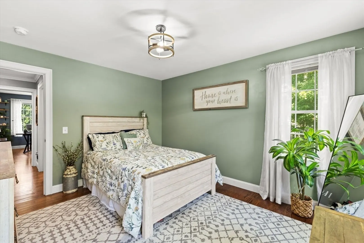
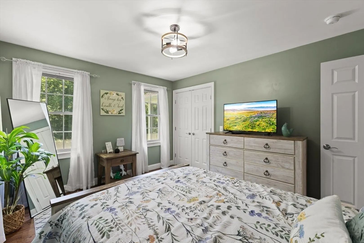
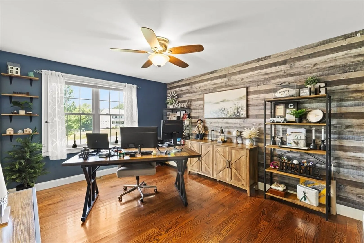
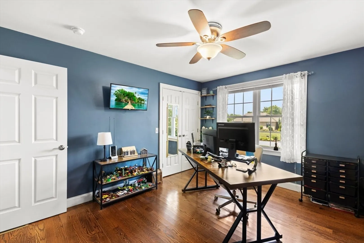
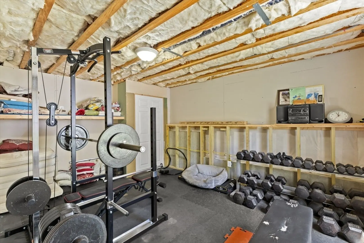
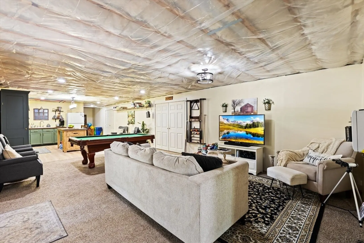
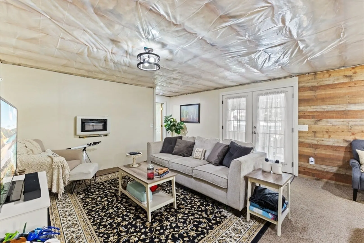
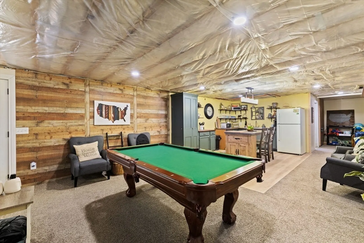
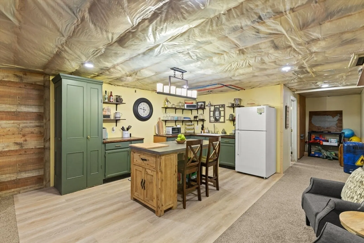
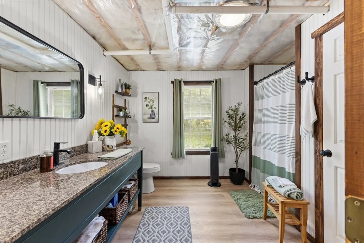
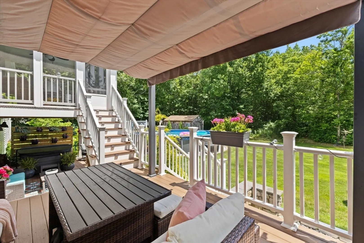
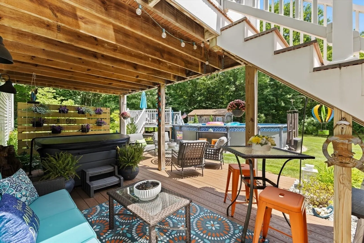
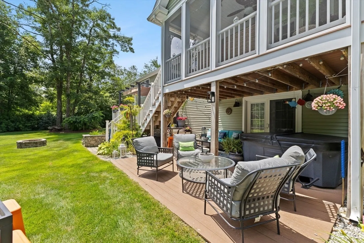
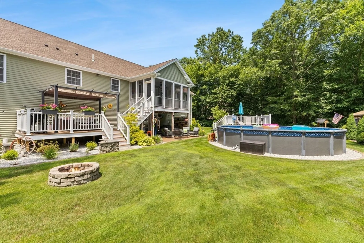
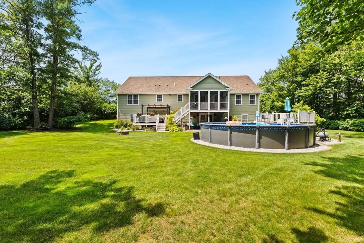
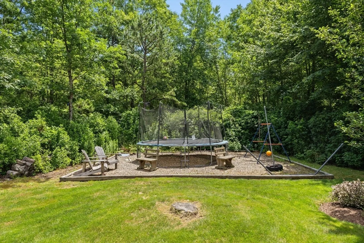
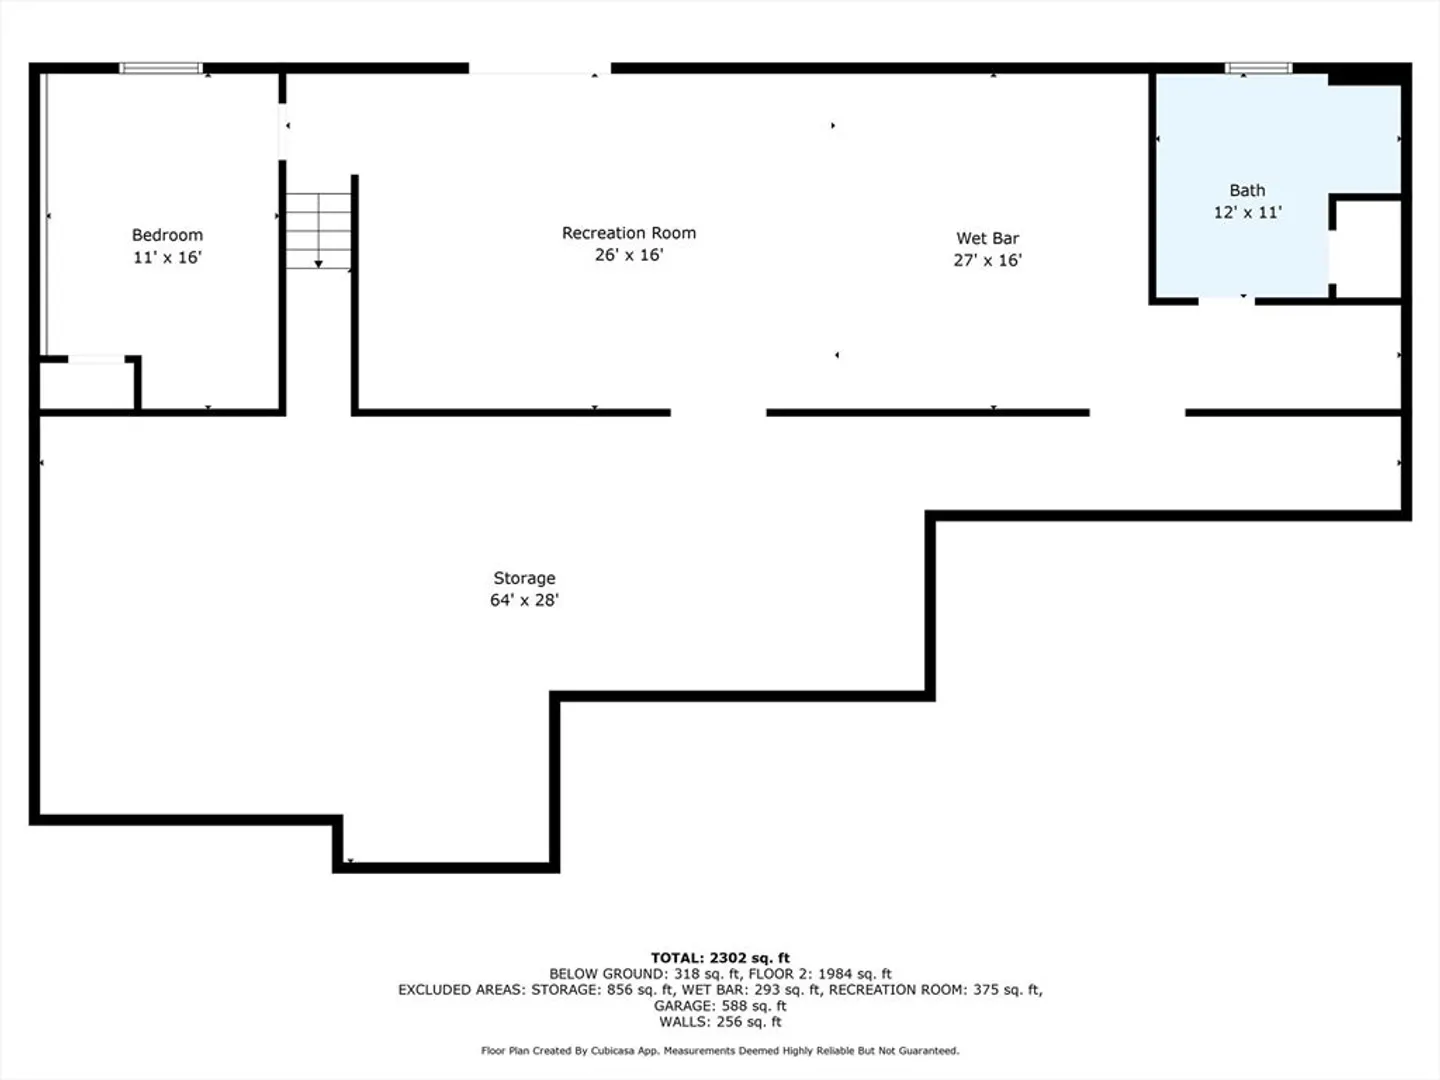
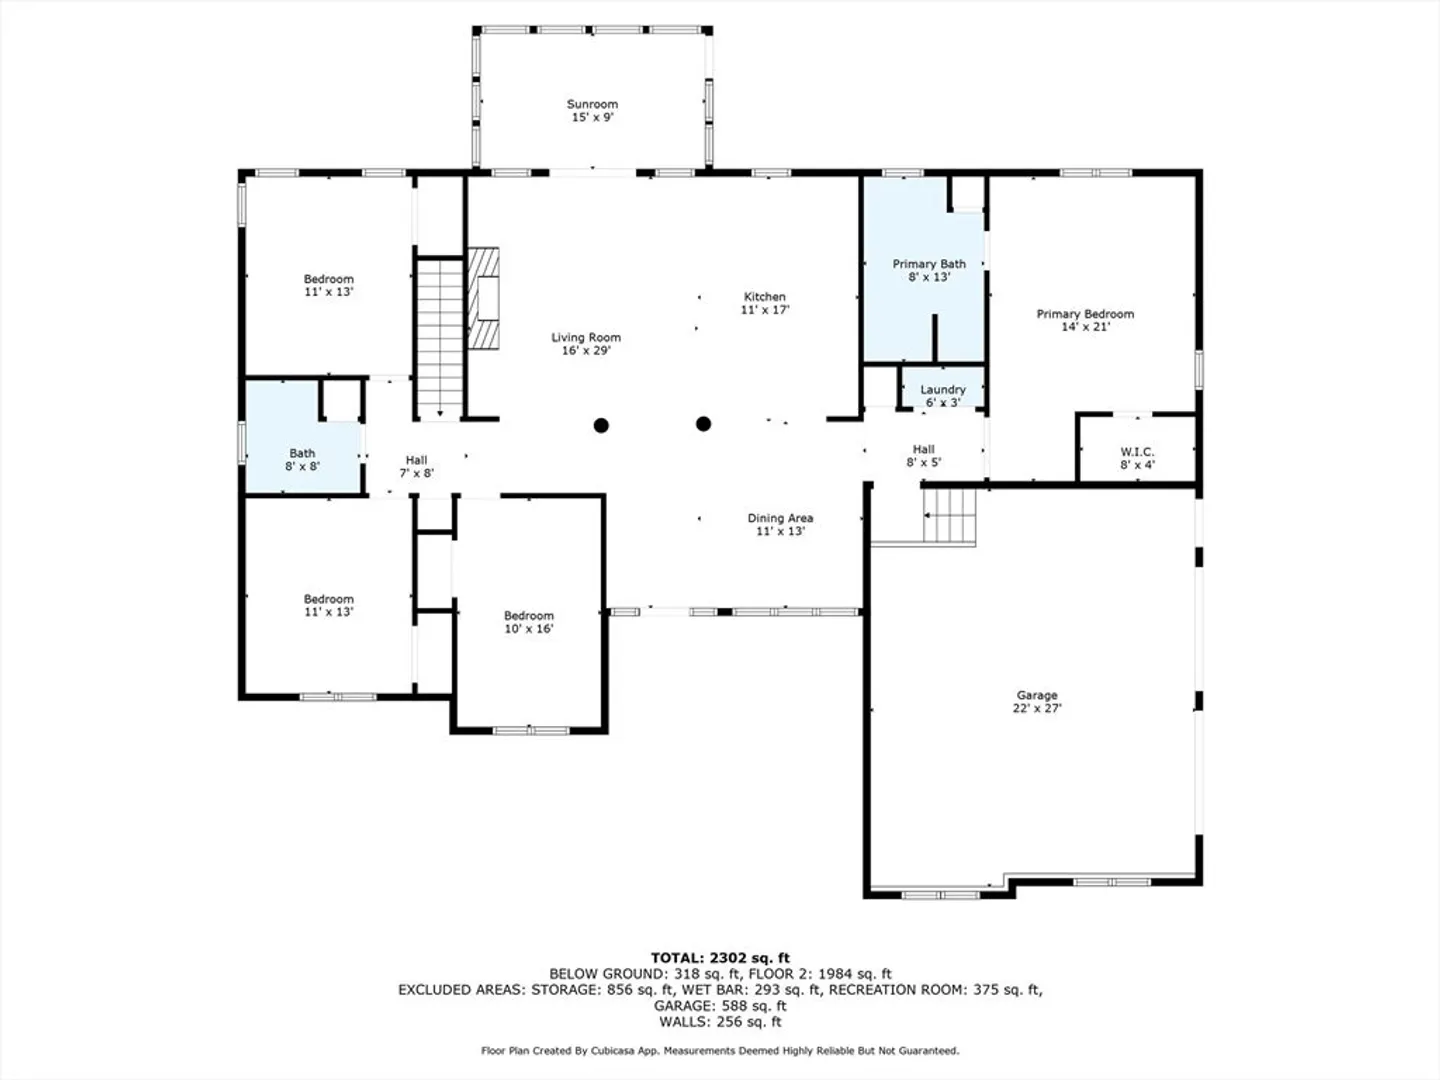
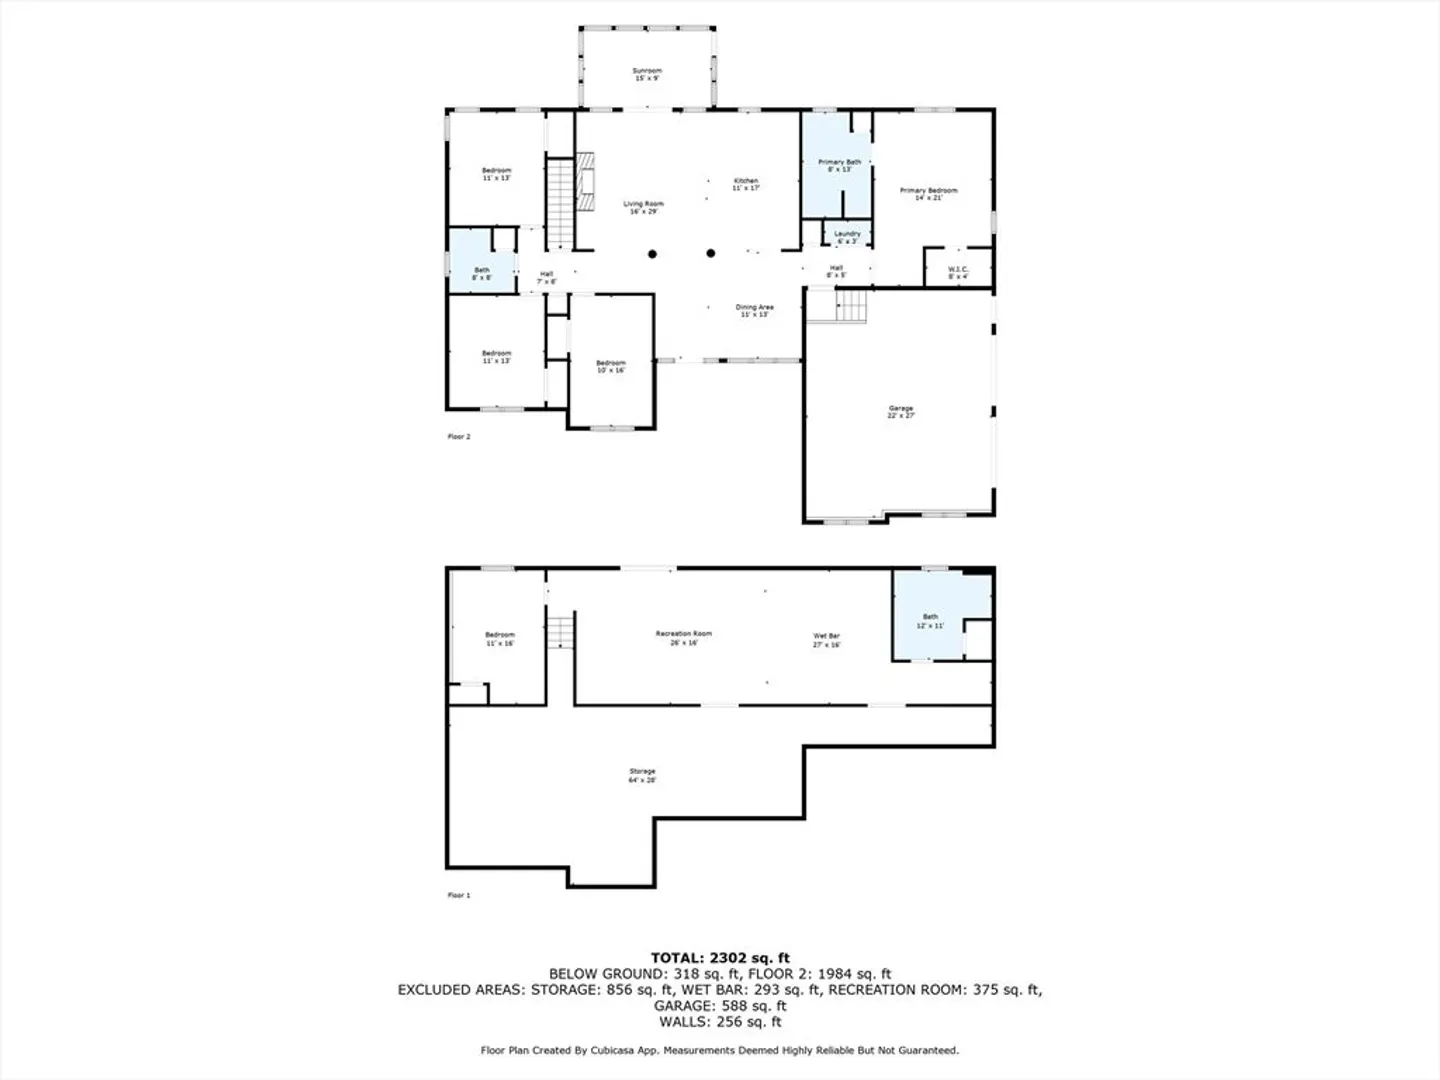
Discover this stunning Executive Ranch on 1.64 acres tucked away on a secluded dead-end street, featuring striking stone veneer siding and a welcoming covered front porch. Step inside to an open layout with hardwood floors throughout, ideal for entertaining. The living room boasts a cozy propane fireplace with stone surround and French doors leading to a spacious screened-in porch. This home offers 3-4 bedrooms, including a primary suite with an on-suite bath and walk-in closet. Enjoy central air, beautifully landscaped grounds, a private yard with an above-ground pool, multi-level composite decks, and a partially finished basement with French door access. Additional features include an oversized 2-stall garage, Navien tankless hot water, irrigation system, and backup generator switch.
-
Highlights
- Acres: 1
- Heating: Forced Air, Propane
- Property Class: Residential
- Style: Ranch
- Year Built: 2014
- Cooling: Central Air
- Parking Spots: 8
- Property Type: Single Family Residence
- Total Rooms: 6
- Status: Closed
-
Additional Details
- Appliances: Water Heater, Oven, Dishwasher, Range, Refrigerator
- Construction: Frame
- Fireplaces: 1
- Foundation: Concrete Perimeter
- Road Frontage Type: Public
- SqFt Source: Public Record
- Year Built Source: Public Records
- Basement: Full, Finished
- Exterior Features: Porch - Screened, Deck - Composite, Pool - Above Ground, Sprinkler System
- Flooring: Wood, Tile, Vinyl
- Lot Features: Other
- Roof: Shingle
- Year Built Details: Actual
- Zoning: R1
-
Amenities
- Covered Parking Spaces: 2
- Pool Features: Above Ground
- Parking Features: Attached, Off Street
-
Utilities
- Electric: 200+ Amp Service, Generator Connection
- Water Source: Private
- Sewer: Private Sewer
-
Fees / Taxes
- Assessed Value: $753,000
- Taxes: $8,976
- Tax Year: 2025
Similar Listings
Sold
36 Photos
Sold
42 Photos
Sold
42 Photos
Sold
42 Photos
Content © 2026 MLS Property Information Network, Inc. The information in this listing was gathered from third party resources including the seller and public records.
Listing information provided courtesy of Marble House Realty, Inc..
MLS Property Information Network, Inc. and its subscribers disclaim any and all representations or warranties as to the accuracy of this information.
