
Sold!
$339,000
2
Beds
2
Baths
1,590
Living Area
-
Property Description
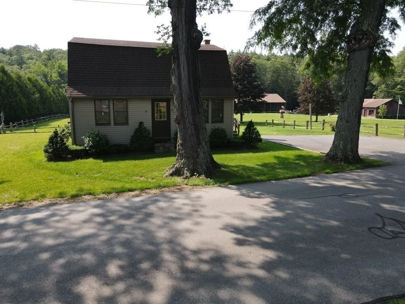
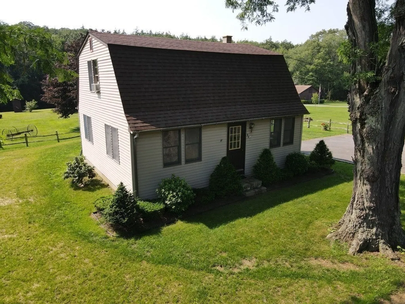
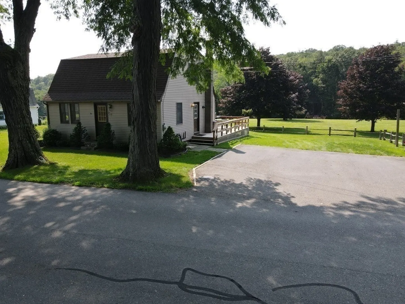
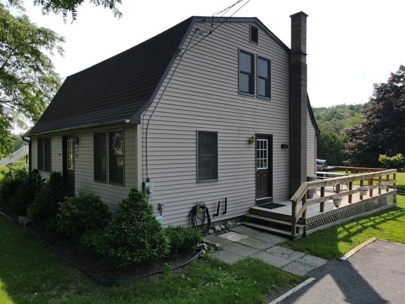
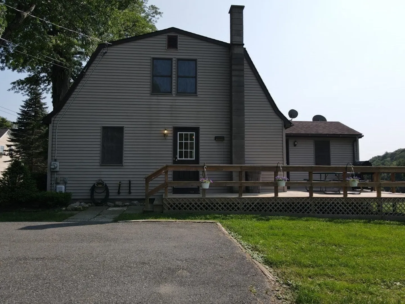
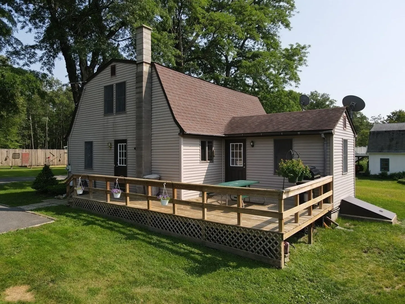
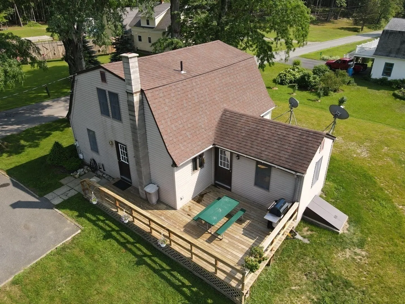
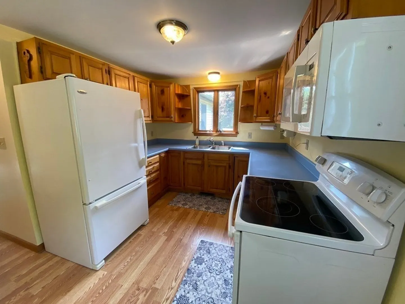
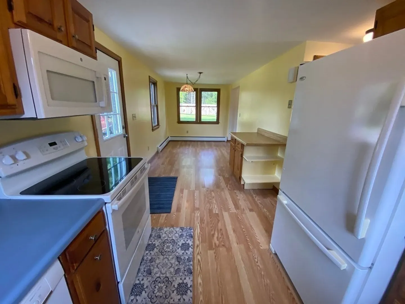
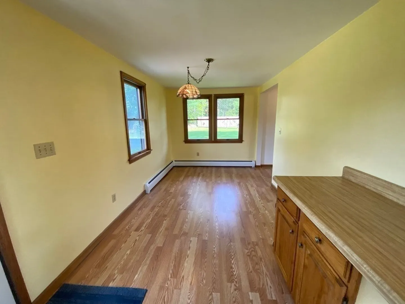
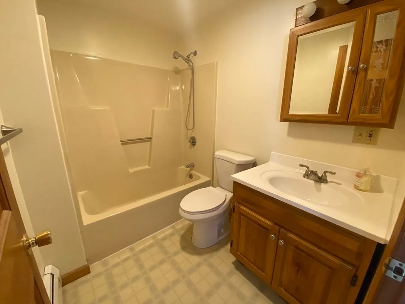
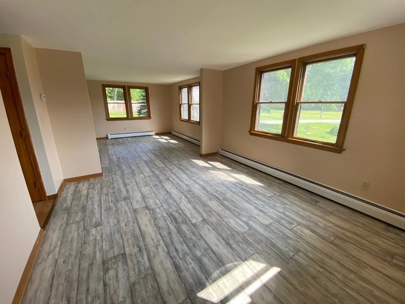
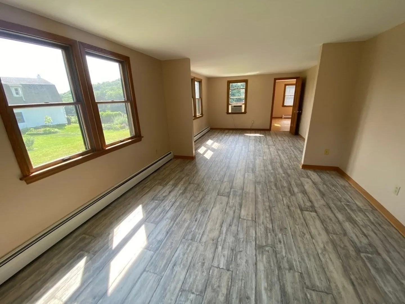
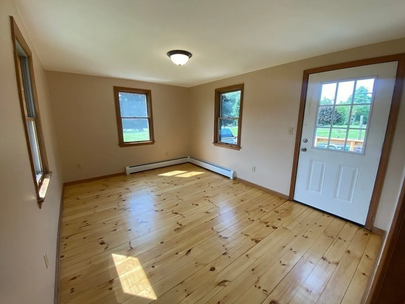
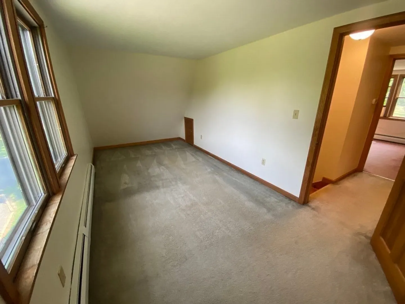
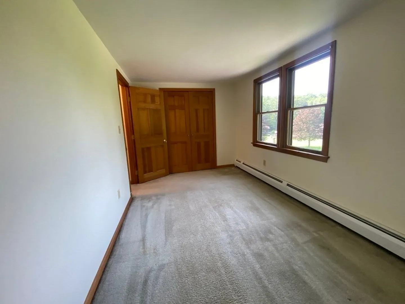
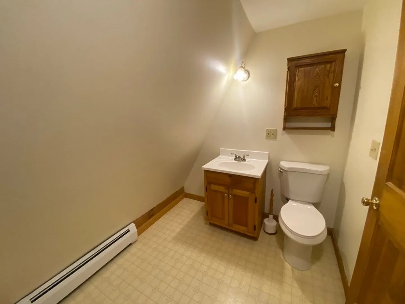
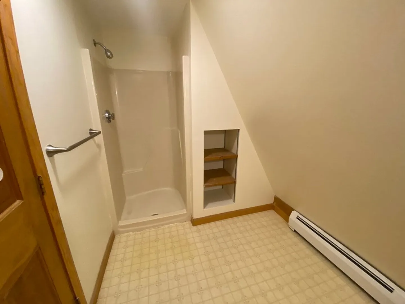
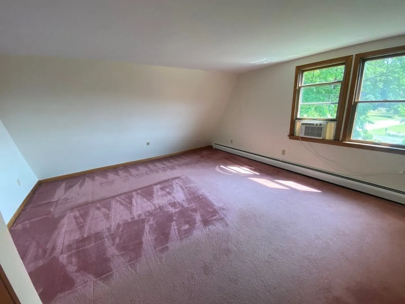
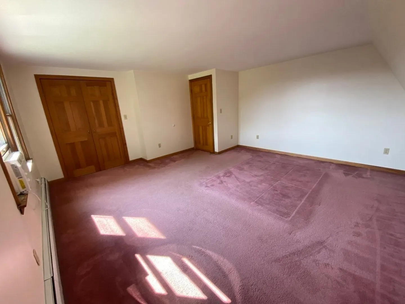
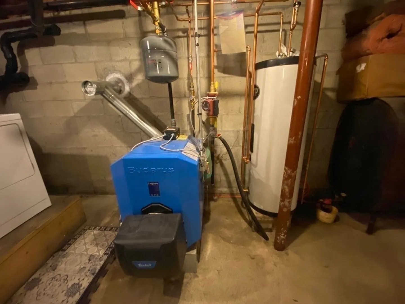
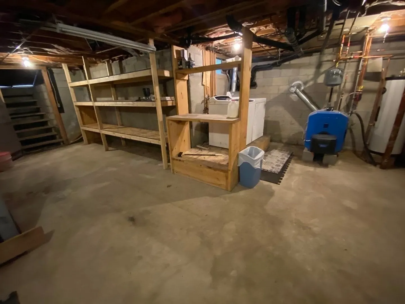
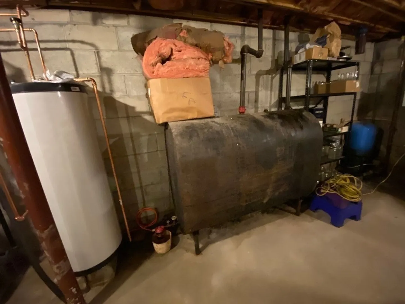
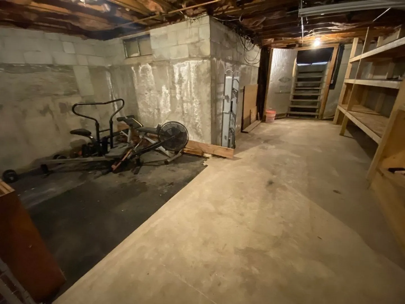
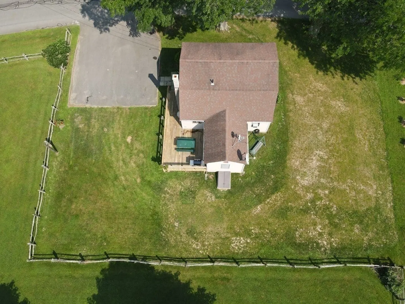
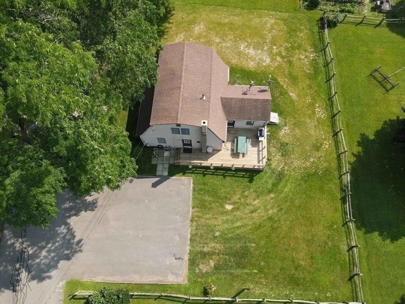
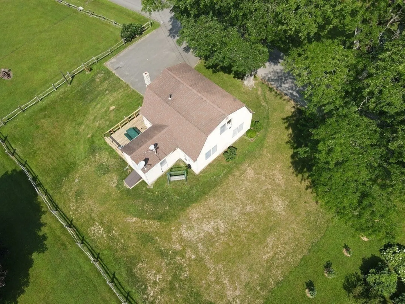
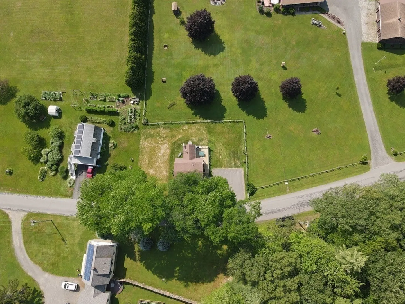
Have you been on the hunt for a house in Gill? Well look no further...this home is move in ready AND located on a private country road that is just 2 minutes from Route 2! Outside you will be able to enjoy the sounds of nature all around while sitting on your deck. Insider this home has been very well kept with some great updates! The kitchen and dining room flow together so you will be able to interact with family or guests all while cooking. On the other side is a great room where you will be able to gather everyone or separate the space into two areas. Off the back is an additional space with pine floors that has many possibilities like office, playroom, exercise area or even an additional bedroom. It has two large bedrooms upstairs with a full bathroom. There is many new updates including new septic system, Buderus boiler/water heater, toilets and generator hookup. Also make sure to check out the basement for additional space and great storage. You won't want to wait on this one!
-
Highlights
- Cooling: Window Unit(s)
- Parking Spots: 2
- Property Type: Single Family Residence
- Total Rooms: 5
- Status: Closed
- Heating: Baseboard, Oil
- Property Class: Residential
- Style: Gambrel /Dutch
- Year Built: 1990
-
Additional Details
- Appliances: Range, Dishwasher, Microwave, Refrigerator, Washer, Dryer, Utility Connections for Electric Range, Utility Connections for Electric Dryer
- Construction: Frame
- Flooring: Vinyl, Carpet, Laminate, Pine
- Interior Features: Home Office
- Road Frontage Type: Public
- Year Built Details: Approximate
- Zoning: Res
- Basement: Full
- Exterior Features: Deck - Wood
- Foundation: Concrete Perimeter, Block
- Lot Features: Cleared, Gentle Sloping
- Roof: Shingle
- Year Built Source: Owner
-
Amenities
- Community Features: Conservation Area, Highway Access
- Parking Features: Paved Drive, Off Street
-
Utilities
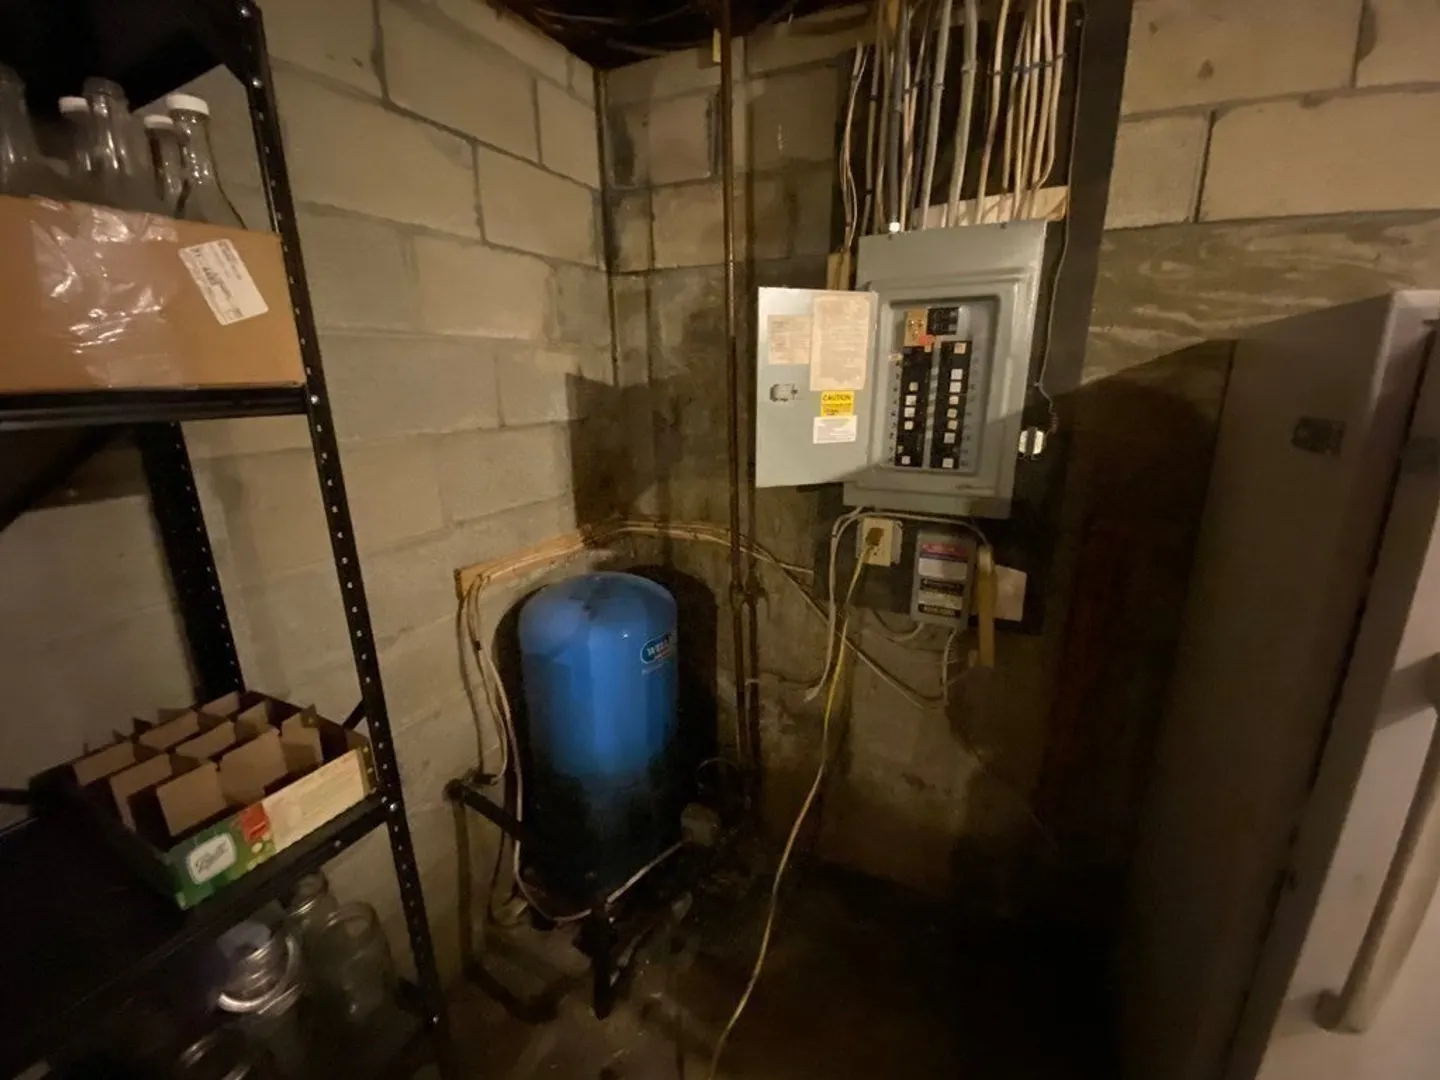
- Electric: 100 Amp Service
- Water Source: Private
- Sewer: Private Sewer
-
Fees / Taxes
- Assessed Value: $172,800
- Compensation Based On: Net Sale Price
- Tax Year: 2023
- Buyer Agent Compensation: 2%
- Facilitator Compensation: 2%
- Taxes: $2,922
Similar Listings
Sold
42 Photos
Sold
41 Photos
Sold
42 Photos
Sold
36 Photos
Content © 2026 MLS Property Information Network, Inc. The information in this listing was gathered from third party resources including the seller and public records.
Listing information provided courtesy of Duston Leddy Real Estate.
MLS Property Information Network, Inc. and its subscribers disclaim any and all representations or warranties as to the accuracy of this information.
