
Rented!
$8,000/mo
4
Beds
2/1
Baths
4,860
Living Area
-
Property Description
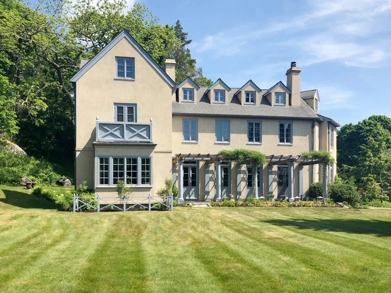
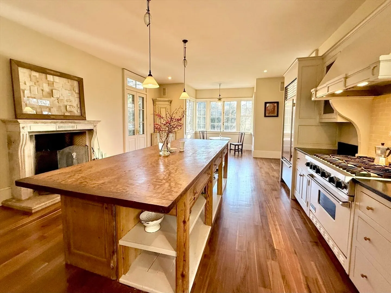
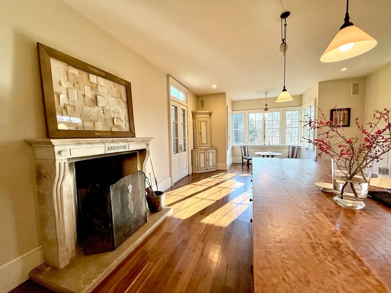
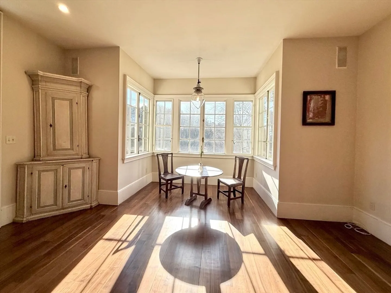
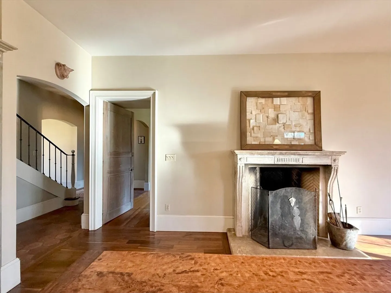
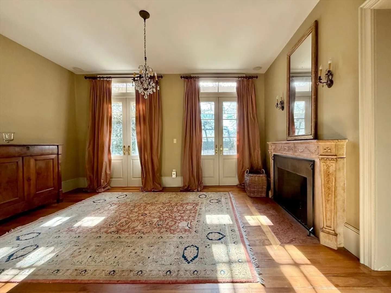
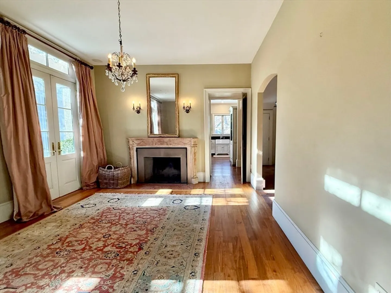
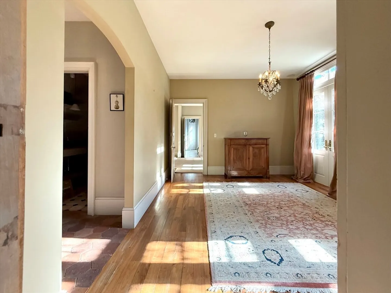
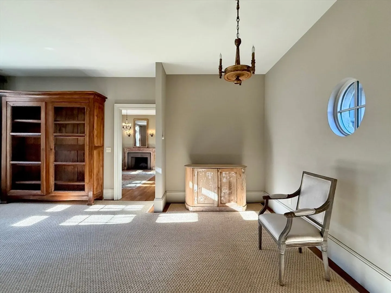
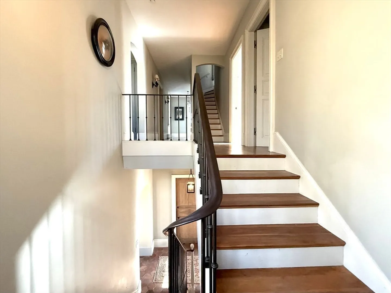
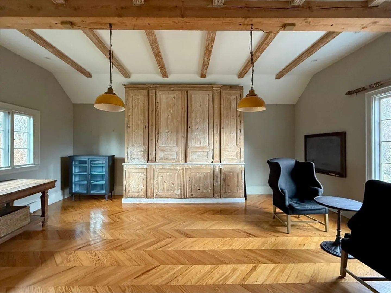
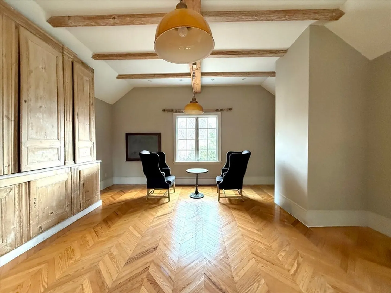
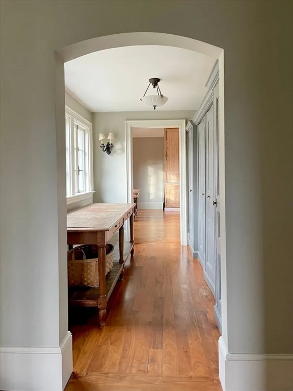
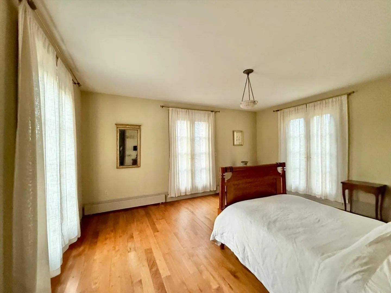
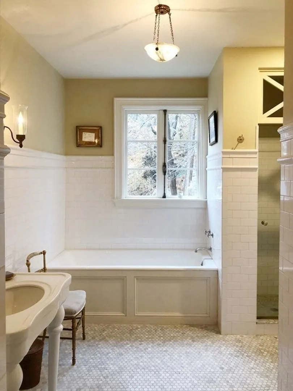
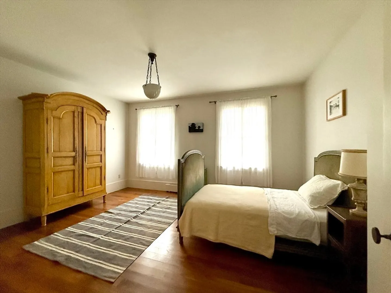
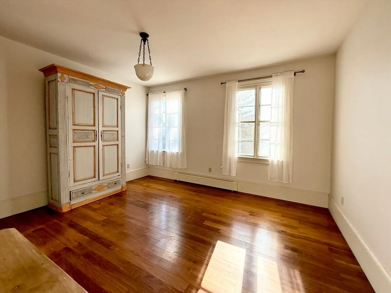
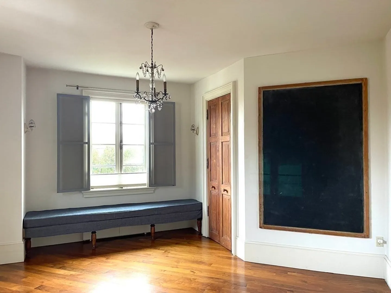
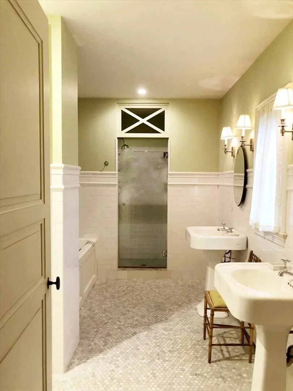
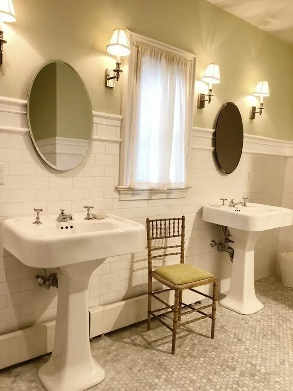
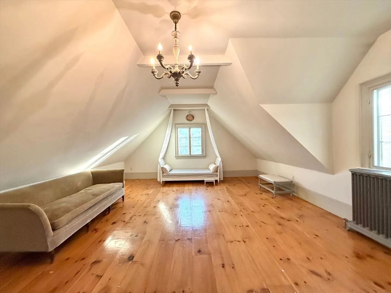
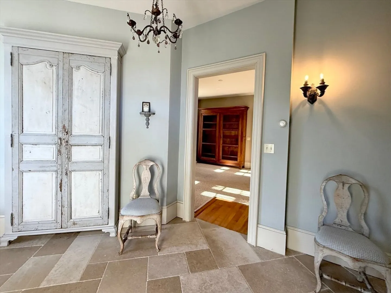
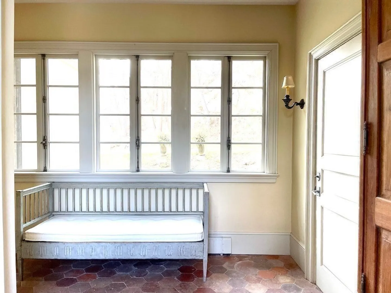
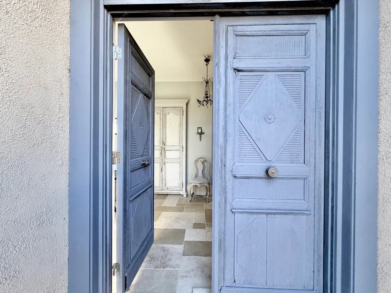
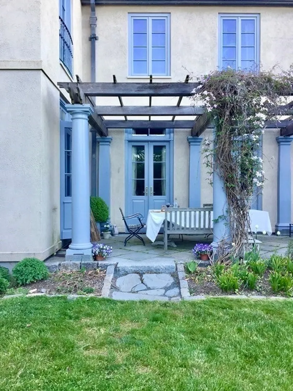
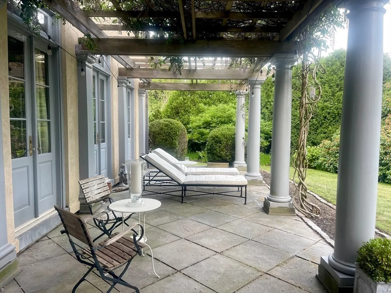
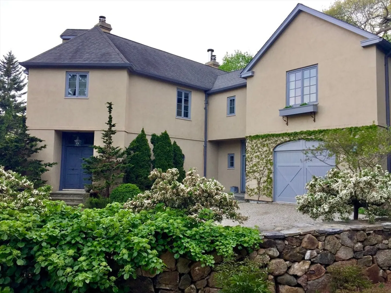
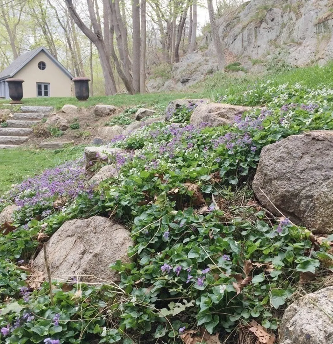
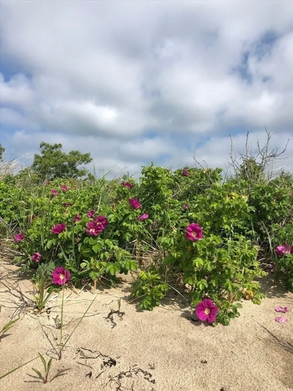
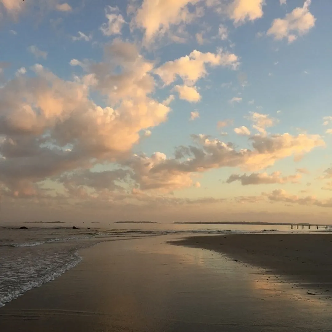
Incredible custom built single family stucco home in Beverly Farms, less than a thousand feet from West Beach, Beverly Farms' private beach. This large private home has a well-designed layout with high ceilings and rooms that open to the outdoor patio. The kitchen is the center point of the first floor with a twelve foot long center stand, six burner Viking gas stove, fireplace and sunny breakfast nook. The second floor has a master bedroom, with a full bathroom with a separate walk-in shower and soaking tub. There are three more bedrooms all with large French style casement windows and a second full bath. The second floor also has a very large 20 x 20 family room, guest room, office or studio with 12 foot beamed ceilings and antique cabinetry. The third floor has a bonus room with ocean views. Large storage area for your belongings in the basement. 918 Hale is available partially furnished with a sophisticated blend of antique and contemporary pieces. Beauty and location!
-
Highlights
- Area: Beverly Farms
- Parking Spots: 7
- Property Type: Single Family Residence
- Year Built: 2002
- Heating: Natural Gas
- Property Class: Residential Lease
- Total Rooms: 11
- Status: Closed
-
Additional Details
- Appliances: Range, Oven, Dishwasher, Microwave, Indoor Grill, Refrigerator, Washer, Dryer, Range Hood
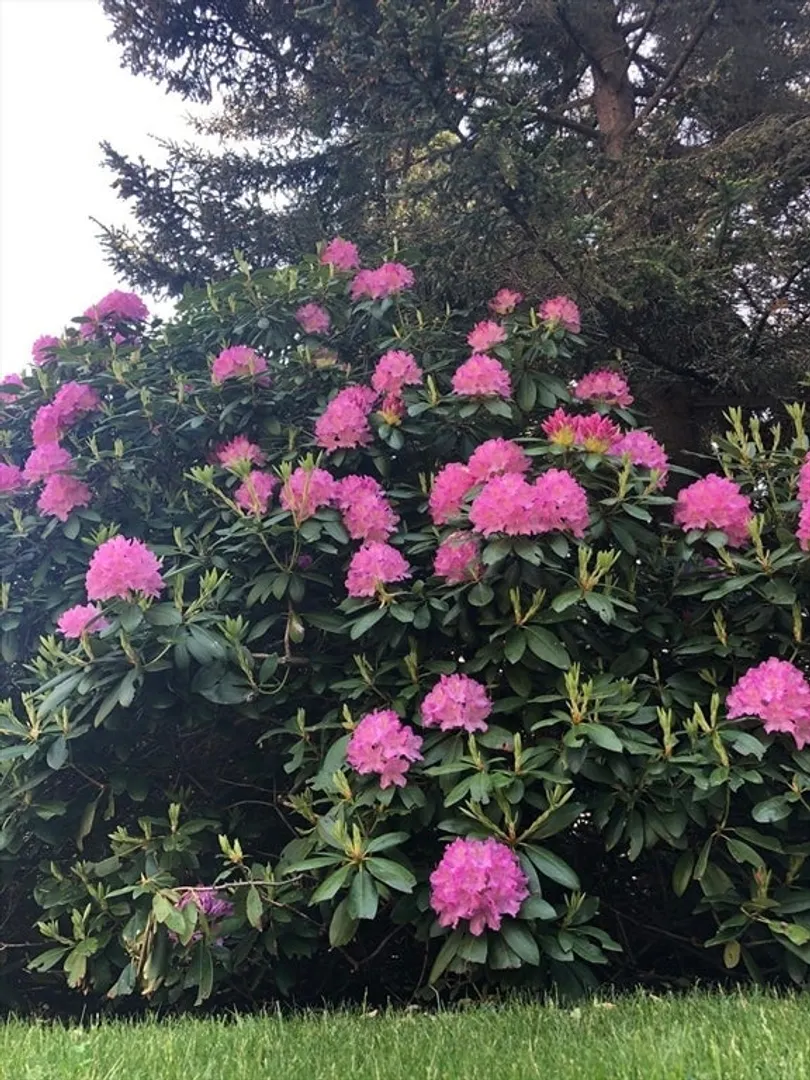
- Exterior Features: Patio, Balcony, Rain Gutters, Professional Landscaping, Screens, Garden
- Pets Allowed: Yes w/ Restrictions
- Year Built Details: Actual
- Available Date: July 1, 2025
- Fireplaces: 2
- SqFt Source: Field Card
- Year Built Source: Public Records
-
Amenities
- Community Features: Public Transportation, Shopping, Park, Walk/Jog Trails, Medical Facility, Bike Path, Conservation Area, Highway Access, Marina, Private School, Public School, T-Station, University
- Waterfront Features: 1/10 to 3/10 To Beach
- Covered Parking Spaces: 1
-
Fees / Taxes
- Rental Fee Includes: Gardener, Extra Storage, Garden Area
Similar Listings
Sold
42 Photos
Sold
27 Photos
Sold
31 Photos
Sold
27 Photos
Content © 2026 MLS Property Information Network, Inc. The information in this listing was gathered from third party resources including the seller and public records.
Listing information provided courtesy of Churchill Properties.
MLS Property Information Network, Inc. and its subscribers disclaim any and all representations or warranties as to the accuracy of this information.
