
915 Hathaway Road #406
$560,000
3
Beds
1
Bath
1,644
Sqft
- Request Info
- Call
- Save
-
More
- Mortgage Calculator

Property Tools

$560,000
3
Beds
1
Bath
1,644
Living Area
-
Property Description
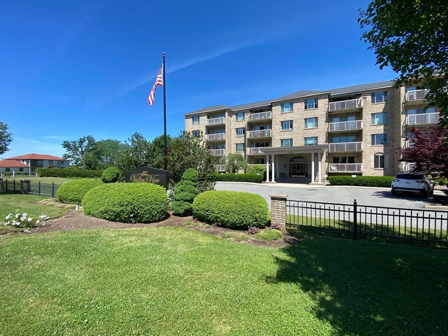
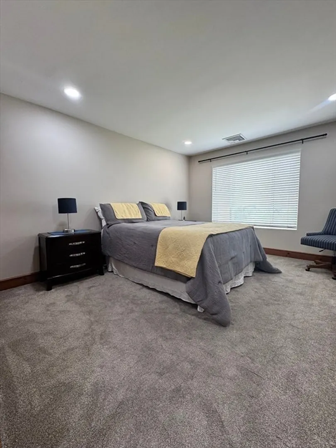
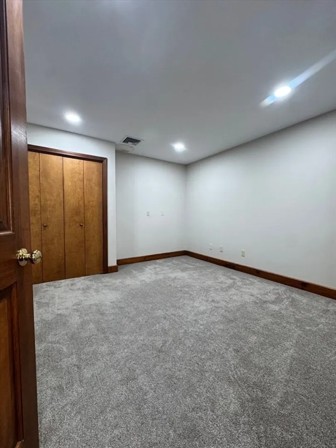
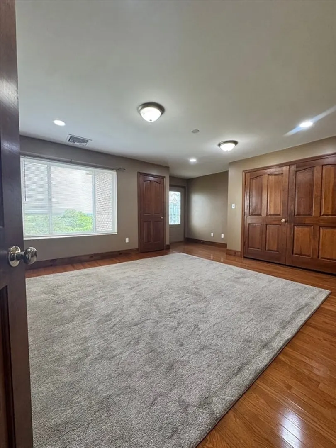
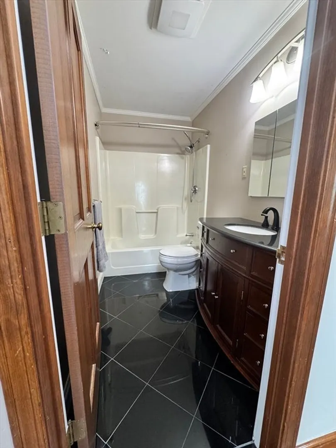
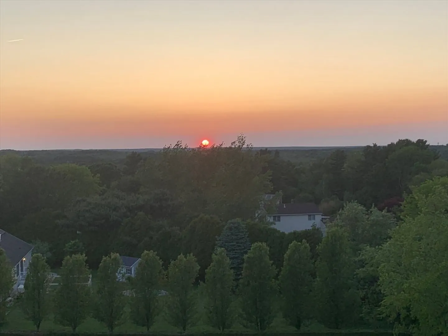
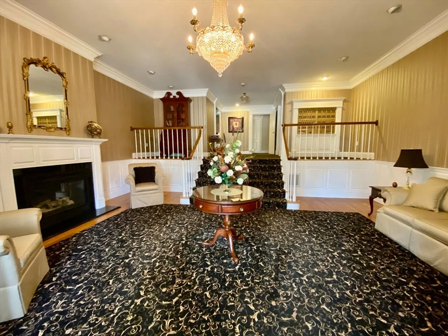
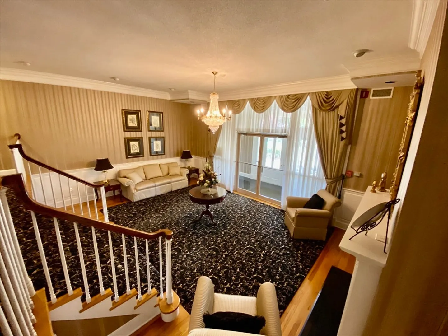
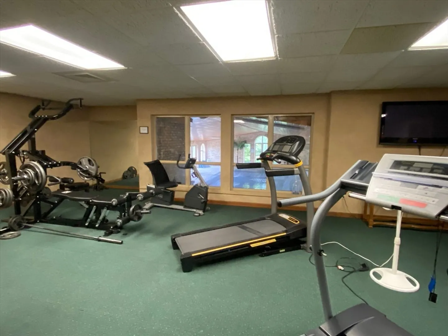
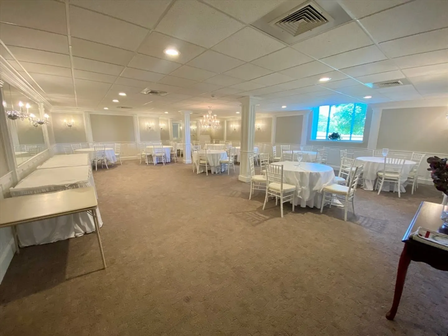
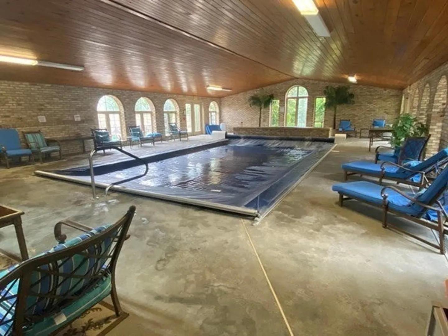
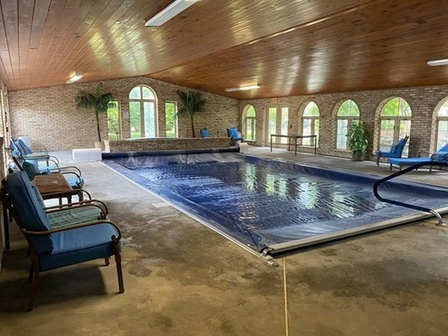
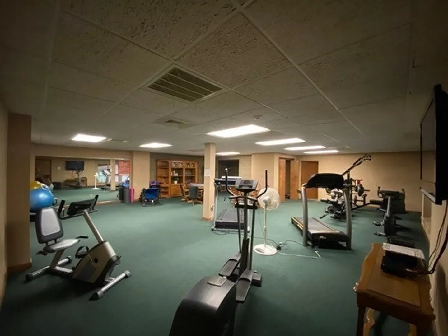
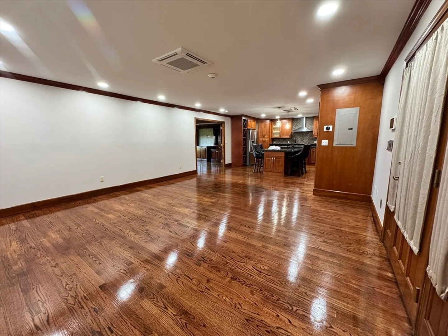
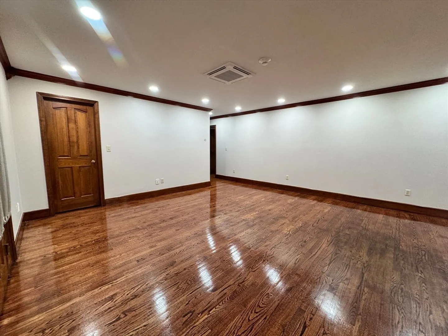
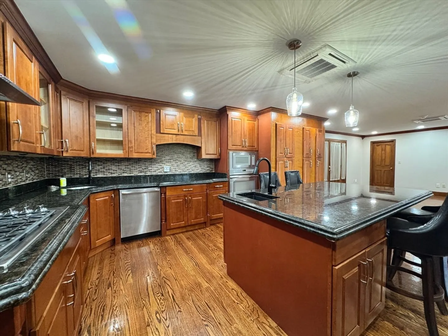
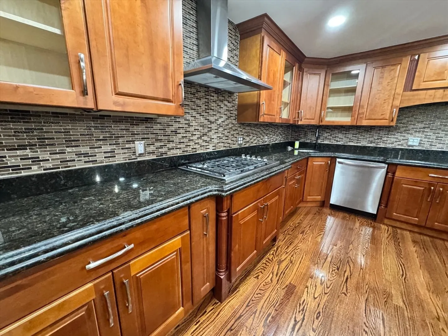
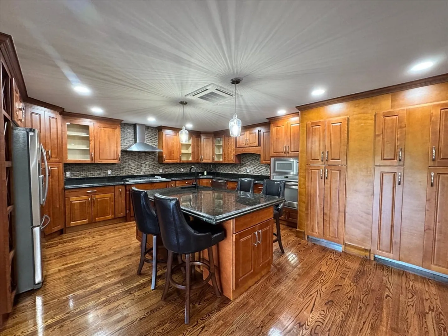
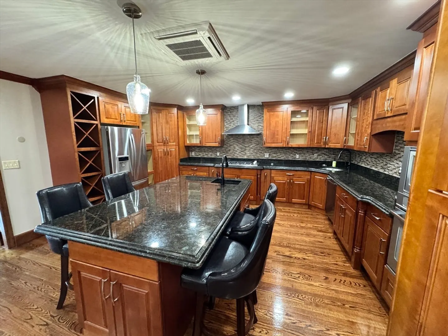
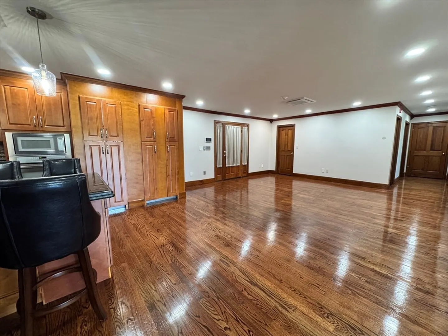
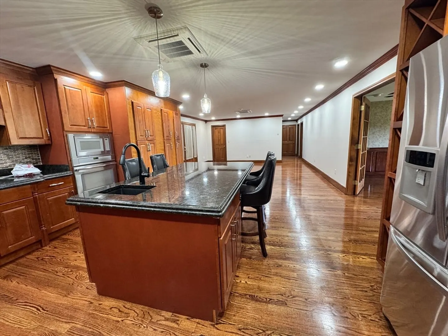
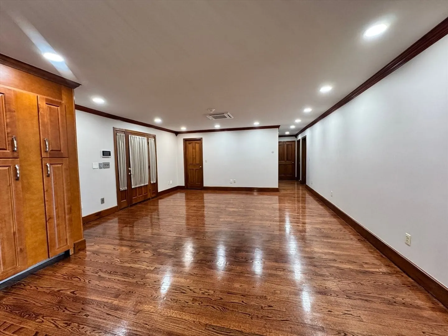
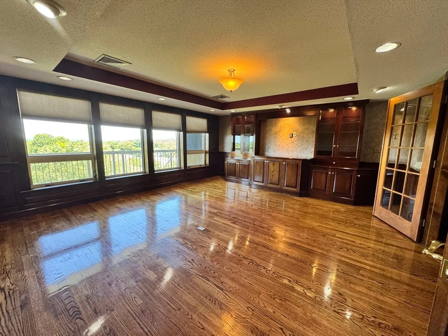
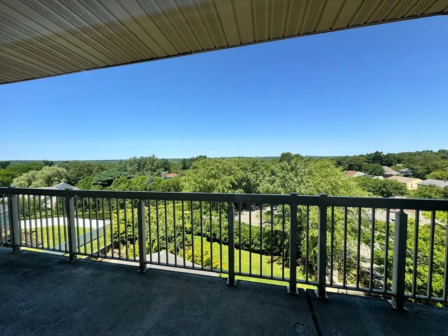
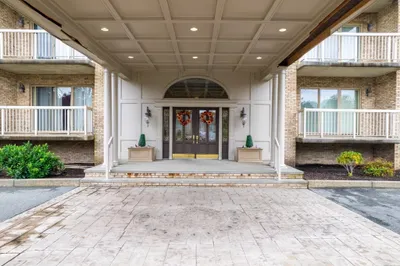
Rarely available, the Penthouse Suite at The Valley View Condominiums offers an exceptional opportunity to own one of the community's most desirable residences.***The only unit in the building that can be leased!***Featuring over 1,600 square feet of living space, this top-floor unit boasts breathtaking sunrise and sunset views overlooking the valley. The penthouse includes three spacious bedrooms, one full bathroom, and a thoughtfully designed kitchen with abundant cabinetry and a large center island—perfect for cooking and entertaining. Beautiful hardwood floors, adding warmth and timeless appeal. An added bonus is the approximately 636-square-foot lower-level storage area, complete with gas, water, and a toilet flange hookup, offering excellent potential for a home office, workshop, studio, or additional flexible space (subject to any applicable approvals). The property also includes three deeded parking spaces conveniently located in the private parking area directly in front of the building. Residents of this community benefit from a suite of exclusive amenities, including access to an indoor saltwater swimming pool and hot tub, alongside a dedicated fitness center, promoting an active and engaging lifestyle.
-
Highlights
- Building Name: The Valley View Condominiums
- Heating: Forced Air, Natural Gas
- Parking Spots: 3
- Property Type: Condominium
- Total Rooms: 5
- Year Built: 1989
- Cooling: Central Air
- HOA Fee: $858
- Property Class: Residential
- Stories: 1
- Unit Number: 406
- Status: Active
-
Additional Details
- Appliances: Oven, Dishwasher, Range, Refrigerator, Washer, Dryer
- Construction: Frame
- Flooring: Wood, Tile, Carpet
- Pets Allowed: Yes w/ Restrictions
- SqFt Source: Public Record
- Year Built Details: Actual
- Zoning: Mub
- Basement: N
- Exterior Features: Deck
- Interior Features: Sauna/Steam/Hot Tub
- Roof: Rubber
- Total Number of Units: 33
- Year Built Source: Public Records
-
Amenities
- Community Features: Public Transportation, Shopping, Golf, Medical Facility, Highway Access, House of Worship, Private School, Public School, T-Station
- Pool Features: Indoor
- Parking Features: Off Street, Deeded
- Security Features: Security System
-
Utilities
- Electric: Circuit Breakers
- Water Source: Public
- Sewer: Public Sewer
-
Fees / Taxes
- Assessed Value: $451,400
- HOA Fee Includes: Water, Sewer, Insurance, Security, Maintenance Structure, Maintenance Grounds, Snow Removal, Trash, Reserve Funds
- Taxes: $4,942
- HOA Fee Frequency: Monthly
- Tax Year: 2026
Similar Listings
Content © 2026 MLS Property Information Network, Inc. The information in this listing was gathered from third party resources including the seller and public records.
Listing information provided courtesy of Pelletier Realty, Inc..
MLS Property Information Network, Inc. and its subscribers disclaim any and all representations or warranties as to the accuracy of this information.