
Sold!
$264,000
4
Beds
1
Bath
1,060
Living Area
-
Property Description
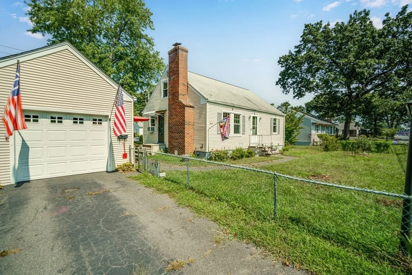
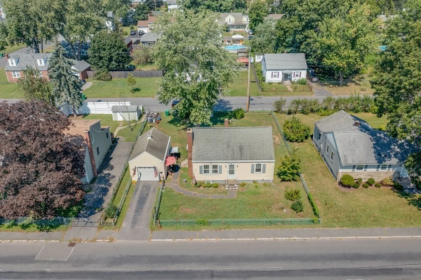
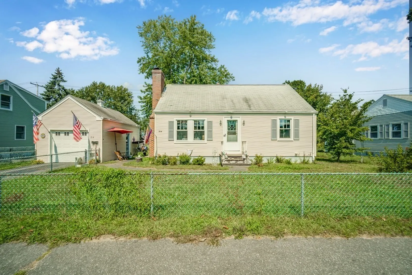
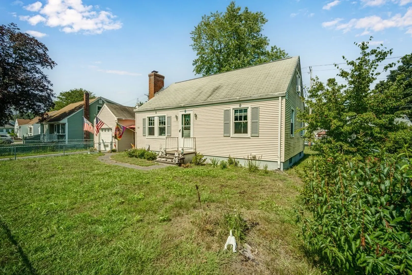
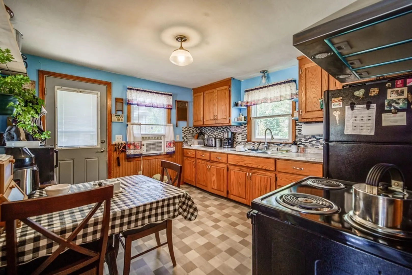
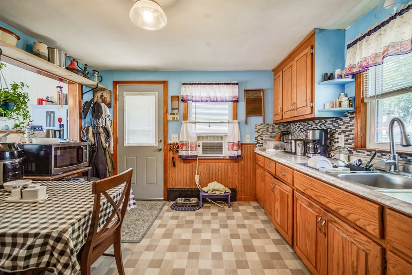
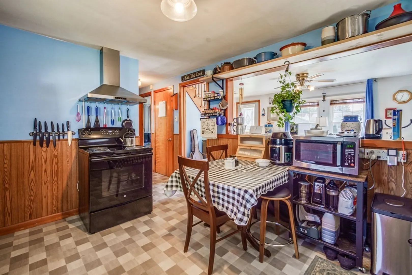
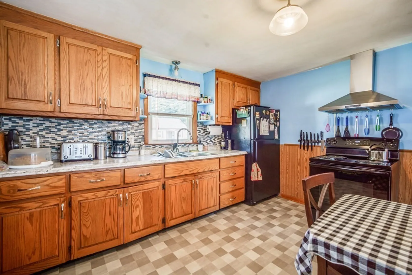
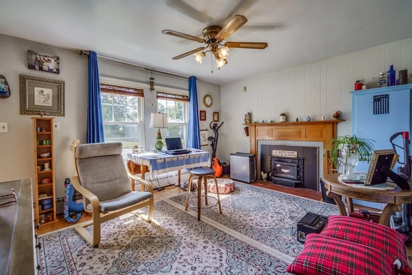
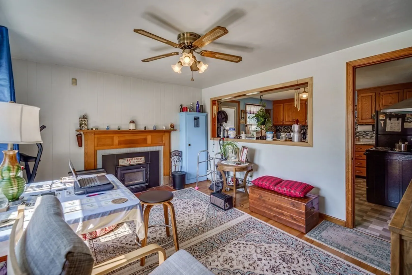
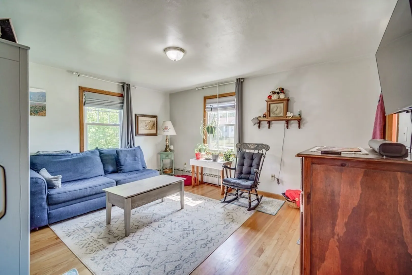
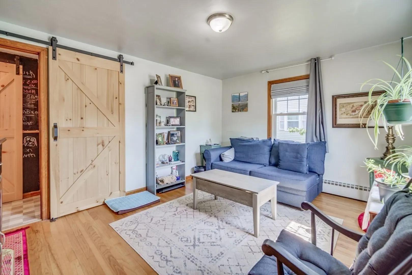
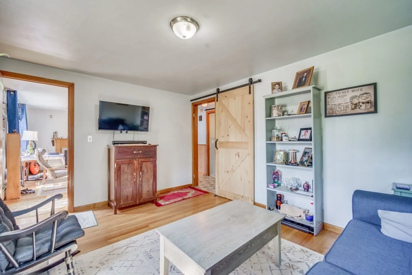
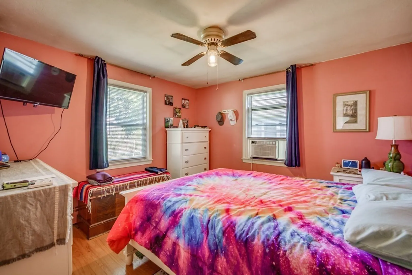
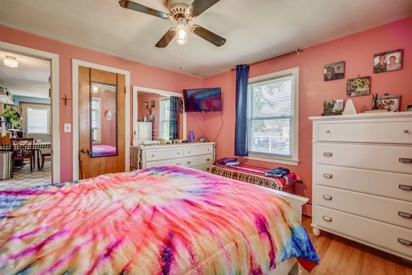
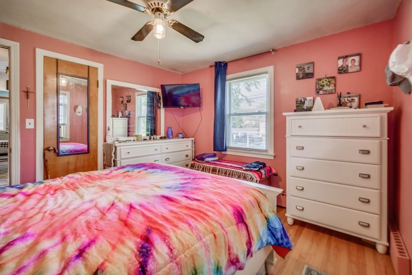
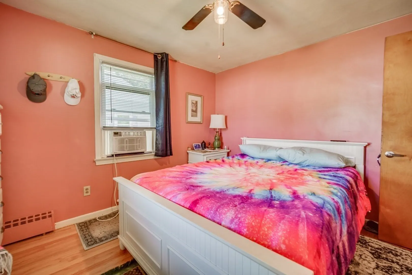
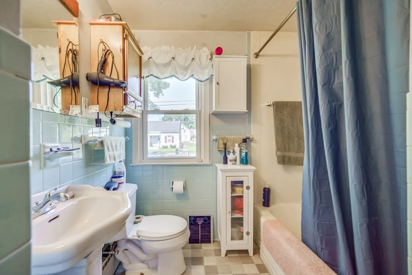
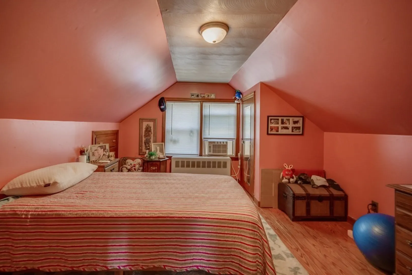
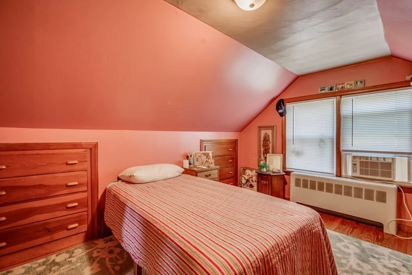
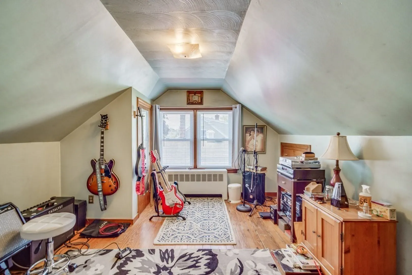
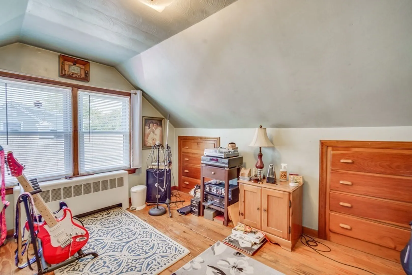
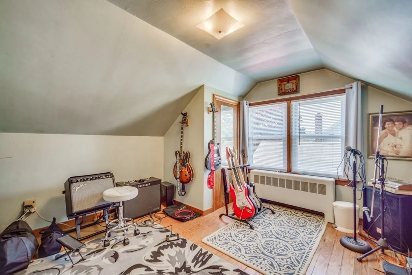
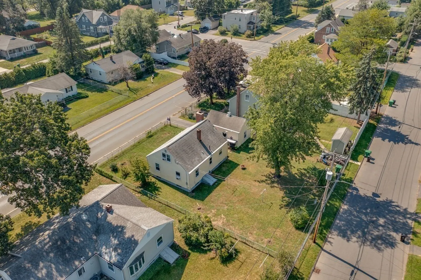
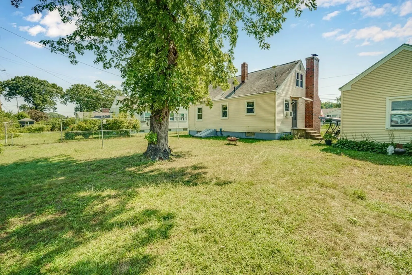
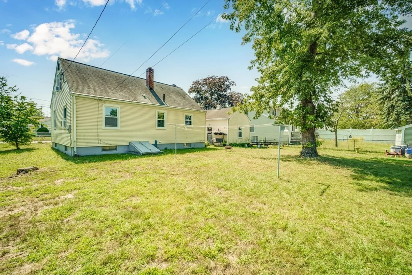
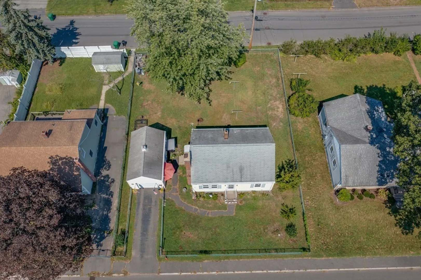
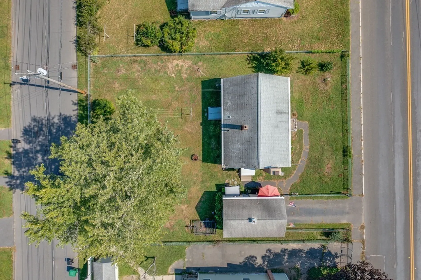
Winner for the Beginner! 3 or 4 Bedroom Cape located in Aldenville, oak cabinet kitchen, living room with fireplace with wood stove insert, 2 bedrooms and full bath complete the 1st level, the 2nd floor offers 2 additional bedrooms, full basement for storage or future expansion, fully fenced yard, 1 car garage, newer vinyl replacement windows, versatile layout - use as a 4 bedroom, or use the 4th bedroom as a formal dining room or office if you do not need 4 bedrooms, frontage on McKinstry and and Wellington Ave - lots of parking on Wellington Ave, located very close to all area amenities such as shopping restaurants, and area highways - literally right around the corner from the MA Pike entrance and close to Route 391. Move in condition!!!
-
Highlights
- Heating: Baseboard, Oil
- Property Class: Residential
- Style: Cape
- Year Built: 1953
- Parking Spots: 2
- Property Type: Single Family Residence
- Total Rooms: 6
- Status: Closed
-
Additional Details
- Appliances: Range, Refrigerator, Utility Connections for Electric Range, Utility Connections for Electric Dryer
- Construction: Frame
- Exterior Features: Patio
- Flooring: Wood, Vinyl
- Lot Features: Cleared, Level
- Roof: Shingle
- Year Built Source: Public Records
- Basement: Full, Interior Entry, Bulkhead
- Exclusions: Washer & Dryer Excluded
- Fireplaces: 1
- Foundation: Block
- Road Frontage Type: Public
- Year Built Details: Actual
- Zoning: 6
-
Amenities
- Community Features: Sidewalks
- Parking Features: Detached, Garage Door Opener, Paved Drive, Off Street, Paved
- Covered Parking Spaces: 1
-
Utilities
- Electric: Circuit Breakers, 100 Amp Service
- Water Source: Public
- Sewer: Public Sewer
-
Fees / Taxes
- Assessed Value: $214,600
- Compensation Based On: Net Sale Price
- Tax Year: 2023
- Buyer Agent Compensation: 2%
- Facilitator Compensation: 2%
- Taxes: $3,251
Similar Listings
Sold
36 Photos
Sold
38 Photos
Sold
31 Photos
Sold
42 Photos
Content © 2026 MLS Property Information Network, Inc. The information in this listing was gathered from third party resources including the seller and public records.
Listing information provided courtesy of RE/MAX Connections - Belchertown.
MLS Property Information Network, Inc. and its subscribers disclaim any and all representations or warranties as to the accuracy of this information.
