
Sold!
$460,000
5
Beds
2
Baths
2,238
Living Area
-
Property Description
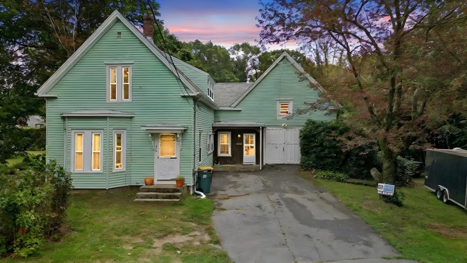
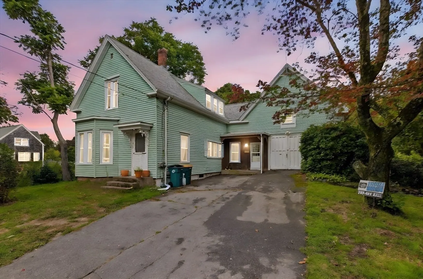
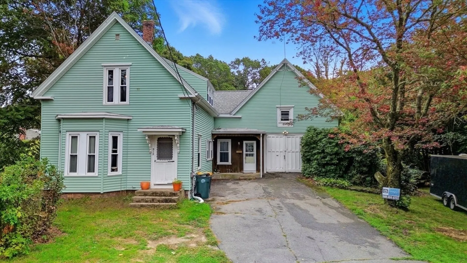
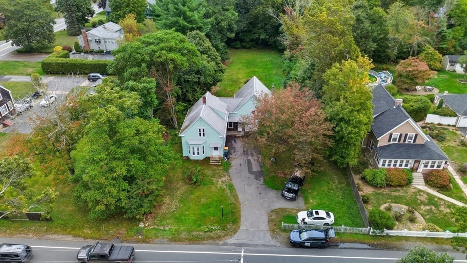
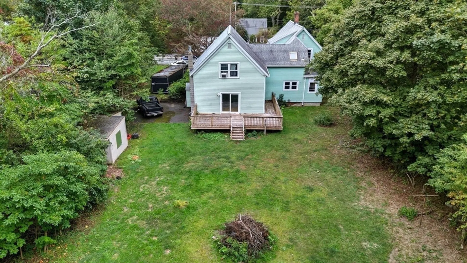
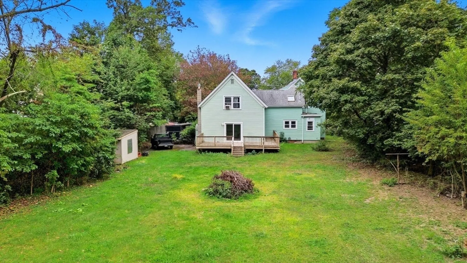
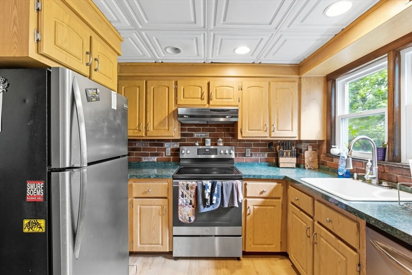
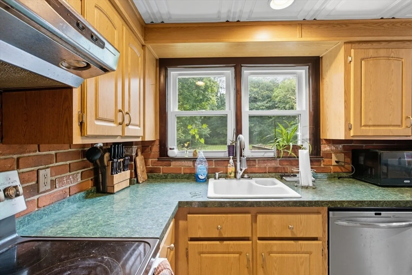
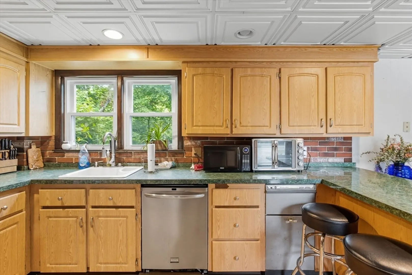
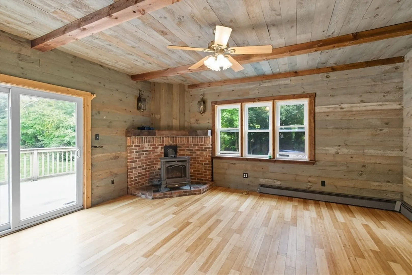
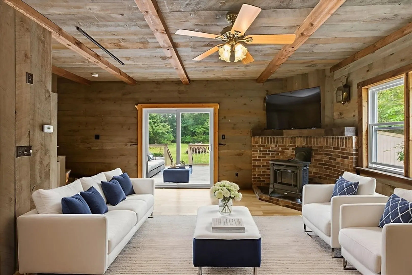
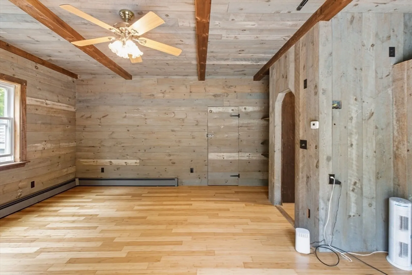
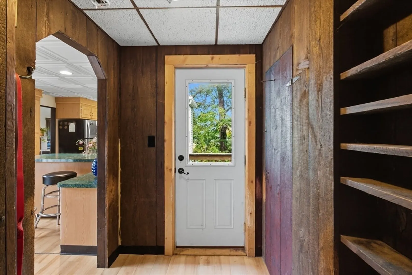
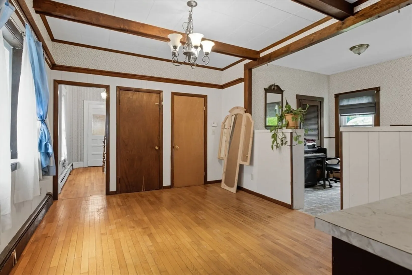
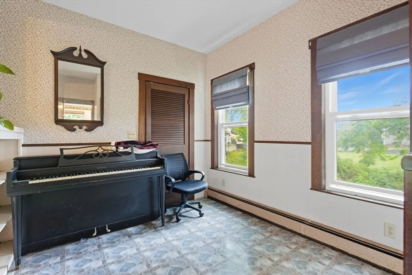
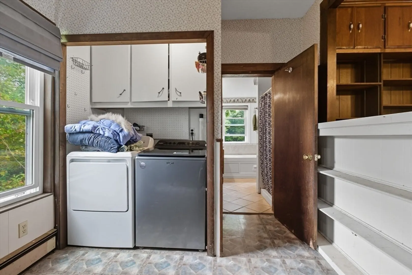
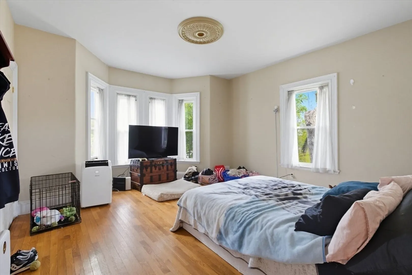
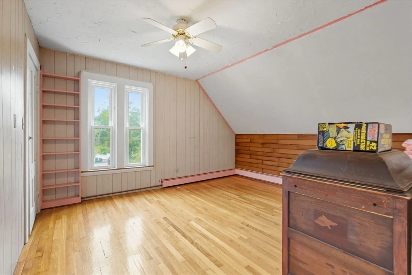
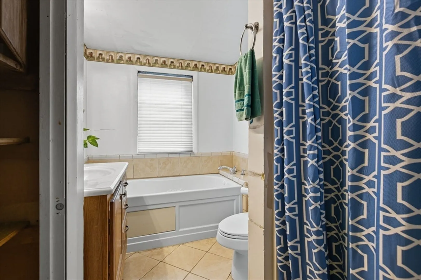
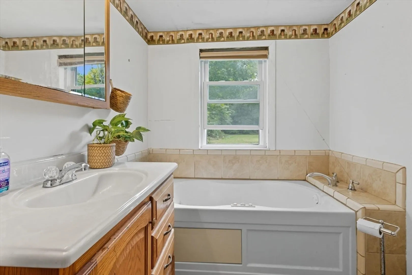
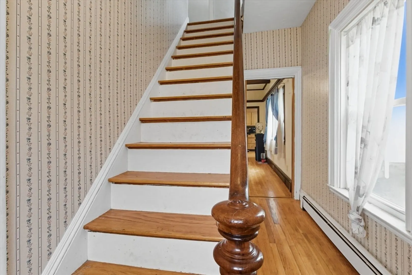
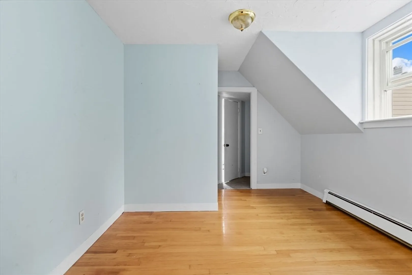
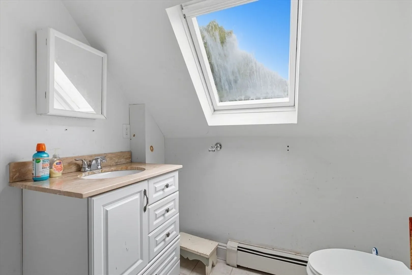
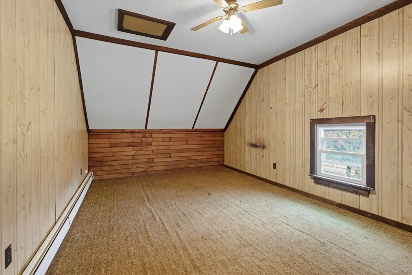
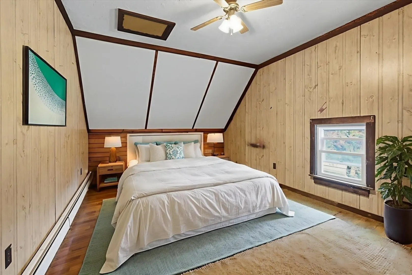
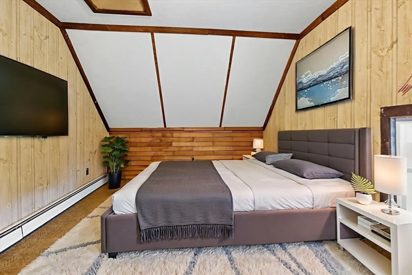
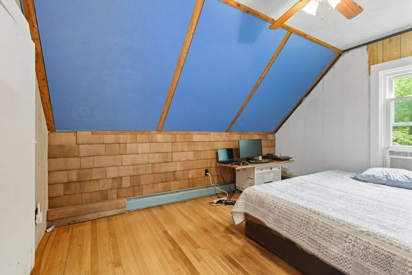
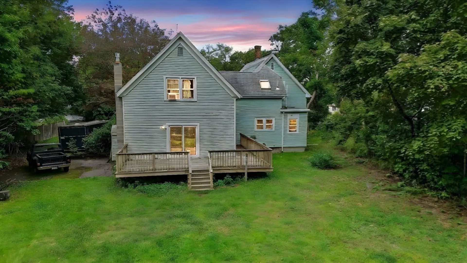
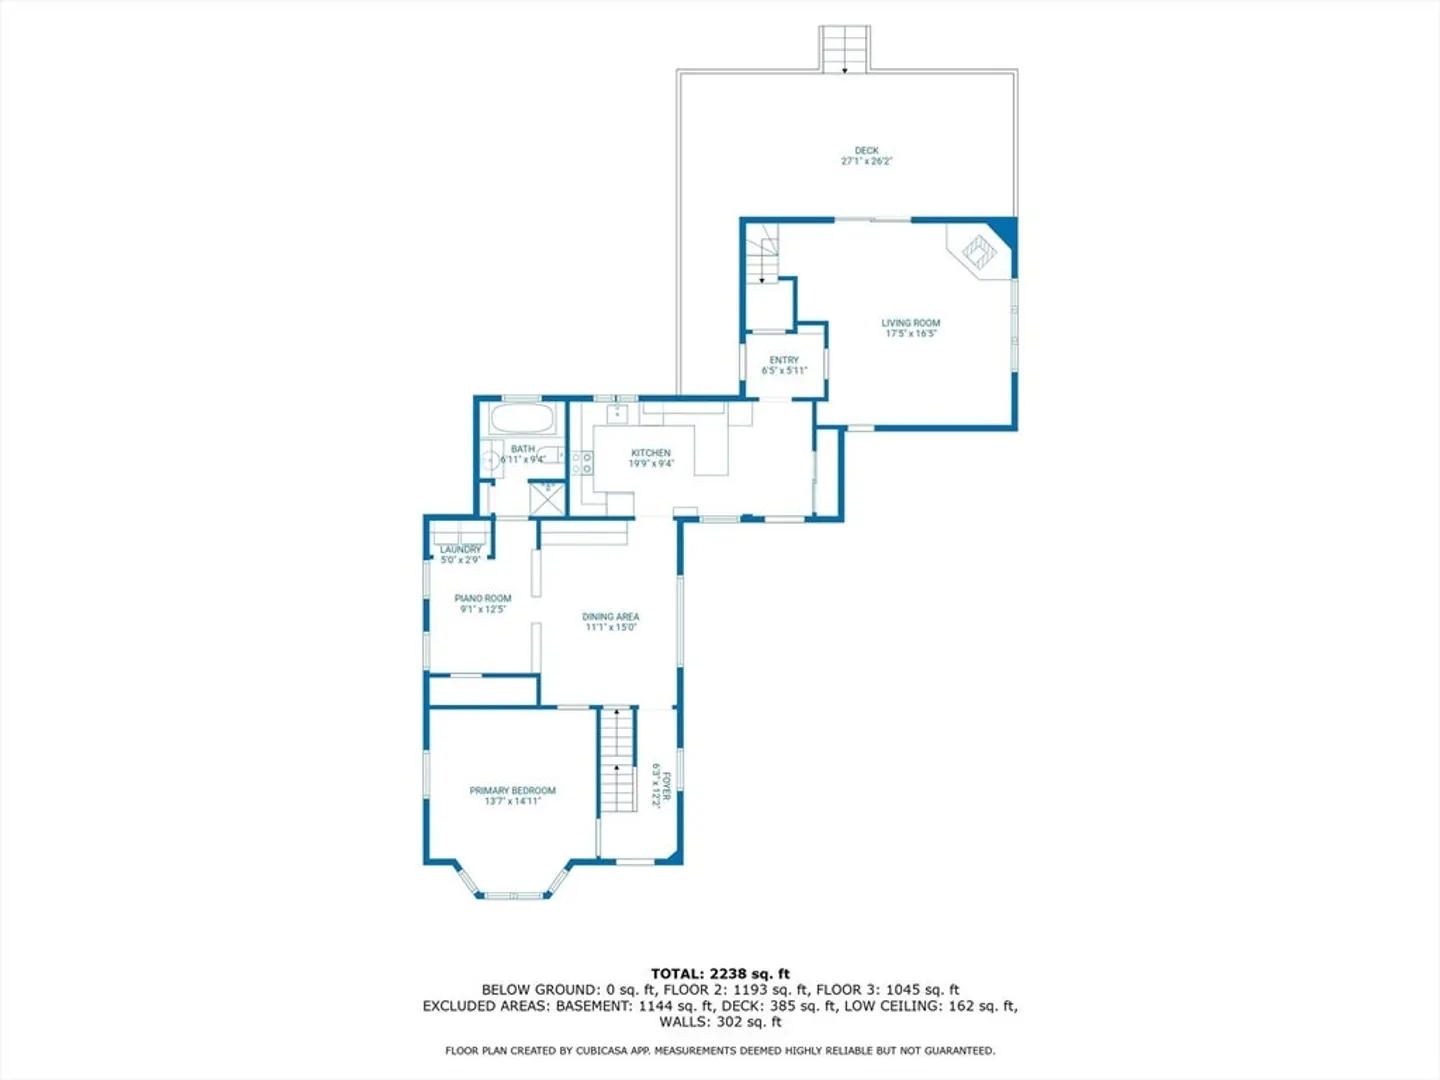
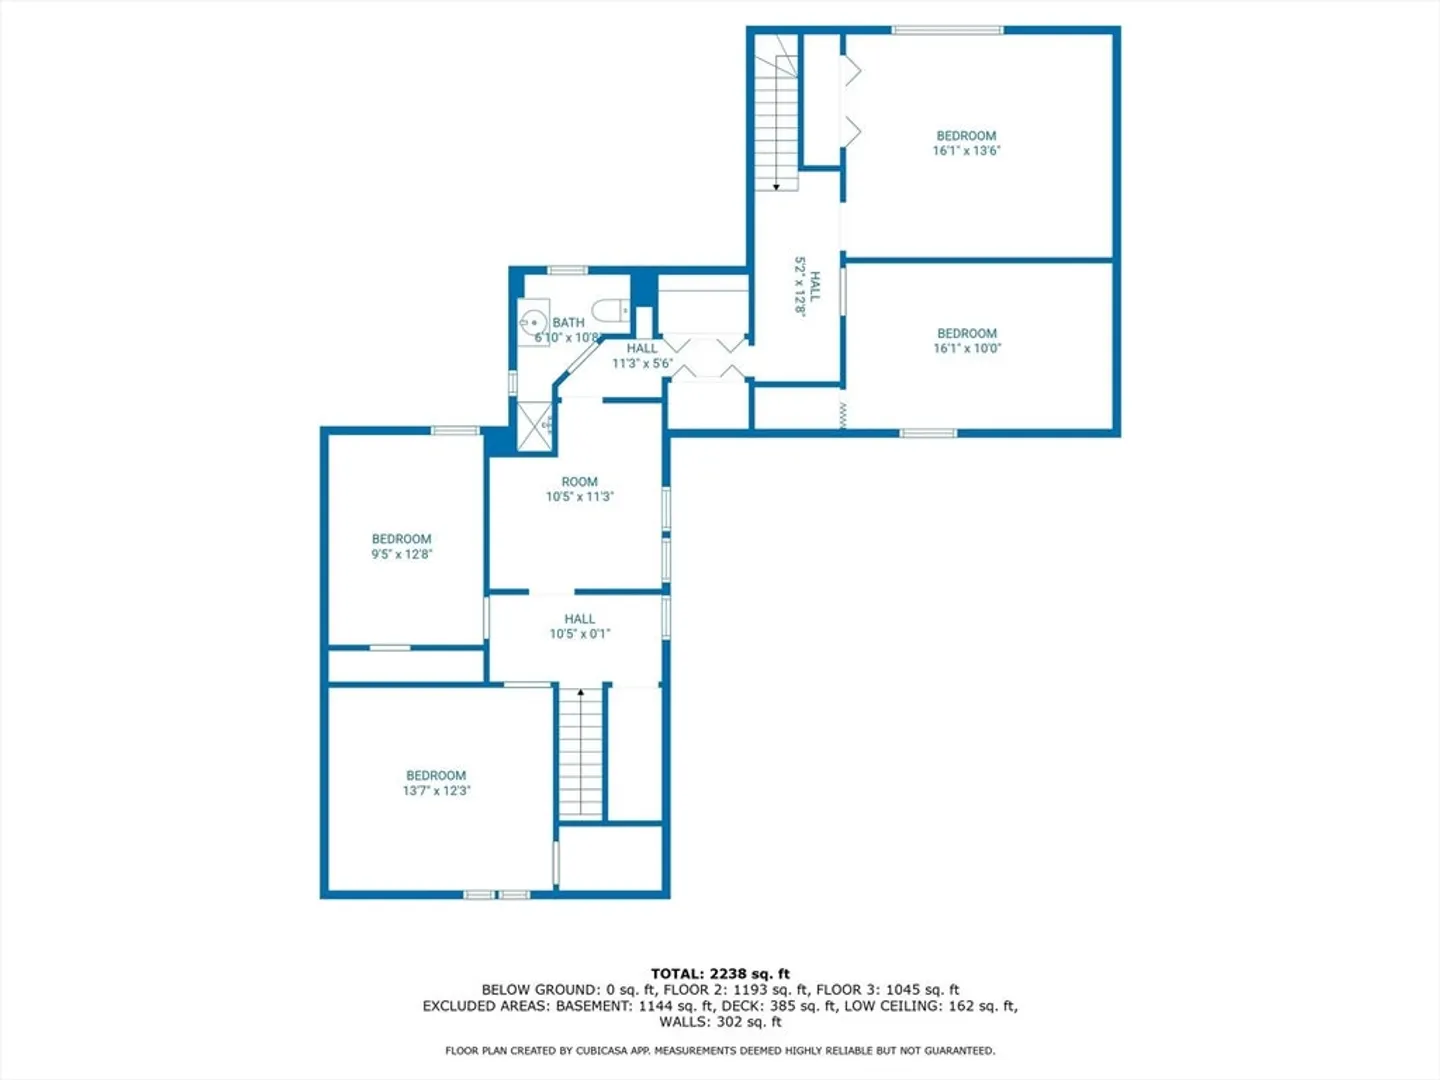
HIGHEST & BEST OFFERS DUE TUESDAY 9/30 @ 12PM. Expansive 5 Bed, 2 Bath home offering 2,238 sq. ft. of living space on a 0.65-acre lot in Abington. Built in 1880, this 10-room property combines timeless charm with key updates, including Harvey replacement windows, a high-efficiency Navien heating system (2021), and new gutters (2024). Inside you’ll find hardwood floors throughout, main-level laundry, generous storage, and multiple living areas providing flexibility for large households or multi-generational living. The spacious yard is perfect for entertaining, gardening, or recreation. While some cosmetic updates will enhance its potential, the solid structure, expansive layout, and convenient location near schools, shopping, and commuter routes make this home a rare opportunity to build equity and create something special. Subject to seller securing suitable housing.
-
Highlights
- Heating: Baseboard, Natural Gas
- Property Class: Residential
- Style: Colonial
- Year Built: 1880
- Parking Spots: 6
- Property Type: Single Family Residence
- Total Rooms: 10
- Status: Closed
-
Additional Details
- Appliances: Gas Water Heater, Tankless Water Heater, Range, Dishwasher, Refrigerator, Washer, Dryer
- Construction: Frame
- Flooring: Wood
- Lot Features: Cleared
- SqFt Source: Other
- Year Built Source: Public Records
- Basement: Full
- Exterior Features: Deck - Wood
- Foundation: Stone
- Roof: Shingle
- Year Built Details: Actual
- Zoning: R30
-
Amenities
- Parking Features: Paved Drive, Off Street
-
Utilities
- Electric: Circuit Breakers, 200+ Amp Service
- Water Source: Public
- Sewer: Public Sewer
-
Fees / Taxes
- Assessed Value: $494,500
- Taxes: $6,458
- Tax Year: 2025
Similar Listings
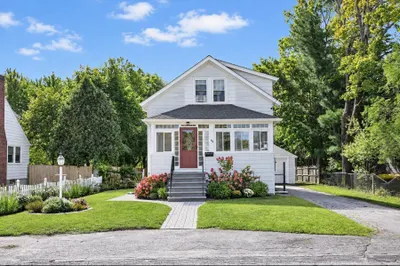
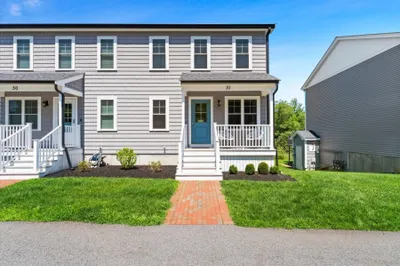
Sold
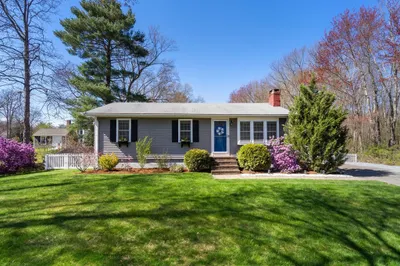
37 Photos
Sold
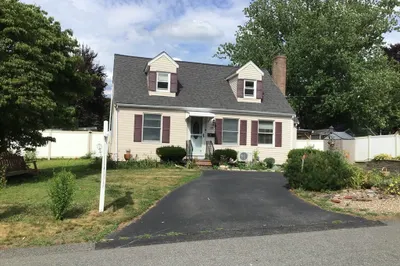
35 Photos
Sold
1 Photo
Sold
42 Photos
Content © 2026 MLS Property Information Network, Inc. The information in this listing was gathered from third party resources including the seller and public records.
Listing information provided courtesy of Real Broker MA, LLC.
MLS Property Information Network, Inc. and its subscribers disclaim any and all representations or warranties as to the accuracy of this information.
