
Sold!
$415,000
2
Beds
2
Baths
1,080
Living Area
-
Property Description
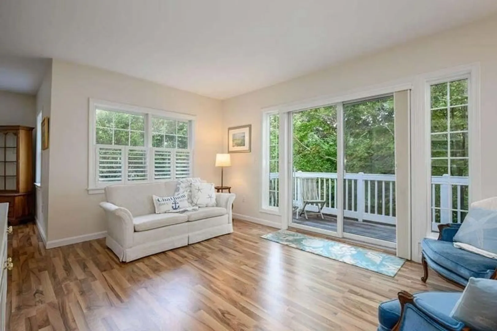
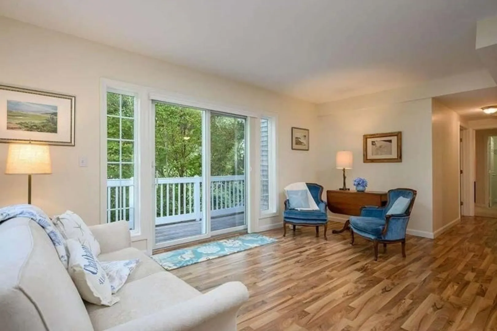
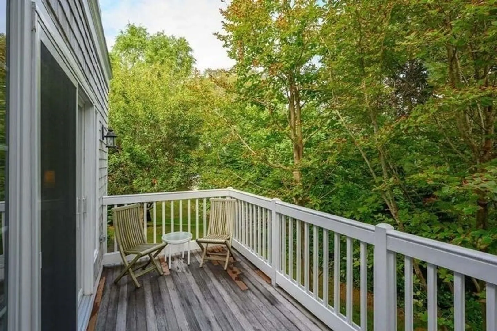
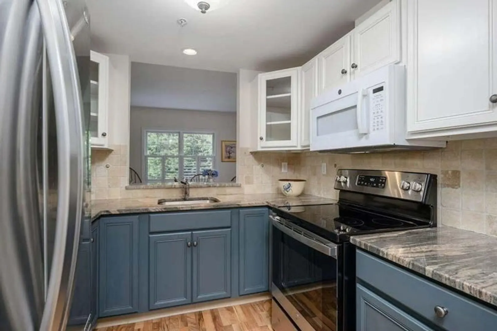
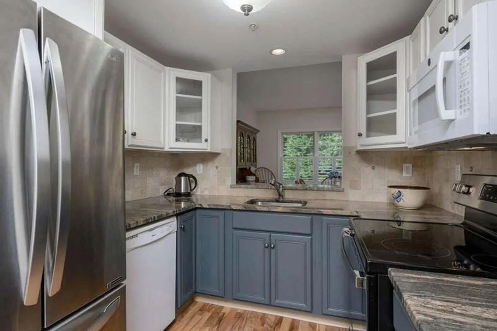
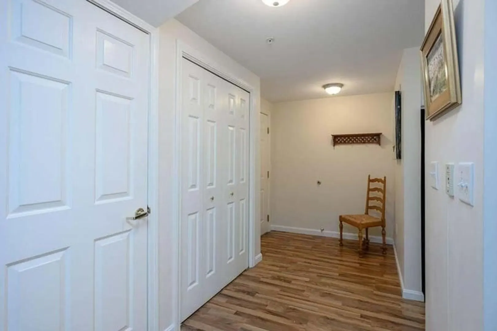
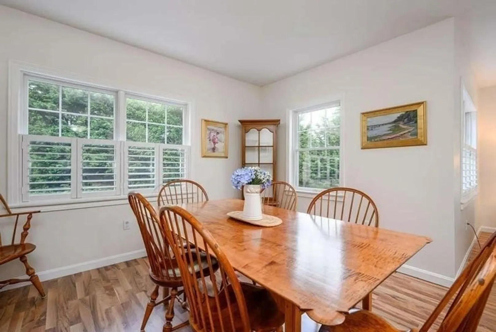
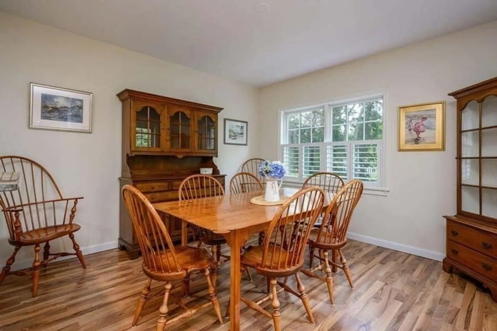
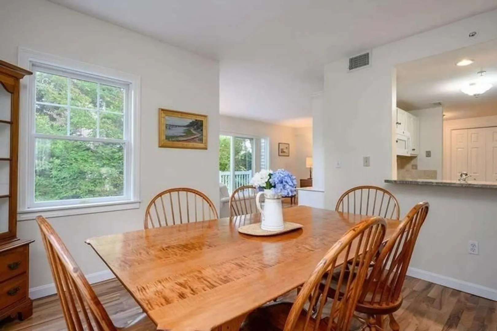
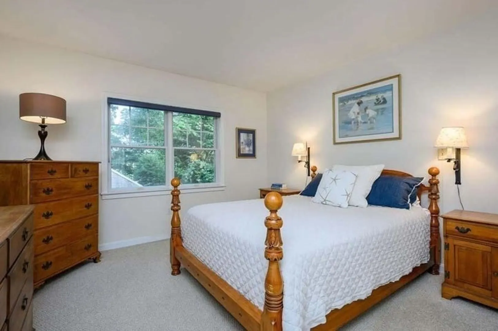
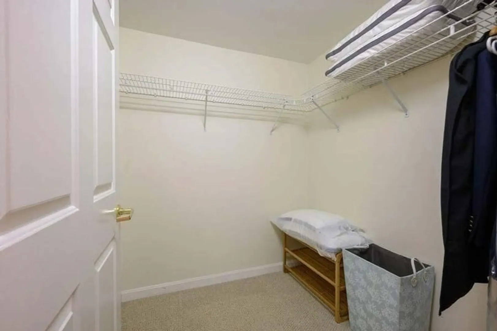
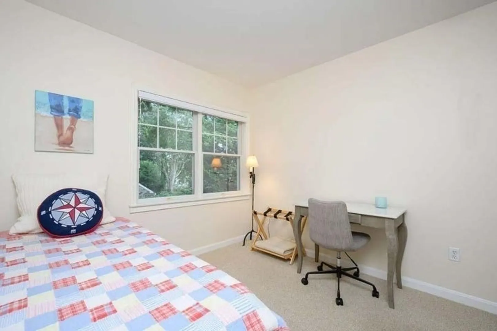
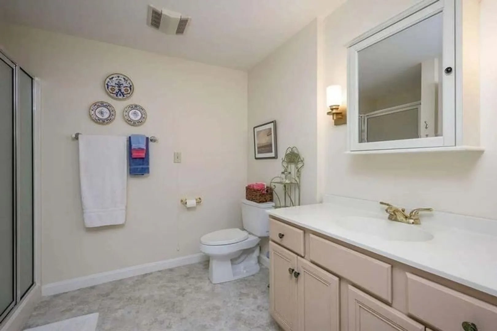
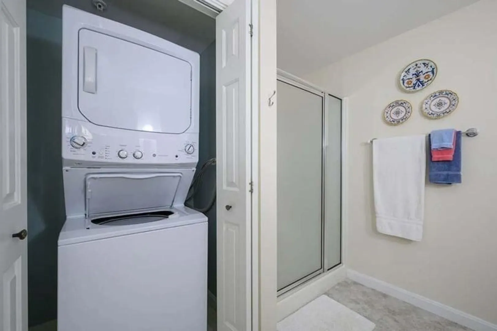
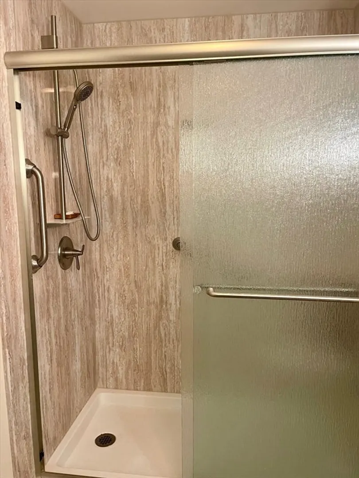
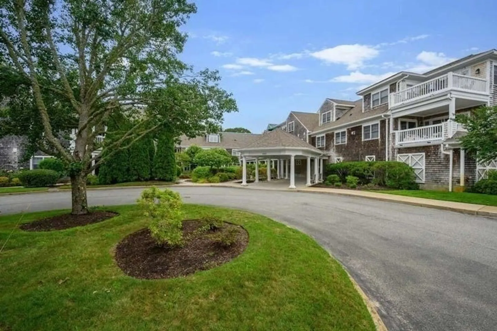
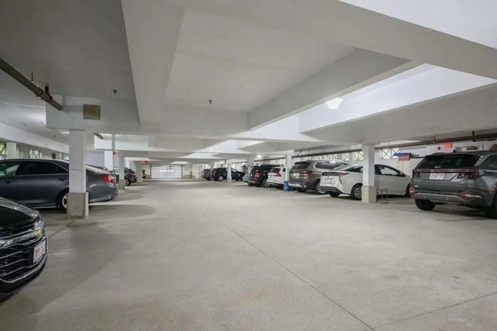
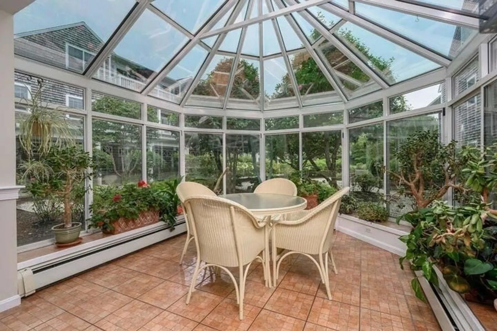
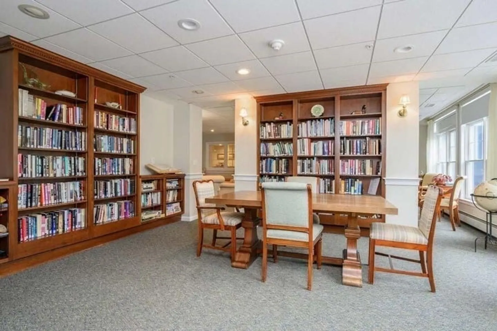
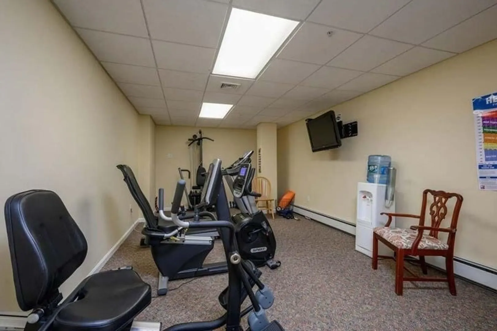
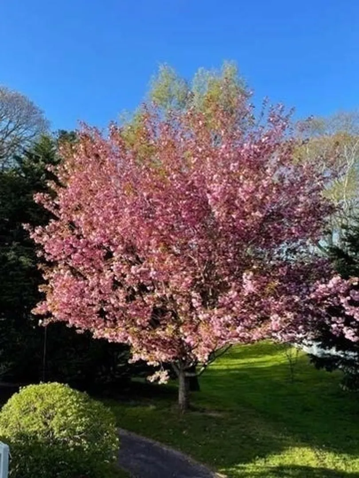
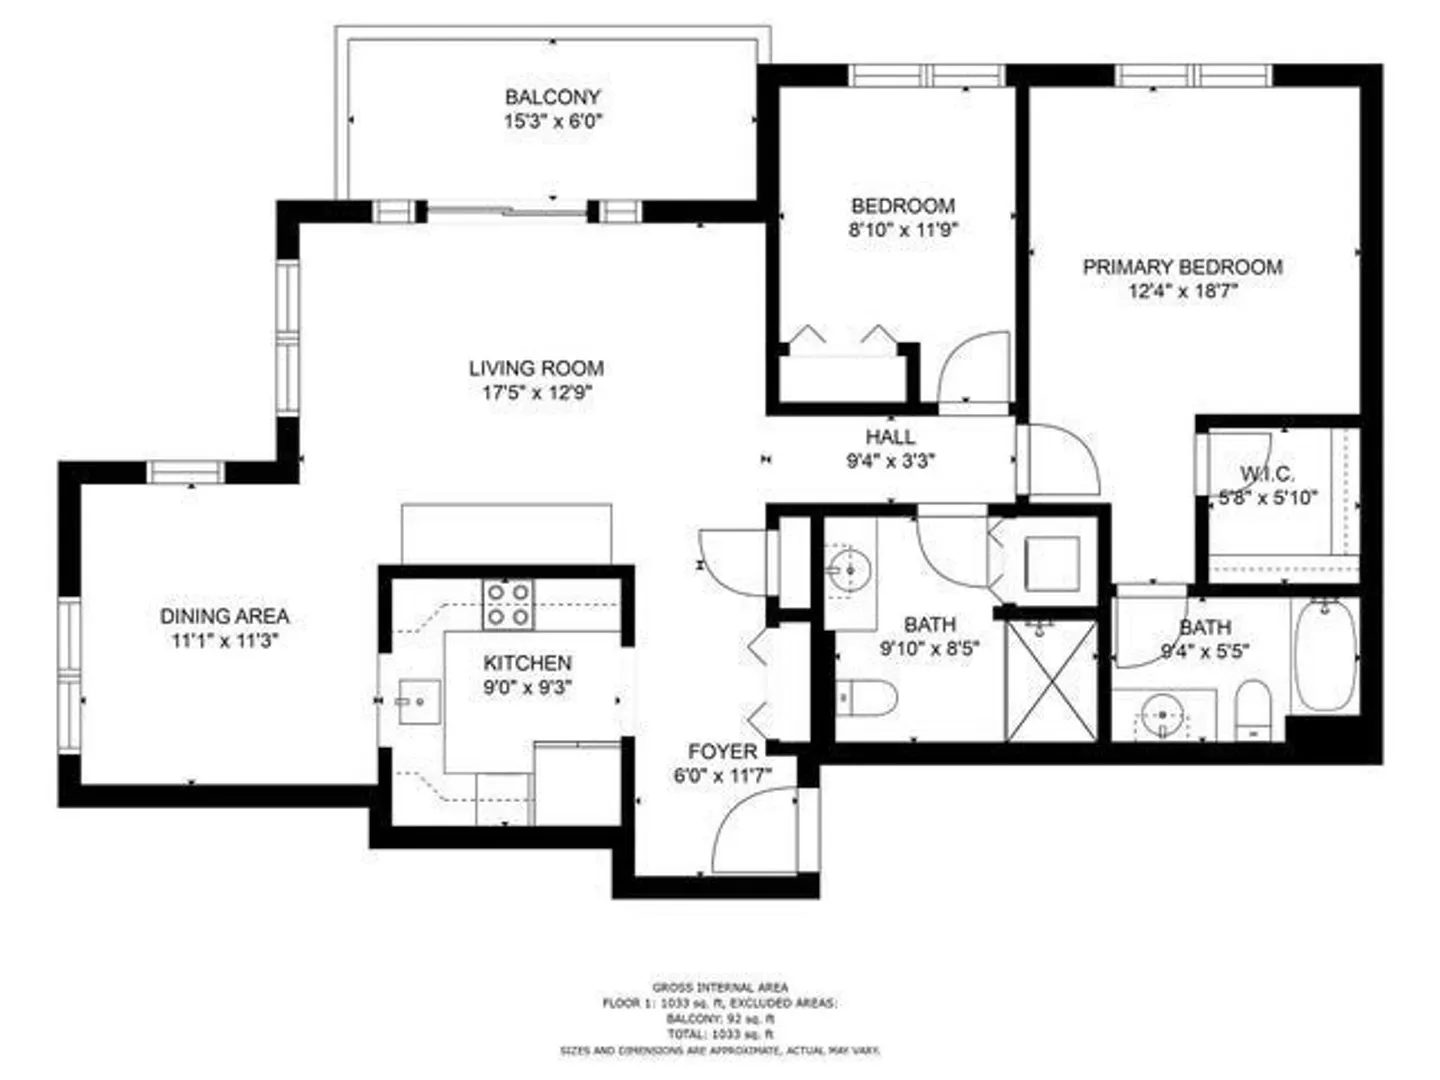
Welcome home to easy living at Park Place, a 62+ senior independent living community centrally located in the quaint seaside village of Chatham! Privacy abounds in this second floor, corner unit with a multitude of recent upgrades and highly desirable features like high-end laminate flooring, new primary shower, granite countertops, a new range & French door refrigerator, large walk-in closet in primary and high ceilings throughout. Lovely outdoor space includes a private balcony, community garden beds and a courtyard with mature plantings. Enjoy the added luxury of additional community space including a library, game room, solarium, exercise room and dining room. Monthly fees cover heat, electric, central A/C, water, basic cable, 24-hour onsite staff concierge, security, electronic emergency response system, snow removal, trash removal and interior & exterior maintenance and landscaping. A designated indoor parking space, guest parking and additional storage space! Pets are allowed
-
Highlights
- Building Name: Park Place
- Heating: Central, Forced Air
- Parking Spots: 2
- Property Type: Condominium
- Total Rooms: 5
- Year Built: 1999
- Cooling: Central Air
- HOA Fee: $1,832
- Property Class: Residential
- Stories: 15
- Unit Number: 207
- Status: Closed
-
Additional Details
- Basement: N
- SqFt Source: Field Card
- Year Built Details: Actual
- Zoning: 102
- Pets Allowed: Yes
- Total Number of Units: 29
- Year Built Source: Appraiser
-
Amenities
- Community Features: Adult Community
- Parking Features: Attached, Carport
- Covered Parking Spaces: 1
- Waterfront Features: Lake/Pond, 3/10 to 1/2 Mile To Beach
-
Utilities
- Sewer: Public Sewer
- Water Source: Public
-
Fees / Taxes
- Assessed Value: $321,600
- Tax Year: 2024
- HOA Fee Includes: Heat, Electricity, Gas, Water, Sewer, Insurance, Security, Maintenance Structure, Maintenance Grounds, Snow Removal
- Taxes: $1,148
Similar Listings
Sold
28 Photos
Sold
16 Photos
Sold
18 Photos
Sold
40 Photos
Content © 2026 MLS Property Information Network, Inc. The information in this listing was gathered from third party resources including the seller and public records.
Listing information provided courtesy of eXp Realty LLC - Corporate Office.
MLS Property Information Network, Inc. and its subscribers disclaim any and all representations or warranties as to the accuracy of this information.
