
Sold!
$465,000
2
Beds
1
Bath
928
Living Area
-
Property Description
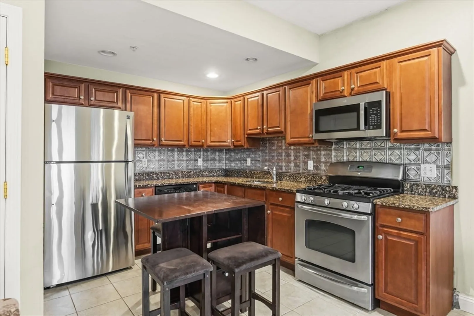
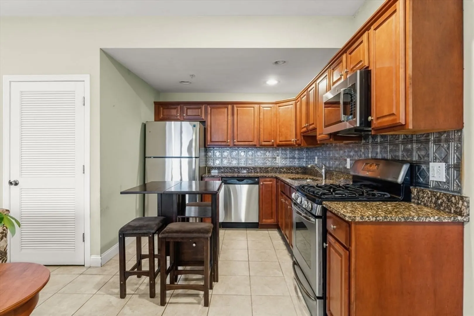
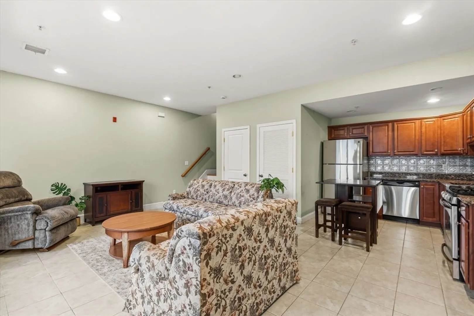
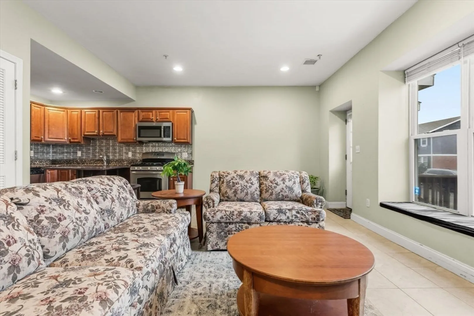
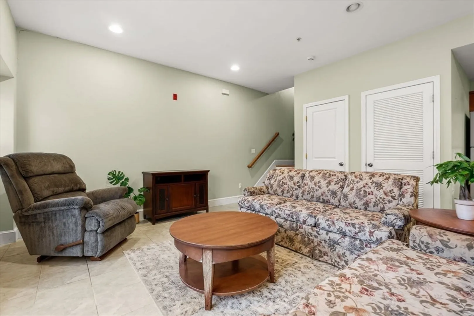
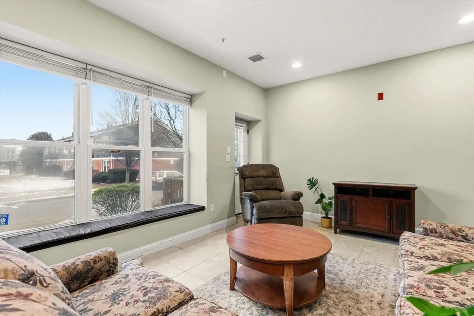
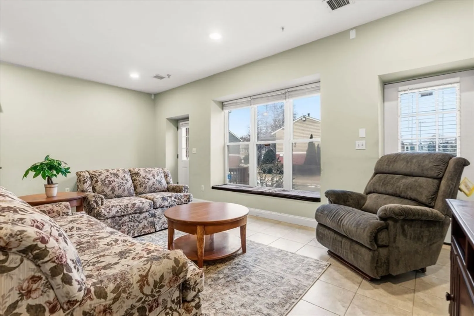
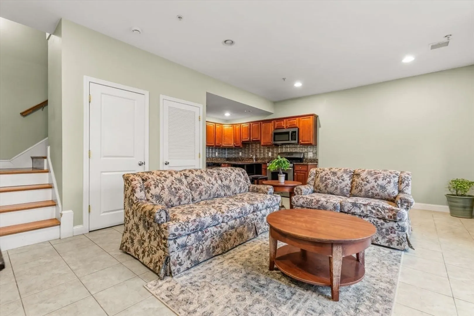
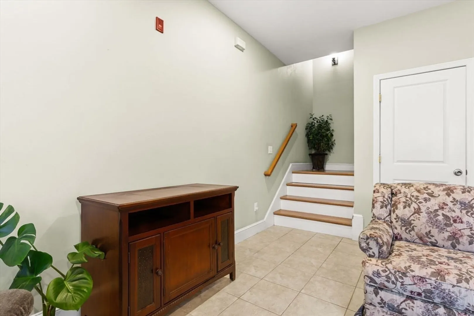
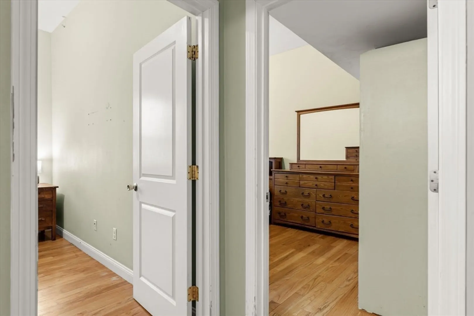
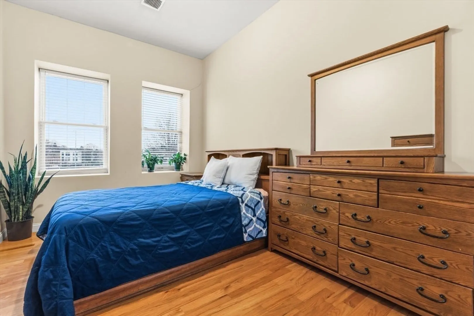
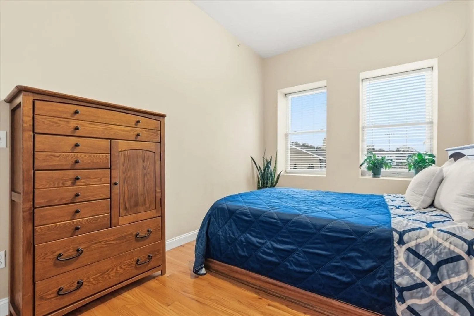
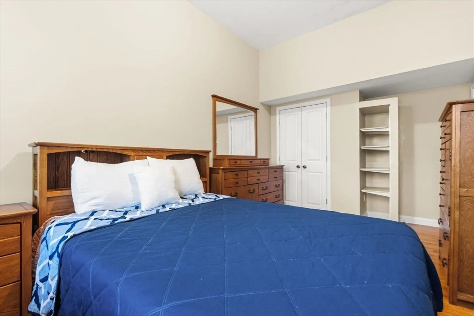
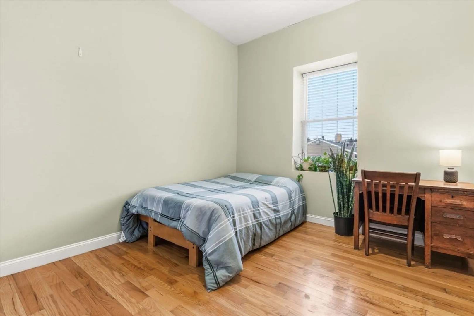
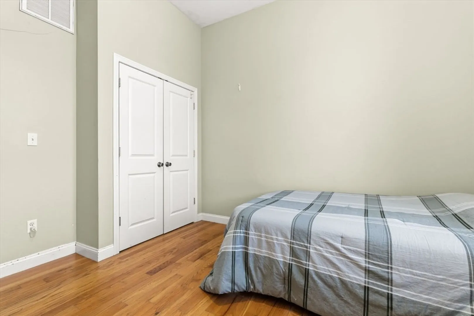
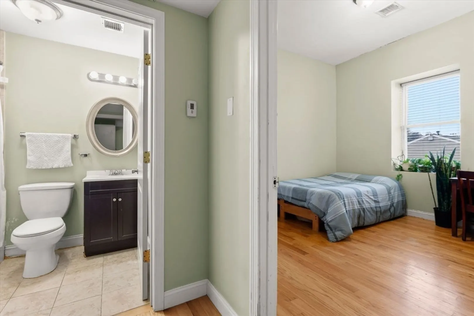
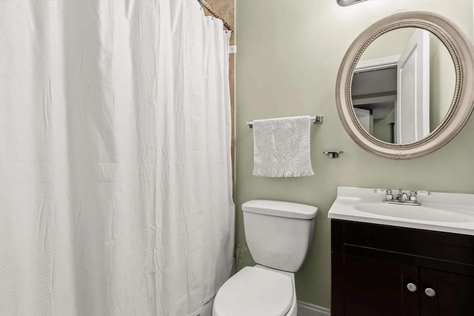
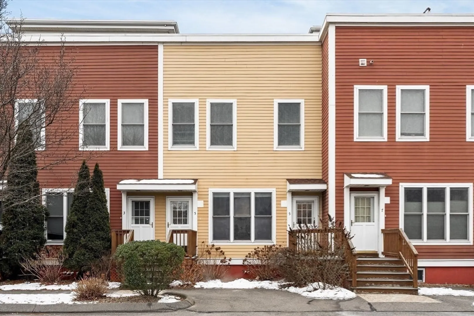
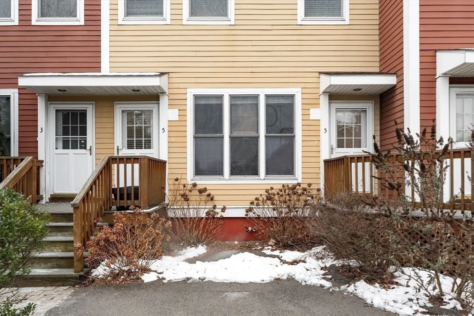
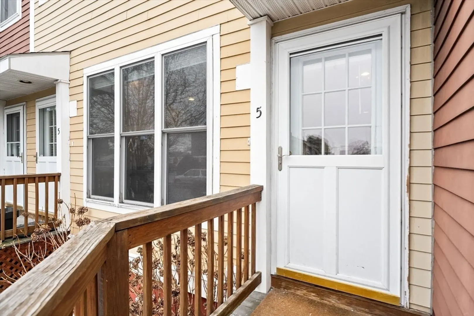
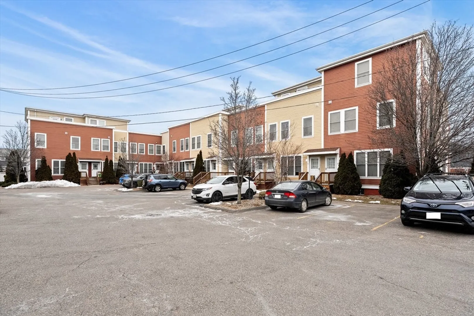
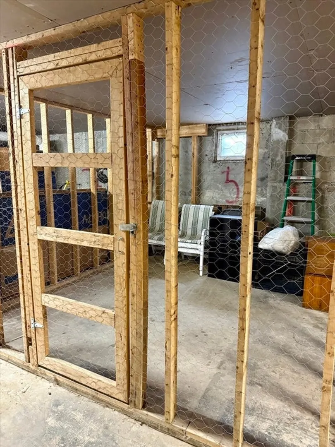
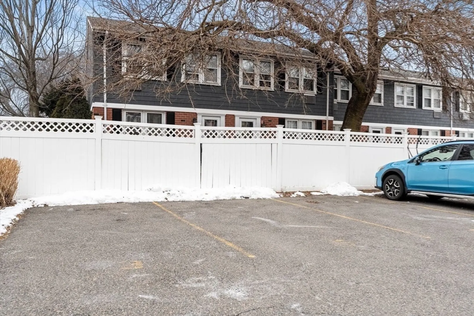
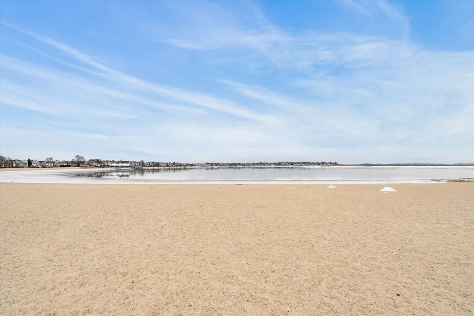
Welcome to this inviting two bedroom, one bath townhouse style condo in Orient Heights! The open floor plan features high ceilings, a granite kitchen with stainless steel appliances, and recessed lighting, making this ideal for everyday living and entertaining. Upstairs, you will find two bedrooms with hardwood flooring and a full bath. Additional highlights include central air, one deeded parking space, in-unit washer and dryer hookup on the first floor, and assigned storage in the building basement. Conveniently located just minutes from Constitution Beach, Orient Heights T Station, Logan Airport, and with easy access to Route 1A. Make this space your own and enjoy all that East Boston has to offer. Don’t miss this opportunity! Showings begin at open house 1/31/2026.
-
Highlights
- Area: East Boston's Orient Heights
- Cooling: Central Air
- HOA Fee: $315
- Property Class: Residential
- Stories: 2
- Unit Number: 5
- Status: Closed
- Building Name: Saratoga Heights Condominiums
- Heating: Forced Air, Natural Gas
- Parking Spots: 1
- Property Type: Condominium
- Total Rooms: 4
- Year Built: 1960
-
Additional Details
- Appliances: Range, Dishwasher, Microwave, Refrigerator, Washer, Dryer
- Flooring: Tile, Hardwood
- SqFt Source: Public Record
- Year Built Details: Approximate
- Year Converted: 2009
- Basement: Y
- Pets Allowed: Yes w/ Restrictions
- Total Number of Units: 21
- Year Built Source: Public Records
-
Amenities
- Community Features: Public Transportation, Shopping, Park, Highway Access, Public School, T-Station
- Waterfront Features: Ocean, 0 to 1/10 Mile To Beach, Beach Ownership(Public)
- Parking Features: Assigned, Deeded
-
Utilities
- Sewer: Public Sewer
- Water Source: Public
-
Fees / Taxes
- Assessed Value: $453,000
- HOA Fee Includes: Water, Sewer, Insurance, Maintenance Grounds, Snow Removal, Trash
- Taxes: $5,246
- HOA Fee Frequency: Monthly
- Tax Year: 2025
Similar Listings
Sold
15 Photos
Sold

22 Photos
Sold
40 Photos
Sold
17 Photos
Content © 2026 MLS Property Information Network, Inc. The information in this listing was gathered from third party resources including the seller and public records.
Listing information provided courtesy of Nina-Soto Realty, LLC.
MLS Property Information Network, Inc. and its subscribers disclaim any and all representations or warranties as to the accuracy of this information.
