
Rented!
$5,500/mo
4
Beds
3/1
Baths
3,300
Living Area
-
Property Description
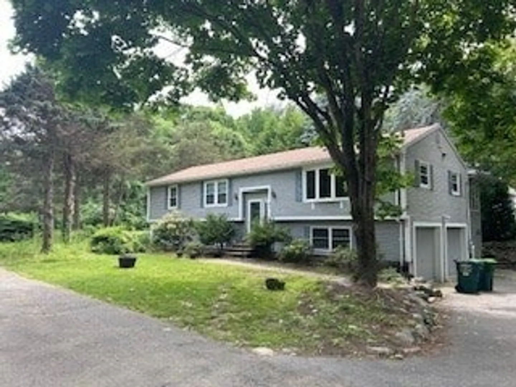
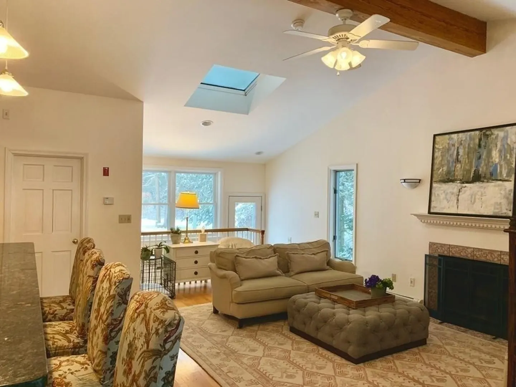
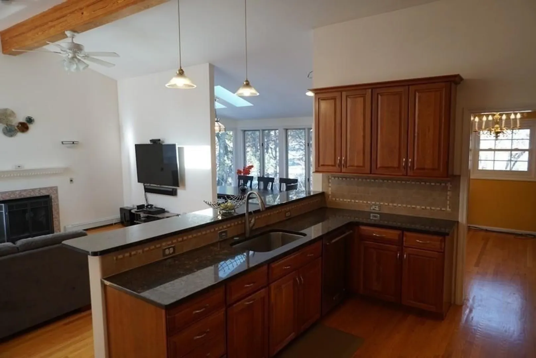
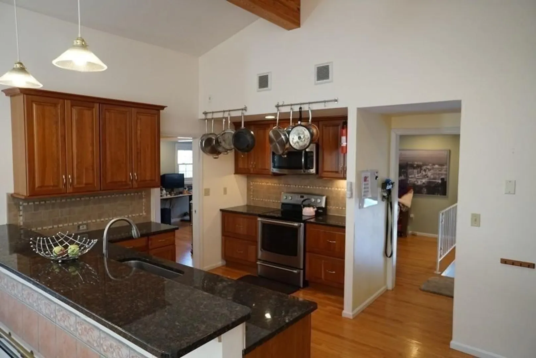
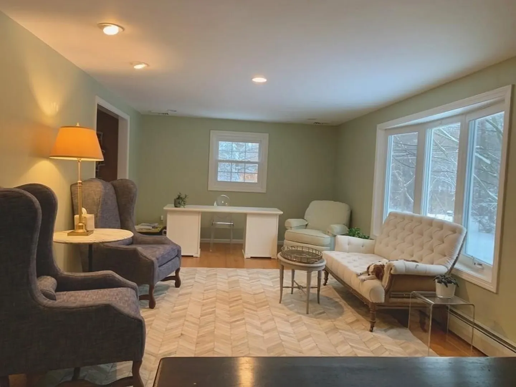
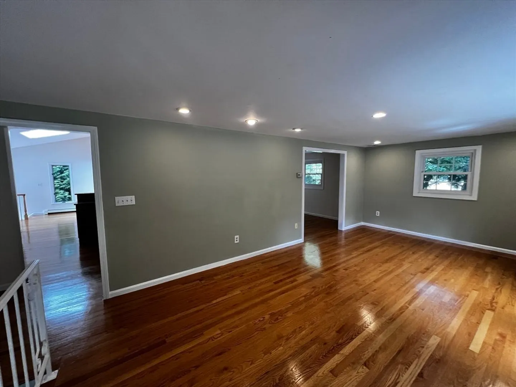
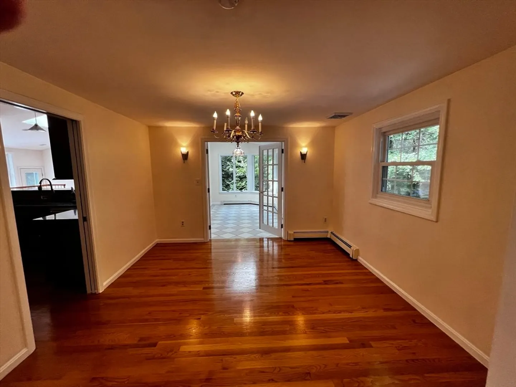
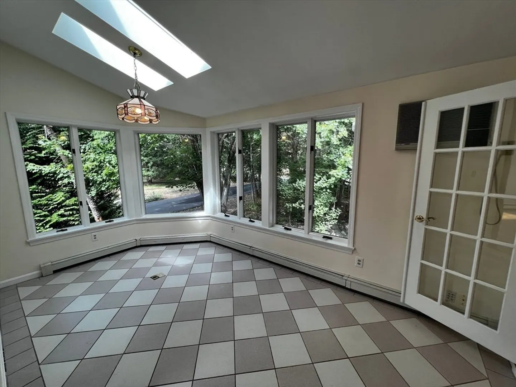
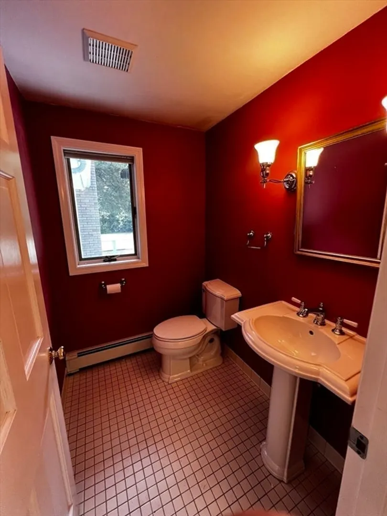
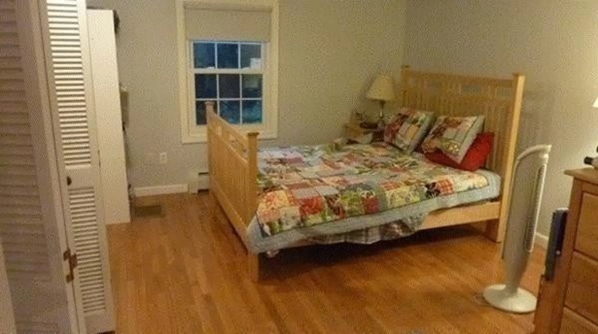
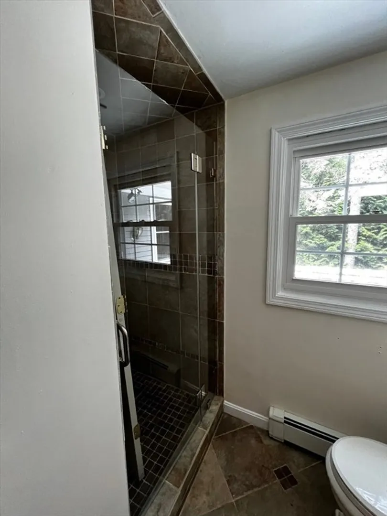
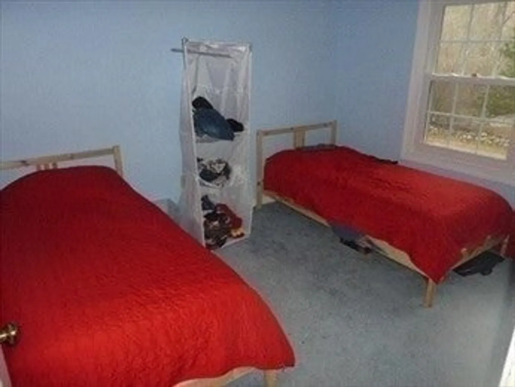
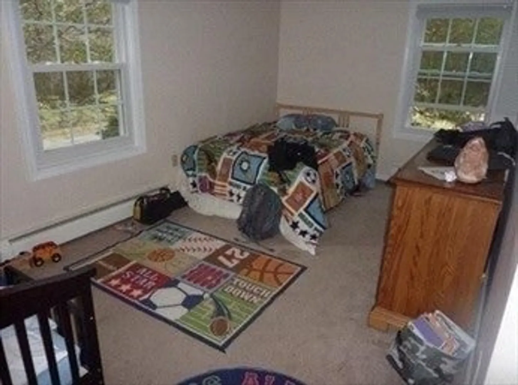
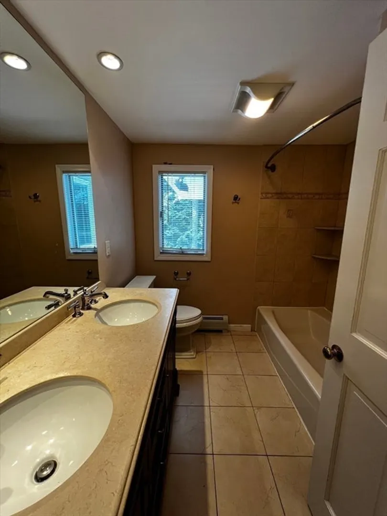
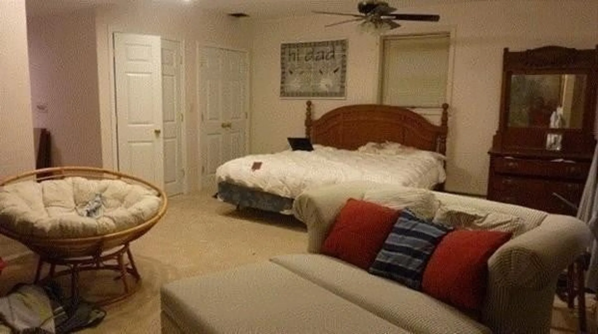
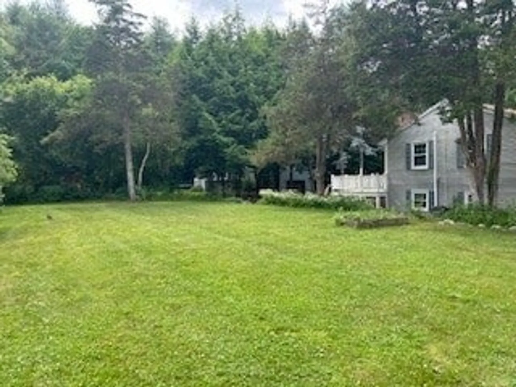
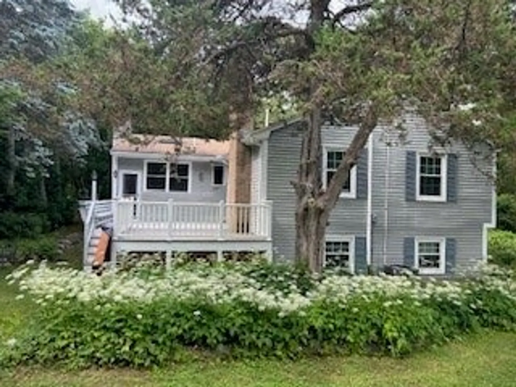
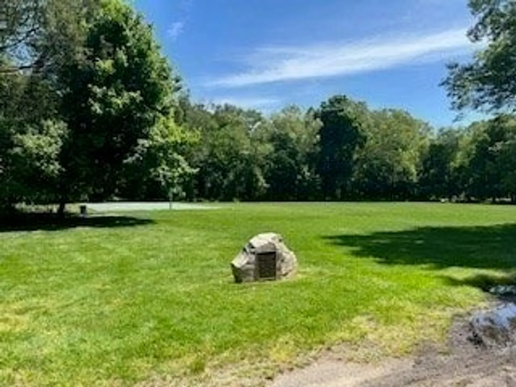
Exceptional 4 bed, 3.5 bath rental in prestigious Weston, known for its excellent public & private schools, beautiful conservation land, and many commuter options to Boston. The main level features a formal living room & dining room as well as a chef's kitchen with newer appliances, granite counters, and a breakfast bar. The impressive family room has a cathedral ceiling & fireplace. There's a lovely breakfast/sun room that overlooks the neighborhood park across the street. An updated hall bath serves two secondary bedrooms, while the primary bedroom has an en-suite bathroom. There's also a convenient powder room. The lower level could easily serve as an au-pair/in-law suite, as it features a huge family room/playroom (could be a 5th bedroom if needed) with a fireplace & loads of closets. There's an oversized 4th bedroom or home office, a newer large hall bath, a laundry room with washer & dryer, and a storage room. Outdoor space with rear deck, big backyard, and a 2 car garage.
-
Highlights
- Heating: Oil, Forced Air, Fireplace(s)
- Property Class: Residential Lease
- Total Rooms: 11
- Status: Closed
- Parking Spots: 4
- Property Type: Single Family Residence
- Year Built: 1984
-
Additional Details
- Appliances: Range, Dishwasher, Microwave, Refrigerator, Washer, Dryer
- Exterior Features: Deck, Professional Landscaping
- Flooring: Laminate, Flooring - Stone/Ceramic Tile
- Pets Allowed: Yes w/ Restrictions
- Available Date: August 1, 2024
- Fireplaces: 2
- Interior Features: Closet, Bathroom - Double Vanity/Sink, Countertops - Stone/Granite/Solid, Game Room, Bathroom, Sun Room
- Year Built Details: Actual
-
Amenities
- Community Features: Public Transportation, Shopping, Pool, Tennis Court(s), Park, Walk/Jog Trails, Golf, Medical Facility, Bike Path, Conservation Area
- Covered Parking Spaces: 2
-
Fees / Taxes
- Rental Fee Includes: Gardener
Similar Listings
Sold
37 Photos
Sold
35 Photos
Sold
36 Photos
Sold
30 Photos
Content © 2026 MLS Property Information Network, Inc. The information in this listing was gathered from third party resources including the seller and public records.
Listing information provided courtesy of Compass.
MLS Property Information Network, Inc. and its subscribers disclaim any and all representations or warranties as to the accuracy of this information.
