
91 Verndale St
$3,999,000
8
Beds
4
Baths
4,166
Sqft
- Request Info
- Call
- Save
-
More
- Mortgage Calculator

Property Tools
$3,999,000
8
Beds
4
Baths
4,166
Living Area
-
Property Description
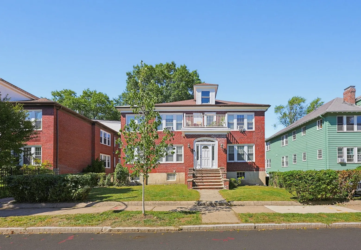
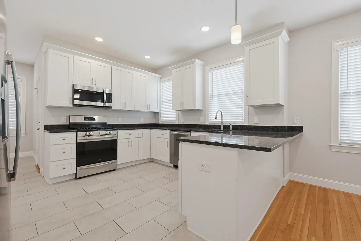
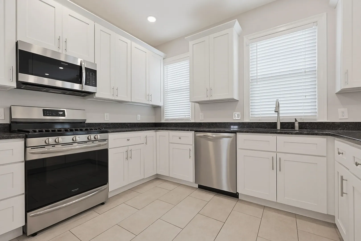
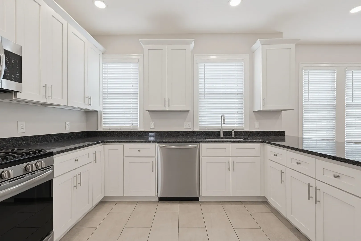
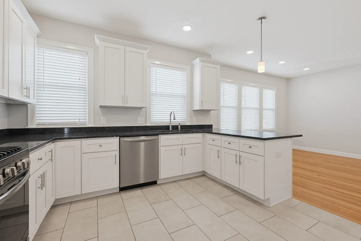
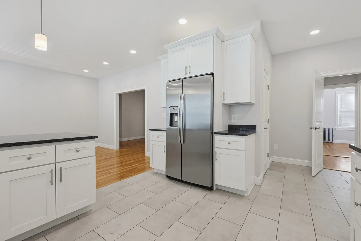
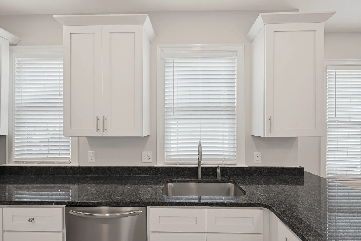
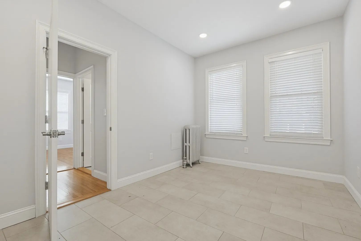
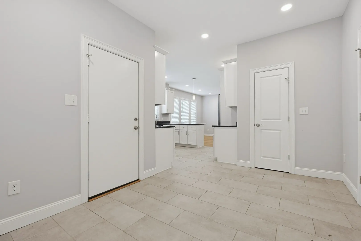
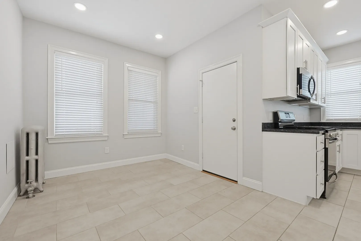
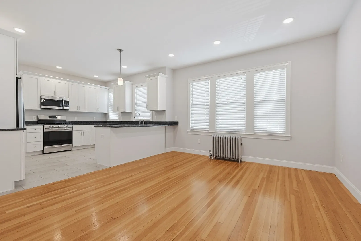
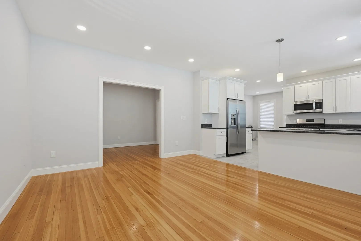
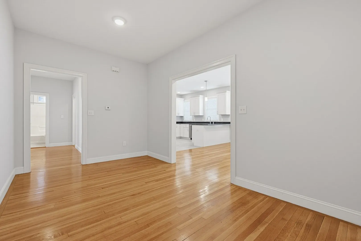
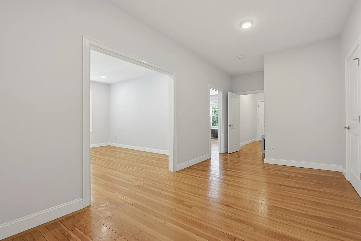
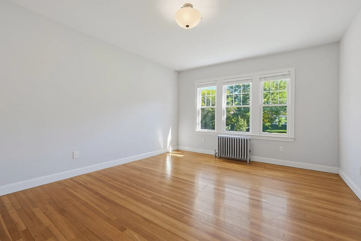
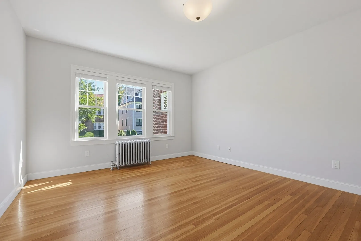
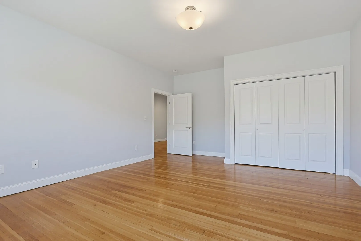
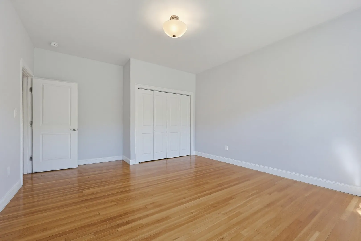
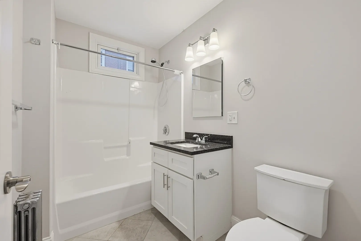
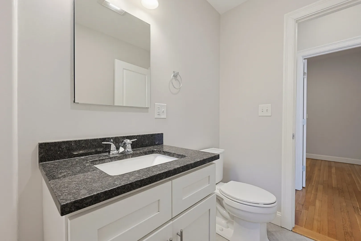
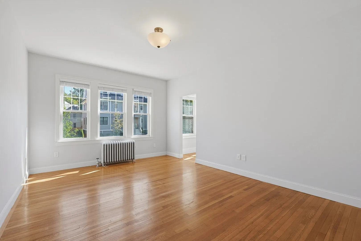
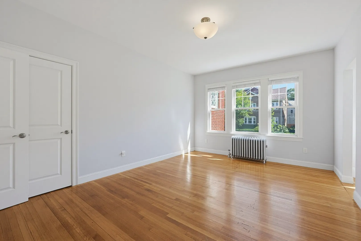
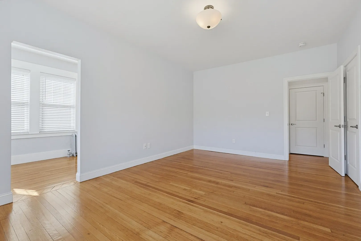
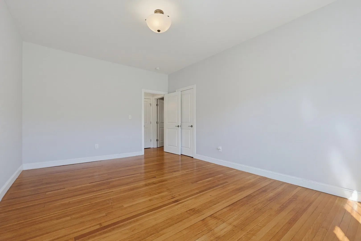
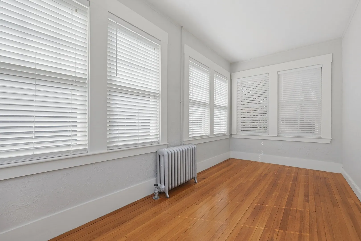
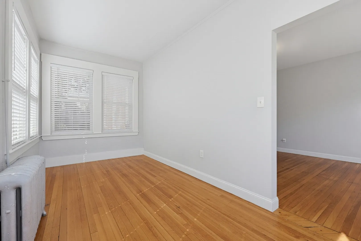
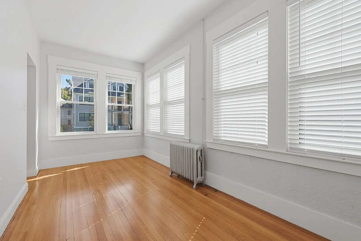
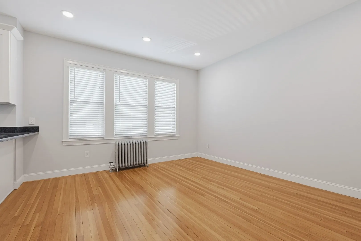
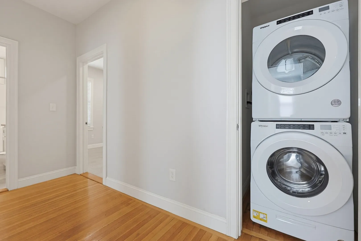
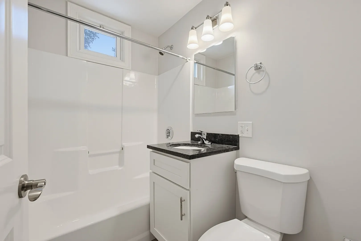
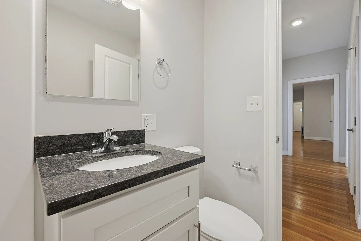
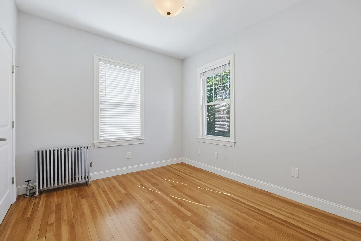
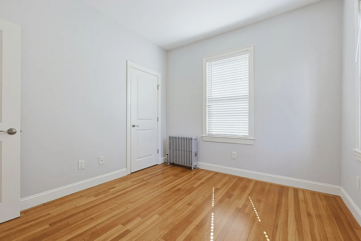
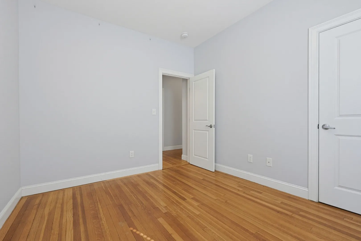
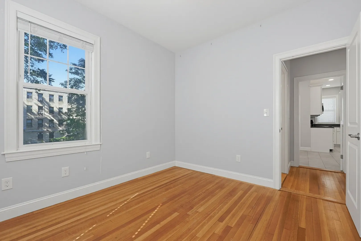
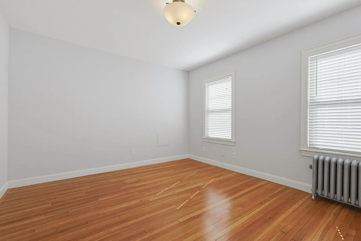
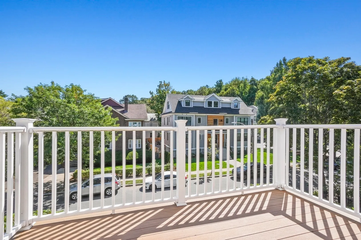
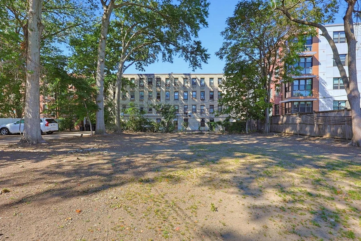
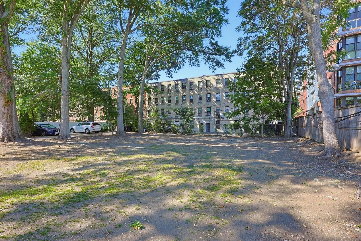
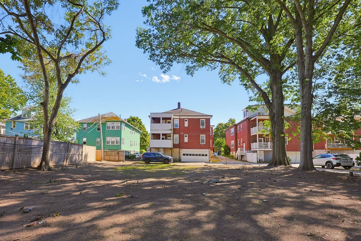
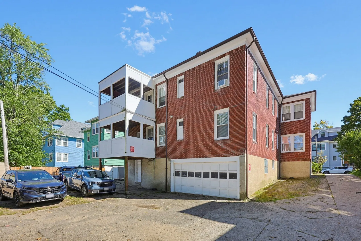
A rare Brookline offering in the heart of Coolidge Corner, this distinguished renovated two-family residence delivers exceptional scale, elegance, and outdoor space seldom found in the area. Spanning an impressive 4,166 sq. ft. across 14 rooms, the home is set on an extraordinary 0.29-acre lot, presenting remarkable potential for future expansion, development, or bespoke customization. A true highlight of the estate is its expansive, level private backyard, a serene setting ideal for sophisticated outdoor entertaining, curated gardens, or recreational enjoyment. Both oversized units showcase sun-filled, flexible floor plans with 4 bedrooms and 2 full bathrooms each. Interiors are defined by gleaming hardwood floors, refined crown molding, a dedicated office/den, and an open kitchen concept that enhances flow and modern livability. The large, updated eat-in kitchens feature granite countertops, solid wood cabinetry, and stainless steel appliances. Private sunrooms and generous front and rear balcony/porches enhance the home’s indoor-outdoor flow and overlook the sweeping grounds. Additional amenities include in-unit laundry on both floors, a full unfinished walk-out basement offering substantial storage or future expansion potential, and a detached 2-car garage. The driveway accommodates up to 8 additional vehicles, with further capacity possible. Perfectly positioned just steps from the MBTA Green Line, top-rated schools including the Florida Ruffin Ridley School (PreK–8) and Brookline High School, and the vibrant Coolidge Corner district. Residents enjoy effortless access to a variety of shopping, acclaimed dining, parks, and premier medical institutions. For those seeking a refined multi-family or a single family residence, a generational estate, or a premier investment with exceptional outdoor space, this property stands in a class of its own.
-
Highlights
- Area: Coolidge Corner
- Levels: 3
- Property Class: Residential Income
- Stories: 3
- Year Built: 1912
- Heating: Hot Water, Natural Gas, Baseboard, Electric
- Parking Spots: 10
- Property Type: 2 Family - 2 Units Up/Down
- Total Rooms: 14
- Status: Active
-
Additional Details
- Appliances: Range, Dishwasher, Microwave, Refrigerator, Washer, Dryer
- Construction: Brick
- Flooring: Tile, Hardwood
- Interior Features: Storage, Stone/Granite/Solid Counters, Bathroom With Tub, Remodeled, Crown Molding, Living Room, Dining Room, Kitchen, Laundry Room, Mudroom, Office/Den, Sunroom
- Roof: Shingle, Rubber
- Total Number of Units: 2
- Year Built Source: Public Records
- Basement: Full
- Exterior Features: Balcony/Deck, Balcony
- Foundation: Concrete Perimeter
- Lot Features: Level
- SqFt Source: Public Record
- Year Built Details: Actual
- Zoning: T-5
-
Amenities
- Community Features: Public Transportation, Shopping, Park, Walk/Jog Trails, Medical Facility, Bike Path, Highway Access, House of Worship, Private School, Public School, T-Station, University
- Parking Features: Paved Drive, Shared Driveway
- Covered Parking Spaces: 2
-
Utilities
- Sewer: Public Sewer
- Water Source: Public
-
Fees / Taxes
- Assessed Value: $2,667,500
- Tax Year: 2026
- Total Rent: $5,900
- Rental Fee Includes: Unit 2(Water)
- Taxes: $27,315
Similar Listings
Sold
26 Photos
Sold
26 Photos
Sold
24 Photos
Sold
21 Photos
Content © 2026 MLS Property Information Network, Inc. The information in this listing was gathered from third party resources including the seller and public records.
Listing information provided courtesy of Boston Plex.
MLS Property Information Network, Inc. and its subscribers disclaim any and all representations or warranties as to the accuracy of this information.