
Sold!
$400,000
2
Beds
2
Baths
1,642
Living Area
-
Property Description
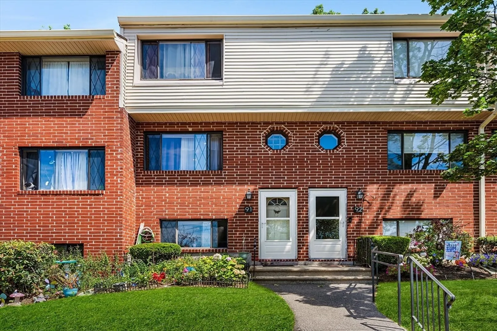
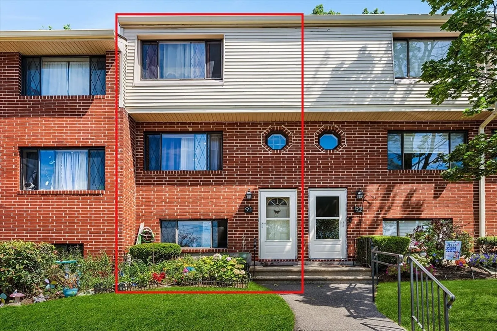
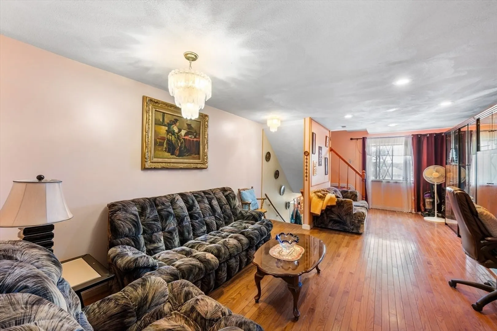
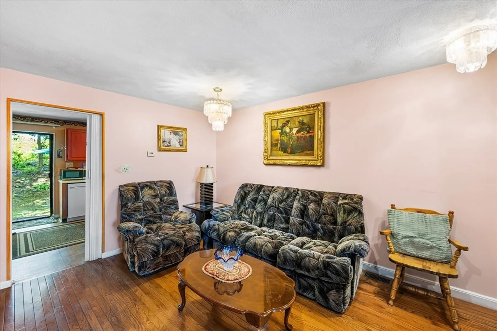
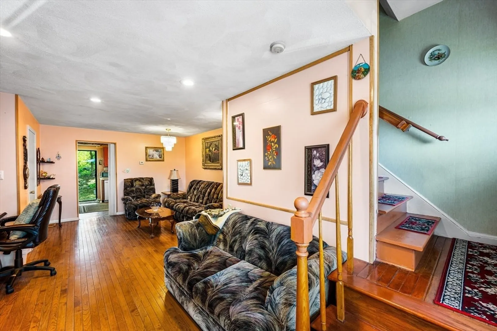
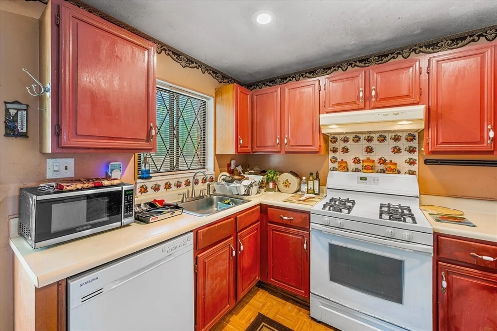
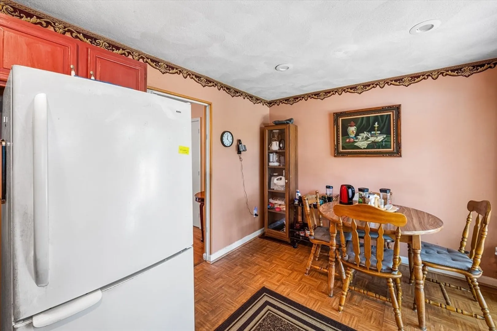
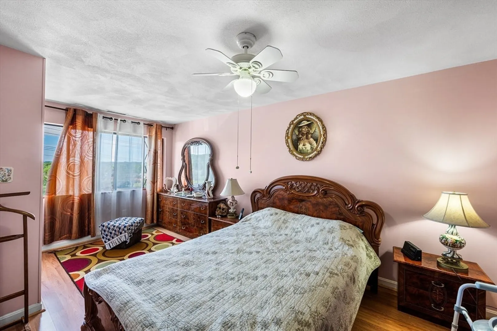
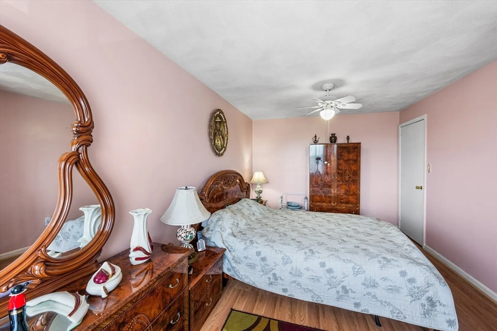
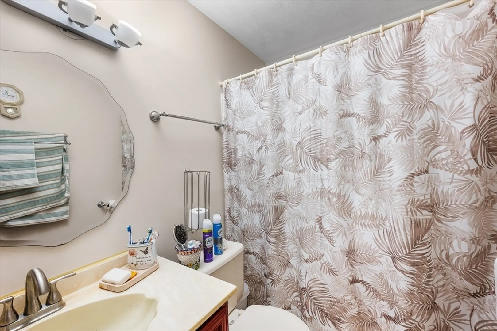
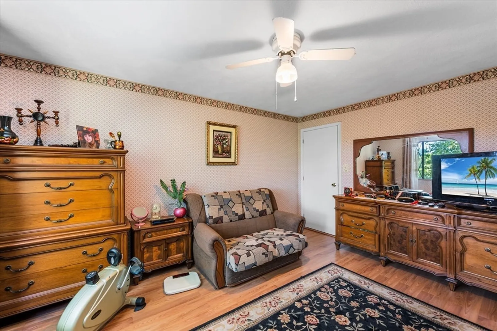
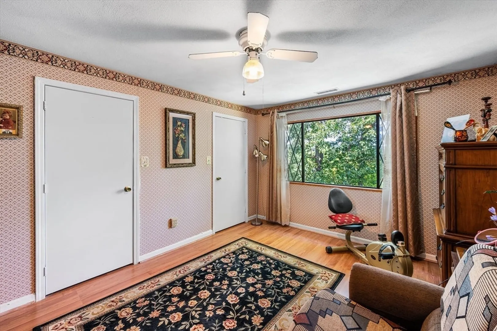
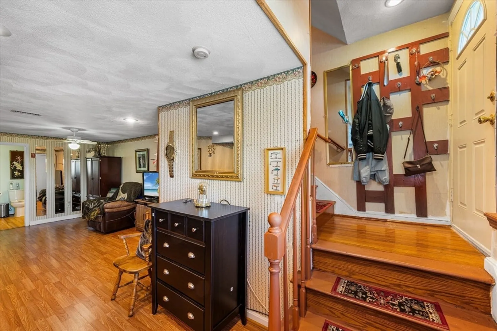
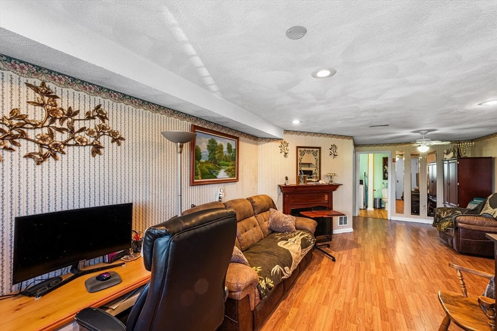
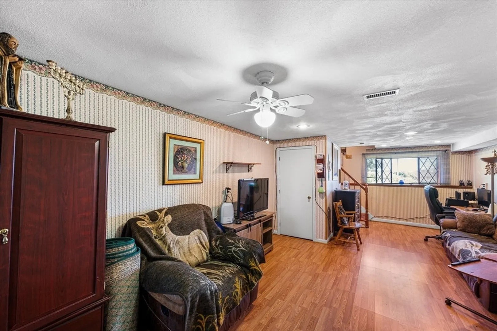
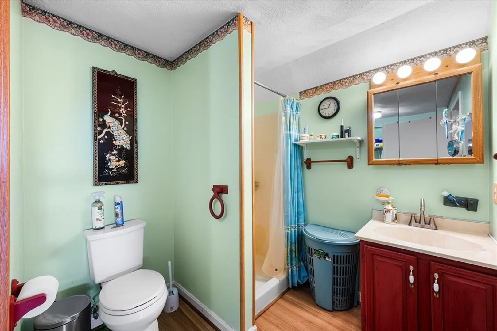
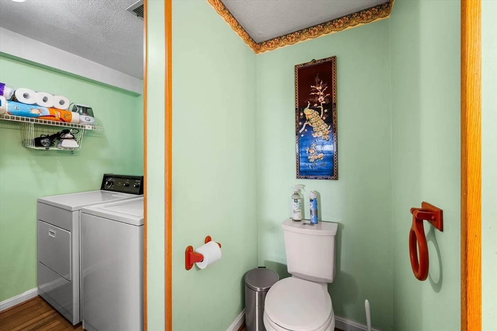
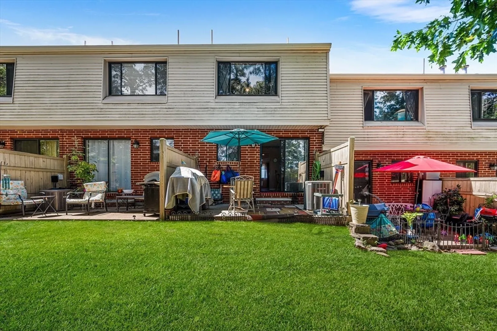
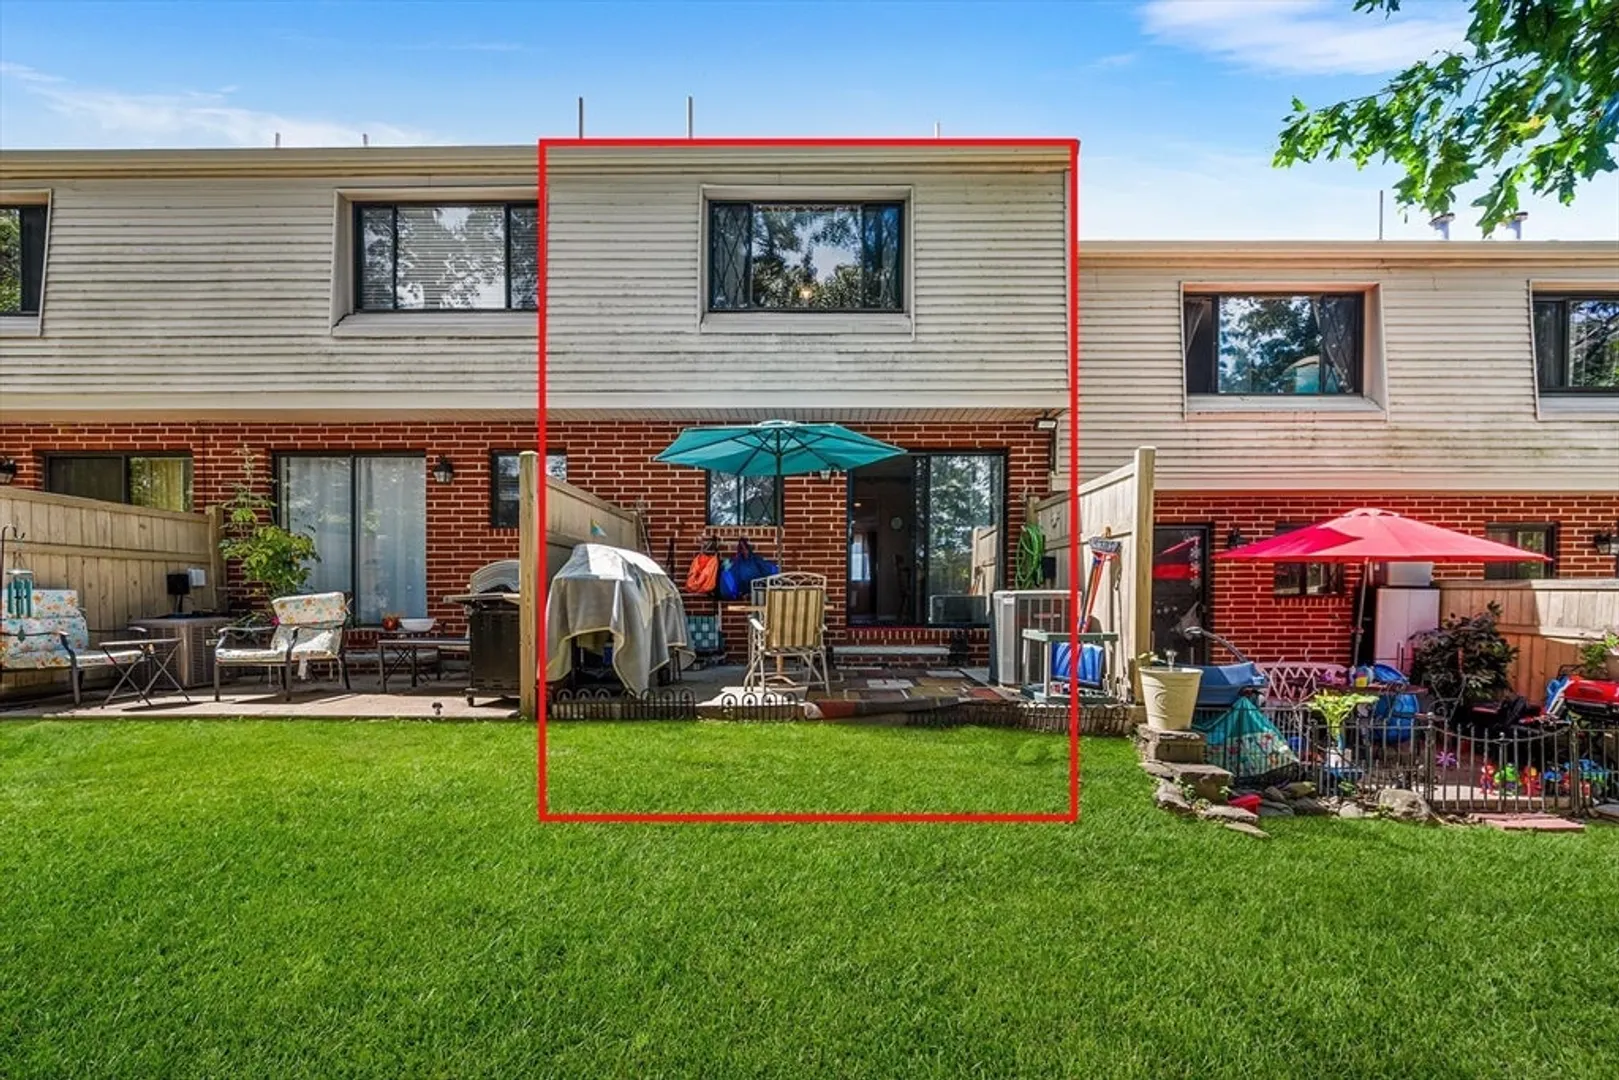
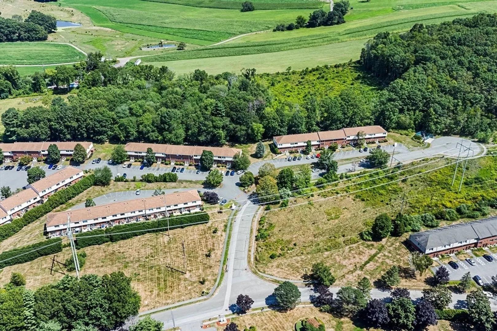
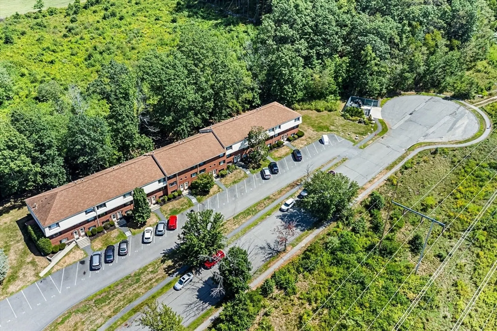
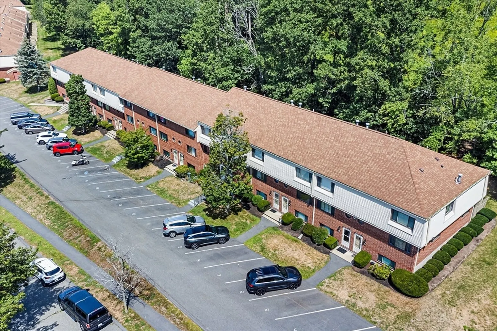
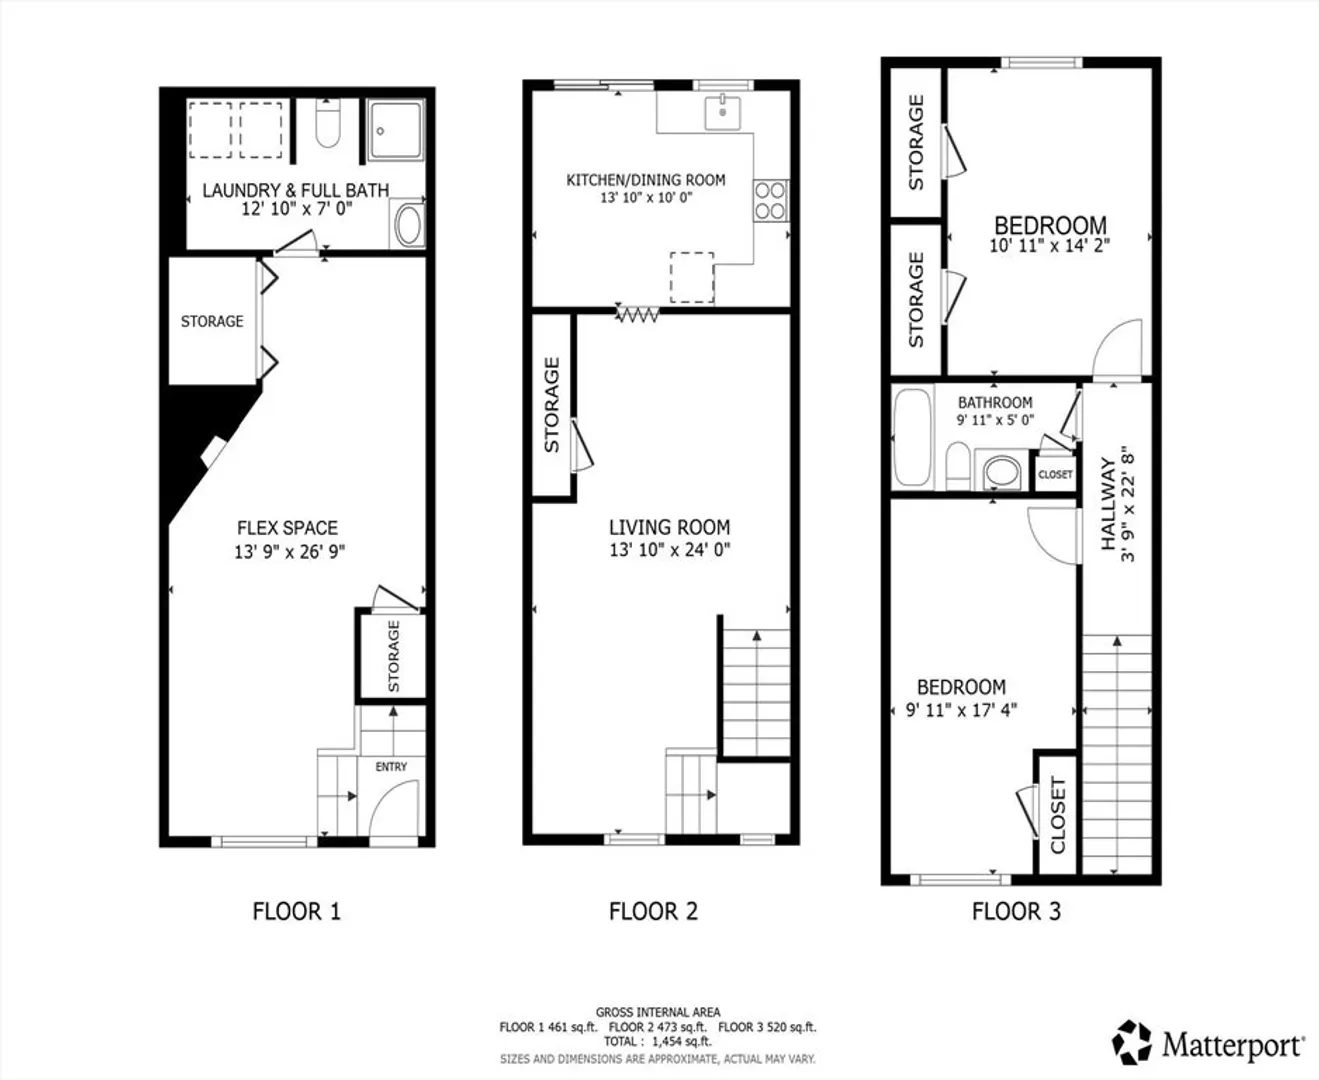
Three-level brick townhouse with private patio and beautiful hardwood floors throughout offers exceptional value in today's market! Prime Bradford Located on cul-de-sac minutes to I-495, this 2-bed, 2-bath home maximizes space and flexibility. Ground level flex room works perfectly as a home office or guest suite with full bath and laundry. Open-concept second floor flows from living room to eat-in kitchen with slider access to private patio overlooking the woods - your personal retreat! Spacious third-floor bedrooms include primary with double closets. Move-in ready condition means you can skip costly renovations. Professional exterior maintenance included. This affordable gem delivers premium townhouse living with commuter convenience - rare find under $400K! Perfect for first-time buyers, downsizers, or investors seeking solid returns.
-
Highlights
- Building Name: Farrwood
- Heating: Forced Air, Natural Gas
- Parking Spots: 2
- Property Type: Condominium
- Total Rooms: 5
- Year Built: 1985
- Cooling: Central Air
- HOA Fee: $256
- Property Class: Residential
- Stories: 3
- Unit Number: 91
- Status: Closed
-
Additional Details
- Appliances: Range, Dishwasher, Disposal, Refrigerator, Washer, Dryer
- Construction: Brick
- Fireplaces: 1
- Interior Features: Walk-up Attic
- Roof: Shingle
- Total Number of Units: 83
- Year Built Source: Public Records
- Basement: Y
- Exterior Features: Deck
- Flooring: Wood, Tile, Vinyl, Laminate
- Pets Allowed: Yes
- SqFt Source: Public Record
- Year Built Details: Actual
- Zoning: Res
-
Amenities
- Community Features: Public Transportation, Shopping
- Parking Features: Assigned
-
Utilities
- Electric: Circuit Breakers
- Water Source: Public
- Sewer: Public Sewer
-
Fees / Taxes
- Assessed Value: $354,300
- HOA Fee Includes: Sewer, Insurance, Maintenance Grounds, Snow Removal
- Taxes: $3,795
- HOA Fee Frequency: Monthly
- Tax Year: 2025
Similar Listings
Sold
41 Photos
Sold
29 Photos
Sold
31 Photos
Sold
36 Photos
Content © 2026 MLS Property Information Network, Inc. The information in this listing was gathered from third party resources including the seller and public records.
Listing information provided courtesy of Cambridge Premier Realty.
MLS Property Information Network, Inc. and its subscribers disclaim any and all representations or warranties as to the accuracy of this information.
