
Sold!
$165,000
1
Bed
1
Bath
724
Living Area
-
Property Description
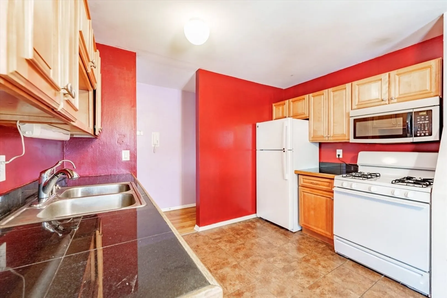
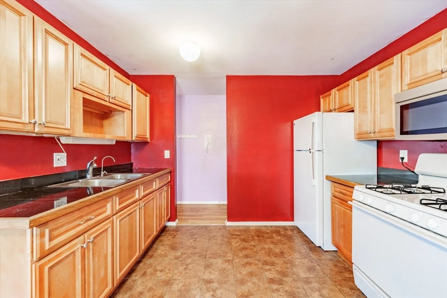
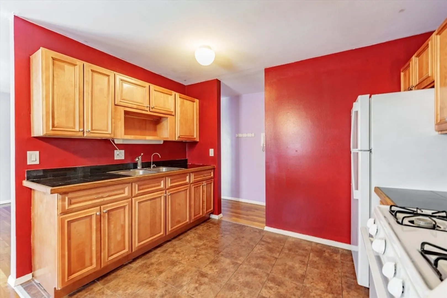
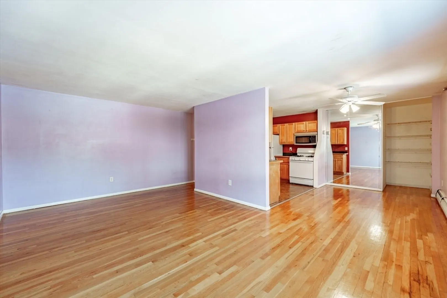
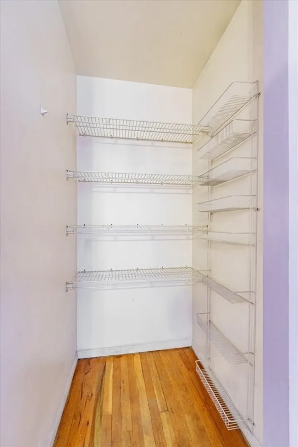
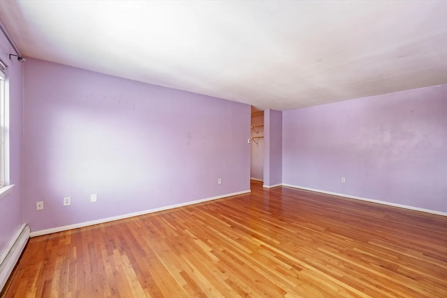
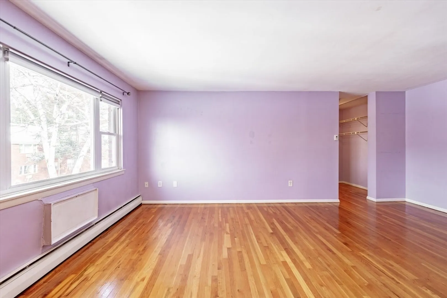
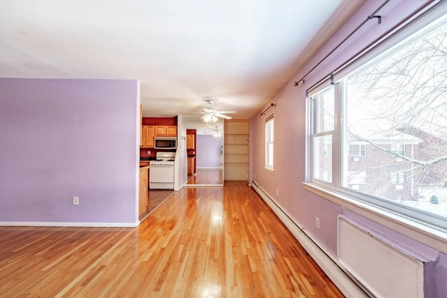
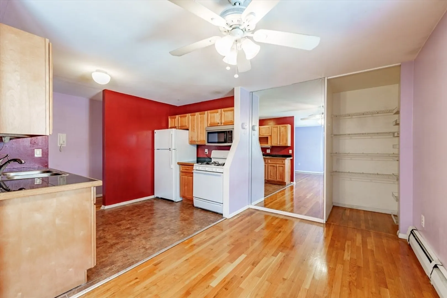
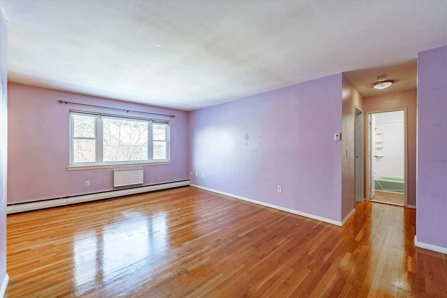
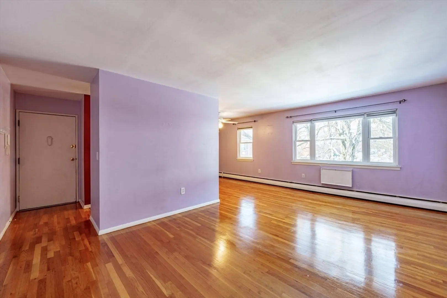
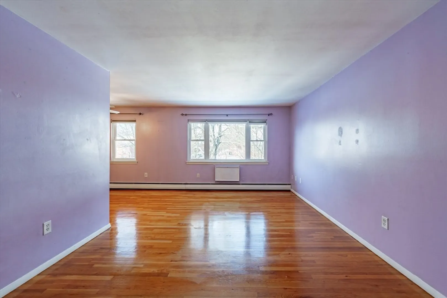
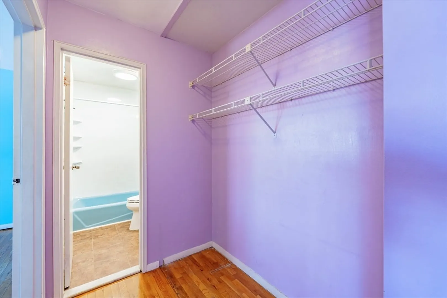
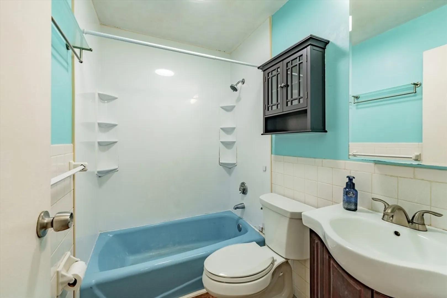
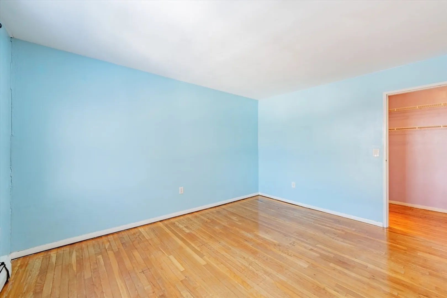
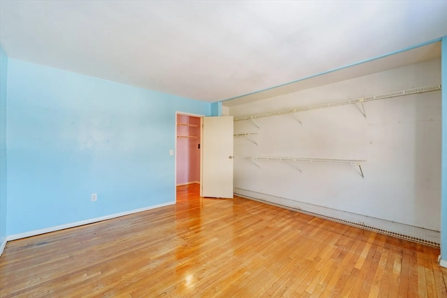
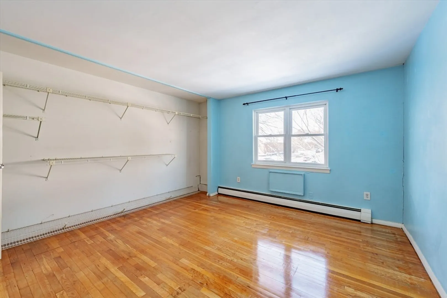
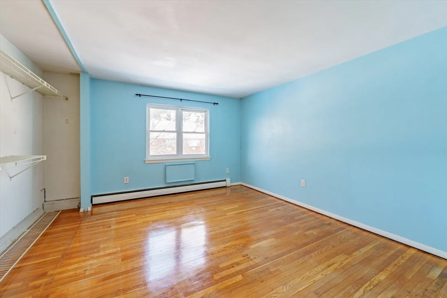
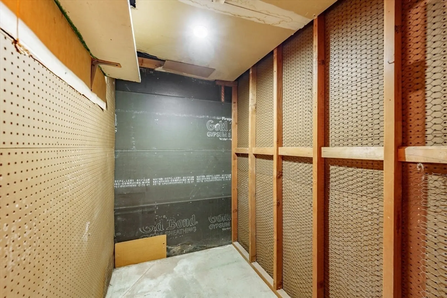
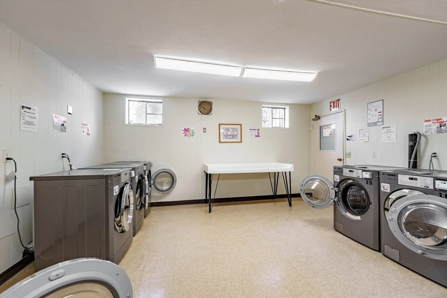
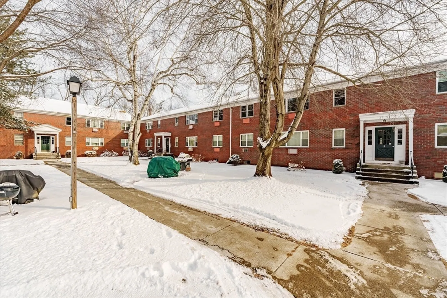
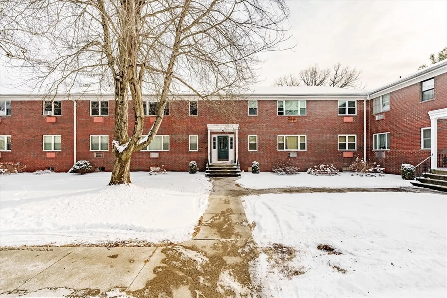
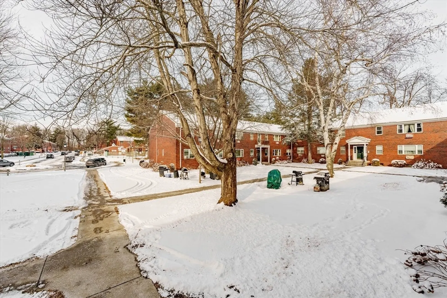
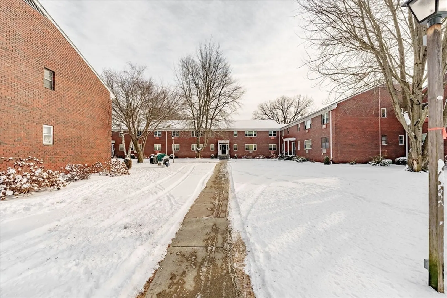
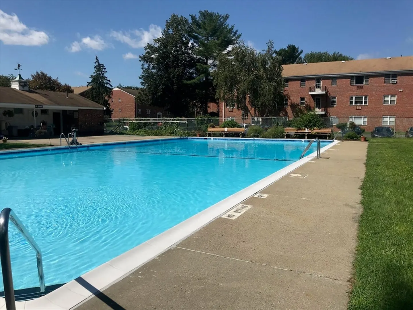
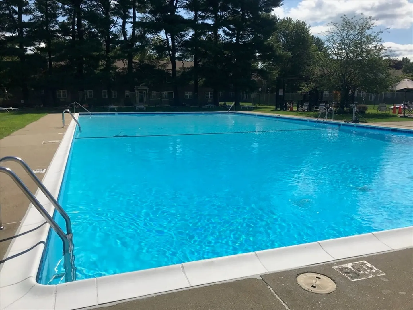
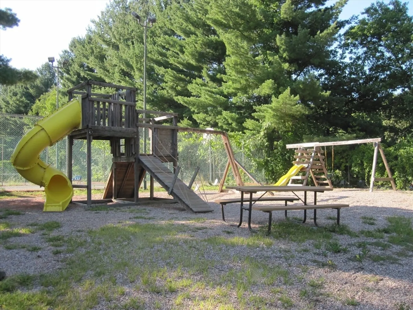
HIGHEST & BEST offers due by 2pm, Wed, January 29th -- This exceptional unit stands out in the complex with its thoughtfully designed layout and enhanced features - extra sqft compared to similar 1-bedroom units allows for a larger kitchen, plus an additional pantry space. The open floor plan creates a spacious feel throughout the kitchen and dining area, and flowing through into the living room. No shortage of closet space, from the hallway, to the bedroom, where it spans the length of the wall. Hardwood flooring throughout. Updates include: Windows (2018), garbage disposal, water purifier at kitchen sink, bathroom vent (2020), toilet (2016). Additional storage unit in basement. Plenty of parking, first come first serve with Regency issued parking permit. Common laundry room conveniently located in basement. Amenities: pool, basketball, tennis court, community gardens & great location with easy highway access, close to many area attractions. Heat/hot water included in the condo fee.
-
Highlights
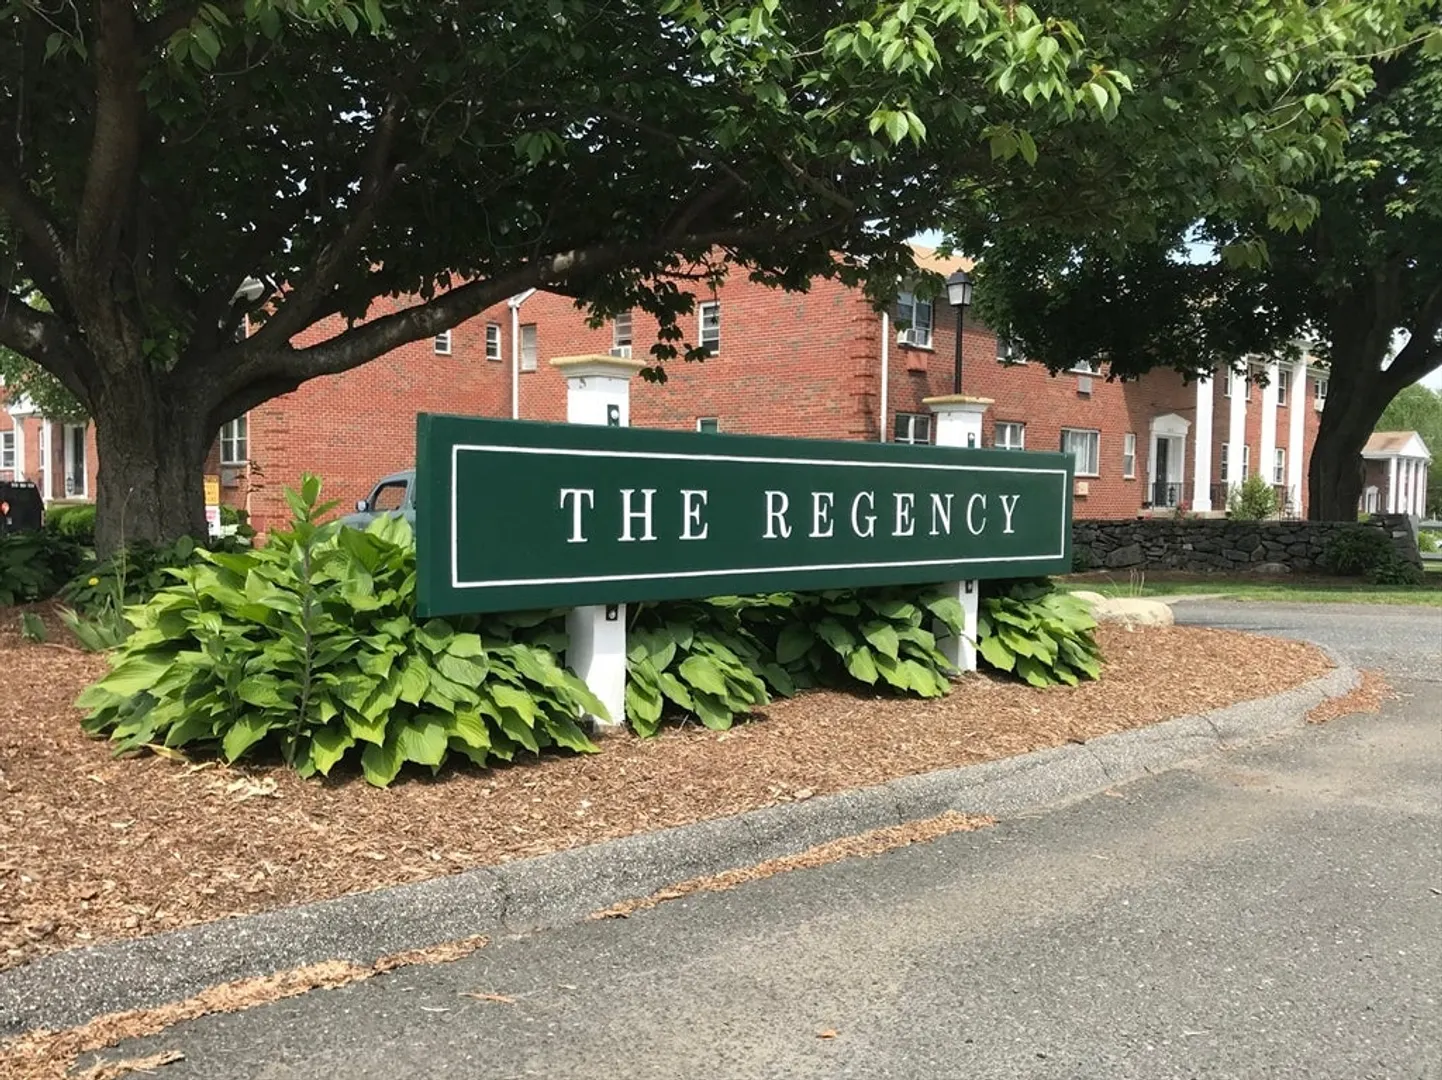
- Building Name: Regency
- Heating: Baseboard, Natural Gas
- Parking Spots: 2
- Property Type: Condominium
- Total Rooms: 3
- Year Built: 1966
- Cooling: Window Unit(s)
- HOA Fee: $311
- Property Class: Residential
- Stories: 1
- Unit Number: 91
- Status: Closed
-
Additional Details
- Basement: N
- Flooring: Hardwood
- Roof: Shingle
- Total Number of Units: 332
- Year Built Source: Public Records
- Exterior Features: Hot Tub/Spa, Garden, Sprinkler System, Tennis Court(s)
- Pets Allowed: Yes
- SqFt Source: Public Record
- Year Built Details: Actual
- Zoning: Resb
-
Amenities
- Community Features: Public Transportation, Shopping, Park, Walk/Jog Trails, Golf, Medical Facility, Bike Path, Conservation Area, Highway Access, House of Worship, Public School
- Parking Features: Off Street, Common
-
Utilities
- Electric: Circuit Breakers, 60 Amps/Less
- Water Source: Public
- Sewer: Public Sewer
-
Fees / Taxes
- Assessed Value: $99,500
- HOA Fee Includes: Heat, Gas, Water, Sewer, Insurance, Maintenance Structure, Road Maintenance, Maintenance Grounds, Snow Removal, Trash
- Taxes: $1,447
- HOA Fee Frequency: Monthly
- Tax Year: 2024
Similar Listings

Sold
23 Photos
Sold
2 Photos
Sold
25 Photos
Sold
25 Photos
Content © 2026 MLS Property Information Network, Inc. The information in this listing was gathered from third party resources including the seller and public records.
Listing information provided courtesy of Real Broker MA, LLC.
MLS Property Information Network, Inc. and its subscribers disclaim any and all representations or warranties as to the accuracy of this information.
