
Rented!
$4,595/mo
3
Beds
2
Baths
700
Living Area
-
Property Description
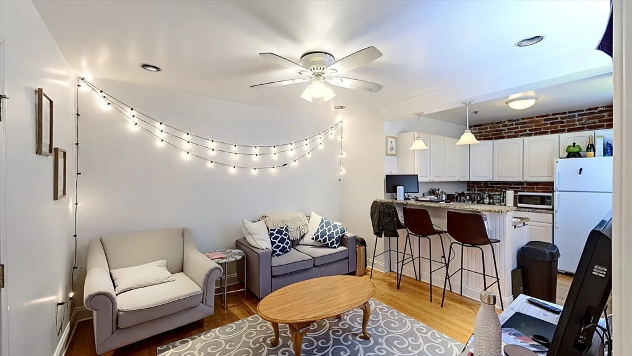
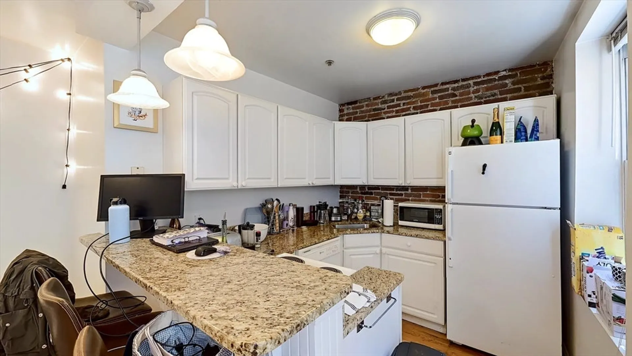
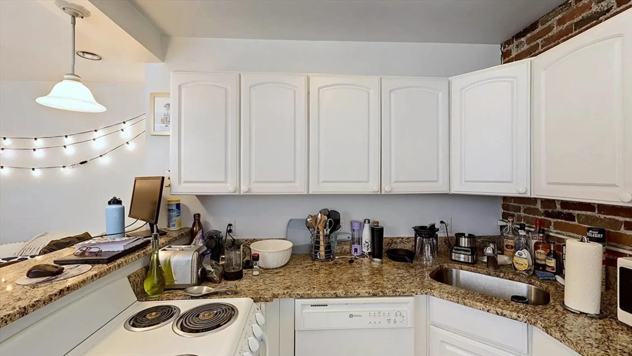
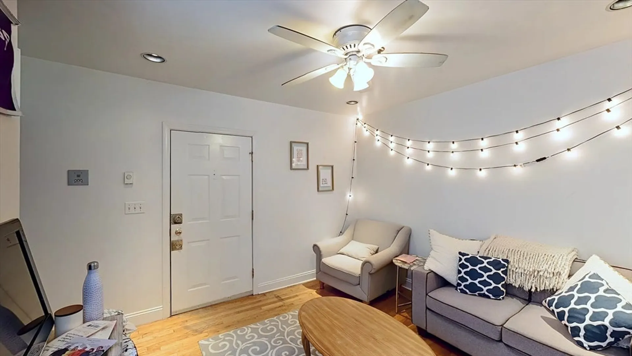
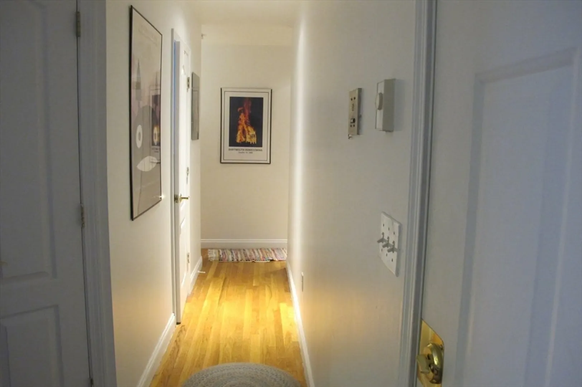
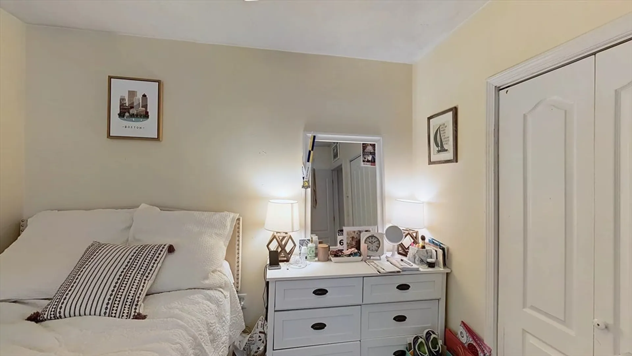
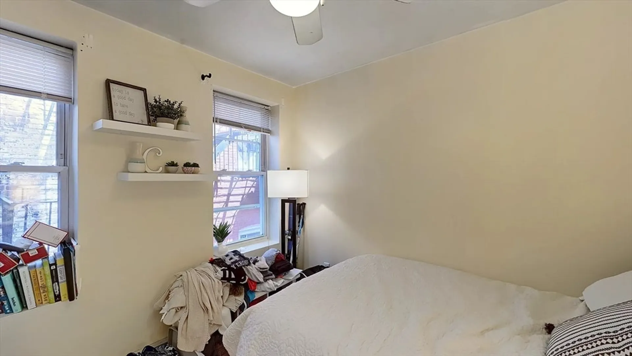
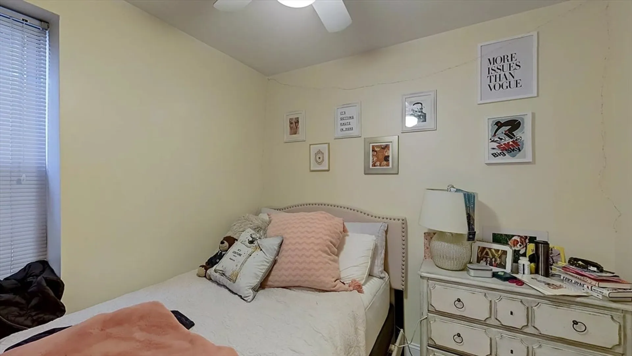
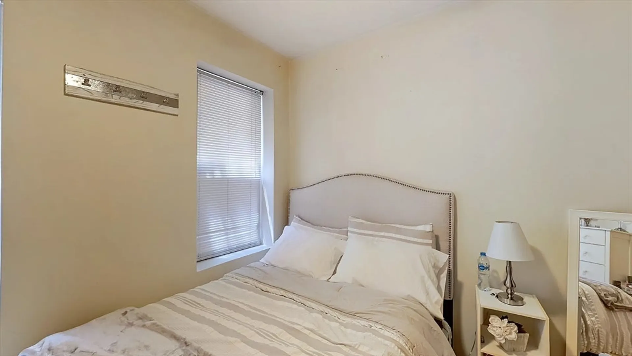
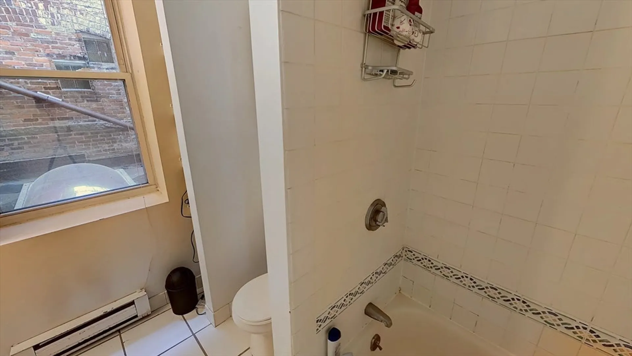
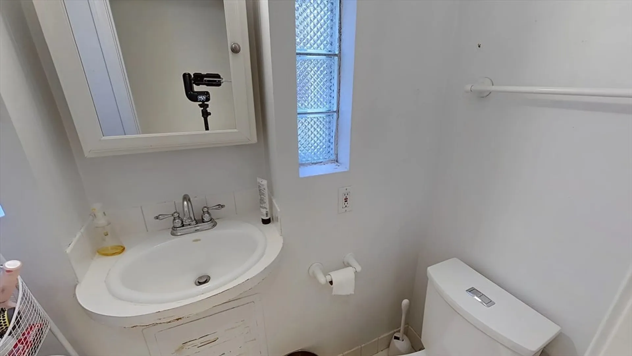
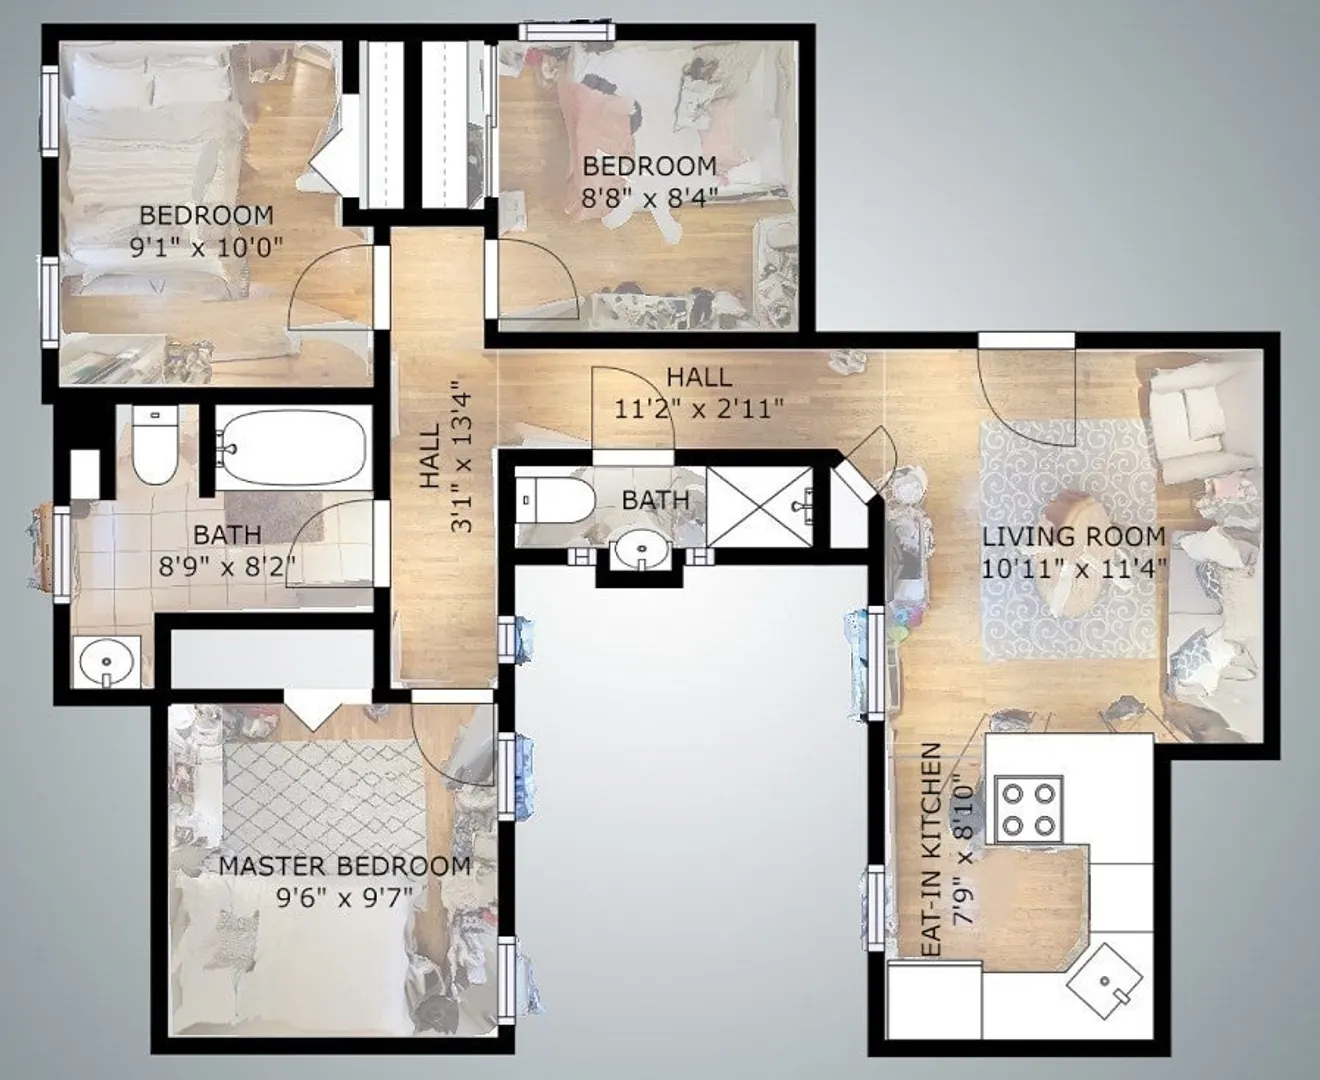
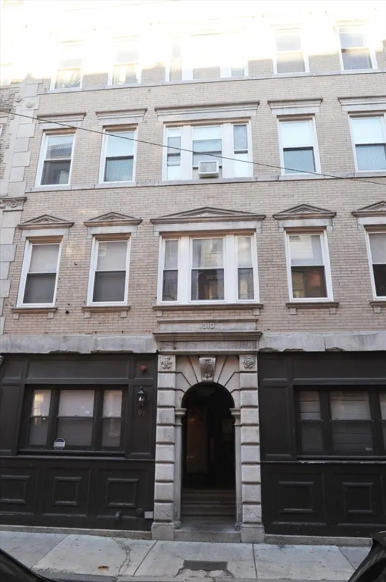
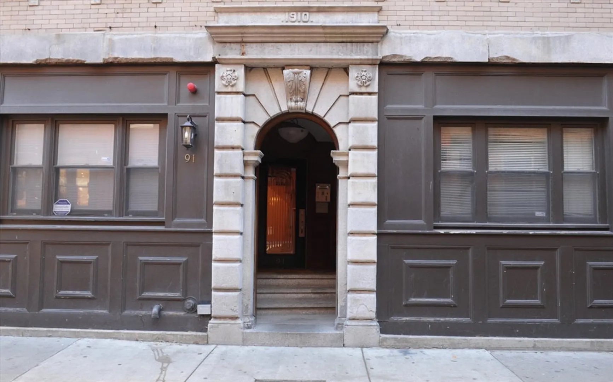
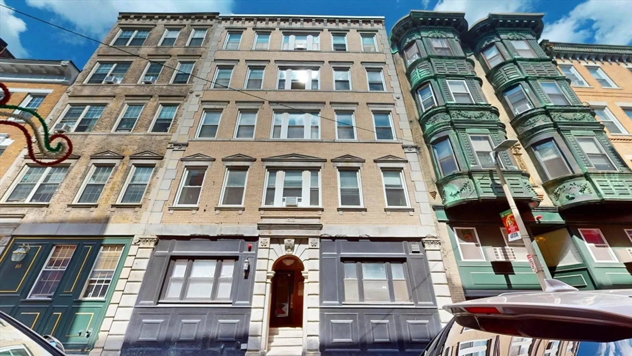
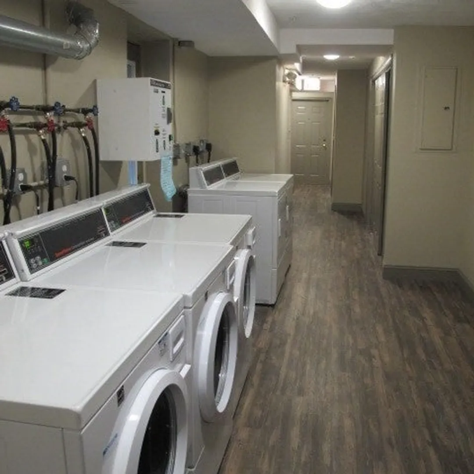
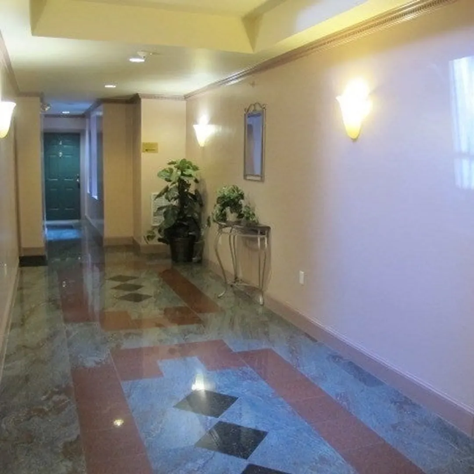
Exceptional and large 3 BD unit in the heart of the North End! Rare 3 BD with 2 FULL size bathrooms! Great floor plan that is well laid out with no wasted space. Features include updated kitchen w/ white cabinetry, granite counters, breakfast bar & dishwasher. Master bath with tub and other bath with shower stall. Other highlights include exposed brick, hardwood floors, recessed lighting, high ceilings & built-in wall A/C unit. Smart-phone operated laundry facilities in building. Located in the heart of Boston's historic "Little Italy", the building is 1 block from the intersection of Salem St. & Prince St. It features a beautiful condo-quality lobby & common areas. Close walking distance to downtown financial district, Faneuil Hall and to Mass General Hospital area. Easy access to public transportation including Haymarket T stop, Government Center T stop and North Station T with commuter rail service. Easy access to Rt. 93 North/South. Available June 1, 2025.
-
Highlights
- Area: North End
- Property Class: Residential Lease
- Total Rooms: 7
- Year Built: 1910
- Heating: Electric, Electric Baseboard
- Property Type: Apartment
- Unit Number: 15
- Status: Closed
-
Additional Details
- Appliances: Range, Dishwasher, Refrigerator, Freezer
- Pets Allowed: Yes w/ Restrictions
- Year Built Source: Public Records
- Available Date: June 1, 2024
- SqFt Source: Unit Floor Plan
-
Amenities
- Community Features: Public Transportation, Shopping, Laundromat, Highway Access, House of Worship, T-Station, University
-
Fees / Taxes
- Rental Fee Includes: Water, Sewer
Similar Listings

Sold
12 Photos
Sold
28 Photos
Sold
10 Photos
Sold
20 Photos
Content © 2026 MLS Property Information Network, Inc. The information in this listing was gathered from third party resources including the seller and public records.
Listing information provided courtesy of Donahue Real Estate Co..
MLS Property Information Network, Inc. and its subscribers disclaim any and all representations or warranties as to the accuracy of this information.
