
Sold!
$355,000
2
Beds
1
Bath
930
Living Area
-
Property Description
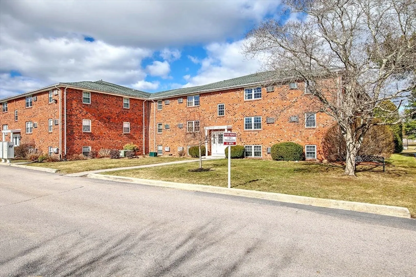
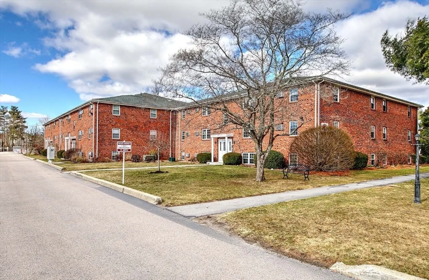
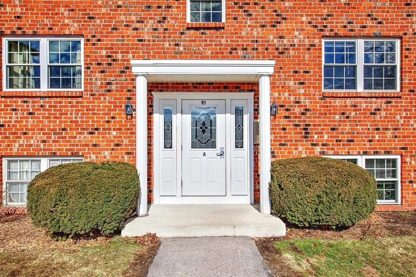
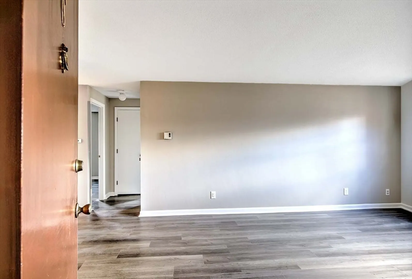
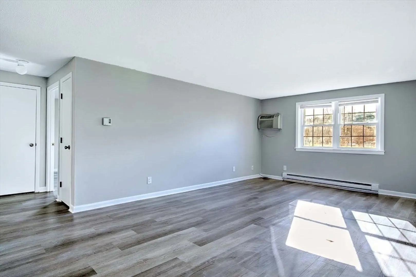
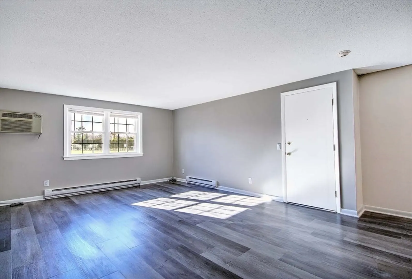
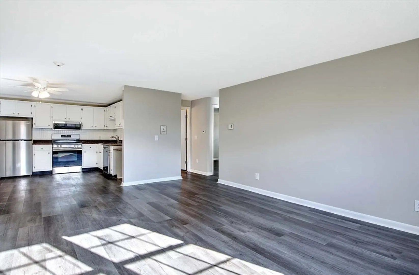
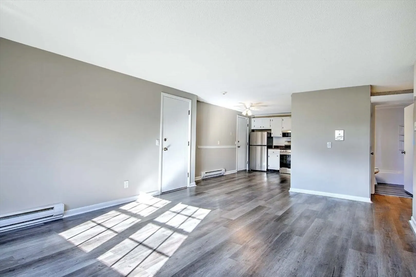
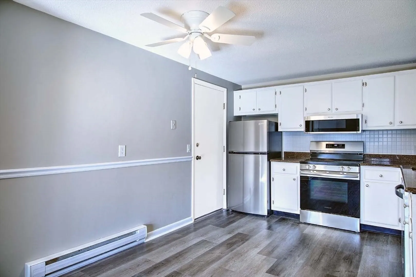
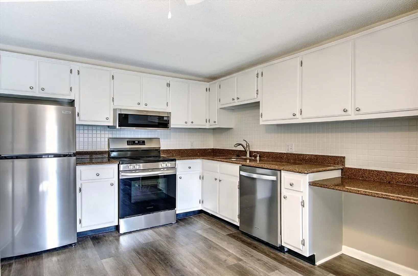
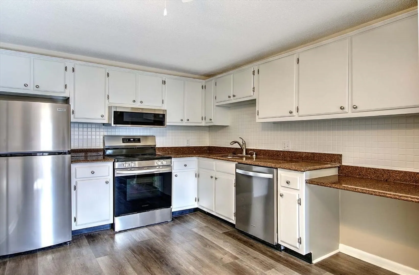
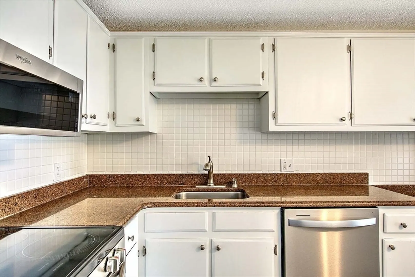
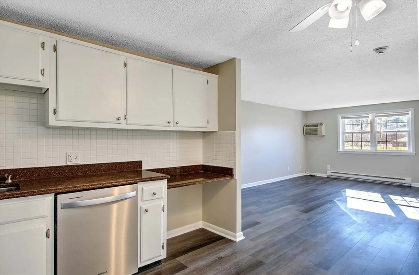
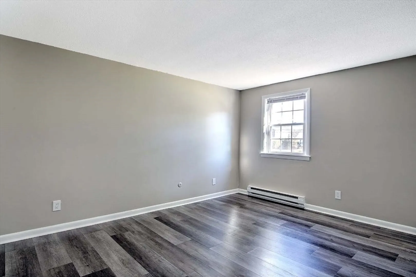
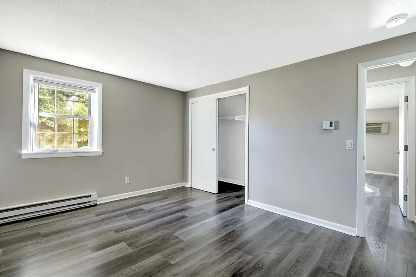
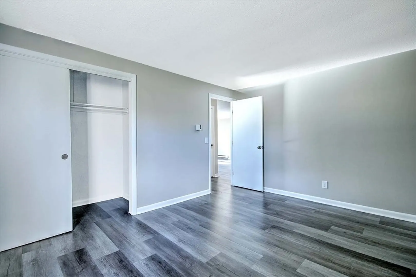
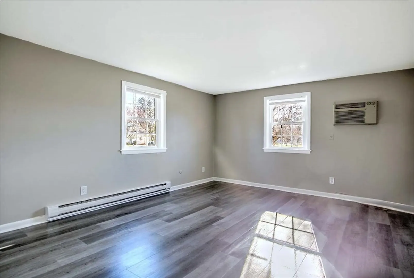
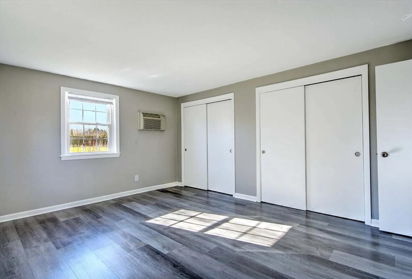
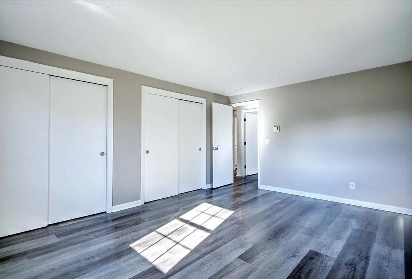
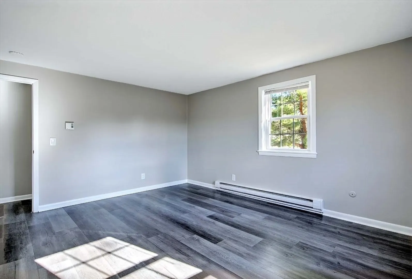
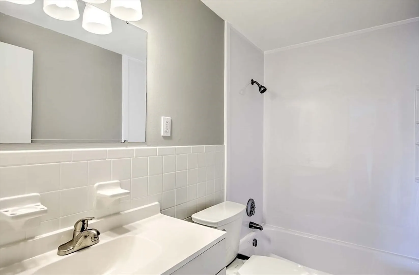
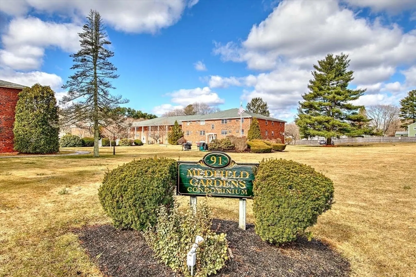
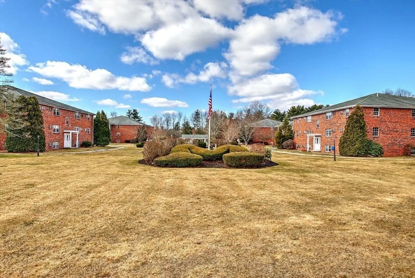
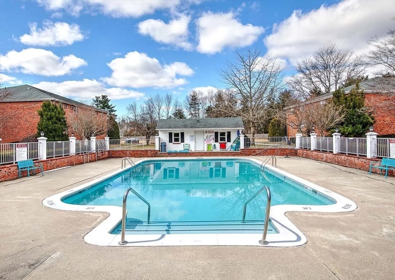
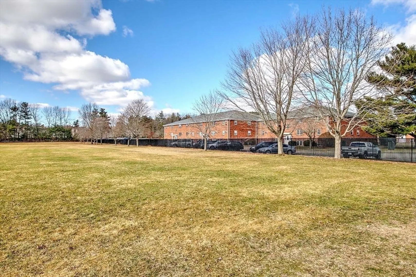
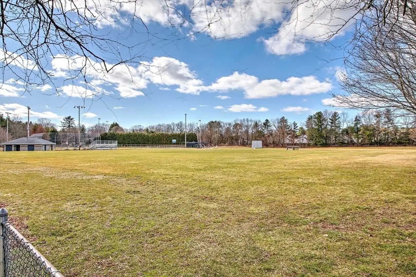
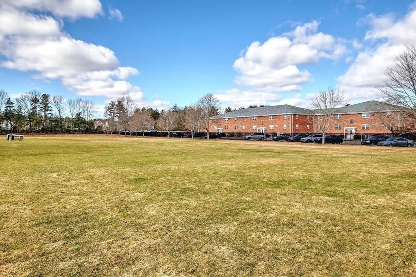
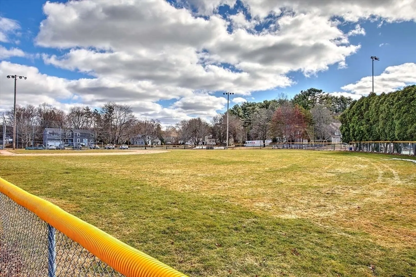
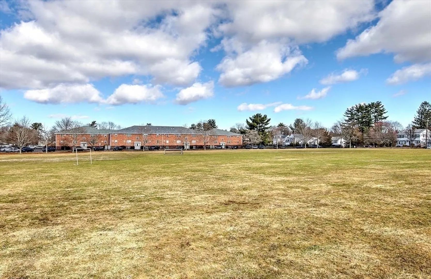
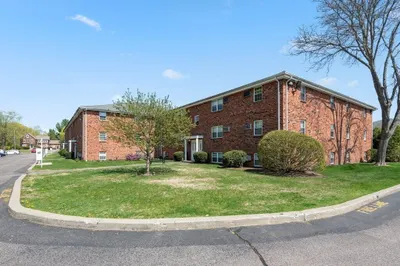
Completely renovated and move-in ready, this beautifully updated condo offers modern, elevated living in a prime Medfield location. With over $30,000 in upgrades, the unit features brand new flooring throughout, freshly painted walls and trim, and a bright, cohesive design. The kitchen includes all new stainless steel appliances, while the bathroom has been fully gutted and rebuilt with a new vanity, flooring, and shower/tub. Both bedrooms have been thoughtfully updated, creating a clean and inviting feel throughout. Additional highlights include one assigned parking space, ample guest parking, and access to a community pool. Ideally located on a quiet road, just moments from Medfield’s charming downtown, parks, tennis courts, and top-rated public and private schools.
-
Highlights
- Cooling: Wall Unit(s)
- HOA Fee: $370
- Property Class: Residential
- Stories: 1
- Total Rooms: 4
- Year Built: 1972
- Heating: Electric Baseboard
- Parking Spots: 1
- Property Type: Condominium
- Style: Other (See Remarks)
- Unit Number: A6
- Status: Closed
-
Additional Details
- Appliances: Oven, Dishwasher, Disposal, Microwave, Refrigerator, Freezer
- Construction: Brick
- SqFt Source: Appraiser
- Year Built Details: Approximate
- Zoning: Ru
- Basement: Y
- Flooring: Vinyl
- Total Number of Units: 96
- Year Built Source: Public Records
-
Amenities
- Community Features: Public Transportation, Shopping, Pool, Tennis Court(s), Walk/Jog Trails, Private School, Public School
- Security Features: Intercom
- Parking Features: Assigned, Guest
-
Utilities
- Sewer: Public Sewer
- Water Source: Public
-
Fees / Taxes
- Assessed Value: $259,800
- Tax Year: 2026
- HOA Fee Includes: Water, Insurance, Maintenance Structure, Road Maintenance, Maintenance Grounds, Snow Removal
- Taxes: $1,827
Similar Listings
Sold
14 Photos
Sold
25 Photos
Sold
23 Photos
Sold

13 Photos
Content © 2026 MLS Property Information Network, Inc. The information in this listing was gathered from third party resources including the seller and public records.
Listing information provided courtesy of The Agency Boston.
MLS Property Information Network, Inc. and its subscribers disclaim any and all representations or warranties as to the accuracy of this information.
