
91 Nashua Road
$589,900
4
Beds
2/1
Baths
2,482
Sqft
- Request Info
- Call
- Save
-
More
- Mortgage Calculator

Property Tools
$589,900
4
Beds
2/1
Baths
2,482
Living Area
-
Property Description
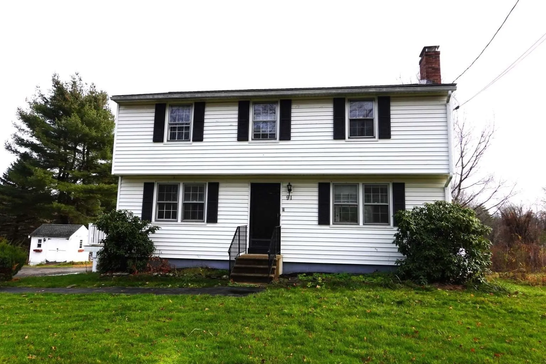
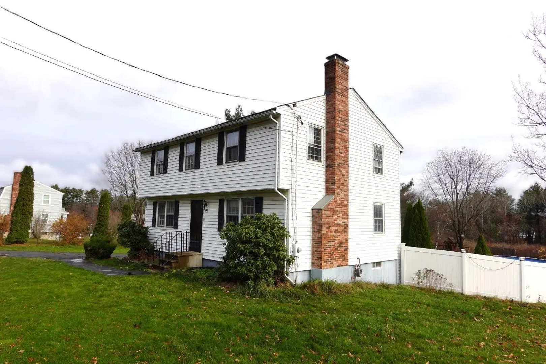
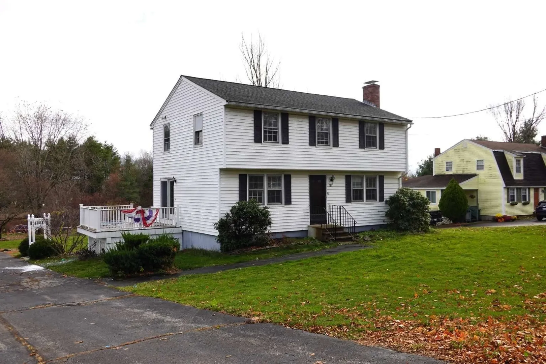
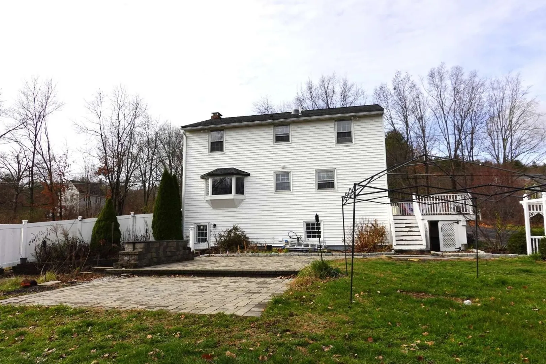
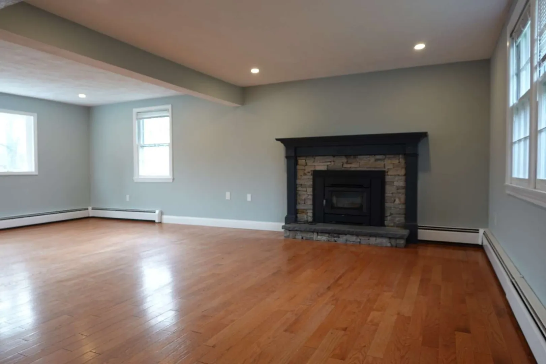
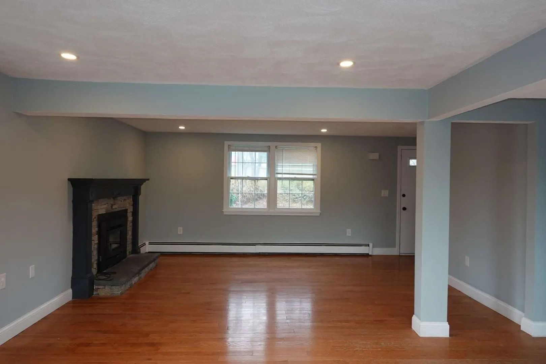
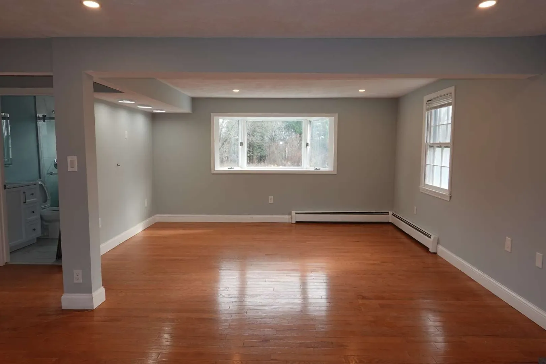
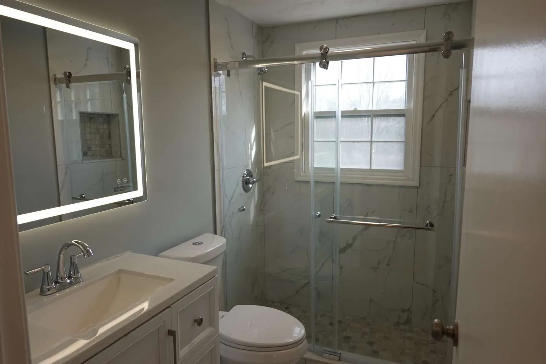
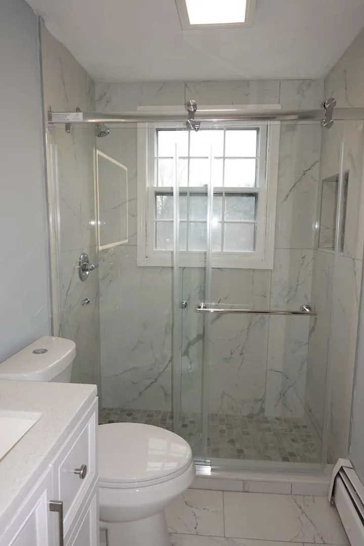
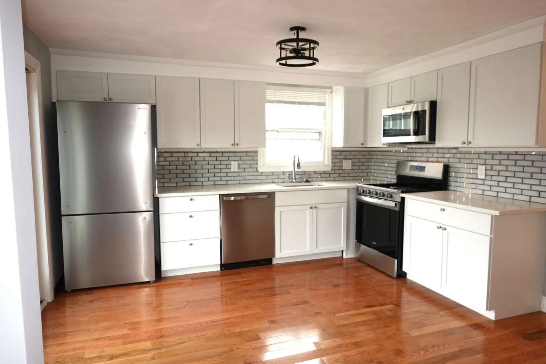
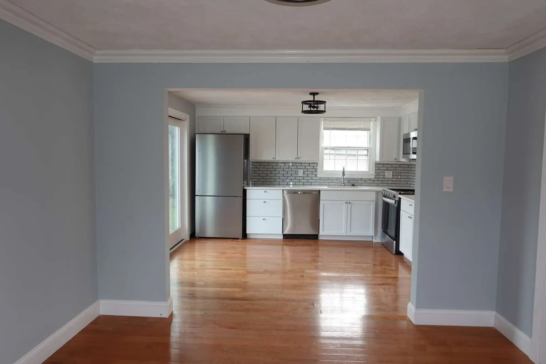
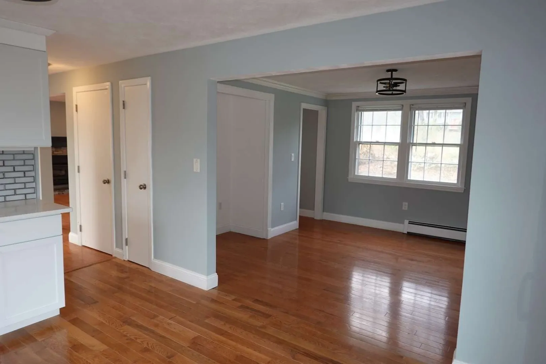
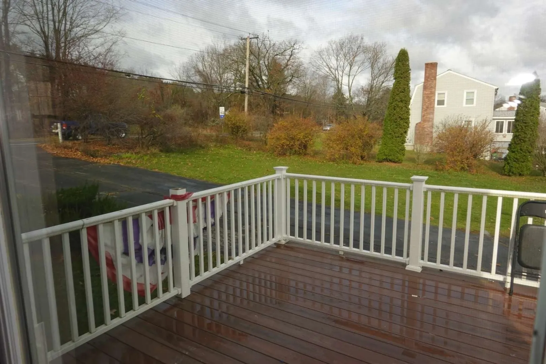
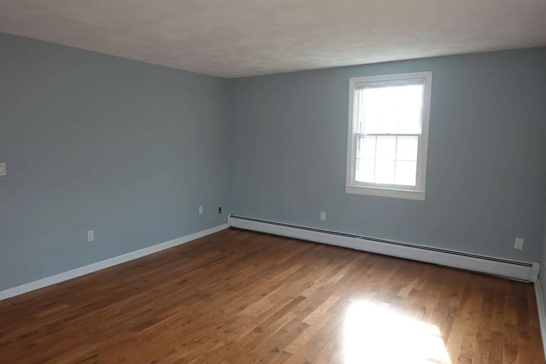
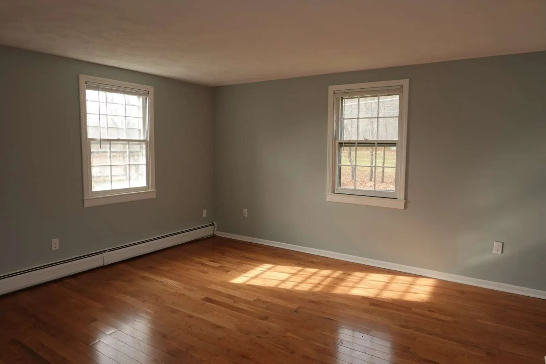
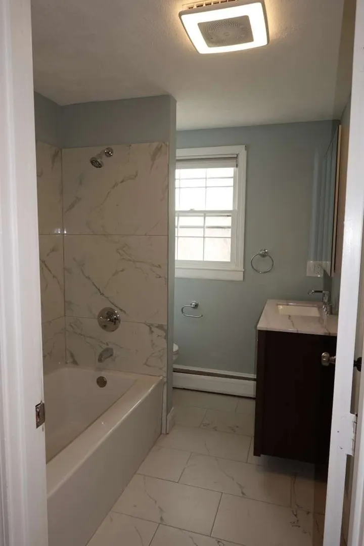
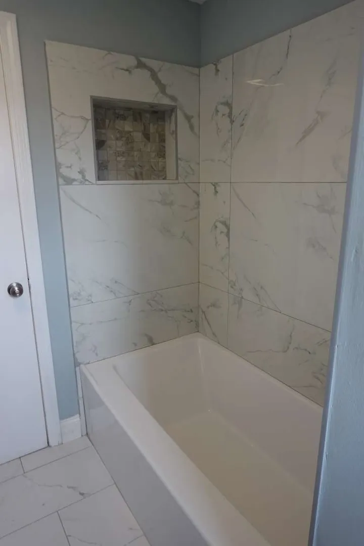
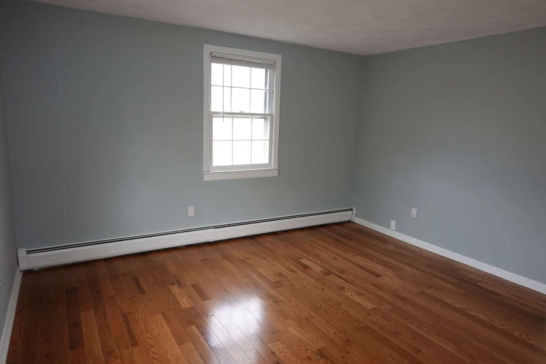
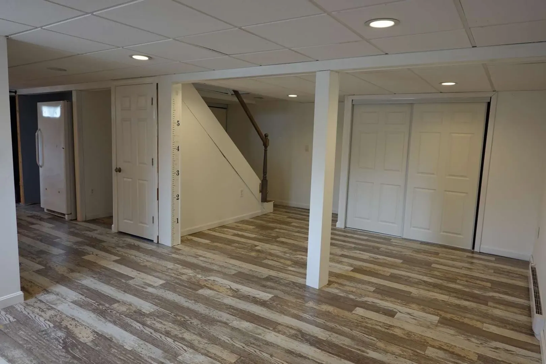
Nestled on a serene, private 0.96-acre lot, The home has been renovated with modern design. The main floor boasts an open living room with a cozy fireplace and a formal dining area that seamlessly connects to the new kitchen, featuring stainless steel appliances and granite countertops. A side porch off the kitchen provides a peaceful view of the backyard, perfect for enjoying the outdoors. Gleaming hardwood floors extend throughout the home. Upstairs, there are four bedrooms and a full bath. The finished lower level offers versatile bonus space, ideal for a Game room, recreation area, or home office, along with a convenient half bath with exterior access. Step outside to your private backyard retreat, complete with a spacious patio for entertaining, a garden, a designated play area, and a storage shed. Enjoy the tranquility of this private setting while remaining just minutes from town amenities, Route 3, and the New Hampshire border.
-
Highlights
- Heating: Baseboard
- Property Class: Residential
- Style: Colonial
- Year Built: 1979
- Parking Spots: 8
- Property Type: Single Family Residence
- Total Rooms: 7
- Status: Active
-
Additional Details
- Appliances: Water Heater, Range, Dishwasher, Microwave, Refrigerator
- Construction: Frame
- Fireplaces: 1
- Foundation: Block
- Lot Features: Level
- Roof: Shingle
- Year Built Details: Approximate
- Zoning: Rcr
- Basement: Full, Finished
- Exterior Features: Deck, Patio, Storage
- Flooring: Vinyl, Hardwood
- Interior Features: Other
- Road Frontage Type: Public
- SqFt Source: Public Record
- Year Built Source: Public Records
-
Amenities
- Community Features: Shopping, Walk/Jog Trails, Public School
- Parking Features: Off Street
-
Utilities
- Electric: Circuit Breakers
- Water Source: Public
- Sewer: Public Sewer
-
Fees / Taxes
- Assessed Value: $445,200
- Taxes: $6,135
- Tax Year: 2026
Similar Listings
Sold
41 Photos
Sold
35 Photos
Sold
36 Photos
Sold
30 Photos
Content © 2026 MLS Property Information Network, Inc. The information in this listing was gathered from third party resources including the seller and public records.
Listing information provided courtesy of www.HomeZu.com.
MLS Property Information Network, Inc. and its subscribers disclaim any and all representations or warranties as to the accuracy of this information.