
Sold!
$950,000
4
Beds
3
Baths
2,667
Living Area
-
Property Description
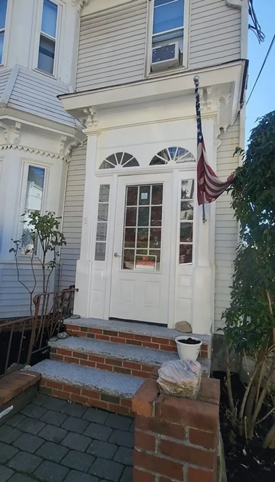
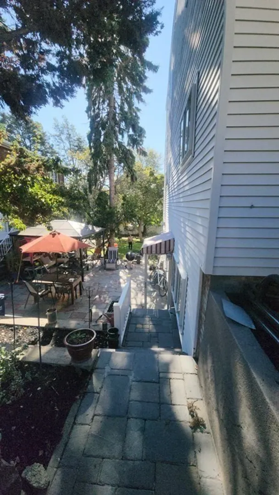
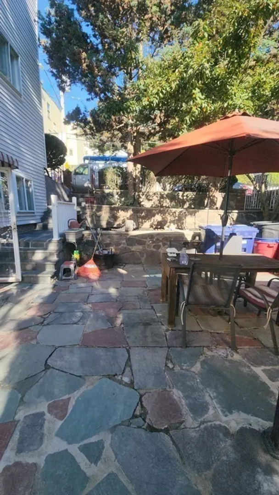
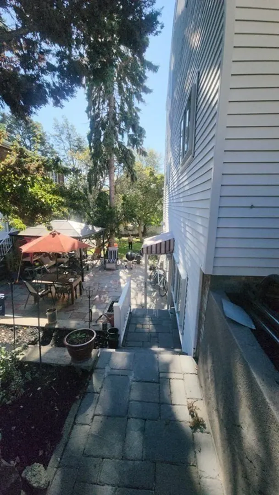
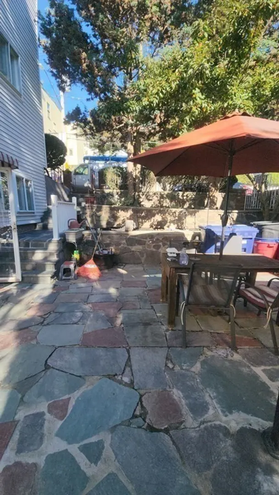
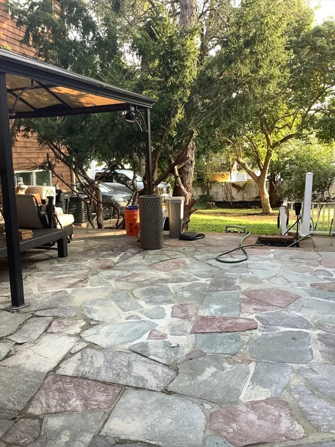
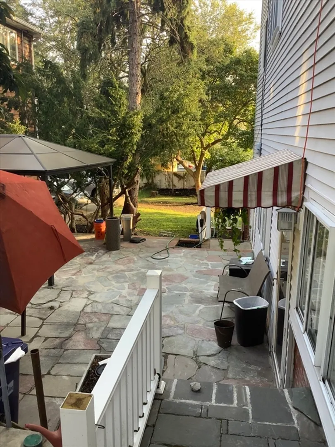
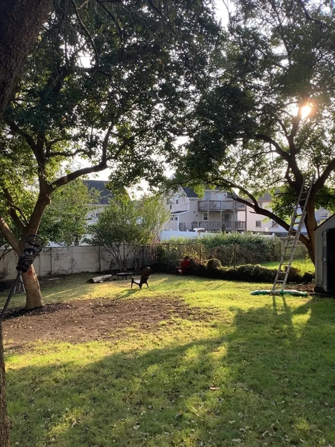
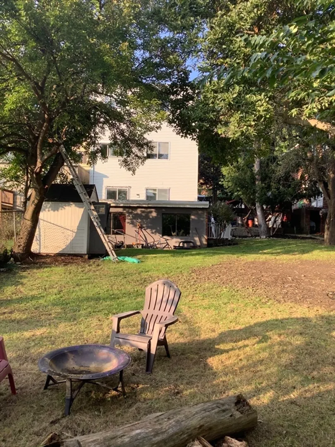
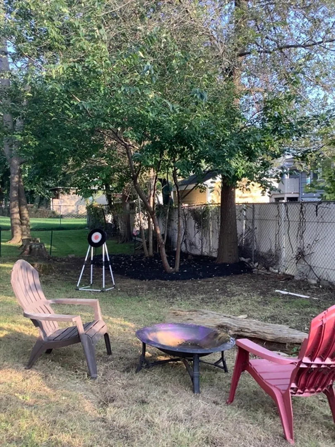
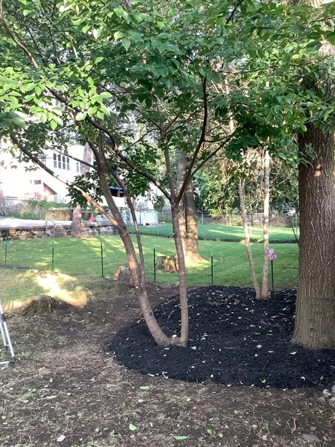
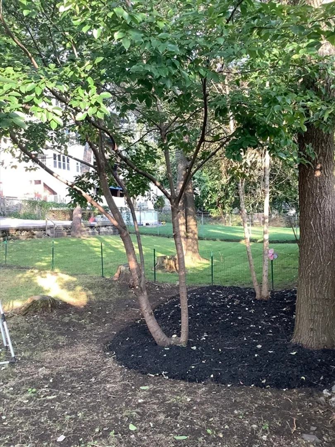
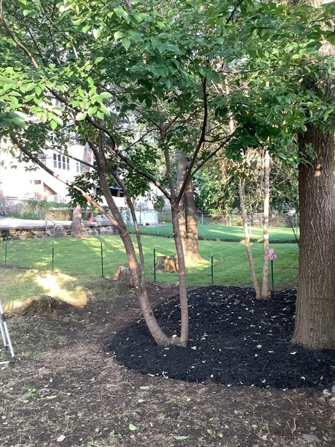
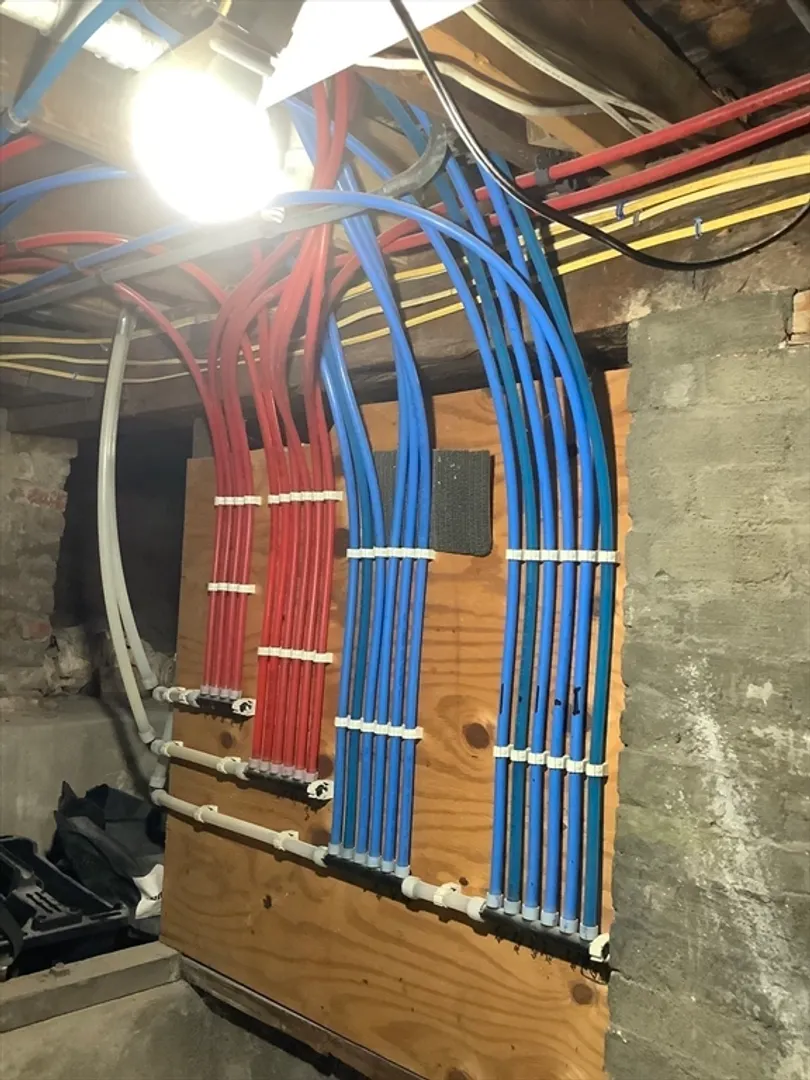
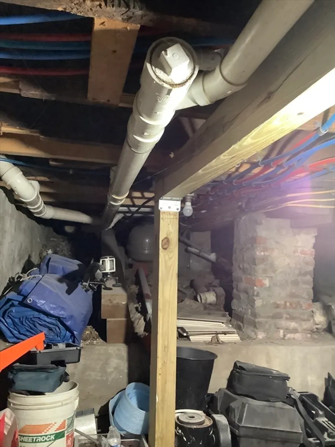
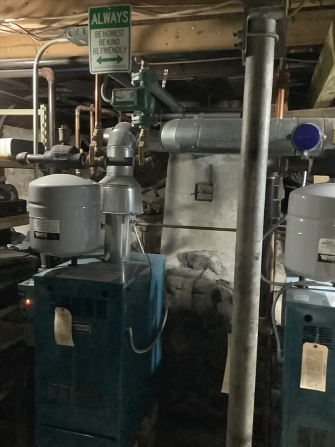
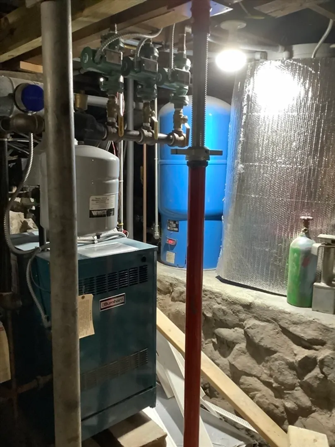
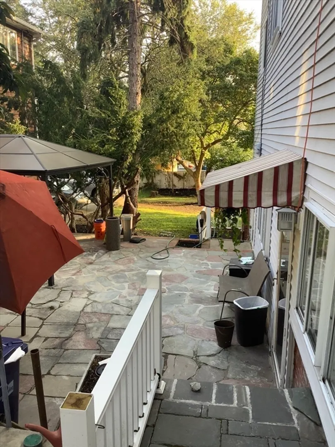
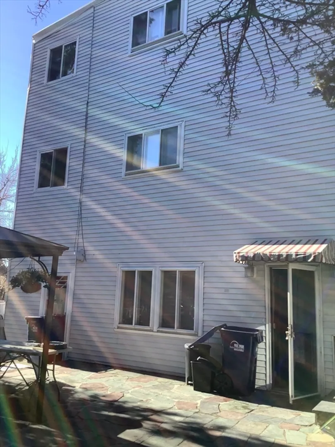
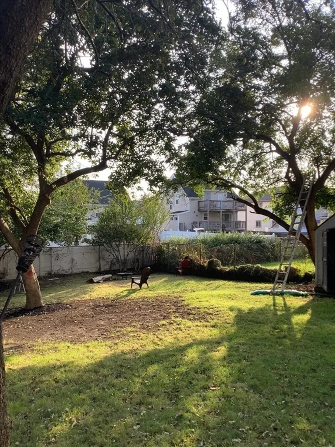
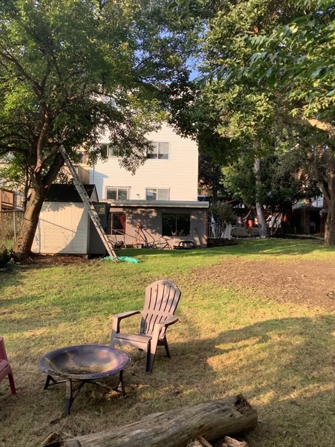
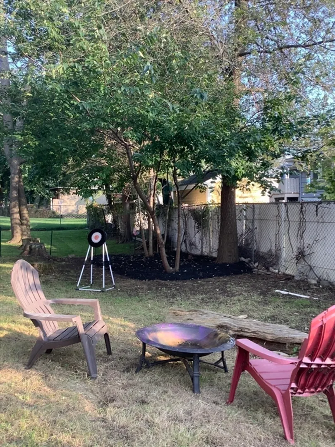
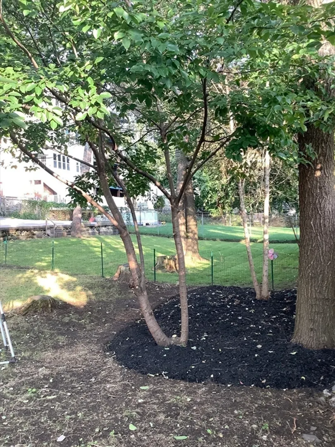
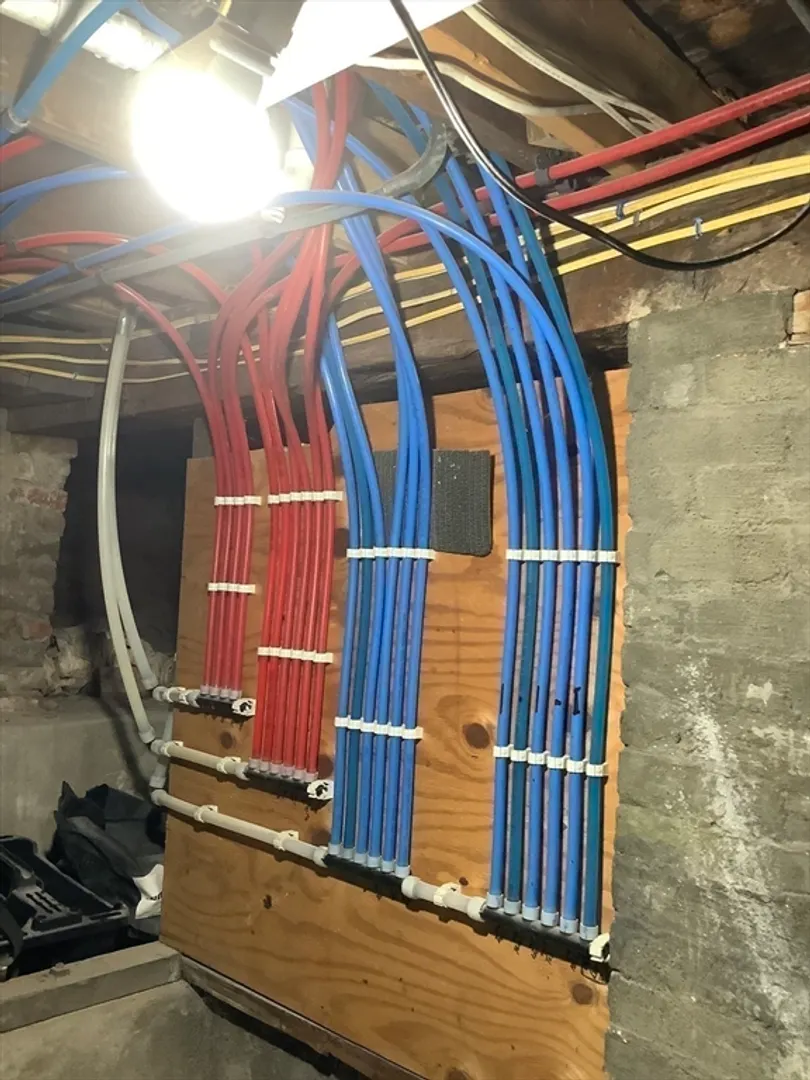
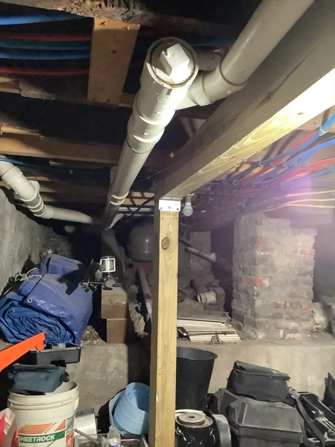
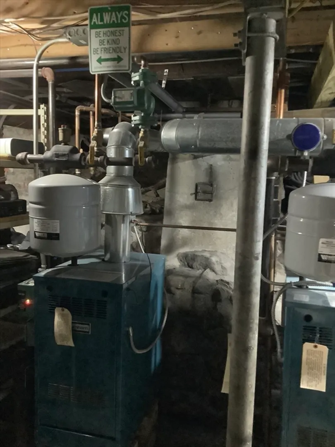
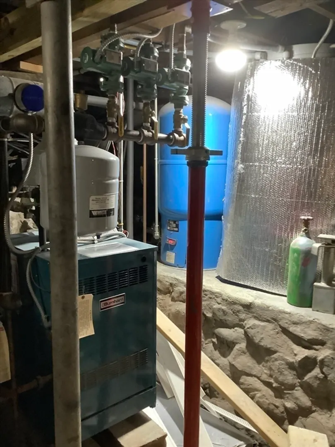
Please take a look at this stunning two-family home that boasts a spacious backyard and a fantastic deck, making it perfect for hosting gatherings. The first and second floors feature Stanly Steel appliances. The location is extremely convenient, just a short walk away from Orient Heights Blue Line. The house has new plumbing, heating units, water heaters, and a recently updated roof. Unit 1 features a beautiful granite kitchen. Additionally, there is a large and beautifully finished room in the basement with a private entrance. The property is exceptional, and there are too many updates to list, so don't miss out on the opportunity to see more at the open house. It is also located just one mile from Orient Heights Beach.
-
Highlights
- Area: East Boston's Orient Heights
- Property Class: Residential Income
- Total Rooms: 11
- Status: Closed
- Heating: Baseboard, Natural Gas
- Property Type: Multi Family
- Year Built: 1910
-
Additional Details
- Appliances: Range, Disposal, ENERGY STAR Qualified Dryer, ENERGY STAR Qualified Dishwasher
- Exterior Features: Garden
- Foundation: Stone
- Lot Features: Other
- Year Built Details: Actual
- Zoning: R2
- Basement: Partial, Partially Finished
- Flooring: Hardwood, Wood
- Interior Features: Stone/Granite/Solid Counters, Upgraded Cabinets, Living Room, Kitchen, Laundry Room
- Total Number of Units: 2
- Year Built Source: Public Records
-
Amenities
- Community Features: Public Transportation, Shopping, Walk/Jog Trails, Laundromat, Bike Path, Highway Access, Public School, T-Station
- Waterfront Features: Beach Front, Harbor, Walk to, 1/2 to 1 Mile To Beach
- Parking Features: Off Street
-
Utilities
- Sewer: Public Sewer
- Water Source: Public
-
Fees / Taxes
- Assessed Value: $902,000
- Compensation Based On: Net Sale Price
- Tax Year: 2023
- Buyer Agent Compensation: 2%
- Facilitator Compensation: 2%
- Taxes: $9,687
Similar Listings

Sold
22 Photos
Sold
22 Photos
Sold
39 Photos
Sold
39 Photos
Content © 2026 MLS Property Information Network, Inc. The information in this listing was gathered from third party resources including the seller and public records.
Listing information provided courtesy of eXp Realty.
MLS Property Information Network, Inc. and its subscribers disclaim any and all representations or warranties as to the accuracy of this information.
