
Sold!
$751,000
4
Beds
3/1
Baths
3,845
Living Area
-
Property Description
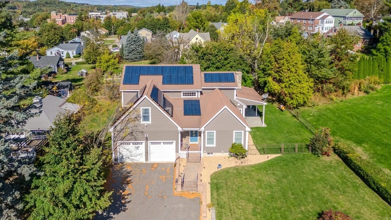
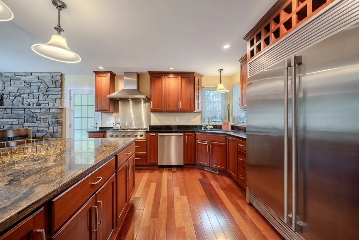
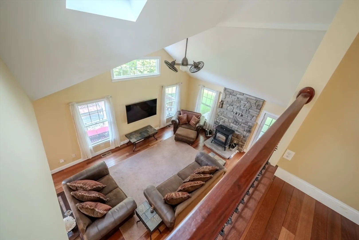
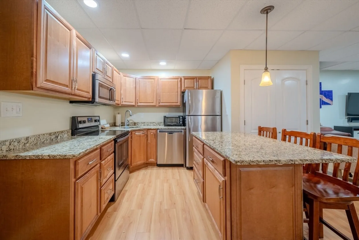
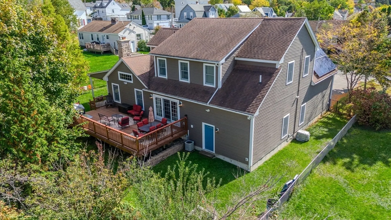
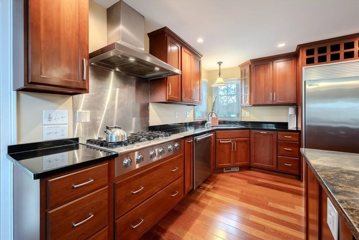
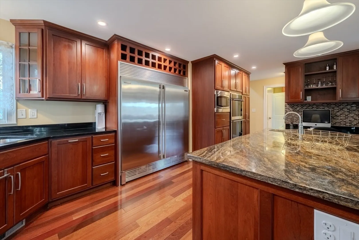
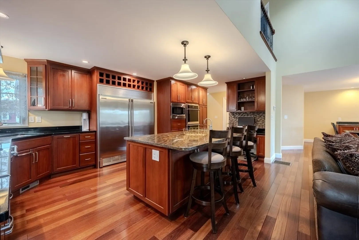
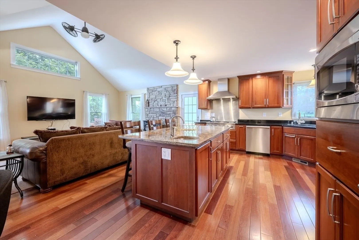
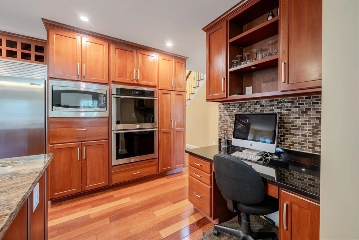
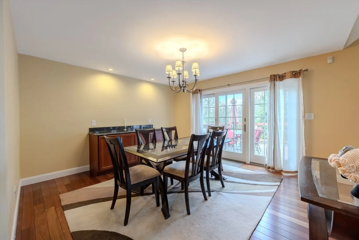
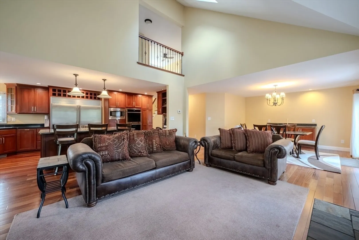
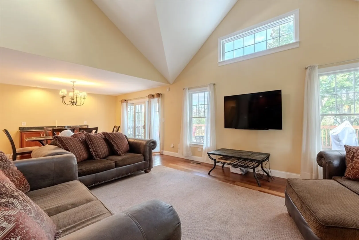
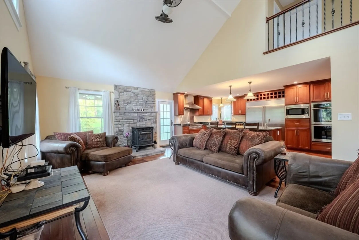
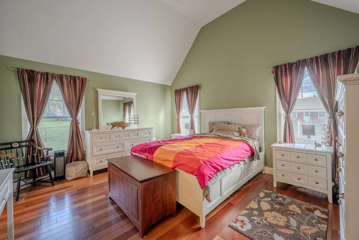
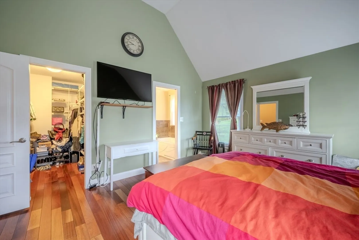
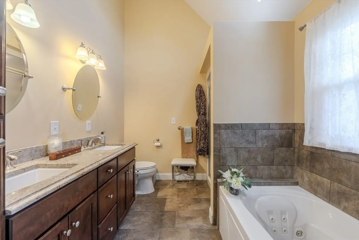
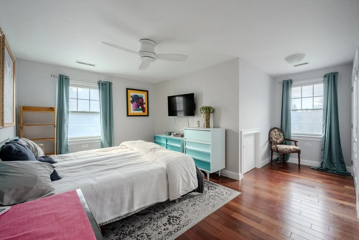
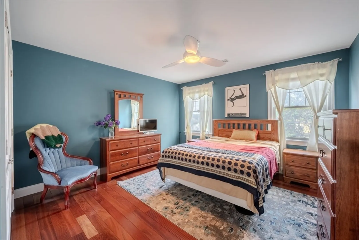
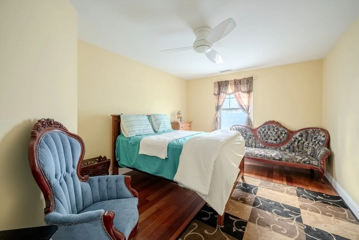
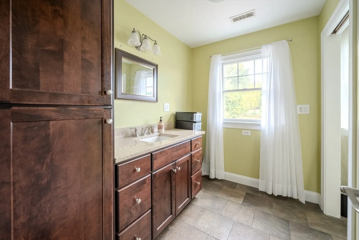
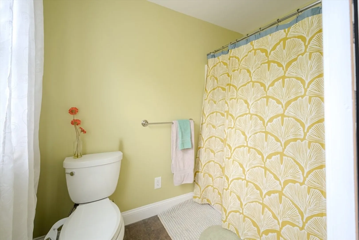
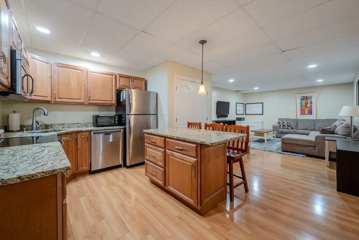
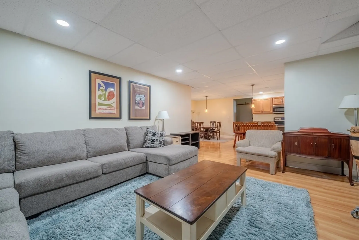
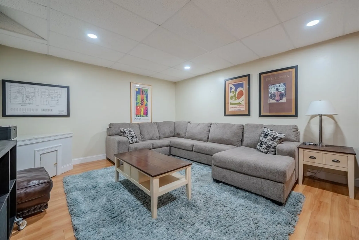
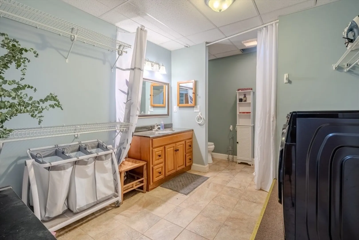
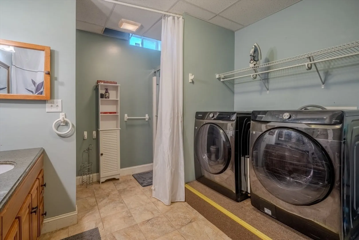
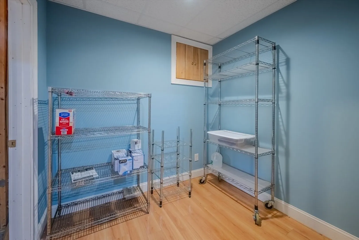
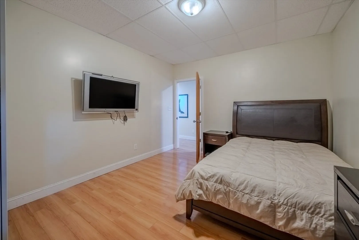
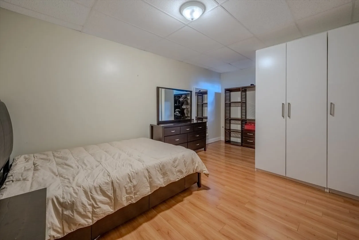
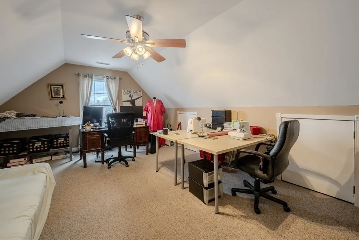
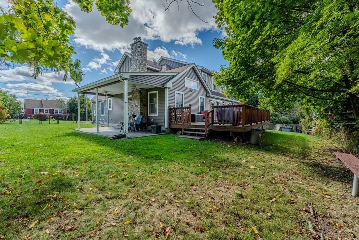
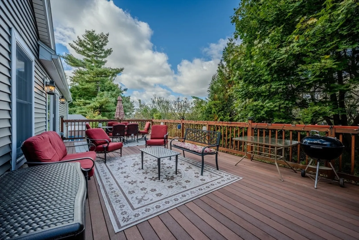
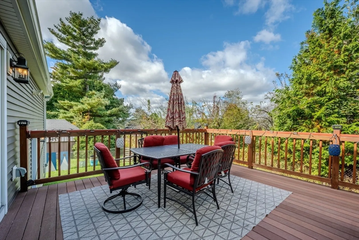
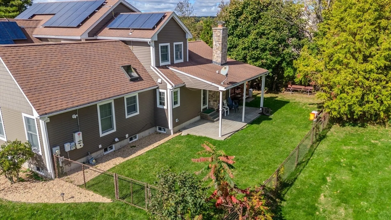
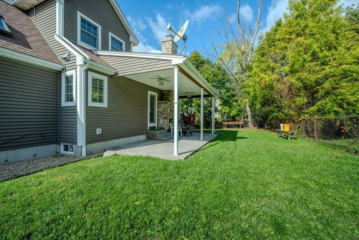
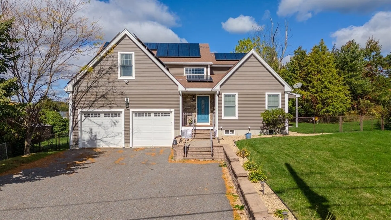
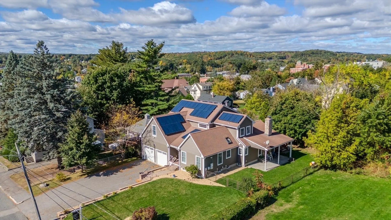
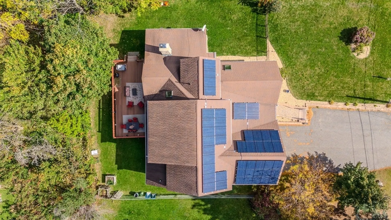
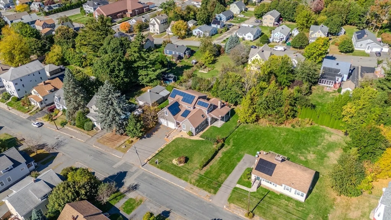
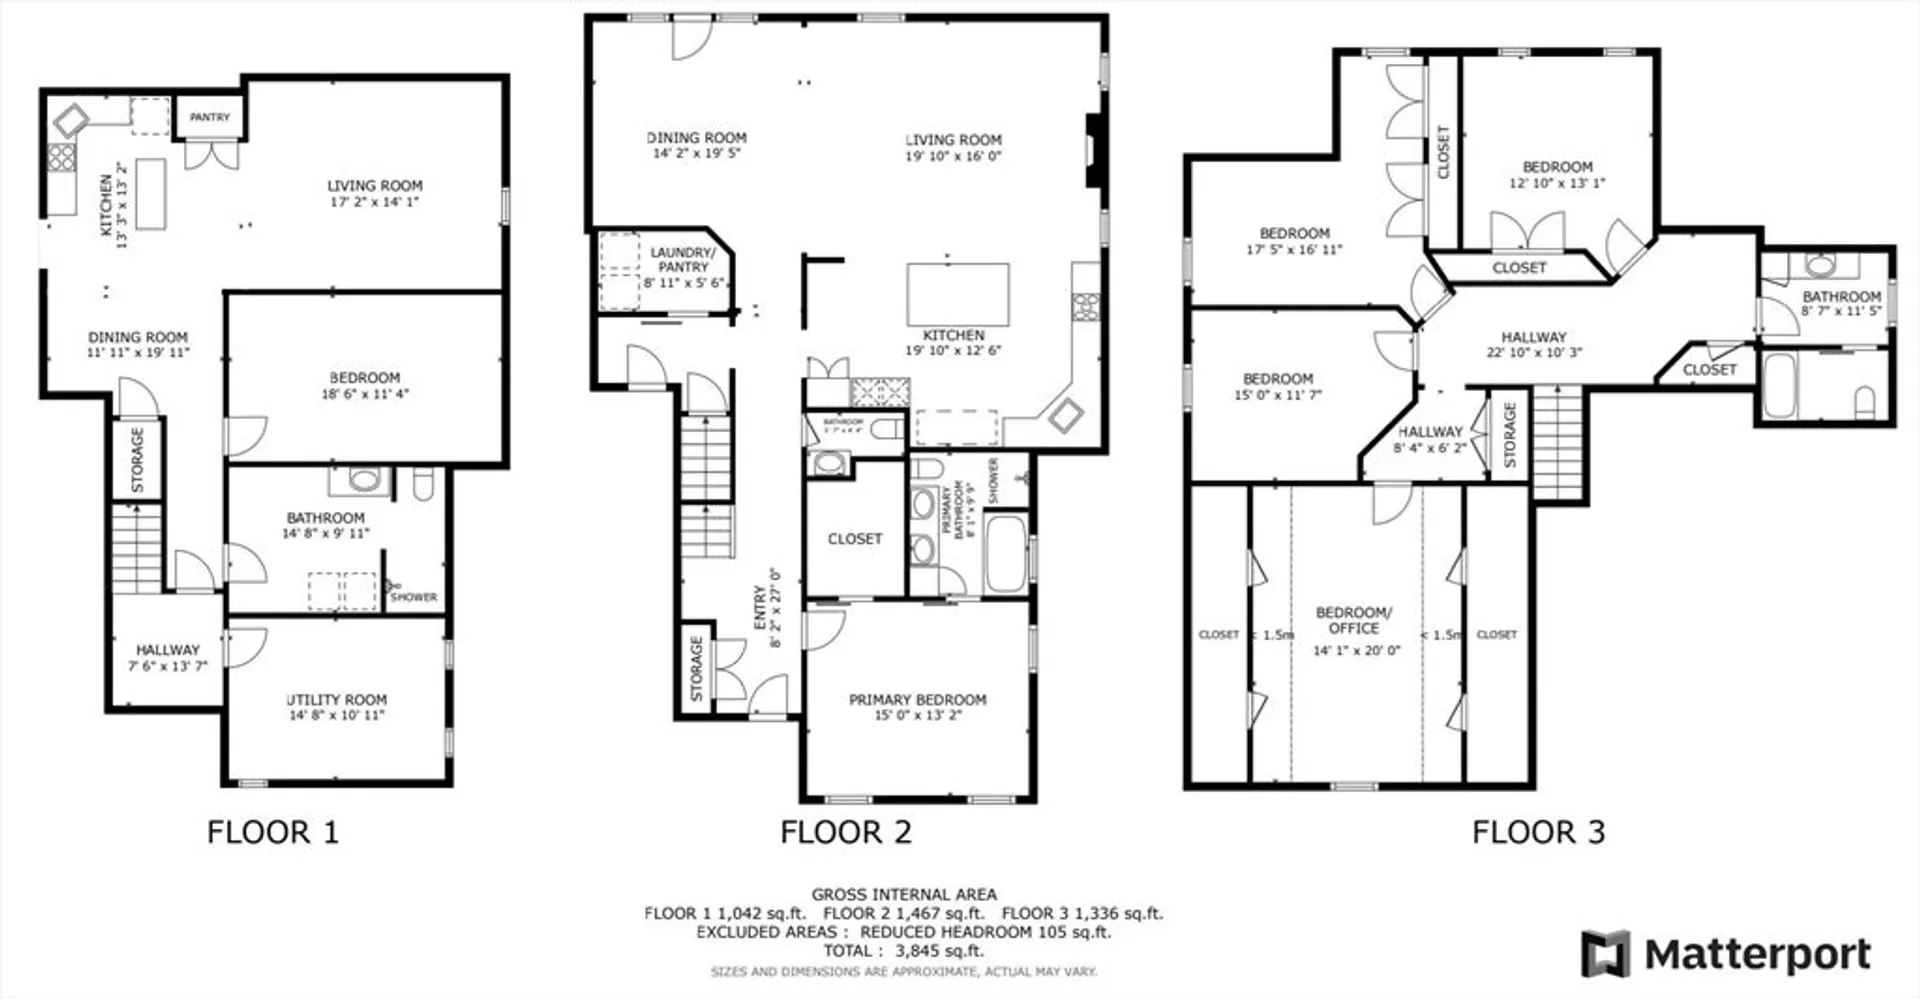
**Multiple Offers - Deadline Monday 6pm** Welcome to this stunning Burncoat 4-bed, 3.5-bath home, built in 2009. The main home features hardwoods throughout an expansive 4-bedroom, 2.5-bath layout, with a 1st-floor primary suite offering cathedral ceilings, a walk-in closet, and a luxurious en suite with jet tub and shower. The chef-quality kitchen boasts Electrolux Icon appliances, gas cooktop, double ovens, oversized fridge, an enormous island with a wet bar, and a pantry—all open to the living room with cathedral ceilings and a cozy stove. The 2nd floor includes 3 bedrooms plus an additional flexible space for a bedroom or office. The fully finished basement functions as a 1-bedroom apartment with its own entrance through the garage, full kitchen, and dining area—perfect for guests or multiple generations. With solar panels, a 3-car garage with workshop space, central heating and AC, and a backyard oasis featuring a fenced yard, side patio with outdoor fireplace, and spacious porch!
-
Highlights
- Cooling: Central Air
- Parking Spots: 4
- Property Type: Single Family Residence
- Total Rooms: 14
- Status: Closed
- Heating: Central, Forced Air, Natural Gas, Pellet Stove
- Property Class: Residential
- Style: Colonial Revival
- Year Built: 2009
-
Additional Details
- Appliances: Gas Water Heater, Tankless Water Heater, Oven, Dishwasher, Microwave, Range, Refrigerator, Freezer, Washer, Dryer, Vacuum System, Range Hood, Stainless Steel Appliance(s)
- Construction: Frame
- Fireplaces: 1
- Foundation: Concrete Perimeter
- Lot Features: Level
- Roof: Shingle
- Year Built Source: Public Records
- Basement: Full, Finished
- Exterior Features: Porch, Deck, Covered Patio/Deck, Rain Gutters, Fenced Yard
- Flooring: Tile, Carpet, Hardwood, Engineered Hardwood, Laminate
- Interior Features: Lighting - Overhead, Dining Area, Pantry, Countertops - Stone/Granite/Solid, Kitchen Island, Open Floorplan, Recessed Lighting, Lighting - Pendant, Bonus Room, Kitchen, Den, Central Vacuum, Wet Bar
- Road Frontage Type: Public
- Year Built Details: Approximate
- Zoning: Rl-7
-
Amenities
- Community Features: Public Transportation, Shopping, Park, Walk/Jog Trails, Medical Facility, Laundromat, Bike Path, Highway Access, House of Worship, Private School, Public School, T-Station, University, Sidewalks
- Parking Features: Attached, Garage Door Opener, Storage, Workshop in Garage, Paved Drive, Off Street, Paved
- Covered Parking Spaces: 3
- Waterfront Features: Beach Front, Lake/Pond, 1 to 2 Mile To Beach, Beach Ownership(Public)
-
Utilities
- Electric: 200+ Amp Service
- Water Source: Public
- Sewer: Public Sewer
-
Fees / Taxes
- Assessed Value: $562,500
- Compensation Based On: Net Sale Price
- Taxes: $7,734
- Buyer Agent Compensation: 2%
- Tax Year: 2024
Similar Listings
Sold
29 Photos
Sold
32 Photos
Sold
42 Photos
Sold
16 Photos
Content © 2026 MLS Property Information Network, Inc. The information in this listing was gathered from third party resources including the seller and public records.
Listing information provided courtesy of Settlers Realty Group, LLC.
MLS Property Information Network, Inc. and its subscribers disclaim any and all representations or warranties as to the accuracy of this information.
