
Sold!
$925,000
4
Beds
1/1
Bath
2,300
Living Area
-
Property Description
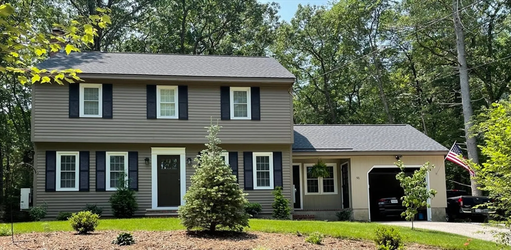
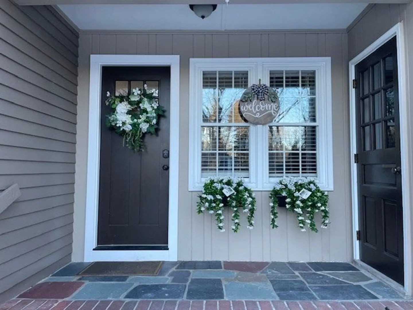
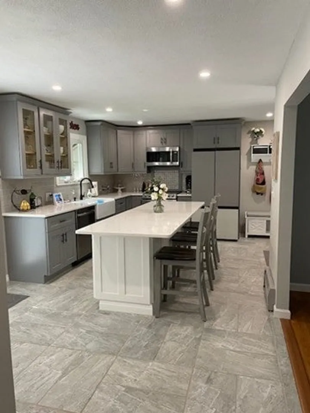
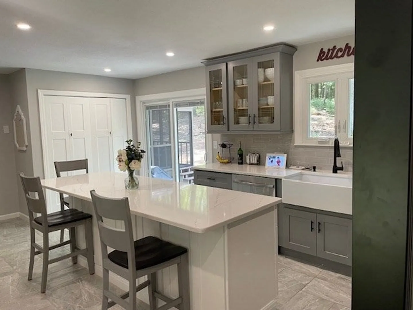
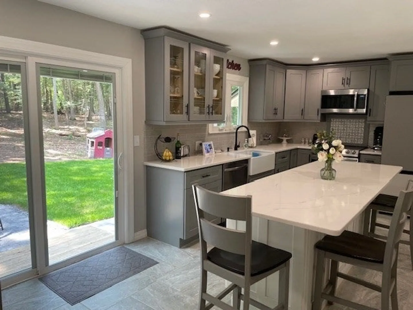
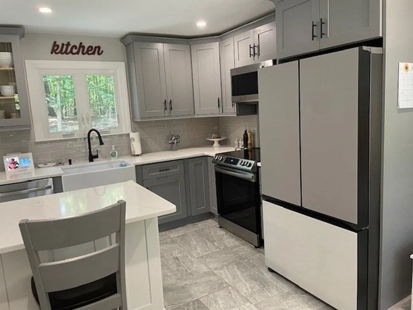
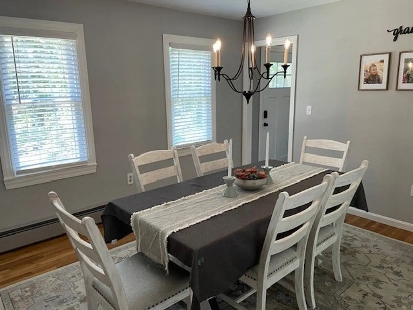
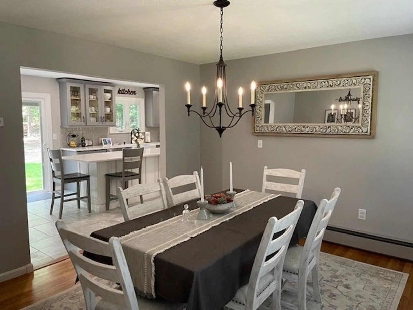
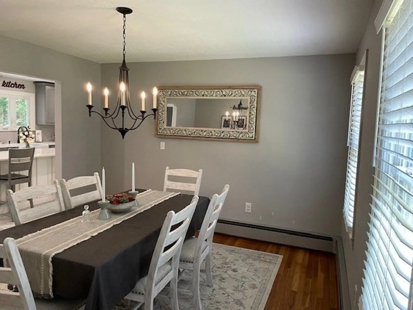
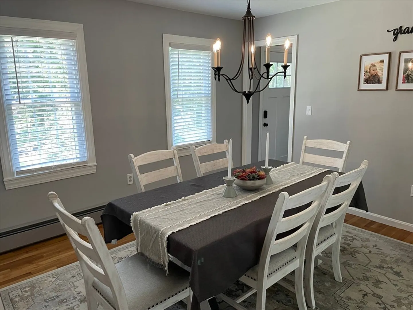
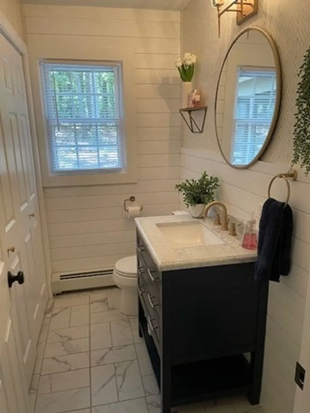
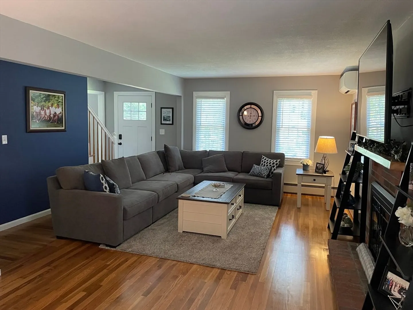
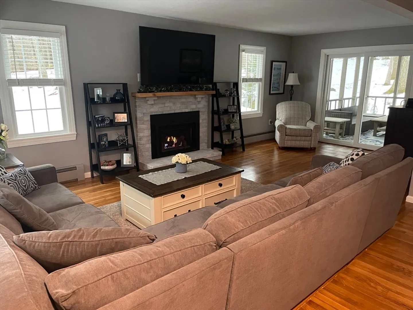
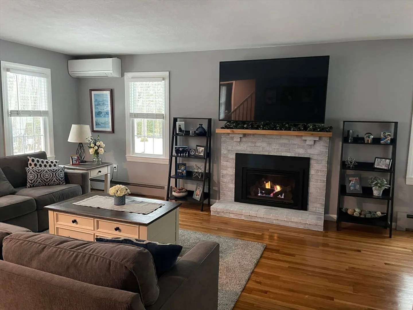
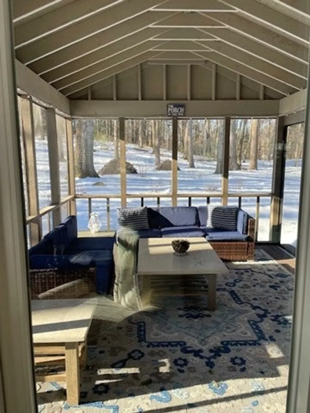
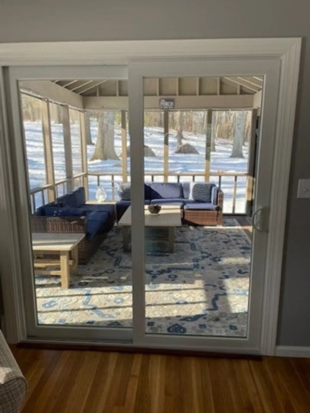
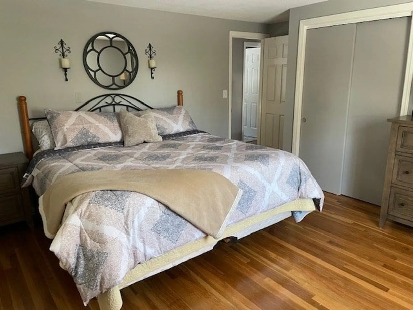
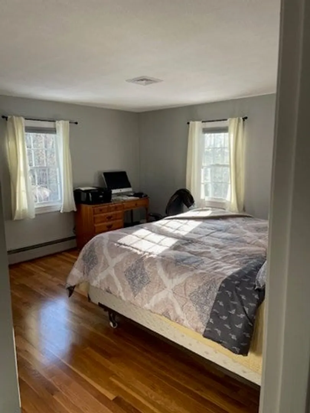
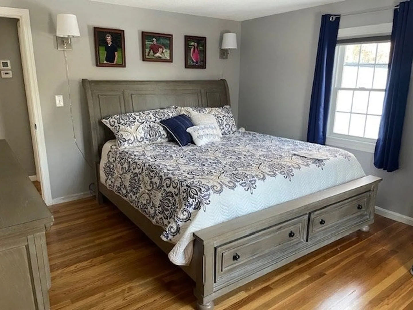
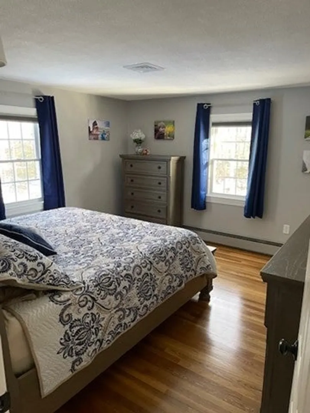
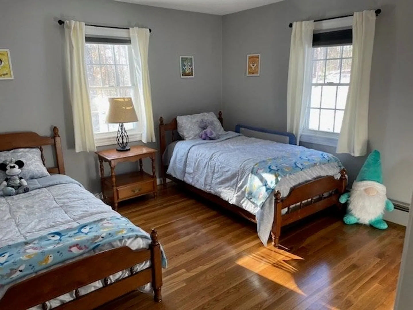
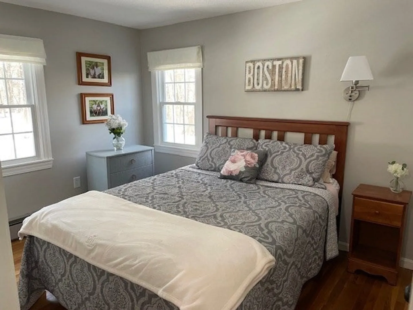
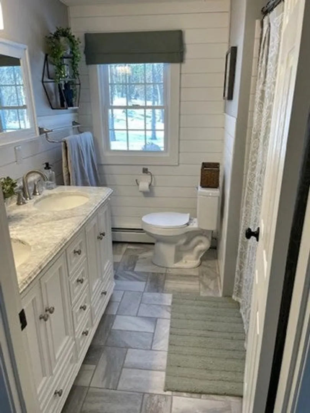
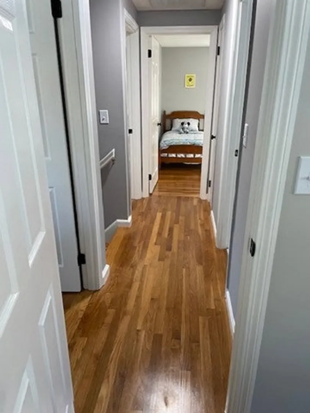
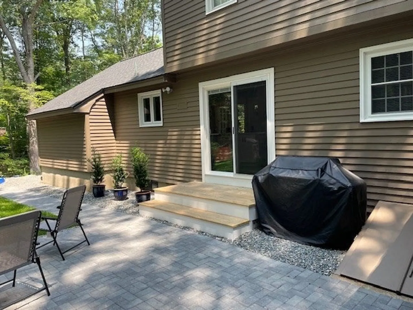
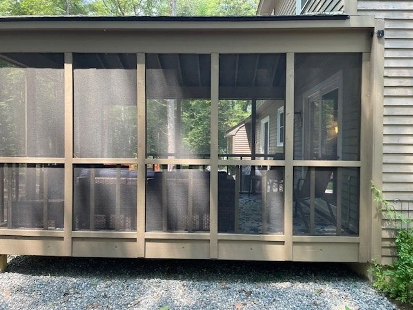
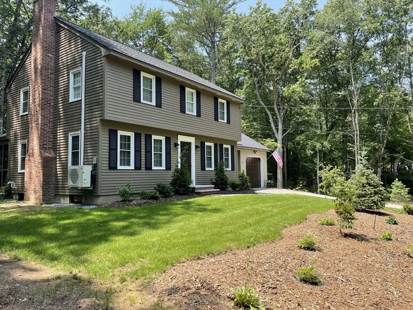
In high desire neighborhood w/in Sargent School Dist, this beautifully renovated home features all-new windows + front & interior doors. Exterior upgrades include new roof, fresh paint & professional landscaping w/historic fieldstone wall & antique brick front walkway. Refinished hardwood floors flow thruout! High-end Kitchen boasts custom cabinets, farmhouse sink, large island w/white quartz countertops, tile floor & pantry. Adjacent Dining Area has slider to deck, brick patio & walkway. Family Rm features gas fplc & new slider to 3-season porch w/serene 2-acre wooded views. Updated Powder Rm boasts shiplap wall, marble vanity & tile floor. 1st Flr Laundry. UL w/hardwd flrs has 4 spacious Bdrms incl Master w/large closet. Updated Bath has marble dbl vanity, tile wrapped tub/shwr combo, tile floor & linen closet. Floored Attic. Unfinished Bsmt. Lge 1c garage. New: Hi-effic gas furnace, A/C, 200+ amp elec & Title 5-approved septic. 5 miles to beach, trails, shopping, dining.
-
Highlights
- Acres: 2
- Heating: Natural Gas, Electric
- Property Class: Residential
- Style: Colonial
- Year Built: 1964
- Cooling: Central Air
- Parking Spots: 3
- Property Type: Single Family Residence
- Total Rooms: 7
- Status: Closed
-
Additional Details
- Appliances: Range, Dishwasher, Microwave, Refrigerator, Washer, Dryer
- Construction: See Remarks
- Fireplaces: 1
- Foundation: Concrete Perimeter
- Roof: Shingle
- Year Built Details: Actual
- Zoning: R2
- Basement: Full
- Exterior Features: Patio
- Flooring: Wood, Tile
- Lot Features: Wooded
- SqFt Source: Owner
- Year Built Source: Public Records
-
Amenities
- Covered Parking Spaces: 1
- Parking Features: Attached
-
Utilities
- Sewer: Private Sewer
- Water Source: Public
-
Fees / Taxes
- Assessed Value: $605,500
- Taxes: $6,715
- Tax Year: 2024
Similar Listings
Sold
23 Photos
Sold
42 Photos
Sold
33 Photos
Sold
40 Photos
Content © 2026 MLS Property Information Network, Inc. The information in this listing was gathered from third party resources including the seller and public records.
Listing information provided courtesy of ByOwner.com.
MLS Property Information Network, Inc. and its subscribers disclaim any and all representations or warranties as to the accuracy of this information.
