
Sold!
$425,000
2
Beds
1
Bath
984
Living Area
-
Property Description
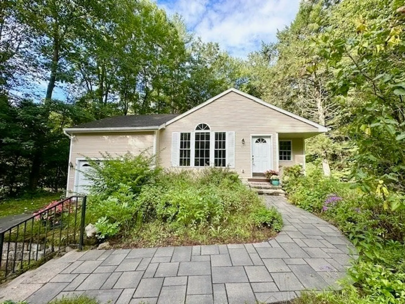
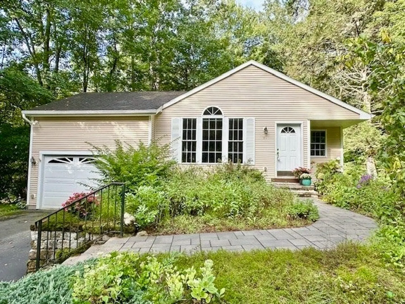
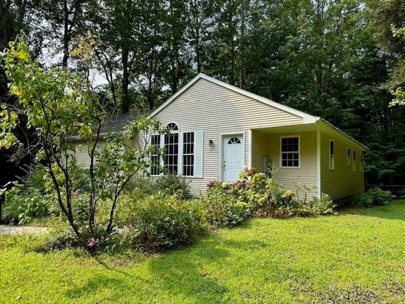
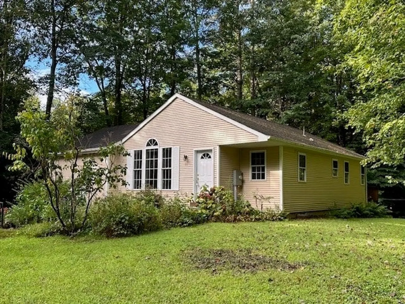
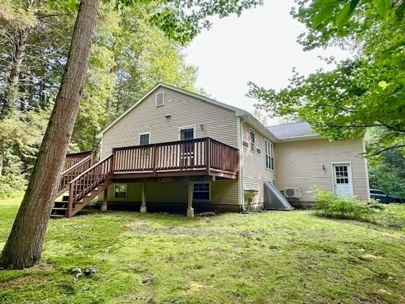
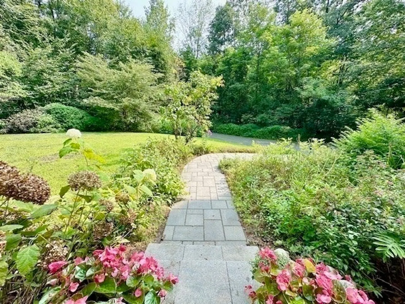
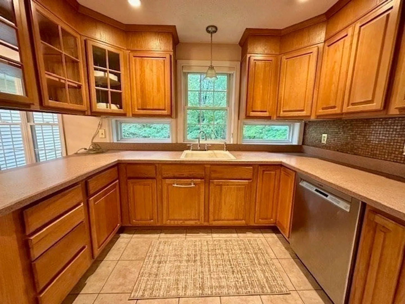
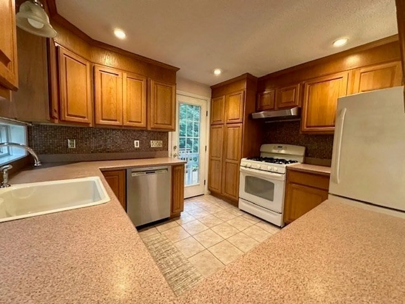
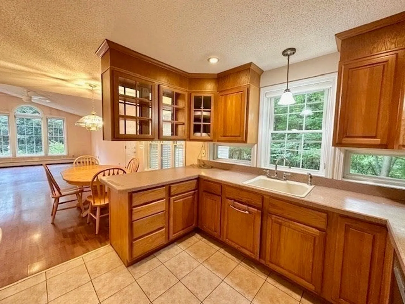
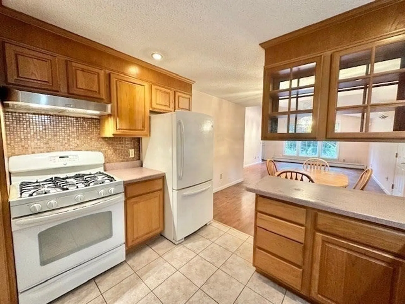
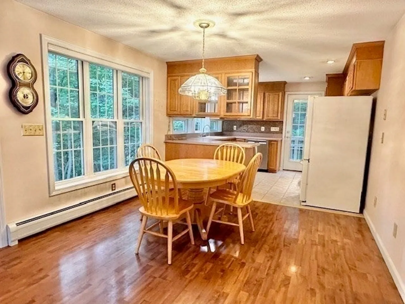
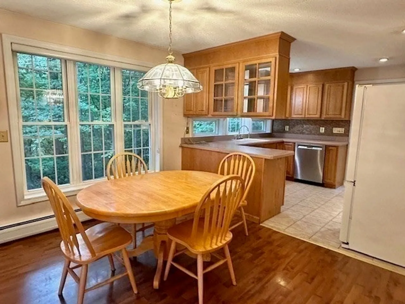
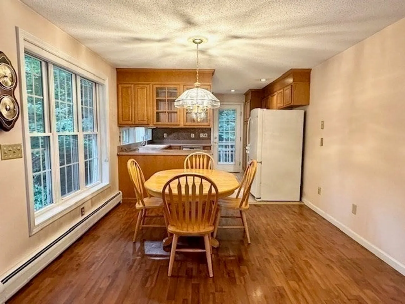
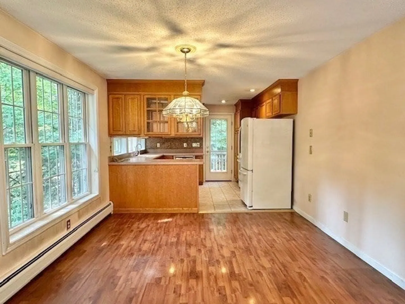
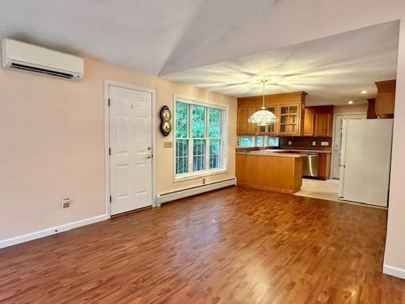
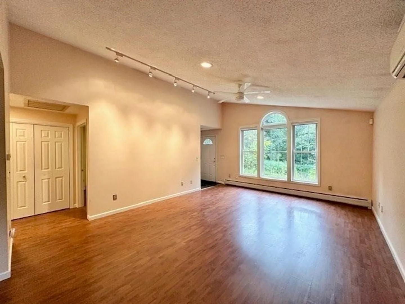
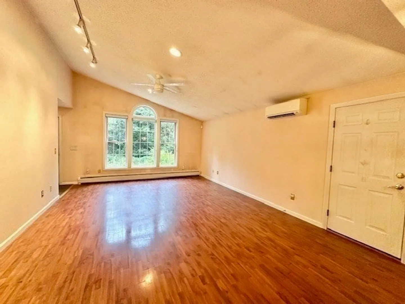
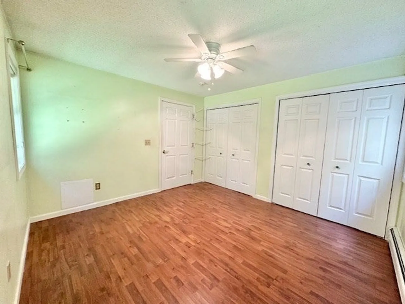
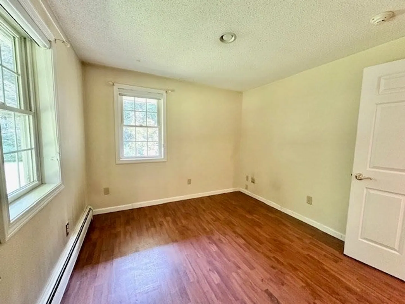
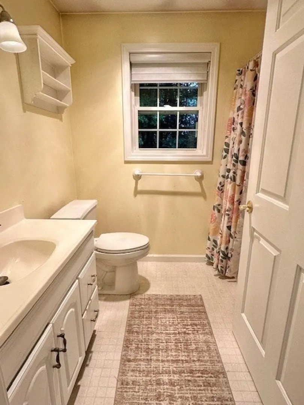
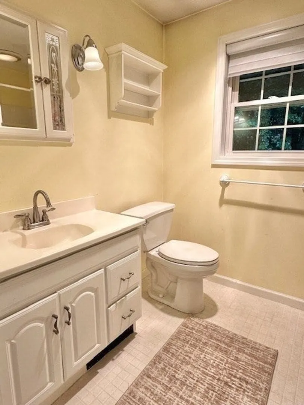
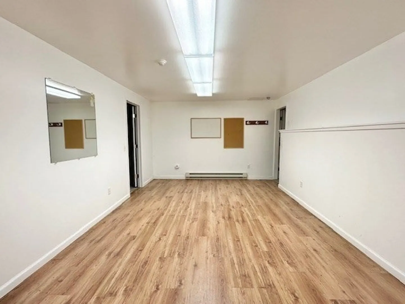
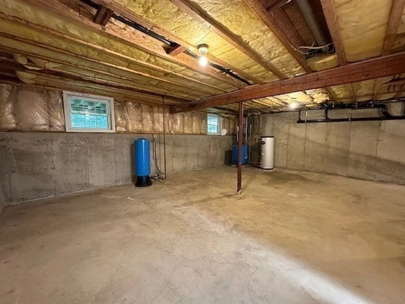
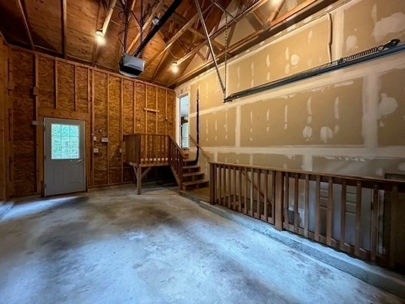
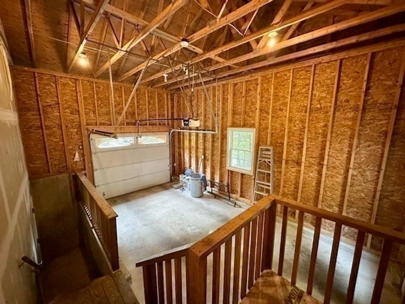
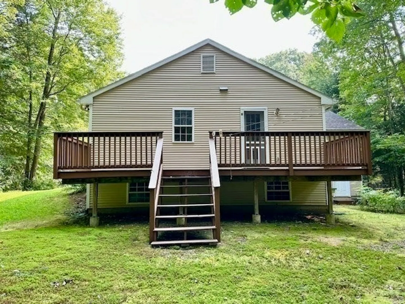
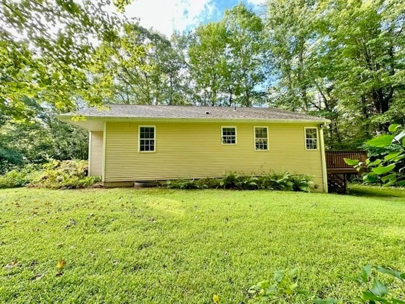
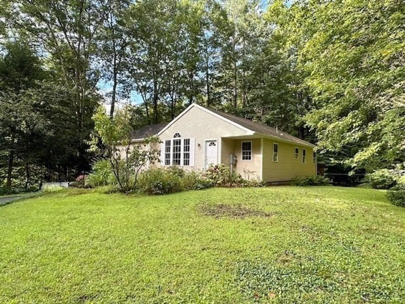
Cute and cozy best describes this sweet ranch home in a convenient Westhampton location. This is a great alternative to a condo as you have your privacy along with a yard that is easy to manage. The house features an open floor plan with the living/dining/kitchen, along with two bedrooms,a full bath, and with a main-floor laundry. The basement has one finished room that could serve any number of uses--office, den, exercise room, playroom-you name it! There is also a one car garage. The 1.16 acre lot backs up to a lovely babbling brook and the yard has beautiful perennial gardens. Just ten minutes from both Easthampton and Northampton. If you are considering downsizing, or if you are just looking for a sweet little home in the country, this is one not to be missed. Highest and best offers due Tuesday, August 27 ,9 pm.
-
Highlights
- Acres: 1
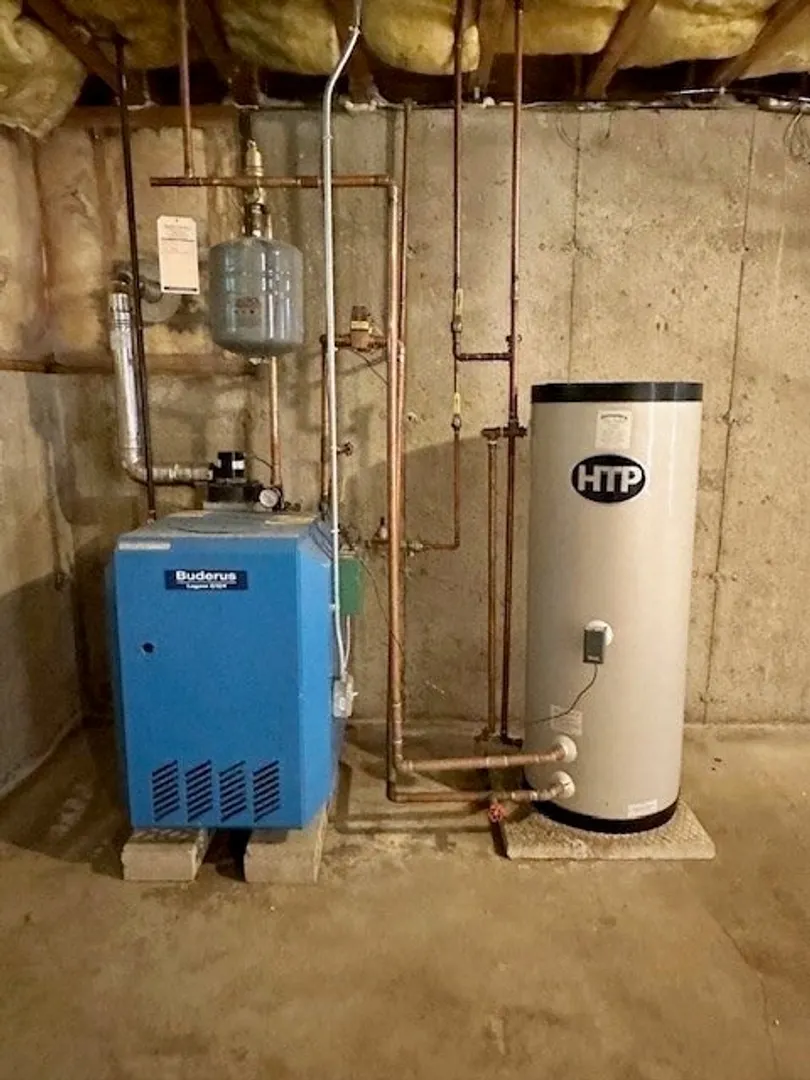
- Heating: Baseboard, Propane, Ductless
- Property Class: Residential
- Style: Ranch
- Year Built: 2004
- Cooling: Ductless
- Parking Spots: 3
- Property Type: Single Family Residence
- Total Rooms: 6
- Status: Closed
-
Additional Details
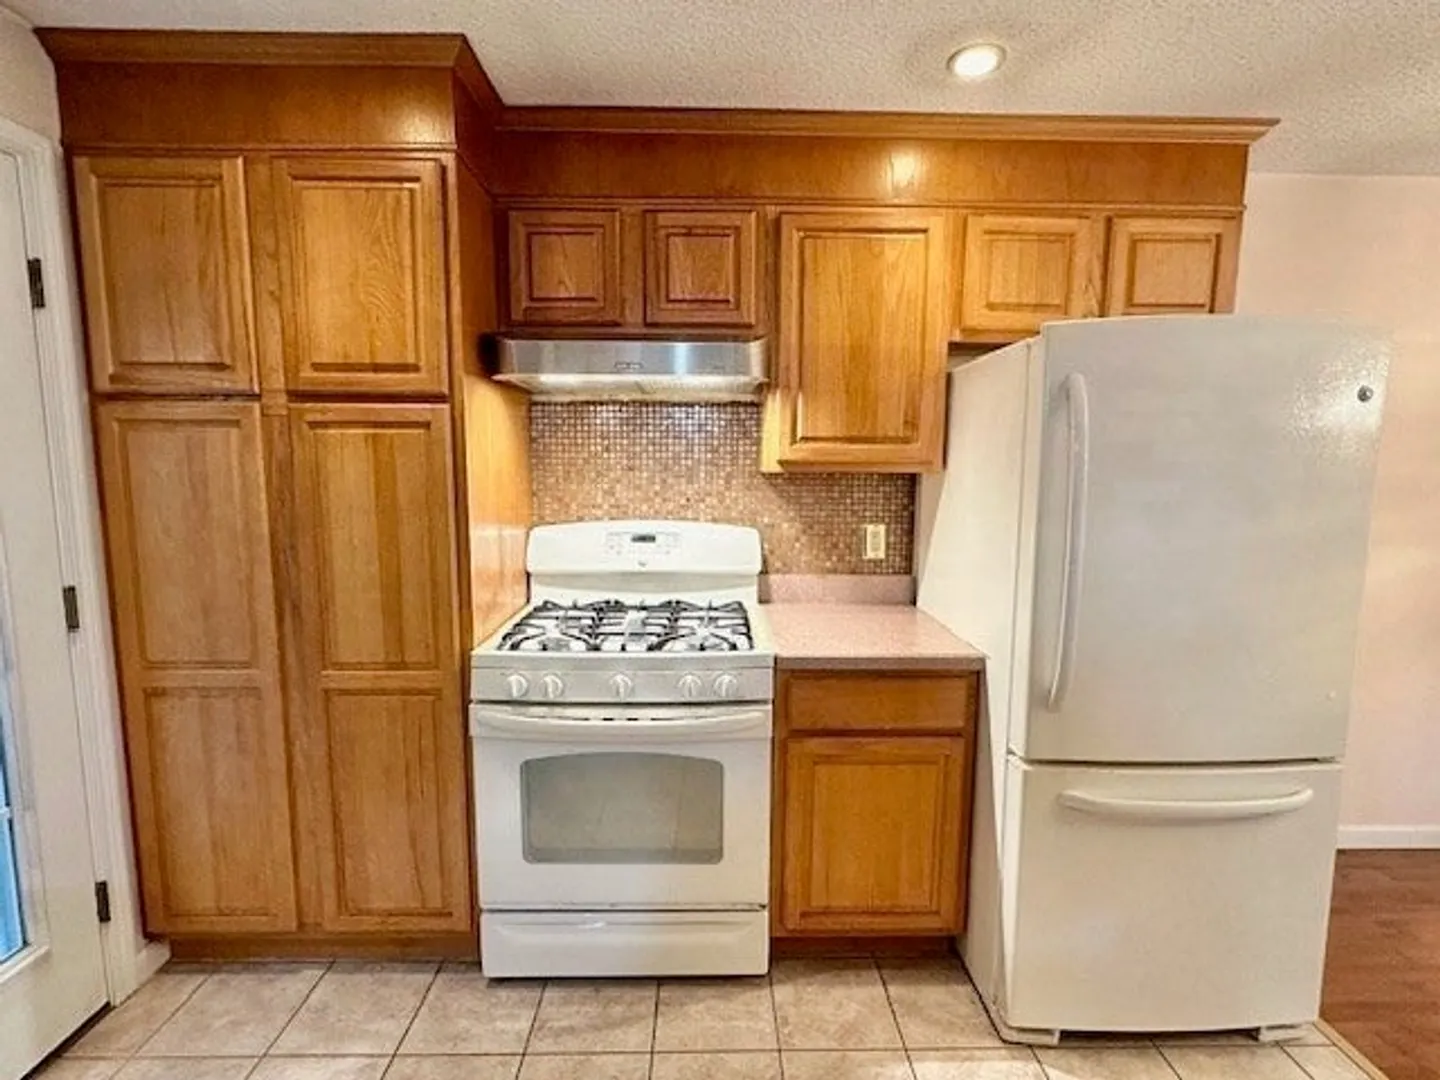
- Appliances: Range, Dishwasher, Refrigerator, Washer, Dryer
- Construction: Frame
- Flooring: Laminate
- Interior Features: Internet Available - Broadband
- Road Frontage Type: Public
- Year Built Details: Actual
- Zoning: R1
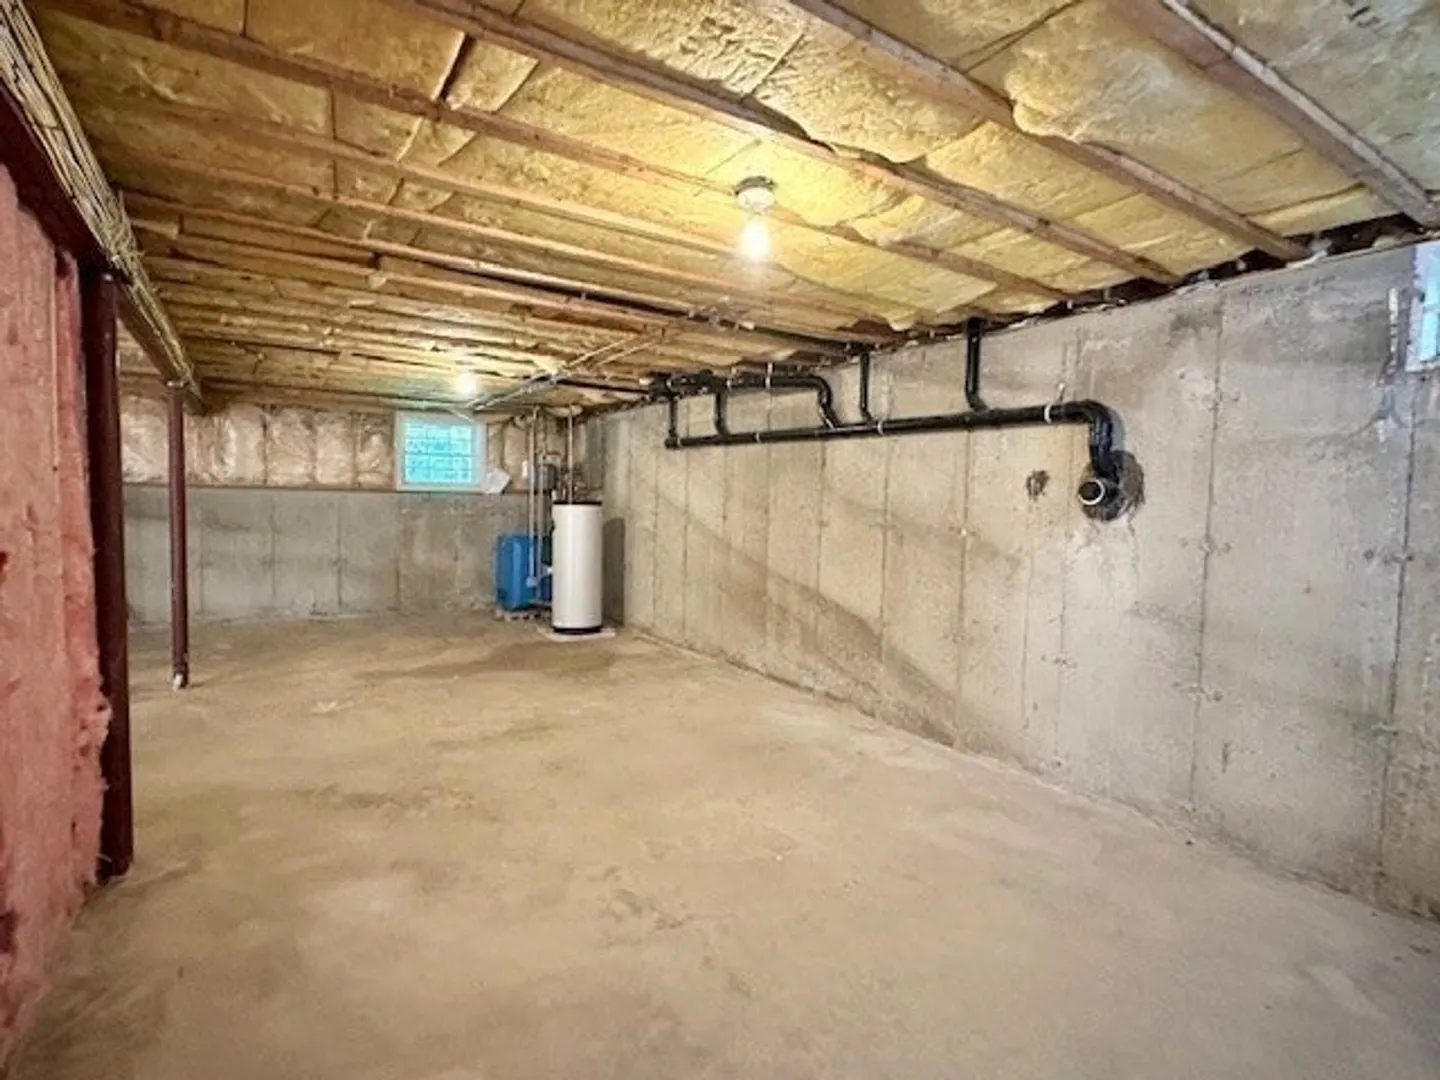
- Basement: Full, Partially Finished, Garage Access, Concrete
- Exterior Features: Deck - Composite, Screens
- Foundation: Concrete Perimeter
- Lot Features: Level
- Roof: Shingle
- Year Built Source: Public Records
-
Amenities
- Community Features: Stable(s), Conservation Area, House of Worship, Public School
- Parking Features: Attached, Paved Drive, Off Street, Paved
- Waterfront Features: Waterfront, Stream, Creek
- Covered Parking Spaces: 1
- Waerfront: Yes
-
Utilities
- Electric: Circuit Breakers, 200+ Amp Service
- Water Source: Private
- Sewer: Inspection Required for Sale, Private Sewer
-
Fees / Taxes
- Assessed Value: $245,500
- Taxes: $5,079
- Tax Year: 2024
Similar Listings
Sold
40 Photos
Sold
34 Photos
Sold
40 Photos
Content © 2026 MLS Property Information Network, Inc. The information in this listing was gathered from third party resources including the seller and public records.
Listing information provided courtesy of Brick & Mortar.
MLS Property Information Network, Inc. and its subscribers disclaim any and all representations or warranties as to the accuracy of this information.
