
Sold!
$785,000
3
Beds
2
Baths
2,126
Living Area
-
Property Description
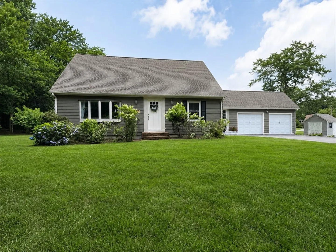
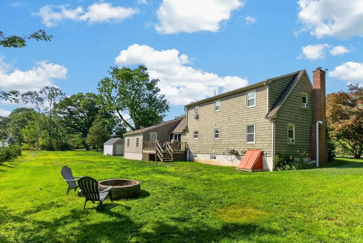
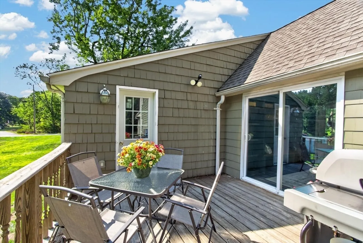
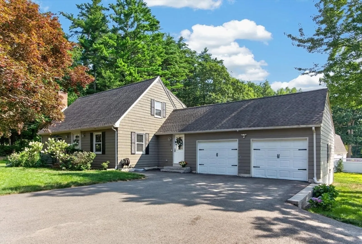
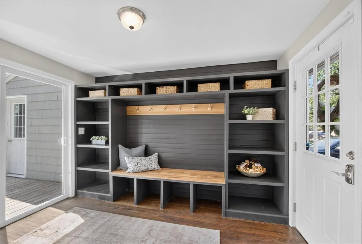
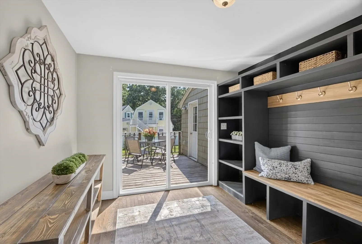
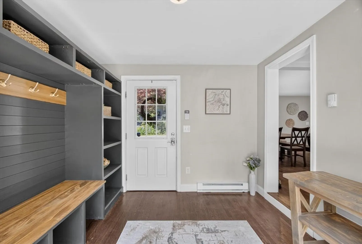
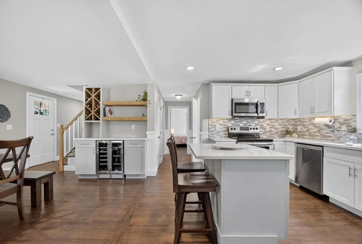
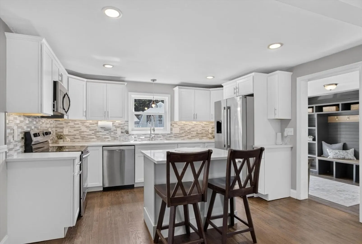
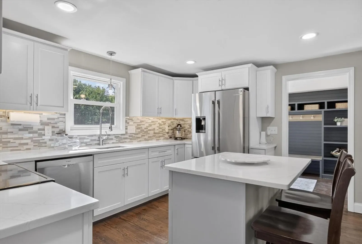
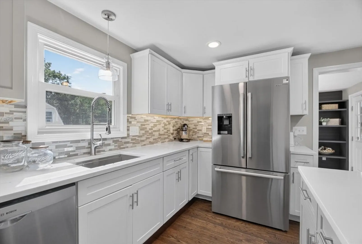
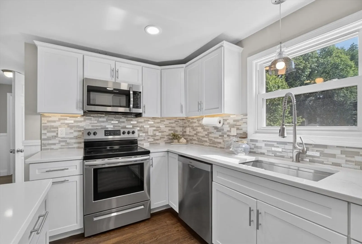
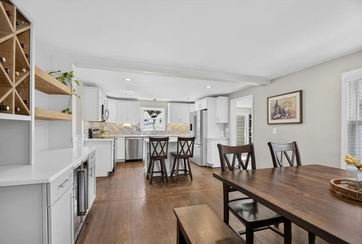
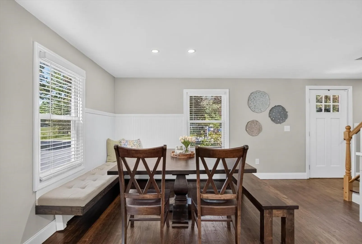
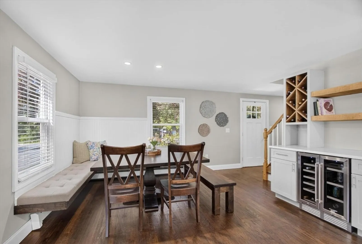
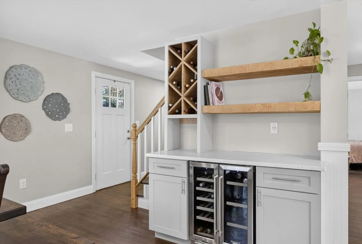
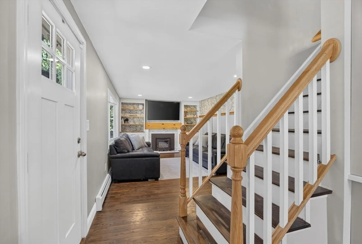
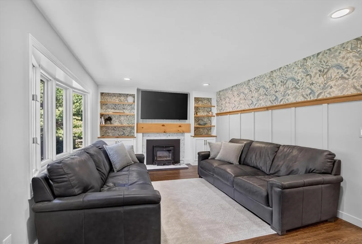
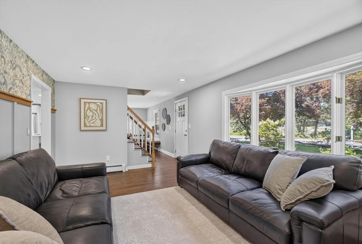
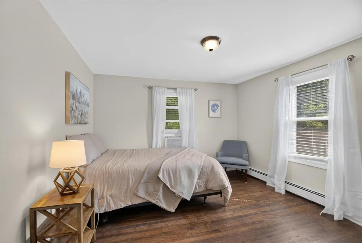

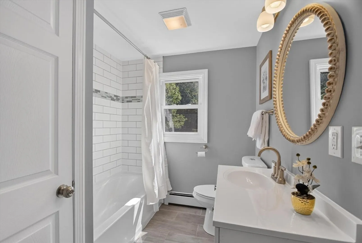
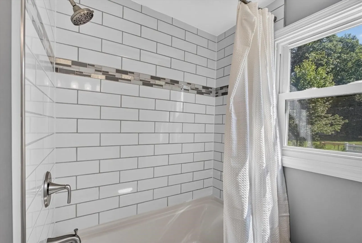
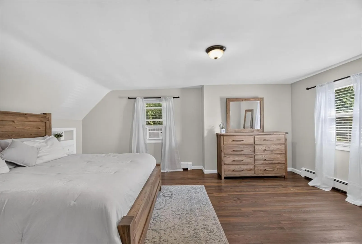
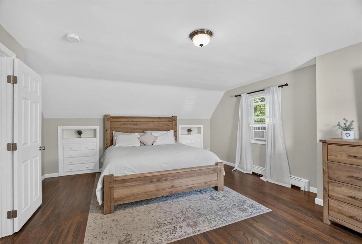
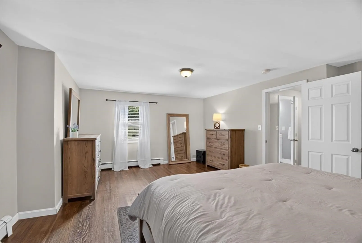
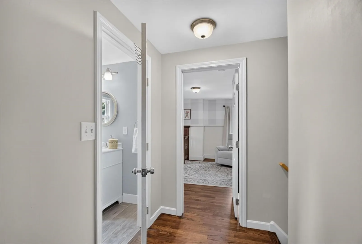
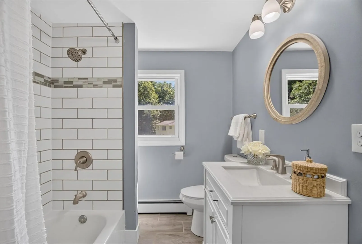
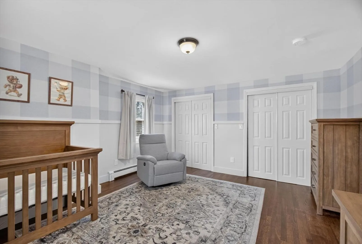
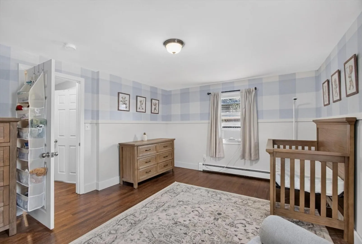
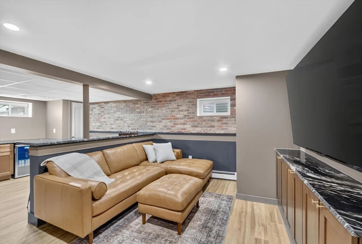
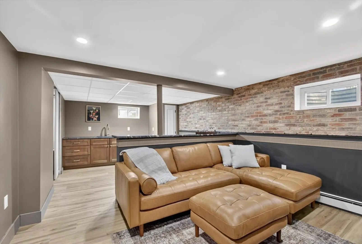
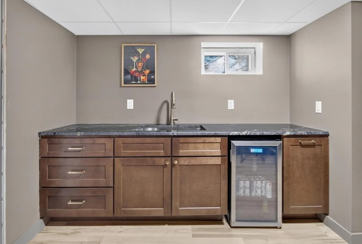
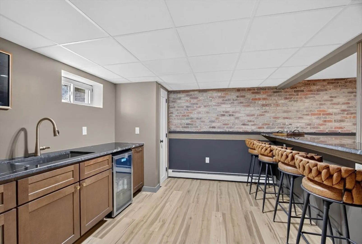
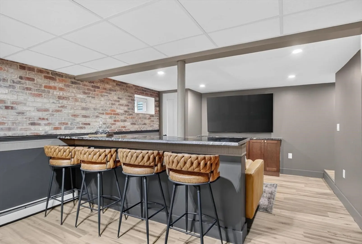
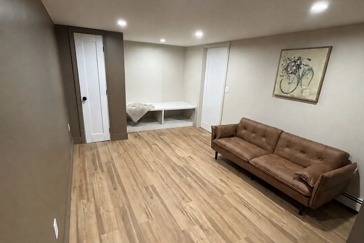
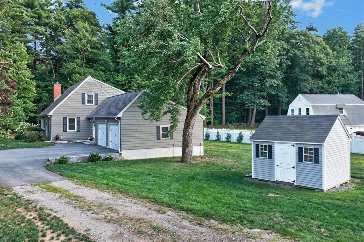
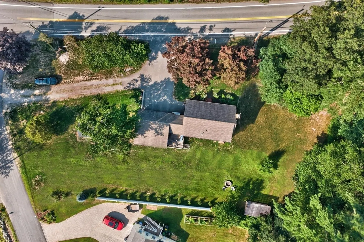
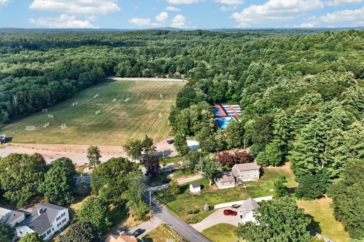
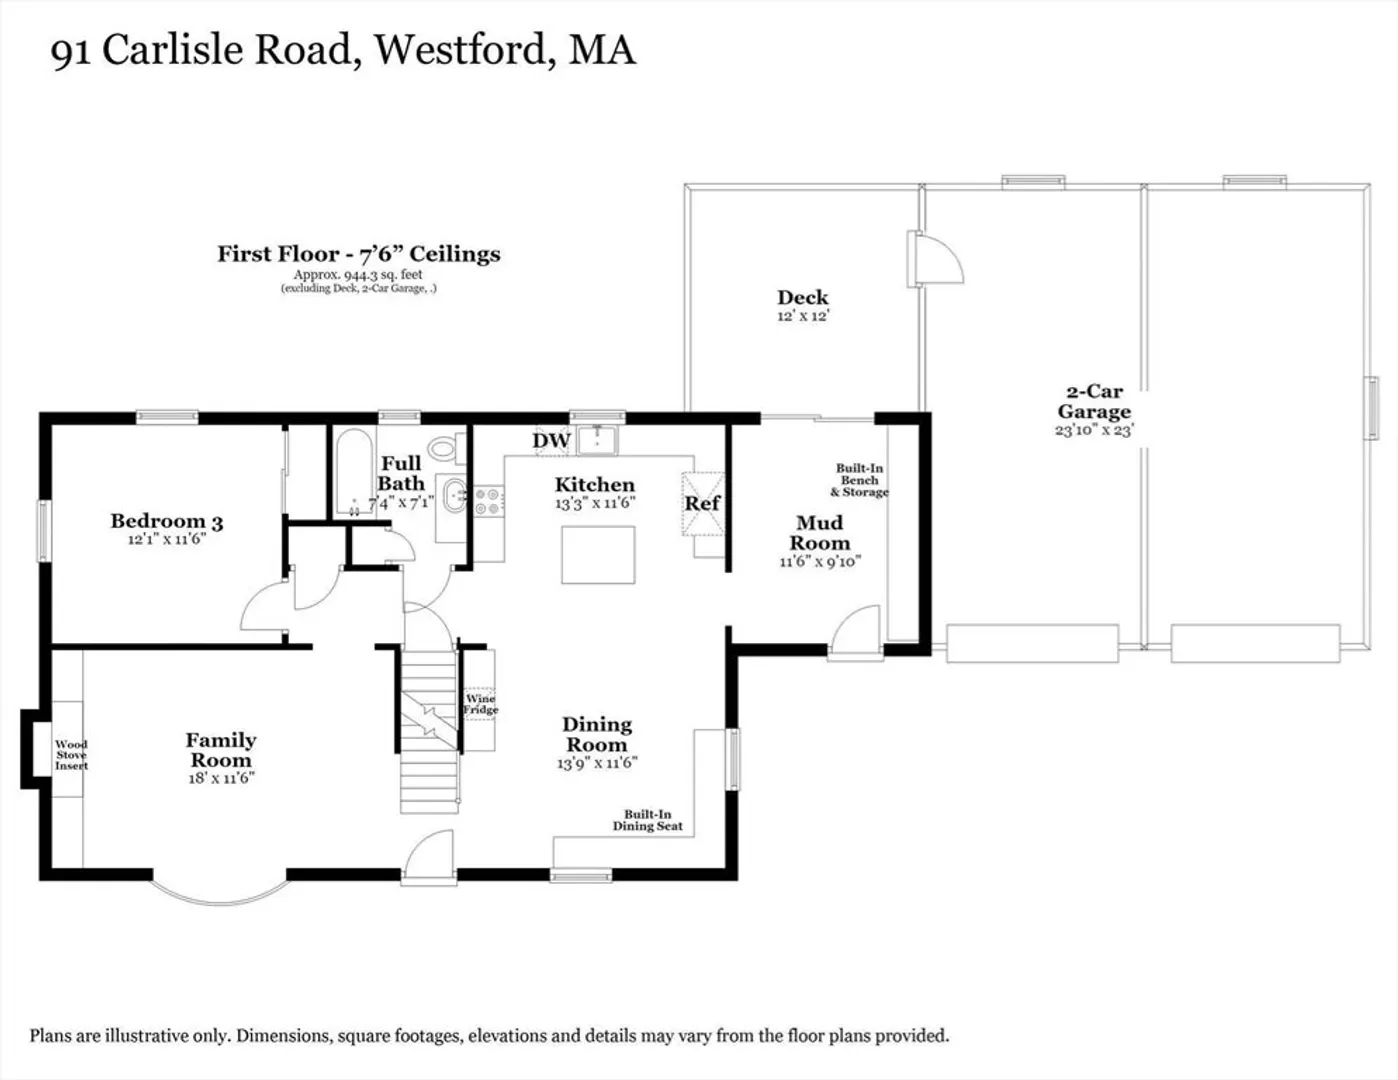
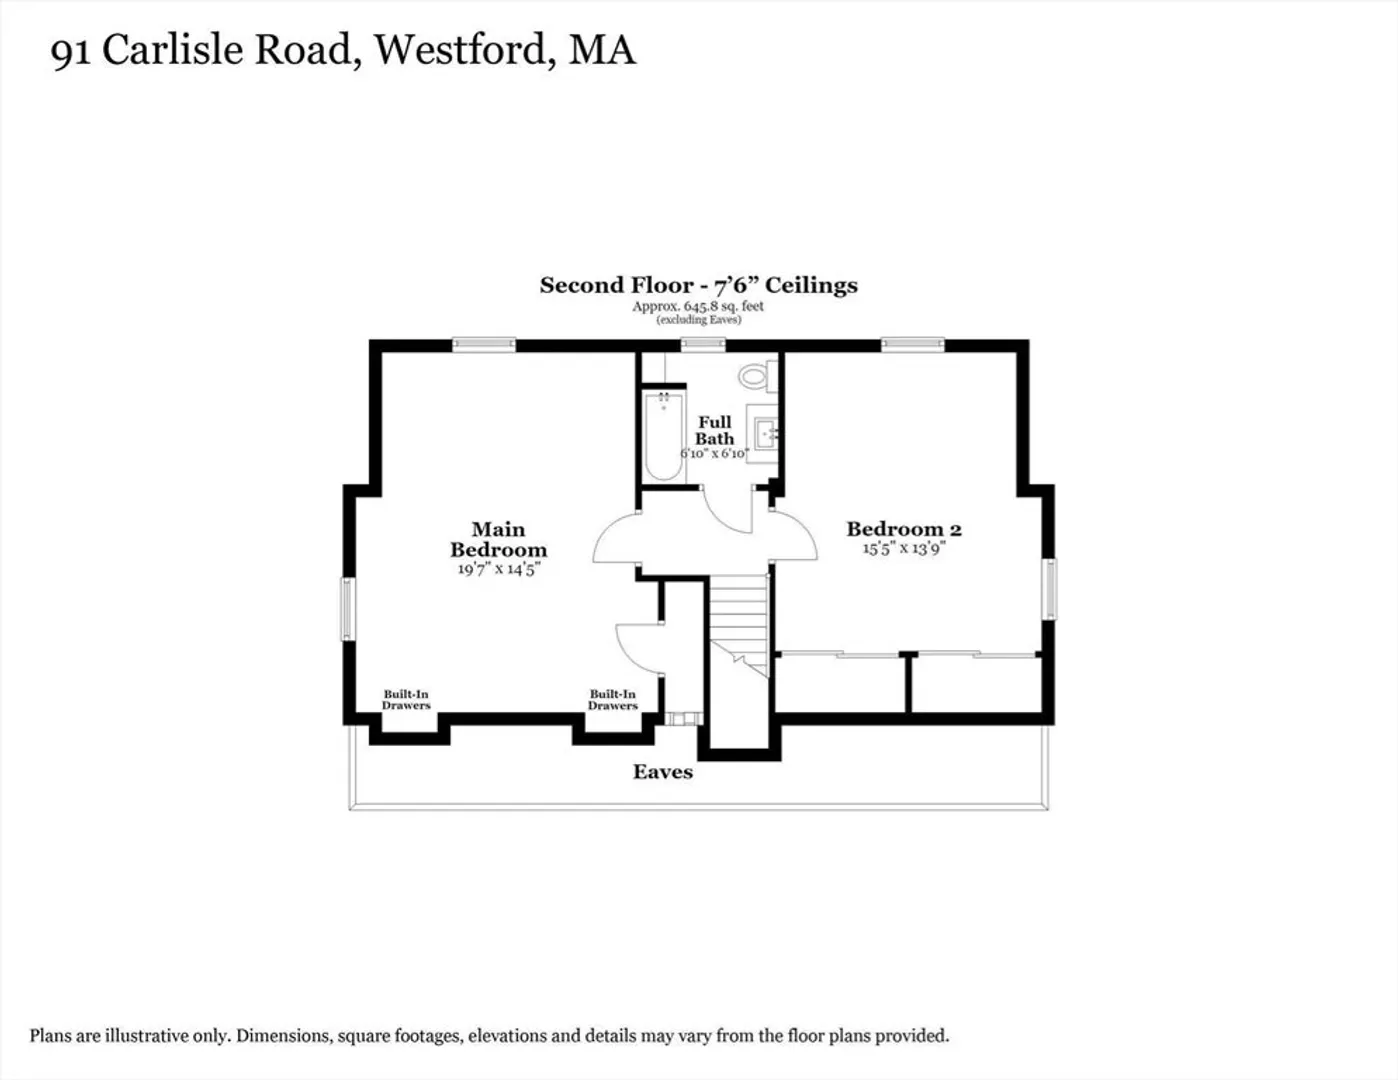
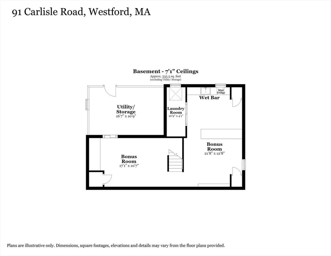
Set in the desirable SOUTH WESTFORD Parkerville neighborhood, this updated 3-bedroom Cape is MOVE-IN READY. Enter through a mudroom with custom built-ins into a bright, open-concept kitchen and dining area featuring quartz counters, a center island, a dry bar, a beverage fridge, and newer Bosch appliances. The family room impresses with bay windows, a wood-burning stove, and a stone hearth, over hardwood floors throughout. Upstairs, the primary bedroom offers custom closet built-ins, joined by a second bedroom and an updated full bath with tile and quartz. A first-floor third bedroom and second full bath add flexibility. The FINISHED LOWER LEVEL is a British Pub-style retreat with a wet bar, beverage fridge, and brick accents. Outside, enjoy a back deck, fire pit area with a peach tree, 6-zone irrigation, two storage sheds, a 2-car garage, a second driveway with additional access to the Texas Road neighborhood which provides an entrance to Mass Audubon trails for hiking, snowshoeing, and cross country skiing. Moments from Jack Walsh Field (pickle ball, tennis, basketball, playground, soccer), the Bruce Freeman Rail Trail, Butter Brook Golf, and top Westford schools including Westford Academy. OFFERS DUE TUESDAY, AUGUST 4TH AT NOON.
-
Highlights
- Area: Parkerville
- Heating: Baseboard, Electric Baseboard, Oil
- Property Class: Residential
- Style: Cape
- Year Built: 1958
- Cooling: Window Unit(s)
- Parking Spots: 8
- Property Type: Single Family Residence
- Total Rooms: 6
- Status: Closed
-
Additional Details
- Appliances: Electric Water Heater, Water Heater, Range, Dishwasher, Microwave, Refrigerator, Stainless Steel Appliance(s), Wine Cooler
- Construction: Frame
- Exterior Features: Deck, Rain Gutters, Storage, Professional Landscaping, Sprinkler System
- Flooring: Wood, Tile, Flooring - Hardwood, Flooring - Vinyl
- Interior Features: Closet/Cabinets - Custom Built, Slider, Lighting - Overhead, Closet, Countertops - Stone/Granite/Solid, Countertops - Upgraded, Wet bar, Recessed Lighting, Decorative Molding, Mud Room, Bonus Room, Wet Bar, Finish - Sheetrock
- Road Frontage Type: Public
- SqFt Source: Measured
- Year Built Source: Public Records
- Basement: Partially Finished, Interior Entry, Bulkhead, Concrete
- Exclusions: Washer & Dryer
- Fireplaces: 1
- Foundation: Concrete Perimeter
- Lot Features: Corner Lot, Level
- Roof: Shingle
- Year Built Details: Actual, Renovated Since
- Zoning: Ra
-
Amenities
- Community Features: Shopping, Tennis Court(s), Park, Walk/Jog Trails, Golf, Bike Path, Highway Access, Public School
- Parking Features: Detached, Garage Door Opener, Storage, Garage Faces Side, Insulated, Paved Drive, Off Street, Driveway, Paved, Unpaved
- Covered Parking Spaces: 2
- Security Features: Security System
-
Utilities
- Electric: Circuit Breakers
- Water Source: Private
- Sewer: Private Sewer
-
Fees / Taxes
- Assessed Value: $660,800
- Taxes: $8,901
- Tax Year: 2025
Similar Listings
Sold
39 Photos
Sold
28 Photos
Sold
42 Photos
Sold
35 Photos
Content © 2026 MLS Property Information Network, Inc. The information in this listing was gathered from third party resources including the seller and public records.
Listing information provided courtesy of William Raveis R.E. & Home Services.
MLS Property Information Network, Inc. and its subscribers disclaim any and all representations or warranties as to the accuracy of this information.
